4 beds 2 baths 1,456 sqft
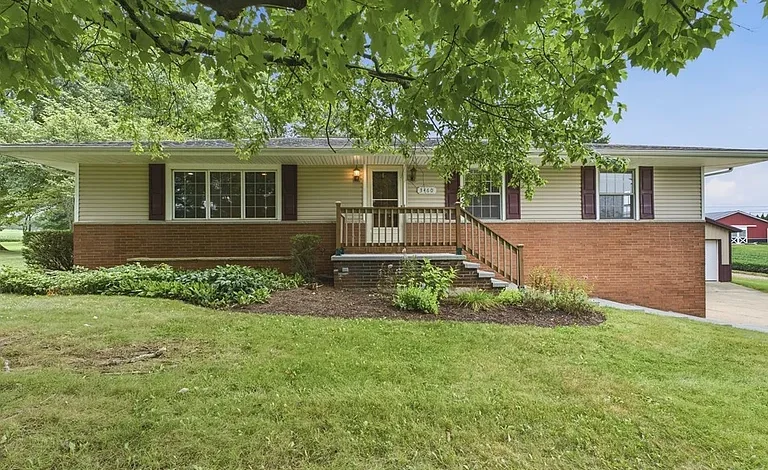
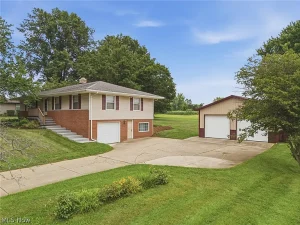
Ranch Home on 0.75 Acres in Louisville, Ohio With 4 Bedrooms and Large Outbuilding
A Spacious Country-Style Property With Room to Grow
An upcoming real estate auction presents an opportunity to purchase a four-bedroom ranch home on approximately 0.75 acres in Louisville, Ohio. Combining a practical one-level floor plan, a full basement, an attached garage, and a substantial 24-by-32-foot outbuilding, this property offers a versatile setting for homeowners, hobbyists, investors, and buyers looking for additional land and usable structures.
The home provides approximately 1,456 square feet of above-ground living space. The main level includes four bedrooms, one full bathroom, one half bathroom, a living area with a fireplace, and a functional kitchen. A full basement adds another layer of usable space for storage, hobbies, workshop needs, or potential future improvements, subject to local requirements.
Outside, the approximately three-quarter-acre parcel gives the property a more spacious feel than many conventional residential lots. The additional outbuilding features doors on both ends, making it particularly useful for equipment, vehicles, recreational belongings, lawn tools, workshop projects, or other storage needs.
The property is located in Nimishillen Township and is served by Louisville City Schools. Its combination of acreage, one-level living, garage space, basement storage, and an additional outbuilding makes it an interesting option for buyers who value flexibility.
The property is being offered at auction and will be sold as is, where is. Buyers should complete their inspections and due diligence before the auction.
Auction Information and Important Dates
The scheduled auction date is Wednesday, September 23, 2026, at 5:30 PM.
Prospective buyers have several opportunities to preview the property before bidding. The scheduled open house dates are:
- August 26, 2026: 5:30 PM to 6:30 PM
- September 14, 2026: 5:00 PM to 6:00 PM
- Auction Day, September 23, 2026: Preview beginning at 4:30 PM
Buyers interested in participating should pay close attention to the auction requirements. Inspections must be completed before the auction at the buyer’s expense, and proof of funds is required.
The seller also reserves the right to accept a pre-auction offer before auction day. This means interested buyers should conduct their research promptly rather than waiting until the final auction date.
Auction properties require a different approach from conventional home purchases. Buyers should understand the bidding process, financing requirements, inspection expectations, deposit requirements, closing procedures, and any applicable auction terms before submitting an offer or bid.
All information should be independently verified, as listing information is believed to be accurate but is not guaranteed.
Four-Bedroom Ranch Layout
One of the property’s most appealing features is its four-bedroom ranch-style floor plan.
All four bedrooms are located on the main level, which can be particularly convenient for households that prefer one-level living. Having the bedrooms on the same floor as the primary living areas can also provide flexibility for families, guests, home office arrangements, or changing lifestyle needs.
The primary bedroom measures approximately 156 square feet, with dimensions of about 13 by 12 feet. The second bedroom provides approximately 110 square feet, while the third bedroom measures about 100 square feet. The fourth bedroom is also located on the main level.
Four bedrooms give buyers considerable flexibility. A household could use the rooms traditionally as sleeping quarters, while another buyer might convert one bedroom into a home office, hobby room, study, exercise area, or guest space.
For buyers working from home, having multiple bedrooms can make it easier to establish a dedicated workspace without sacrificing the main living areas.
Comfortable Main Living Area
The living room serves as one of the home’s central gathering spaces. With approximately 180 square feet of living area, it offers enough room for seating, entertainment furniture, and everyday household activities.
A fireplace adds character and creates an additional focal point for the room. Buyers should independently verify the fireplace’s current condition and functionality before purchase.
The home’s ranch design keeps the primary living spaces conveniently arranged on one level. This can appeal to buyers who prefer a simpler floor plan without regularly navigating multiple residential levels.
The main level also includes a foyer, dining room, and kitchen, creating a traditional residential arrangement that can be adapted to different decorating styles.
Functional Kitchen and Dining Space
The kitchen measures approximately 189 square feet, with dimensions of about 21 by 9 feet. Its elongated layout provides a practical foundation for everyday meal preparation and storage.
The adjoining dining room measures approximately 176 square feet, providing substantial space for a dining table and additional furniture.
Together, the kitchen and dining areas create an everyday living zone where meals, family gatherings, and casual entertaining can take place.
Because the property is being sold at auction and buyers are required to conduct their own inspections, prospective purchasers should evaluate the condition of the kitchen, appliances, cabinetry, flooring, plumbing, and electrical systems as part of their due diligence.
The property facts indicate that no appliances are included, so buyers should plan accordingly when evaluating future renovation or move-in costs.
Full Basement With Additional Potential
A full basement provides valuable additional space beneath the main level.
The basement is reported as unfinished, meaning buyers have an opportunity to use the area according to their own needs. It can provide convenient storage for seasonal decorations, household supplies, tools, sports equipment, or other belongings.
For buyers interested in a workshop or hobby area, an unfinished basement may also provide useful space, depending on its condition and local requirements.
Future owners may wish to explore potential improvements, but any plans to finish the basement should be evaluated by qualified professionals. Local building codes, moisture conditions, electrical requirements, ceiling height, egress requirements, and other factors can affect whether basement space can legally be converted into finished living areas.
Even without renovation, a full basement can be an important practical feature because it separates storage and utility needs from the main living space.
Approximately 0.75 Acres of Outdoor Space
The property sits on approximately 0.75 acres, giving buyers a generous residential lot with room for outdoor activities and future ideas.
Three-quarters of an acre can provide a meaningful amount of space without requiring the extensive maintenance associated with very large rural properties.
The lot could accommodate a variety of outdoor uses, subject to local regulations and site conditions. Potential ideas include gardening, landscaping, recreation, outdoor seating, children’s play areas, or simply maintaining an open yard for relaxation.
For buyers with pets, the additional outdoor space can also provide room for exercise and play.
The property offers an opportunity to enjoy a more spacious residential environment while remaining within a community setting.
Attached One-Car Garage
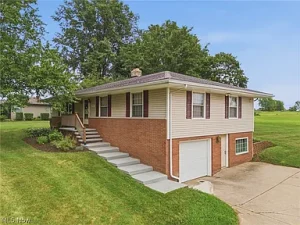
The home includes an attached one-car garage.
An attached garage provides convenient access to the residence and can protect a vehicle from weather conditions. It can also provide storage for tools, seasonal equipment, bicycles, lawn care supplies, and household items.
For homeowners in Ohio, having protected vehicle storage can be particularly useful during colder winter months.
The driveway also provides additional access and parking space. Buyers should independently evaluate the condition of the garage, driveway, doors, electrical systems, and other related components during their inspection.
Large 24-by-32-Foot Outbuilding
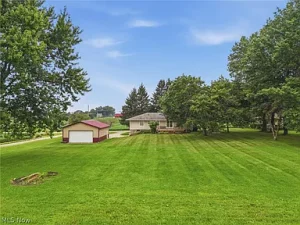
One of the standout features of the property is the additional 24-by-32-foot outbuilding.
At approximately 768 square feet, this structure provides a significant amount of supplemental space.
The building has doors on both ends, creating convenient access from multiple directions. This configuration can be particularly helpful when moving larger equipment, vehicles, trailers, lawn machinery, or recreational items through the structure.
Depending on its condition and local zoning requirements, the outbuilding could potentially serve as:
- A workshop
- Equipment storage
- Lawn and garden storage
- Recreational vehicle storage
- Hobby space
- Vehicle storage
- A woodworking area
- A project building
- Seasonal storage
- Farm or property maintenance storage
For buyers who enjoy hands-on projects, the outbuilding could be one of the property’s most valuable practical features.
Because the property includes nearly three-quarters of an acre, the combination of residential space and additional building space creates considerable flexibility.
Private Well and Septic System
The property uses a private well for water and a septic tank for wastewater.
This setup is common in many rural and semi-rural properties and allows the home to function independently of municipal water and sewer systems.
Prospective buyers should have the well and septic system professionally evaluated as part of their pre-auction due diligence. Important considerations can include water quality, well production, pump condition, septic performance, tank condition, drain field condition, and applicable inspection requirements.
Understanding the condition of these systems is particularly important when purchasing an auction property because the property is sold as is, where is.
Buyers should also confirm any local requirements related to transfer, inspection, maintenance, or replacement.
Forced-Air Propane Heating
The home is equipped with forced-air heating powered by propane.
Propane can provide an effective heating source for homes outside municipal natural gas service areas. Buyers should evaluate the heating system’s age, condition, efficiency, maintenance history, and operating costs.
The property also includes central air conditioning, providing cooling during warmer months.
Having both forced-air heating and central air creates a conventional heating and cooling arrangement that can provide year-round comfort.
As with all major mechanical systems, buyers should verify functionality and condition during their pre-auction inspection.
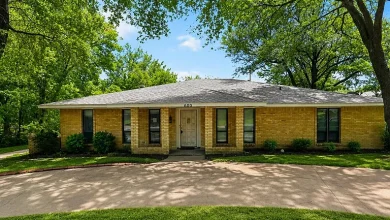
Brick and Vinyl Exterior
The home features a combination of brick and vinyl siding.
This exterior combination gives the residence a traditional appearance while incorporating materials commonly used for residential construction.
The property was built in 1957, giving it several decades of history and established character.
The roof is listed as asphalt and fiberglass, and buyers should carefully inspect the roof, exterior walls, windows, doors, foundation, drainage, and other structural components before bidding.
An auction purchase can represent an opportunity, but it is important for buyers to understand both the potential benefits and the potential costs associated with an older home.
Ranch Architecture and One-Level Living
The ranch architectural style is particularly attractive to buyers who prioritize accessibility and convenience.
With all four bedrooms located on the main level, the home avoids the need to use stairs for everyday bedroom access.
The one-story layout can appeal to first-time homeowners, families, retirees, buyers planning for long-term ownership, or anyone who simply prefers a straightforward floor plan.
The basement remains available for storage and utility functions without interfering with the primary living arrangement.
This separation can make the home practical for households that need more storage without requiring additional finished living space.
Louisville City Schools and Nimishillen Township
The property is located in Nimishillen Township and is served by Louisville City Schools.
For families with school-age children, school district information can be an important factor when evaluating a property.
Buyers should independently verify current school boundaries, enrollment policies, transportation options, and school information directly with the appropriate school district.
The Louisville area provides a community-oriented setting while offering access to everyday services and amenities.
The property can therefore combine the advantages of a larger lot with the convenience of being within a broader residential community.
A Property for Homeowners and Hobbyists
The combination of a four-bedroom ranch, full basement, attached garage, large lot, and substantial outbuilding makes this property suitable for more than one type of buyer.
A homeowner may appreciate the four-bedroom floor plan and outdoor space.
A hobbyist may focus on the large outbuilding.
A buyer with recreational equipment may value the storage capacity.
Someone interested in gardening may appreciate the acreage.
A household seeking a property with room for future improvements may see the basement and outbuilding as valuable additions.
The property is not simply a house; it offers several different areas that can be used according to the owner’s lifestyle.
Potential for Gardening and Outdoor Recreation
The approximately 0.75-acre lot provides plenty of room for outdoor projects.
Depending on soil, drainage, sunlight, and local regulations, buyers could consider creating vegetable gardens, flower beds, landscaped areas, or outdoor gathering spaces.
The property may also provide room for outdoor recreation, children’s activities, pets, or simply enjoying a larger yard.
A spacious lot can provide privacy and flexibility without the responsibilities associated with managing a large agricultural property.
For buyers interested in a more traditional country-style lifestyle, the combination of land and outbuildings can be especially attractive.
Investment and Value-Add Potential
Auction properties often attract buyers who are searching for value and long-term potential.
This home could appeal to an investor evaluating its current condition, renovation requirements, comparable sales, and future marketability.
However, buyers should avoid assuming a particular return on investment. Any investment analysis should be based on professional inspections, realistic renovation estimates, financing costs, insurance, taxes, local market conditions, and comparable properties.
The four-bedroom configuration may provide broad appeal, while the additional outbuilding and acreage can differentiate the property from smaller residential homes.
A buyer interested in renovation could evaluate the property based on its existing structure and determine which improvements would provide the greatest practical benefit.
Why the Outbuilding Adds Significant Flexibility
The 24-by-32-foot outbuilding deserves special attention because additional usable structures can be difficult to find on conventional residential properties.
Its approximately 768 square feet of space provides room for larger belongings that may not fit inside a standard garage.
The two-sided door configuration can make the building easier to use for equipment and larger projects.
Potential uses could change over time. A homeowner might initially use it for storage and later convert part of the space into a workshop or recreational area, subject to zoning and building requirements.
For anyone who owns lawn equipment, recreational gear, tools, trailers, or other bulky items, this type of structure can offer considerable convenience.
Auction Due Diligence Is Especially Important
Because this property is being sold at auction and in as-is, where-is condition, buyers should approach the purchase carefully.
The listing specifically states that buyer inspections must be completed prior to the auction at the buyer’s expense.
That means prospective purchasers should investigate the property before bidding rather than relying solely on listing photographs or general property descriptions.
Important areas to evaluate may include:
- Structural condition
- Roof condition
- Foundation and basement
- Plumbing
- Electrical systems
- Well
- Septic system
- Heating system
- Central air conditioning
- Windows and doors
- Garage
- Outbuilding
- Drainage
- Lot conditions
- Property boundaries
- Zoning
- Taxes
- Insurance requirements
Buyers should also review the auction terms and understand all financial obligations before participating.
A Property With Multiple Possibilities
One of the strongest qualities of this Louisville property is its flexibility.
A buyer could use it as a primary residence, a long-term home, a hobby property, or a renovation project.
The four bedrooms provide substantial residential capacity, while the basement and outbuilding add functional space beyond the 1,456 square feet of finished living area.
The lot adds outdoor possibilities, and the ranch layout provides convenient one-level living.
Together, these features create a property that can potentially adapt to changing needs over time.
Final Thoughts
This Louisville-area ranch home offers a combination of residential space, acreage, storage, and location that deserves attention from buyers searching for a property with flexibility.
The approximately 1,456-square-foot home includes four main-level bedrooms, one full bathroom, one half bathroom, a living room with fireplace, kitchen, dining room, and a full unfinished basement.
Outside, the approximately 0.75-acre property includes an attached one-car garage and an impressive 24-by-32-foot outbuilding with doors on both ends.
The private well and septic system support the home, while forced-air propane heating and central air provide a conventional heating and cooling setup.
The property’s location in Nimishillen Township and connection to Louisville City Schools add another practical dimension for prospective homeowners.
Most importantly, buyers should recognize that this is an auction property. The scheduled auction is September 23, 2026, at 5:30 PM, with multiple preview opportunities before bidding. The seller reserves the right to accept a pre-auction offer, while buyer inspections must be completed before the auction at the buyer’s expense.
For buyers willing to perform careful due diligence and understand the auction process, this property presents an interesting opportunity to acquire a ranch home with four bedrooms, usable acreage, a basement, garage, and substantial additional storage space.
All property information, dimensions, utilities, auction terms, school information, zoning details, and property conditions should be independently verified before making a purchasing decision. Buyers should consult appropriate real estate, legal, financial, inspection, and auction professionals as needed.
Listed on Zillow