3 beds 2 baths 2,237 sqft
Beautiful Historic Home for Sale in Illiopolis, Illinois – 3 Bedrooms, 2 Bathrooms, and 2,237 Sq Ft for Just $139,000
Discover a Charming 1900s Home With Original Hardwood Floors, a Grand Staircase, and a Detached Carriage House
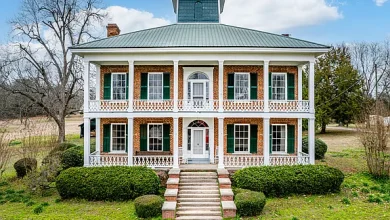
Finding a home that combines historic architecture, spacious living areas, and an affordable asking price can be an exciting opportunity for buyers exploring the Illinois real estate market. Located at 255 3rd St, Illiopolis, IL 62539, this beautifully maintained two-story residence is listed for $139,000, offering three bedrooms, two bathrooms, and approximately 2,237 square feet of interior living space.
Originally constructed in 1900, the property showcases architectural details that reflect the craftsmanship of an earlier era. From its restored wood trim and gorgeous hardwood flooring to its grand staircase and distinctive sleeping porch, the home offers character that can be difficult to find in newer construction.
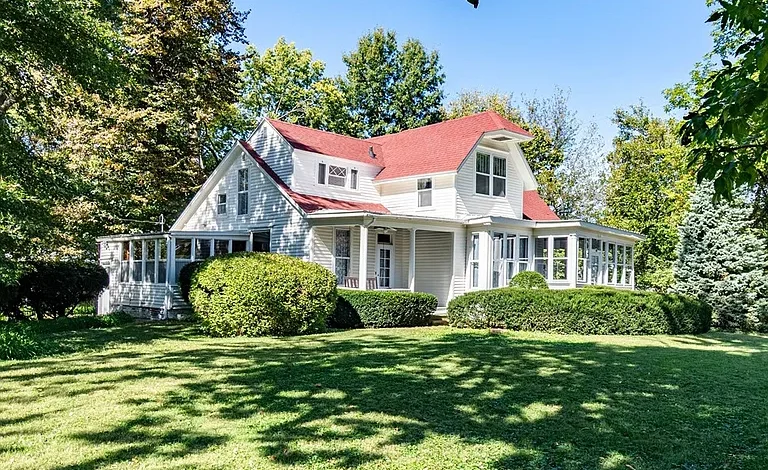
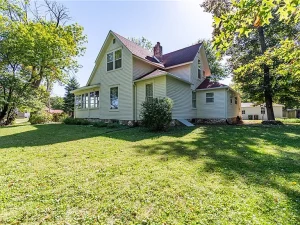
Situated on a picturesque corner lot measuring approximately 6,534 square feet, the residence features a welcoming shrub-lined sidewalk, freshly painted interior and exterior surfaces, and a detached carriage house that adds practical versatility.
The listing describes a home that has been lovingly maintained while preserving many of its original features. Even the doorbell reportedly retains its traditional sound, providing a small but memorable reminder of the property’s history.
For buyers searching for an affordable historic house in Illinois, a spacious family residence, or a property with traditional architectural charm, 255 3rd St presents an interesting opportunity to explore.
Property Overview: Key Details and Features
Before examining the home’s individual characteristics, it is helpful to review the essential information provided in the real estate listing.
| Property Feature | Details |
|---|---|
| Address | 255 3rd St, Illiopolis, IL 62539 |
| Asking Price | $139,000 |
| Property Type | Single-Family Residence |
| Architectural Style | Traditional |
| Bedrooms | 3 |
| Bathrooms | 2 (1 full, 1 half) |
| Interior Living Area | 2,237 sq. ft. |
| Year Built | 1900 |
| Lot Size | 6,534 sq. ft. |
| Price per Square Foot | Approximately $62 |
| Stories | 2 |
| Garage | 1-car detached |
| Additional Structure | Detached carriage house |
| Heating | Gas, hot water, radiant |
| Cooling | No central cooling system listed |
| Basement | Partial, unfinished, with crawl space |
| Roof | Asphalt shingles |
| Exterior | Wood siding |
| Public Water | Yes |
| Public Sewer | Yes |
| Annual Property Taxes | $2,939 |
| MLS Number | 6261327 |
These details illustrate why the property may appeal to buyers who appreciate older homes with generous interior space.
The combination of 2,237 square feet, a detached garage, and a corner lot provides several practical features, while the preserved architectural elements create a distinctive residential atmosphere.
However, as with any property built more than a century ago, prospective buyers should evaluate the condition of the building’s structural and mechanical systems before purchasing.
A Historic Home Built in 1900
One of the most appealing aspects of 255 3rd St is its connection to traditional American residential architecture.
Built in 1900, the property dates to a period when homes were often designed with detailed woodwork, substantial staircases, formal living areas, and distinctive exterior features.
Unlike many contemporary houses that emphasize open-concept layouts, historic residences frequently contain individually defined rooms that provide separation between different household activities.
This arrangement can appeal to buyers who prefer dedicated living rooms, dining rooms, dens, and other functional spaces.
The listing identifies the home as Traditional in architectural style.
Its two-story construction, wood siding, grand staircase, and original interior details reflect characteristics associated with historic residential design.
Preserving these features can contribute to the property’s appeal, particularly for buyers who value craftsmanship and architectural authenticity.
Although the home has reportedly received fresh interior and exterior paint, its historical identity remains visible throughout the residence.
This combination of maintenance and preservation may be especially attractive to buyers who want an older home without sacrificing every modern convenience.
A Welcoming Exterior and Picturesque Corner Lot
First impressions matter when evaluating residential real estate, and this property offers several exterior features that contribute to its appearance.
According to the listing, a shrub-lined sidewalk welcomes visitors toward the entrance.
The landscaping provides a traditional residential setting that complements the home’s architecture.
The property occupies a corner lot measuring approximately 6,534 square feet, equivalent to roughly 0.15 acres.
Corner lots can offer distinctive streetscape visibility and different arrangements for outdoor access.
Depending on the property’s layout, the additional street frontage may contribute to a more open appearance.
The listing also highlights fresh exterior paint, which gives the home an updated look while preserving its traditional character.
For buyers who appreciate classic residential architecture, the combination of wood siding, established landscaping, and historic design elements may create an appealing first impression.
However, the condition of exterior materials should always be verified through a professional inspection.
Wood siding requires periodic maintenance, including painting, sealing, and repairs where necessary.
Beautiful Hardwood Flooring Throughout Key Living Areas
Hardwood flooring is one of the home’s most notable interior features.
The listing identifies hardwood floors in several main-level spaces, including the living room, dining room, and den.
Wood flooring can contribute warmth, texture, and visual continuity throughout a residence.
In historic homes, original hardwood floors may also represent an important architectural feature worth preserving.
Depending on their condition, hardwood surfaces can often be refinished rather than replaced.
This may allow homeowners to maintain the property’s historical appearance while improving the finish and durability of the floors.
However, buyers should inspect for uneven surfaces, moisture damage, loose boards, and previous repairs.
The home also contains carpet and vinyl flooring in other rooms.
These different flooring materials reflect the property’s varied interior spaces and may offer opportunities for future personalization.
For buyers who enjoy traditional homes, the presence of hardwood flooring in major gathering areas is a particularly appealing characteristic.
The Grand Staircase: A Signature Architectural Feature
The grand staircase is another distinctive element highlighted in the listing.
In many historic two-story residences, the main staircase served as both a practical feature and an architectural centerpiece.
Substantial wooden staircases often contribute to the sense of craftsmanship associated with older homes.
At 255 3rd St, the staircase helps connect the main living areas with the upper-level bedrooms and additional rooms.
Its presence may create a memorable transition between floors.
For buyers who appreciate historic interiors, an original or carefully restored staircase can be one of the most attractive parts of a residence.
However, staircases in older homes should be inspected for structural stability, railing safety, tread condition, and compliance with applicable requirements.
Restoring original stair components may require specialized carpentry.
When maintained properly, a traditional staircase can continue to provide both functionality and architectural interest.
Spacious Living Room for Everyday Comfort
The main-level living room measures approximately 12 feet 11 inches by 21 feet 5 inches, according to the supplied room dimensions.
This creates an elongated living area with room for several furniture arrangements.
The listing identifies hardwood flooring in this space.
A living room of this size may accommodate a sofa, additional seating, entertainment furniture, and decorative pieces.
Its traditional layout can be suitable for family gatherings, conversations, or quiet evenings at home.
Buyers may appreciate having a dedicated living area separate from the kitchen and dining room.
This separation can provide flexibility for households with different schedules or activities.
The room’s actual furniture capacity will depend on doorways, windows, circulation paths, and the arrangement of existing features.
Prospective buyers should evaluate the space during a showing to determine how it would accommodate their needs.
Formal Dining Room With Historic Character
The dining room is another generously sized space.
Measuring approximately 13 feet 1 inch by 18 feet 9 inches, it offers room for a substantial dining table and supporting furniture.
Hardwood flooring continues into this area, contributing to the home’s traditional appearance.
Dedicated dining rooms can be especially appealing to buyers who enjoy entertaining or hosting family gatherings.
Unlike smaller dining areas integrated into kitchens, a separate dining room provides a defined space for meals and social occasions.
The home’s historic architectural details may also create an attractive setting for traditional furniture.
Buyers could consider different decorating approaches, from period-inspired interiors to a combination of antique and contemporary furnishings.
The listing does not specify all decorative details within the dining room, so buyers should confirm its current appearance through photographs or an in-person visit.
A Large Main-Level Den With Flexible Uses
One of the most versatile spaces in the property is the main-level den.
The listing reports dimensions of approximately 13 feet 3 inches by 22 feet.
With hardwood flooring and substantial floor space, this room may accommodate several possible uses.
For example, it could function as a home office, reading room, hobby space, or additional family sitting area.
Households with multiple occupants may appreciate having separate areas for work, relaxation, and entertainment.
Remote workers might find a dedicated den particularly useful, depending on internet availability and the room’s layout.
For families, the space could provide an additional area for activities without occupying the primary living room.
Any proposed changes should be evaluated in relation to the existing floor plan and applicable building requirements.
The den’s size and location make it an important feature for buyers seeking flexibility.
Kitchen Layout and Everyday Functionality
The kitchen measures approximately 16 feet 6 inches by 12 feet 11 inches.
According to the listing, it features vinyl flooring.
The included appliances are an oven, refrigerator, and gas water heater.
A kitchen of this size may offer opportunities for meal preparation, storage, and daily household activities.
However, the listing does not provide detailed information about the condition of the cabinetry, countertops, plumbing fixtures, or electrical outlets.
Buyers should inspect these elements carefully.
For a home built in 1900, the kitchen may have undergone several updates over its lifetime.
Understanding the age and condition of existing systems can help determine whether additional improvements are necessary.
Potential buyers interested in future remodeling should also evaluate available electrical capacity, plumbing locations, and structural limitations.
A functional kitchen is an important part of everyday comfort, and its condition should be considered when assessing the property’s overall value.
Three Bedrooms on the Upper Level
The residence includes three bedrooms, providing space for a household, guests, or additional personal uses.
The listing identifies upper-level bedrooms with different flooring materials.
One bedroom measures approximately 13 feet 1 inch by 8 feet 5 inches and features carpet flooring.
Another measures approximately 13 feet 3 inches by 12 feet 6 inches and includes wood flooring.
A separate upper-level room is listed with dimensions of approximately 12 feet 11 inches by 13 feet 8 inches, although the supplied room data labels it as a primary bathroom. Buyers should confirm the actual room designation and layout.
The property also includes an upper-level bonus room measuring approximately 9 feet 4 inches by 10 feet 7 inches.
This additional space could provide flexibility for storage, hobbies, or other permitted uses.
When evaluating bedrooms, buyers should consider natural lighting, closet availability, ceiling heights, and heating arrangements.
The listing does not provide complete information about every bedroom’s configuration.
An in-person walkthrough can help clarify the layout.
Two Bathrooms for Household Convenience
The property is advertised with two bathrooms, consisting of one full bathroom and one half bathroom.
The half bathroom is located on the main level and measures approximately 5 feet 2 inches by 8 feet 1 inch.
It features vinyl flooring.
A main-level half bathroom can be convenient for guests and everyday household use.
The full bathroom provides the primary bathing facilities.
For a three-bedroom residence, this arrangement may suit certain households, although buyers should consider their own needs.
The listing does not describe the age or condition of bathroom fixtures.
Prospective buyers should inspect plumbing connections, ventilation, water pressure, and signs of moisture damage.
Because the home is more than a century old, verifying the condition of plumbing systems is especially important.
The Sleeping Porch: A Distinctive Historic Feature
One of the most unusual characteristics of 255 3rd St is its sleeping porch.
Sleeping porches were historically incorporated into some American homes to provide access to fresh air during warmer weather.
Before modern residential cooling became widespread, these spaces could offer a more comfortable place to rest during summer evenings.
Today, a sleeping porch may serve as a charming architectural reminder of earlier residential design.
Depending on its enclosure, condition, and legal use, such a space might function as a seasonal sitting area or relaxation space.
The listing also identifies a porch measuring approximately 9 feet 11 inches by 11 feet 1 inch, with carpet flooring.
Buyers should verify whether this is the same space described as the sleeping porch.
The condition of porch framing, windows, screens, flooring, and weather protection should be evaluated.
For buyers interested in historic homes, this feature adds character that is not commonly found in modern construction.
Detached Carriage House and One-Car Garage
The detached carriage house is another standout feature.
Historically, carriage houses were used to accommodate horse-drawn vehicles, equipment, and related storage.
Many surviving carriage houses have since been adapted for garages, workshops, or general storage.
At 255 3rd St, the listing highlights a detached carriage house and identifies one garage parking space.
This structure may offer practical storage for a vehicle, tools, seasonal equipment, or other belongings.
However, the listing does not confirm that the carriage house is suitable for residential conversion or commercial activity.
Any proposed change in use would require verification of zoning, structural conditions, permits, and applicable regulations.
Buyers should also inspect the carriage house separately from the main residence.
Important considerations include roof condition, foundation stability, electrical service, doors, and overall structural integrity.
For homeowners who value additional storage or workshop possibilities, a detached outbuilding can be a useful amenity.
Gas Hot-Water and Radiant Heating System
The listing identifies gas, hot-water, and radiant heating.
These heating methods differ from conventional forced-air systems.
Hot-water heating systems typically circulate heated water through radiators or other distribution components.
Radiant heating provides warmth through heated surfaces or equipment, depending on the system design.
Some homeowners appreciate the comfort characteristics of these heating arrangements.
However, performance depends on equipment condition, insulation, maintenance, and system design.
Because the property was built in 1900, buyers should determine the age of the boiler or other heating equipment.
A qualified heating professional can evaluate its condition and recommend any necessary maintenance.
The listing does not identify a central cooling system.
Prospective buyers should consider how they would manage indoor temperatures during warmer months.
Potential cooling options depend on the building’s electrical capacity, layout, and installation requirements.
Wood-Burning Stove and Traditional Heating Features
The property also includes a wood-burning stove, according to the listing.
Wood-burning stoves can provide supplemental heat when properly installed and maintained.
They may also contribute to the traditional atmosphere of an older home.
However, a stove should not be assumed safe for use without inspection.
A qualified professional should examine the stove, chimney connection, flue, clearances, and surrounding materials.
Regular chimney maintenance is important to reduce fire hazards.
The listing separately states that the home does not have a fireplace, distinguishing the wood-burning stove from a built-in fireplace.
Buyers should verify the stove’s condition and determine whether it meets applicable safety and insurance requirements.
Basement and Crawl Space Considerations
The home includes a partial, unfinished basement and crawl space.
These areas may provide access to plumbing, heating equipment, structural components, and other building systems.
However, unfinished spaces can also reveal important maintenance needs.
For a historic residence, buyers should examine the basement and crawl space for moisture intrusion, foundation movement, wood deterioration, and ventilation problems.
Older homes may have experienced changes in grading, drainage, or groundwater conditions over time.
A professional inspection can help identify visible concerns.
The basement is not included as finished living space in the supplied property details.
Therefore, buyers should not assume that it can be converted into additional bedrooms or living areas without substantial improvements and appropriate approvals.
Roof, Exterior Siding, and Long-Term Maintenance
The property features an asphalt-shingle roof and wood siding.
These materials are common in residential construction, but their performance depends on age, installation quality, and maintenance.
An inspection should evaluate the roof for damaged shingles, flashing problems, drainage issues, and signs of leakage.
Wood siding should be examined for peeling paint, rot, insect damage, and moisture-related deterioration.
The listing mentions fresh exterior paint, which may contribute to the home’s appearance and weather protection.
However, new paint does not establish the condition of the materials underneath.
Buyers should also inspect windows, doors, gutters, and exterior trim.
Because the home dates to 1900, lead-based paint may be present beneath newer finishes.
Appropriate lead-safe renovation practices should be considered when disturbing painted surfaces.
Living in Illiopolis, Illinois
Illiopolis is a small village in Sangamon County, central Illinois.
For buyers who prefer a smaller community setting, the village may offer a different residential experience from larger metropolitan areas.
The surrounding region includes agricultural landscapes, residential neighborhoods, and communities connected by local and regional roads.
When choosing a home, location is just as important as interior features.
Prospective buyers should research nearby schools, healthcare providers, grocery stores, employment opportunities, and other essential services.
Transportation needs should also be considered.
For households commuting to work, actual driving times and road conditions can influence daily convenience.
Buyers interested in 255 3rd St should visit the neighborhood and evaluate whether the surrounding environment meets their preferences.
Small-community living can appeal to many households, but the suitability of any location depends on individual needs.
Understanding the $139,000 Asking Price
The asking price of $139,000 represents approximately $62 per square foot based on the reported 2,237-square-foot interior area.
Price per square foot can be useful when comparing properties, but it should not be the only measure of value.
Historic homes may differ substantially in condition, layout, maintenance requirements, and architectural features.
For example, a restored older residence may require different upkeep than a newly constructed home.
The detached carriage house, corner lot, and original interior details may also influence how prospective buyers evaluate the property.
A professional appraisal and recent comparable sales can provide a more reliable assessment of market value.
Buyers should compare properties with similar square footage, age, condition, and location.
It is also important to consider any repairs or upgrades that may be needed after purchase.
Mortgage Financing and Monthly Payment Considerations
The listing displays an estimated monthly payment of approximately $927.
However, this figure is an online estimate rather than a guaranteed mortgage offer.
Actual financing costs depend on several factors, including the down payment, interest rate, loan term, credit profile, taxes, and insurance.
For illustration, a buyer purchasing the home for $139,000 with a 20% down payment would contribute $27,800 toward the purchase price.
The remaining mortgage principal would be approximately $111,200 before any additional financed costs.
Monthly principal and interest payments would depend on the lender’s terms.
Buyers should also budget for property taxes, homeowners insurance, maintenance, and utilities.
Mortgage prequalification can help establish a preliminary borrowing range, but final approval generally requires additional financial and property review.
Comparing offers from multiple lenders may help buyers understand their available options.
Annual Property Taxes and Ownership Expenses
The listing reports annual property taxes of approximately $2,939.
That equals roughly $245 per month when divided across twelve months.
However, tax amounts may change due to reassessment, exemptions, or local tax adjustments.
Buyers should verify the current tax obligation with the appropriate local authority.
The property also has a reported tax assessed value of $128,802.
This figure should not be interpreted as a current market appraisal.
In addition to taxes, homeowners should consider insurance premiums, heating costs, electricity, water, sewer service, and routine maintenance.
Older homes may require additional reserves for unexpected repairs.
A realistic ownership budget should account for both predictable monthly expenses and occasional major expenditures.
Historic Home Renovation and Preservation Opportunities
Although the listing describes the home as beautifully maintained, buyers may still wish to make personal improvements over time.
The restored wood trim, hardwood flooring, and grand staircase are features that may be worth preserving.
Future projects could involve cosmetic updates, improved energy efficiency, or modernization of selected systems.
However, renovations should respect the building’s age and construction methods.
Older homes sometimes contain plaster walls, traditional framing, and other materials that require specialized techniques.
Before beginning major work, homeowners should consult qualified contractors.
Projects involving electrical systems, plumbing, structural modifications, or heating equipment may require permits.
Preserving original details while improving comfort can be a rewarding approach, but renovation decisions should be based on the property’s actual condition and the owner’s budget.
Energy Efficiency in a Historic Residence
Energy efficiency is an important consideration for any homeowner, especially when purchasing an older property.
Buildings constructed in 1900 may have insulation, windows, and air-sealing characteristics that differ from modern standards.
The listing does not provide detailed information about insulation or window efficiency.
Buyers interested in reducing energy costs may consider a professional home energy assessment.
Such an evaluation can identify areas where heat is lost and recommend suitable improvements.
Potential measures might include attic insulation, air sealing, heating system maintenance, and appropriate window improvements.
However, historic buildings require careful moisture management.
Improper insulation or sealing methods can sometimes trap moisture and damage older construction materials.
An energy professional familiar with historic homes may help identify improvements that balance efficiency with preservation.
Why Buyers May Appreciate a Home With Multiple Living Areas
One of the property’s practical advantages is its collection of separate living spaces.
In addition to the three bedrooms, the home includes a living room, dining room, den, bonus room, kitchen, and porch.
This arrangement can support different household activities without requiring every function to share one large room.
For example, one person may work in the den while others use the living room.
The dining room can remain dedicated to meals, while the bonus room provides additional flexibility.
This separation may be particularly useful for households that value privacy and organization.
However, the exact functionality of each space depends on its dimensions, accessibility, lighting, and condition.
Buyers should evaluate the floor plan carefully to determine whether it fits their daily routines.
Evaluating the Property as a Long-Term Real Estate Purchase
A home purchase involves both lifestyle and financial considerations.
For buyers who intend to live in the property, the most important factors may include comfort, affordability, location, and maintenance requirements.
For investors, potential rental demand and resale value may receive greater attention.
The listing does not provide rental income figures or a history of the property as an investment.
Therefore, any rental return projections would require additional market research.
Investors should examine comparable rental properties in Illiopolis and surrounding communities.
They should also evaluate local tenant demand, property management costs, insurance, maintenance, and vacancy risks.
Because the building is a historic single-family residence, its investment performance may differ from that of a conventional rental property.
No future appreciation or rental profit can be guaranteed.
Online Listing Interest and Market Activity
According to the supplied Zillow listing information, the property accumulated approximately 5,620 views and 541 saves within its first three days on the platform.
The listing was placed on the market on October 9, 2026.
It also displayed a platform-generated indicator suggesting that the property might sell faster than 99% of nearby listings.
These figures indicate notable online engagement at the time reported.
However, views and saves are not equivalent to purchase offers.
A property can attract considerable online attention without necessarily selling immediately.
Similarly, automated listing indicators should not be interpreted as guarantees of a future sale.
Buyers should confirm current availability and pricing directly with the listing representative.
The property is listed by Megan Jesse of Glenda Williamson Realty, according to the supplied information.
Important Inspections Before Purchasing a 1900 Home
Even a well-maintained historic home should receive a thorough inspection before purchase.
A qualified inspector should evaluate accessible structural components, roofing, exterior siding, windows, doors, plumbing, and electrical systems.
The heating system and wood-burning stove deserve particular attention.
The basement and crawl space should be checked for moisture, foundation issues, and evidence of deterioration.
Buyers should also investigate whether previous renovations were completed with appropriate permits.
Because the building predates modern lead-paint regulations, lead-based paint disclosures and safe renovation practices may be relevant.
Depending on the home’s condition, specialized inspections for pests, environmental concerns, or structural issues may also be appropriate.
A professional inspection cannot guarantee that every hidden defect will be discovered, but it can provide valuable information for purchase decisions.
Who Might Find This Illinois Property Appealing?
255 3rd St may appeal to several types of buyers.
Families seeking three bedrooms and multiple gathering spaces may appreciate the home’s generous layout.
Historic architecture enthusiasts may be drawn to the restored wood trim, grand staircase, hardwood flooring, and sleeping porch.
Buyers who need additional storage may value the detached carriage house.
Remote workers could consider using the den or bonus room as a dedicated workspace.
Those who prefer smaller communities may also find Illiopolis worth exploring.
However, buyers should evaluate the home’s heating and cooling arrangements, maintenance requirements, and location before deciding whether it meets their needs.
The most appropriate purchase depends on individual priorities and financial circumstances.
Final Thoughts: A Beautiful Historic Illinois Home With Character and Space
Located at 255 3rd St in Illiopolis, Illinois, this traditional two-story residence offers a combination of historic architectural details, spacious interiors, and practical residential features.
Listed for $139,000, the property includes three bedrooms, one full bathroom, one half bathroom, and approximately 2,237 square feet of living space.
Its construction dates to 1900, and the home retains several characteristics that contribute to its distinctive appearance.
The grand staircase, restored wood trim, hardwood floors, sleeping porch, and traditional room layouts reflect the architectural style of an earlier era.
Fresh interior and exterior paint contribute to the property’s maintained appearance.
Outside, the picturesque corner lot, shrub-lined sidewalk, and detached carriage house provide additional appeal.
The home also includes gas hot-water and radiant heating, a wood-burning stove, public water and sewer connections, and a one-car detached garage.
For buyers who appreciate older homes, these features may offer a compelling combination of character and functionality.
At approximately $62 per square foot, the asking price provides a starting point for evaluating the property against comparable homes in the surrounding market.
Nevertheless, buyers should verify the condition of major systems, review property taxes and insurance costs, and obtain a professional inspection.
Historic homes can provide a distinctive living experience, but they also require ongoing care and thoughtful maintenance.
For those interested in traditional architecture, generous interior space, and small-community living in central Illinois, 255 3rd St is a property worth considering.
Property Address: 255 3rd St, Illiopolis, IL 62539
Asking Price: $139,000
Bedrooms: 3
Bathrooms: 2 (1 Full, 1 Half)
Living Area: 2,237 Square Feet
Lot Size: 6,534 Square Feet
Year Built: 1900
Property Type: Single-Family Residence
MLS Number: 6261327
Listing Agent: Megan Jesse
Brokerage: Glenda Williamson Realty
Disclaimer: This article is based on the supplied real estate listing. Property details, prices, availability, and market conditions may change. Buyers should independently verify all information and consult qualified real estate, lending, and inspection professionals before making purchasing decisions. Mortgage examples and financial discussions are provided for general educational purposes and do not represent guaranteed financing terms or investment outcomes.
Listed on Zillow