3 beds 2 baths 1,500 sqft
Troy Alabama Foreclosure Home on 1.8 Acres Offers 3 Bedrooms and 2 Bathrooms for $45,000
An Affordable Rural Property Near Troy, Alabama
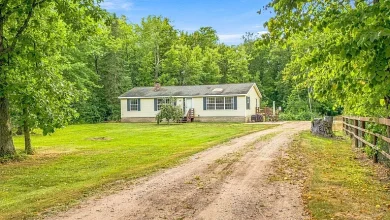
A foreclosure property in the Troy, Alabama, area is offering buyers the opportunity to purchase a single-family home with three bedrooms, two bathrooms, approximately 1,500 square feet of living space, and 1.8 acres of rural land for $45,000.
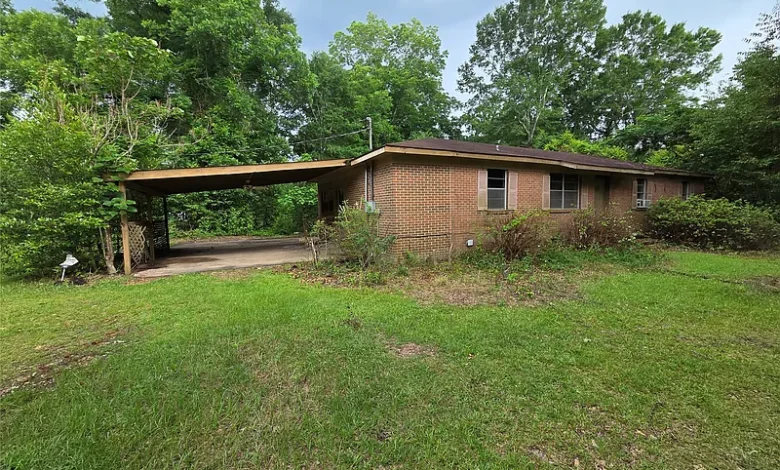
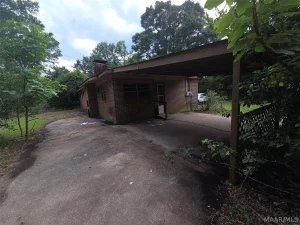
Built in 1969, the one-story residence sits outside the city limits in a rural setting in Pike County. The listing describes the home as having a functional layout suitable for comfortable family living or potentially as a weekend retreat. The property is classified as Real Estate Owned, making it an opportunity that should be approached with careful attention to condition, title, financing, inspections, and the specific requirements associated with a foreclosure transaction.
At approximately $30 per square foot, the asking price provides an accessible entry point for buyers searching for a property with both a house and acreage. The 1.8-acre lot is substantially larger than a typical suburban residential lot and may provide additional outdoor space, privacy, gardening possibilities, recreational uses, or room for future improvements, subject to local regulations and site conditions.
The property has been on the market only briefly under the current listing, and the listing identifies cash, conventional financing, and other terms that should be discussed with the agent. Because it is a foreclosure and the property’s utility information is not fully specified, prospective buyers should conduct thorough due diligence before making an offer.
A Three-Bedroom, Two-Bathroom Floor Plan
The home provides approximately 1,500 square feet of interior livable space, with three bedrooms and two full bathrooms.
All of the bedrooms are located on the first level, including the primary bedroom. This single-story configuration can be particularly convenient for families, buyers who prefer to avoid stairs, or anyone looking for a straightforward floor plan.
The listing also identifies a first-floor kitchen, dining room, and living room, creating a traditional arrangement suitable for everyday residential use.
A one-story home can also be easier to maintain than a larger multi-level residence because all primary living areas are concentrated on one floor.
The home’s three-bedroom layout provides flexibility for a family, guests, home office space, or hobbies. One bedroom could potentially be used as an office or study if the buyer does not require three sleeping rooms.
The two full bathrooms are another practical feature for a home of this size. Buyers should inspect both bathrooms carefully to determine the condition of plumbing, fixtures, flooring, walls, ventilation, and other components.
Approximately 1,500 Square Feet of Living Space
With approximately 1,500 square feet, the property offers enough interior space for a comfortable residential layout without becoming difficult to maintain.
The size can be especially appealing to buyers who want more than a small starter home but do not necessarily need a very large house.
The listing describes the floor plan as functional, suggesting that the basic arrangement of the home is designed around everyday living.
A typical renovation or improvement project could potentially focus on cosmetic updates, flooring, paint, lighting, kitchen improvements, bathroom updates, or other repairs depending on the property’s actual condition.
However, because this is a foreclosure and the listing does not provide a detailed condition report, buyers should not assume that the needed work is limited to cosmetics.
A professional inspection can help identify whether the home requires repairs to the roof, structure, HVAC system, plumbing, electrical system, windows, foundation, or other major components.
Built in 1969
The residence was built in 1969, placing it in an era when many American homes featured practical one-story layouts and straightforward construction.
The property’s age is significant because buyers should evaluate the condition and age of major systems rather than relying solely on appearance.
The house is constructed with a brick exterior and has a slab foundation. Brick can provide a durable exterior, while a slab foundation eliminates some of the maintenance considerations associated with crawl spaces or basements.
At the same time, slab foundations should still be inspected for cracking, settlement, drainage issues, moisture problems, and other potential concerns.
The roof, electrical wiring, plumbing, heating and cooling systems, windows, and other components should also be evaluated individually.
An older home can offer a solid foundation for improvements, but its true renovation needs can only be established through inspection and professional assessment.
A Rural 1.8-Acre Homesite
Perhaps the most important feature beyond the house itself is the 1.8-acre lot.
The property is located outside the city limits, according to the listing, and is part of a rural subdivision or rural area.
Nearly two acres can provide considerably more outdoor space than a typical residential lot.
The additional land may appeal to buyers who want privacy, space for gardens, outdoor activities, recreational areas, or simply a larger buffer from neighboring properties.
A larger lot can also provide opportunities for landscaping projects, outdoor entertaining areas, storage, or other improvements depending on local regulations.
However, buyers should confirm the exact property boundaries, access, easements, drainage, and permitted land uses before purchasing.
The parcel number provided in the listing is 18030600000080000, but buyers should independently verify parcel information through appropriate local records.
A Peaceful Setting Outside the City Limits
The listing specifically identifies the property as being outside city limits.
For buyers seeking a quieter lifestyle, this can be an important consideration.
Living outside the city may provide more open space, fewer nearby structures, and a greater sense of separation from dense residential development.
The rural setting could make the property suitable for someone looking for a primary residence away from the center of town or a weekend getaway where outdoor space is more important than urban convenience.
At the same time, rural property ownership requires additional consideration of services and infrastructure.
Buyers should determine the distance to grocery stores, medical facilities, schools, employment centers, restaurants, fuel stations, and other everyday destinations.
The availability and reliability of internet and other utilities should also be verified if remote work or high-speed connectivity is important.
Attached Two-Car Carport
The property includes an attached carport with space for two vehicles.
Covered parking can be particularly useful in Alabama’s climate, helping protect vehicles from direct sunlight and weather exposure.
The attached configuration also provides convenient access between the parking area and the home.
Buyers should inspect the carport structure, roof, posts, concrete surface, drainage, and connection to the house.
Although a carport does not provide the same enclosed storage environment as a garage, two covered spaces can still be a valuable feature for a rural residence.
The listing does not identify an enclosed garage, so buyers who require workshop or secure vehicle storage should take that into account.
Patio and Outdoor Living
The home also features a patio.
An outdoor patio can provide an additional area for dining, grilling, relaxing, or entertaining.
Combined with the 1.8-acre lot, the patio could become part of a larger outdoor living area after landscaping or other improvements.
A future owner might choose to add seating, outdoor lighting, a garden, fire pit, or other features, subject to applicable regulations and the property’s physical characteristics.
Because the property is located outside the city, the surrounding acreage may also provide a natural backdrop for outdoor activities.
Again, buyers should determine what uses are permitted on the land before investing in additional structures or improvements.
Flooring Includes Carpet and Laminate
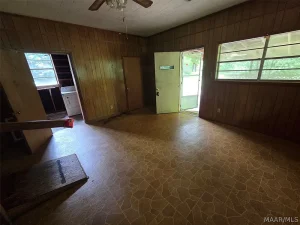
The listing identifies carpet and laminate flooring within the home.
These materials are common in residential properties and can be relatively straightforward to replace or update if they are worn.
Flooring is often one of the more visible elements of an interior renovation, and a buyer could potentially use new flooring to significantly change the appearance of the home.
However, before installing new flooring, buyers should inspect the underlying subfloor or slab for moisture, damage, unevenness, or other problems.
This is particularly important in a property where the overall condition is not fully documented.
If the existing flooring is serviceable, a buyer could potentially prioritize other renovations first and address flooring later.
Kitchen and Dining Areas
The home includes a first-floor kitchen and dining room.
The traditional arrangement provides a designated space for meal preparation and a separate area for dining.
For a future owner, the kitchen could potentially become one of the main renovation opportunities.
Depending on its current condition, improvements might include new cabinetry, countertops, appliances, lighting, flooring, fixtures, or paint.
The listing does not provide a detailed inventory of kitchen appliances. It does identify an electric water heater and water heater but does not list a full kitchen appliance package.
Buyers should therefore verify which appliances, if any, are included in the sale.
The dining room provides a dedicated area for meals and can accommodate a traditional dining table and other furniture depending on its actual dimensions.
Living Room and Everyday Family Space
The first-floor living room forms part of the home’s primary living area.
With three bedrooms and two bathrooms surrounding the central living spaces, the property provides a practical arrangement for everyday family life.
The living room could serve as the main gathering space for television, conversation, reading, or relaxation.
Because the home is approximately 1,500 square feet, the floor plan may also be easier to maintain than a much larger house.
For a buyer planning a renovation, the existing layout could potentially be preserved while updating finishes and mechanical systems.
Foreclosure and Real Estate Owned Status
One of the most important aspects of this listing is its foreclosure status.
The property is identified as Real Estate Owned, or REO.
An REO property is generally a property that has gone through a foreclosure process and is now being marketed by the entity that acquired or controls it.
The specific transaction process can vary, so buyers should carefully review all available disclosures, purchase documents, inspection policies, title information, and seller requirements.
Foreclosure properties can sometimes involve different expectations regarding repairs, disclosures, and property condition compared with traditional owner-occupied sales.
Buyers should not assume that the seller will make repairs or address every issue discovered during inspection.
The exact terms of the purchase agreement should be reviewed carefully before signing.
Cash and Conventional Financing Options
The listing identifies cash and conventional financing among the available terms, along with an option to see the agent for additional information.
This gives prospective buyers more than one potential route to purchase the property.
Cash buyers may appreciate the ability to avoid mortgage underwriting, while conventional financing may provide an alternative for buyers who meet lender requirements.
However, financing approval can depend on the property’s condition.
If significant repairs are discovered, a lender may have requirements that need to be addressed before closing.
Prospective buyers should discuss the property with their lender before assuming that conventional financing will be available under standard terms.
An inspection and appraisal may also identify issues that affect financing.
Understanding the $45,000 Asking Price
The property is listed at $45,000, which works out to approximately $30 per square foot based on the reported 1,500 square feet.
The price is notable because it includes both a residence and approximately 1.8 acres.
However, the asking price should not be interpreted as the total amount a buyer will necessarily spend.
Potential buyers should budget for closing costs, inspections, insurance, property taxes, repairs, maintenance, utilities, and any renovation work.
The home’s actual condition is especially important because the listing provides only a brief description and does not identify the full scope of any needed repairs.
A professional inspection can help turn the asking price into a more realistic overall acquisition budget.
Potential Primary Residence
One potential use for the property is as a primary residence.
The combination of three bedrooms, two bathrooms, 1,500 square feet, and 1.8 acres provides a practical foundation for a household seeking more land without purchasing a very large home.
The single-story layout can also be convenient for families and buyers who prefer one-level living.
A future owner could potentially update the interior over time while continuing to use the property as a residence, depending on its condition and safety.
Before moving into a foreclosure property, however, buyers should make sure all essential systems are functional and that any required repairs have been completed.
Potential Weekend Retreat
The rural location also creates the possibility of using the property as a weekend retreat.
A buyer who lives elsewhere could potentially use the residence as a private getaway, especially if they value acreage and a quieter setting.
The patio, two-car carport, and 1.8-acre lot provide useful components for outdoor-oriented living.
A weekend retreat could potentially include gardening, outdoor meals, family gatherings, or simply a place to disconnect from a busier urban environment.
Any short-term rental or vacation-rental plans should be investigated separately because local rules, insurance requirements, financing conditions, and property restrictions can vary.
Potential Investment Opportunity
Investors may also find the property worth investigating.
The relatively low purchase price and 1.8-acre lot could provide a starting point for a renovation strategy.
A possible investment approach could involve purchasing the home, completing necessary repairs, improving the interior, and holding it as a long-term rental.
Another possibility could involve renovating and reselling the property, depending on local comparable sales and total project costs.
Neither strategy should be assumed to be profitable without detailed research.
Investors should compare the acquisition price with renovation costs, expected rental income or resale value, property taxes, insurance, maintenance, financing expenses, and holding costs.
The surrounding Troy and Pike County real estate market should also be researched before committing to an investment plan.
Due Diligence Is Especially Important
Foreclosure properties require careful due diligence.
Potential buyers should investigate the home’s physical condition, title, taxes, utilities, zoning, property boundaries, and any outstanding obligations.
A useful inspection checklist may include:
- Foundation and slab condition
- Roof condition
- Brick exterior
- Electrical system
- Plumbing
- Water supply
- Sewer system
- Heating and cooling
- Water heater
- Windows and doors
- Flooring
- Kitchen
- Bathrooms
- Drainage
- Lot boundaries
- Driveway and access
- Carport
- Patio
- Potential environmental concerns
Because the listing shows sewer and water information as unknown or requiring additional remarks, buyers should make verification of these systems a priority.
The availability of utilities can have a major impact on both the home’s usability and renovation costs.
Verify Water and Sewer Before Closing
One of the most important details in the listing is that sewer is listed as unknown and water is listed as “See Remarks.”
Utilities for the property are also listed as unknown.
This is significantly different from a listing where public water, public sewer, and utility connections are clearly documented.
Prospective buyers should contact the appropriate utility providers and confirm exactly how the home receives water, how wastewater is handled, whether services are currently connected, and whether any outstanding utility balances exist.
If the property relies on a private well or septic system rather than municipal services, buyers should arrange appropriate inspections.
Understanding these systems before closing is essential because repairs or replacement can represent a substantial expense.
A Slab Foundation
The home is built on a slab foundation.
A slab foundation means there is no traditional basement or crawl space beneath the residence.
This can simplify some aspects of maintenance because there is no below-floor crawl space to maintain.
At the same time, plumbing and other systems located beneath or within a slab can be more complicated to access if problems occur.
Buyers should have the foundation and visible plumbing areas inspected for cracking, settlement, moisture, or other signs of concern.
A qualified inspector or structural professional can provide more specific information about the property’s foundation condition.
No HOA
The property does not have a homeowners association listed.
For many buyers, the absence of an HOA can provide additional flexibility regarding property maintenance, landscaping, and certain exterior improvements.
However, no HOA does not mean there are no rules.
County zoning, building codes, deed restrictions, environmental requirements, and other local regulations may still apply.
Anyone considering additional structures, fencing, agricultural uses, rental activity, or other changes should verify the applicable regulations before proceeding.
Rural Lifestyle and Outdoor Space
The 1.8-acre setting gives the property a lifestyle dimension that would not be available with a small city lot.
The land could potentially support a larger garden, outdoor recreation area, play space, landscaping, or other residential uses.
For someone seeking more privacy, the acreage may be as important as the house itself.
The rural setting also provides an opportunity to create a personalized outdoor environment.
A future owner could potentially establish shade trees, flower beds, vegetable gardens, seating areas, or other landscaping improvements, subject to the property’s soil, drainage, and local requirements.
A Practical Opportunity in Pike County
This property is not positioned as a luxury residence or a turnkey modern home.
Instead, its appeal is based on affordability, land, a functional three-bedroom layout, and the potential to improve an existing structure.
For buyers willing to perform the necessary research and potentially invest in repairs, the property could become a comfortable rural home or another form of residential asset.
The one-story design, two full bathrooms, attached two-car carport, patio, and 1.8 acres give the home a practical starting point.
Its 1969 construction also means it is substantially younger than many historic renovation properties, although age alone should never replace an inspection.
Final Thoughts on This $45,000 Troy Property
This Troy, Alabama, foreclosure presents an interesting opportunity for buyers looking for an affordable home with acreage.
Listed at $45,000, the property offers approximately 1,500 square feet of living space, three bedrooms, two full bathrooms, a first-floor primary bedroom, a kitchen, dining room, living room, two-car attached carport, patio, and approximately 1.8 acres.
Built in 1969, the one-story brick residence sits outside the city limits in a rural setting in Pike County.
The property’s functional layout could potentially work well for a family, owner-occupant, investor, or buyer searching for a weekend retreat. The acreage adds privacy and outdoor possibilities, while the attached two-car carport provides covered parking.
The foreclosure and REO status is an important part of the opportunity. Buyers should understand that the property’s condition and transaction terms need to be carefully investigated, and they should not assume that the seller will complete repairs.
The listing allows for cash and conventional financing, subject to the applicable requirements and final approval. Buyers should also verify the property’s water, sewer, and other utility arrangements because those details are not fully specified in the listing.
A thorough inspection should examine the slab foundation, roof, brick exterior, plumbing, electrical system, heating and cooling, bathrooms, kitchen, flooring, carport, patio, drainage, and acreage.
At approximately $30 per square foot, the asking price is notable, but the real financial picture will depend on the home’s condition and the amount of work required after purchase.
For a buyer seeking a rural Alabama property with a traditional three-bedroom layout and nearly two acres of land, this Troy foreclosure provides an opportunity worth investigating carefully. Its combination of an affordable asking price, single-story design, two bathrooms, covered parking, and substantial acreage gives the property several possible paths for future use.
With appropriate due diligence, realistic budgeting, and a clear understanding of the property’s condition and utility situation, the next owner could potentially transform this 1969 residence into a comfortable rural home, personal retreat, or long-term investment property.
Listed on Zillow.