3 beds 2 baths 1,395 sqft
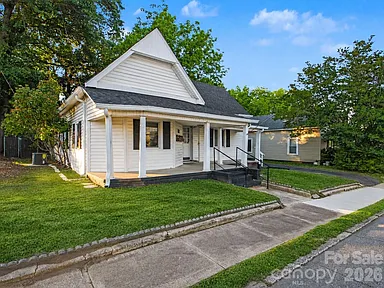
Affordable Concord Home With Renovation Potential
A Major Price Reduction Creates a New Opportunity
A substantial price reduction can change the equation for buyers searching for an affordable home in a desirable location. This Concord property now sits well below the market, creating an opportunity for buyers who are willing to address needed improvements and bring their own vision to the home.
Located in a convenient Concord setting near downtown, Interstate 85, shopping, restaurants, schools, and everyday services, this three-bedroom, two-bathroom residence offers approximately 1,395 square feet of single-level living space.
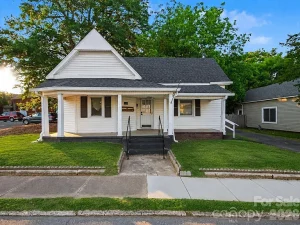
The home was originally built in 1907 and features a traditional ranch-style layout with three bedrooms on the main level, including a primary bedroom with an en-suite bathroom. The property also includes a level 0.17-acre corner lot, a fenced backyard, covered rear porch, patio area, fire pit, storage shed, and parking for multiple vehicles.
The floor needs attention, and buyers should approach the property as an opportunity requiring improvement rather than as a fully finished, move-in-ready residence. That condition may be attractive to homeowners, investors, and buyers looking for a renovation project in an established location.
Cash, conventional financing, and FHA 203(k) financing are listed as available options, giving qualified buyers several potential paths to purchase and renovate the property.
Prime Concord Location
Location is one of the most important considerations in real estate, and this home benefits from its proximity to several major conveniences.
The property is situated near downtown Concord, providing access to local businesses, restaurants, shopping, schools, services, and transportation routes.
Interstate 85 is also nearby, making regional commuting and travel more convenient. For buyers who work in Concord or regularly travel throughout the surrounding area, access to a major interstate can be a significant lifestyle advantage.
The location provides a practical balance between residential living and accessibility.
Instead of being far outside town, the property is positioned in an established community corridor where sidewalks, paved roads, neighborhood services, and nearby amenities contribute to everyday convenience.
For buyers searching for an affordable home close to urban amenities, this location deserves consideration.
A 1907 Home With Historic Character
Originally constructed in 1907, the residence has a history that spans more than a century.
Older homes can offer architectural character and a sense of permanence that is difficult to reproduce in newer construction.
This property combines traditional design with a practical single-level floor plan. Its ranch-style configuration places the bedrooms and primary living areas on one floor, which can be convenient for a wide range of households.
Although the home requires attention, its age and established location may appeal to buyers who appreciate historic properties and want to participate in the restoration or modernization process.
The exterior incorporates vinyl and wood materials, while the roof is a composition-style roof. The foundation is a crawl space.
Approximately 1,395 Square Feet of Living Space
The property provides approximately 1,395 square feet of interior living space.
That size offers enough room for a comfortable three-bedroom household while remaining more manageable than many larger homes.
The layout includes a living room, kitchen, dining area, laundry area, three bedrooms, and two full bathrooms.
Because the home is one level, the floor plan can be particularly appealing to buyers who prefer to avoid stairs between bedrooms and common living spaces.
The listing also notes no interior steps, providing an additional accessibility advantage for everyday movement throughout the home.
Three Main-Level Bedrooms
All three bedrooms are located on the main level.
This arrangement can be convenient for families, retirees, first-time buyers, or anyone who prefers a single-floor living environment.
The primary bedroom includes an en-suite bathroom, giving the owner a private bathroom directly connected to the bedroom.
The remaining bedrooms can be used for children, guests, home office space, hobbies, or other household needs.
Having three bedrooms also creates flexibility for buyers whose needs may change over time.
A room that begins as a guest bedroom could eventually become a home office, study, fitness room, or creative workspace.
Two Full Bathrooms
The home includes two full bathrooms.
For a three-bedroom property, two bathrooms can provide valuable convenience, particularly for households with several occupants or frequent guests.
The primary bedroom’s en-suite bathroom offers added privacy, while the second full bathroom can serve the other bedrooms and common areas.
Bathrooms are also among the spaces where thoughtful renovation can significantly change the overall feel of an older home.
Prospective buyers planning improvements can evaluate the existing fixtures, flooring, plumbing, storage, lighting, and finishes and determine which updates make the most sense for their budget.
Spacious Living Areas
The residence includes a living room and dining area that provide dedicated spaces for everyday activities.
The living room can serve as the central gathering area for relaxing, entertaining, watching television, or spending time with family.
The separate dining area creates a designated space for meals and gatherings.
For buyers planning a renovation, these spaces can also provide opportunities for updated lighting, paint, flooring, furniture layouts, and other design improvements.
The objective does not have to be a complete reconstruction. Strategic improvements can potentially help modernize the home while retaining elements of its established character.
Kitchen With Gas Cooking
The kitchen includes several useful appliances and features.
Included equipment consists of a dishwasher, exhaust fan, gas cooktop, gas oven, gas range, refrigerator-related plumbing for an ice maker, and a washer/dryer setup.
Gas cooking can be attractive to buyers who prefer the control and performance associated with gas appliances.
The kitchen also provides a foundation for future updates. Depending on the buyer’s goals, improvements could include cabinetry, countertops, backsplash, lighting, flooring, hardware, and storage solutions.
Any renovation should be evaluated based on the home’s existing systems and the buyer’s overall budget.
Main-Level Laundry
Convenience is further enhanced by the main-level laundry area.
The laundry setup includes connections for a washer and electric dryer and is located within the main living level.
Having laundry on the same floor as the bedrooms and living areas eliminates the need to carry laundry between multiple levels.
This is especially useful in a one-story home.
The Floor Requires Attention
One of the most important details prospective buyers should understand is that the floor needs attention.
This is not being presented as a property requiring no work.
Instead, the current condition provides an opportunity for a buyer to address the flooring and potentially complete additional improvements at the same time.
Flooring can have a major impact on the appearance and functionality of a home. Depending on the underlying structure and condition, buyers may consider replacing damaged materials, improving transitions between rooms, and selecting finishes that complement the home’s traditional character.
Before purchasing, buyers should have the flooring and underlying structure professionally evaluated to determine the exact scope and cost of necessary repairs.
FHA 203(k) Financing Potential
The listing specifically identifies FHA 203(k) financing among the available listing terms.
For qualified buyers, renovation-oriented financing can potentially provide a way to purchase and improve a property that needs work.
FHA 203(k) programs have specific eligibility requirements, loan limits, contractor requirements, appraisal procedures, and renovation rules. Buyers should speak directly with an approved lender to determine whether this particular property and their planned improvements qualify.
The availability of conventional financing and cash transactions also provides alternative purchasing pathways.
Having multiple financing possibilities may make the property more accessible to buyers who are prepared to take on a renovation project.
Level Corner Lot
The home sits on approximately 0.17 acres.
The lot is described as level and positioned on a corner.
A level lot can make outdoor maintenance easier and may provide a practical setting for landscaping, recreation, gardening, or outdoor seating.
The corner location can also contribute to the property’s street presence and access.
Although the lot is not large, its layout is practical for a home of this size and includes a fenced backyard.
Fenced Backyard
The backyard is fenced with chain-link fencing.
A fenced yard can be useful for pets, outdoor activities, gardening, and private recreation.
The enclosed area also creates a defined outdoor space separate from the front of the property.
For buyers with children or pets, fencing can provide an added layer of convenience, subject to individual needs and local regulations.
The backyard includes a fire pit, providing another opportunity to create an outdoor gathering area.
Covered Rear Porch and Patio
The outdoor living space includes a covered rear porch and patio.
These areas can be transformed into comfortable extensions of the home’s living space.
A covered porch provides shade and protection from light weather, making it useful for outdoor seating, morning coffee, family gatherings, or relaxing after work.
The patio provides additional room for outdoor furniture, grilling, dining, or recreational activities.
With thoughtful landscaping and improvements, the backyard could become one of the property’s most enjoyable features.
Storage Shed
A shed provides additional storage outside the main residence.
Outdoor storage can be valuable for keeping lawn equipment, gardening tools, bicycles, seasonal decorations, and other items organized.
This can help preserve usable space inside the home while keeping frequently used outdoor equipment accessible.
Parking for Multiple Vehicles
The property offers approximately eight parking spaces through driveway, on-street, and designated parking options.
For a residential property, having multiple parking possibilities can be a significant convenience.
It can accommodate household vehicles, guests, recreational equipment, or work-related vehicles, depending on local parking regulations and the actual configuration of the property.
The property does not include a garage, so buyers who require enclosed vehicle storage should take that into account when evaluating the home.
Utilities and Infrastructure
The property is connected to public sewer and city water.
Electricity is connected, and the home also has access to several communication options, including cable availability and wired internet availability.
Satellite internet is also listed as available.
The combination of public utilities and communication infrastructure can provide practical advantages for everyday living.
For buyers working remotely, reliable internet access can be an important consideration. Prospective buyers should independently confirm available providers, speeds, installation requirements, and service costs.
Central Heating and Air Conditioning
The residence has forced-air heating and central air conditioning.
A central HVAC system can provide consistent temperature control throughout the home.
For a property in North Carolina, reliable heating and cooling can contribute significantly to year-round comfort.
As with any existing mechanical system, buyers should have the HVAC equipment inspected to determine its current condition, age, efficiency, and anticipated maintenance requirements.
Investment and Renovation Potential
The significant price reduction is one of the property’s most notable financial considerations.
A lower acquisition price can potentially give buyers more flexibility to allocate funds toward repairs and improvements.
For investors, the property may be worth evaluating as a renovation project based on the local market, comparable sales, projected repair costs, and potential resale value.
For owner-occupants, the same opportunity can allow a buyer to create a personalized home in an established Concord location.
However, profitability should never be assumed. Investors should conduct independent market research and carefully calculate acquisition costs, renovation expenses, financing costs, holding expenses, taxes, insurance, and potential resale value.
Why Concord Matters
Concord offers a blend of small-city convenience and access to the broader Charlotte region.
Downtown Concord provides local restaurants, shops, services, and community amenities, while nearby transportation routes make regional travel easier.
For buyers who want access to employment centers and metropolitan conveniences without living directly in a dense urban environment, the Concord area can offer an attractive alternative.
The property’s proximity to I-85 further enhances its transportation appeal.
Potential for First-Time Buyers
First-time buyers sometimes find it difficult to compete for fully renovated homes.
A property requiring improvements can create another path into homeownership, particularly when financing options are available for qualified purchasers.
Instead of paying a premium for someone else’s renovation choices, a buyer may have the opportunity to prioritize improvements based on personal needs and budget.
The three-bedroom layout, two full bathrooms, single-level design, city utilities, and convenient location provide a practical foundation.
The condition of the property should still be carefully evaluated before making an offer.
Potential for Experienced Renovators
Experienced renovators may see even more possibilities.
The property’s age, traditional layout, and location create opportunities to combine modern functionality with historic character.
Potential improvements could include:
- Flooring replacement
- Interior painting
- Kitchen updates
- Bathroom modernization
- Lighting upgrades
- Storage improvements
- Exterior landscaping
- Porch enhancements
- Backyard improvements
- Energy-efficiency upgrades
- HVAC evaluation and maintenance
The exact scope should be determined through professional inspections and contractor estimates.
A Home That Can Be Customized
One of the advantages of purchasing a home that needs work is the ability to make it your own.
Rather than inheriting a highly specific design style, the new owner can choose finishes, colors, fixtures, flooring, lighting, and landscaping according to personal preferences.
For someone who enjoys home improvement projects, this can turn the property into a rewarding long-term project.
The goal could be a modernized traditional home, a comfortable family residence, or an investment property prepared for resale.
Important Due Diligence
Because the property requires attention, due diligence is especially important.
Potential buyers should consider a comprehensive home inspection covering the structure, flooring, crawl space, roof, plumbing, electrical systems, HVAC, windows, doors, drainage, and other major components.
Because the house dates to 1907, buyers should also pay particular attention to systems that may have been updated at different times throughout the home’s history.
A qualified contractor can help estimate renovation expenses and identify repairs that may not be obvious during a casual showing.
Buyers should also verify zoning, permits, property boundaries, utility connections, insurance availability, and any other matters relevant to their intended use.
Property Facts at a Glance
Home: Single-family residence
Location: Concord, North Carolina area
Year built: 1907
Living area: Approximately 1,395 square feet
Bedrooms: 3
Bathrooms: 2 full
Stories: 1
Lot: Approximately 0.17 acres
Lot type: Level corner lot
Parking: Driveway, on-street, and parking spaces
Heating: Forced air
Cooling: Central air
Water: City
Sewer: Public sewer
Foundation: Crawl space
Roof: Composition
Exterior: Vinyl and wood
Outdoor features: Covered rear porch, patio, fenced backyard, fire pit
Additional structure: Shed
Financing listed: Cash, conventional, FHA 203(k)
Final Thoughts
This Concord property represents a different kind of real estate opportunity.
It is not simply about buying a finished house and moving in without making changes. Instead, it is about recognizing the possibilities created by a major price reduction, a convenient location, a three-bedroom layout, two full bathrooms, and a manageable single-level floor plan.
The home offers approximately 1,395 square feet, city water, public sewer, central air conditioning, forced-air heating, a fenced backyard, covered rear porch, patio, fire pit, storage shed, and multiple parking options.
Its 1907 construction also gives the property an established character that newer homes cannot replicate.
Most importantly, the property is positioned near downtown Concord, I-85, shopping, dining, schools, and everyday services. That location can make the renovation process worthwhile for buyers who want to build equity while remaining close to important amenities.
The floor needs attention, and the home should be evaluated accordingly. Yet for a buyer willing to renovate, the current condition can represent an opportunity rather than simply a drawback.
With cash, conventional, and FHA 203(k) financing listed as potential options, qualified buyers have several avenues to explore.
For homeowners, investors, and renovation-minded buyers searching for an affordable Concord property with room for improvement, this home offers a compelling combination of location, layout, and potential.
The strongest opportunity may belong to the buyer who can look beyond today’s condition and envision what this property could become with thoughtful improvements, careful budgeting, and a clear renovation strategy.
Listed on Zillow