3 beds 1 baths 1,360 sqft
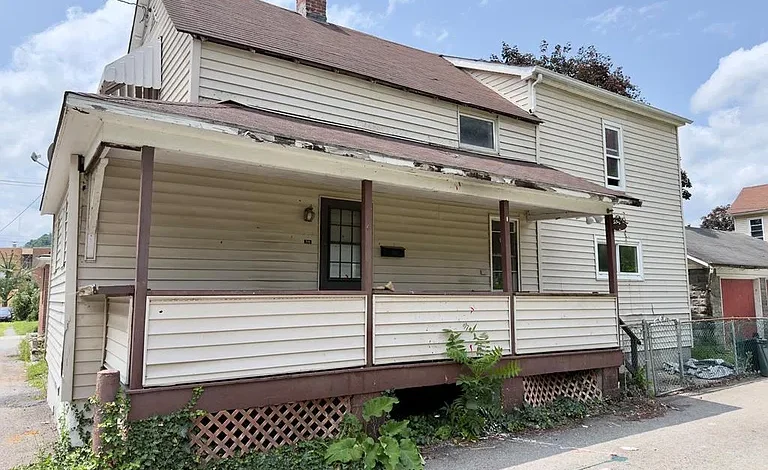
$14,900 Fixer-Upper in Johnstown, Pennsylvania – 3 Bedrooms, Full Basement, and Renovation Potential
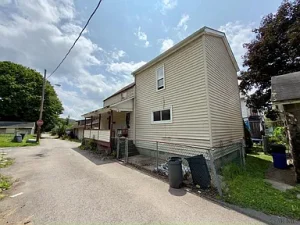
For buyers, investors, and renovation enthusiasts searching for an extremely affordable house in Pennsylvania, R715 Oak St, Johnstown, PA 15902 offers an eye-catching opportunity. Recently reduced by $2,000, this two-story single-family residence is now listed for $14,900 and provides 3 bedrooms, 1 full bathroom, approximately 1,360 square feet of interior living space, a full unfinished basement, public water and sewer, natural gas service, and a traditional first-floor layout with a kitchen, dining room, and spacious living room.
Built in 1920, this home is being marketed as a fixer-upper and will likely require updates and repairs. However, its low asking price, substantial interior square footage, full basement, three-bedroom configuration, and relatively low annual property taxes may attract buyers who are comfortable taking on a renovation project.
The property is located in the City of Johnstown and is positioned close to dining, retail, and entertainment. For someone who values affordability and sees potential in older homes, the listing presents an opportunity to start with a low acquisition cost and improve the property over time.
At approximately $11 per square foot, the asking price is far below what buyers typically see for finished residential properties. Of course, that low price should be considered alongside the likely cost of renovation, maintenance, insurance, utilities, and any structural or mechanical work the house may need.
Property Overview
R715 Oak St is a two-story single-family residence with a traditional floor plan.
Important details include:
- Asking price: $14,900
- Recent price reduction: $2,000
- 3 bedrooms
- 1 full bathroom
- Approximately 1,360 square feet
- Built in 1920
- Approximately $11 per square foot
- Two-story design
- Full kitchen
- Separate dining room
- Spacious living room
- Full unfinished basement
- Laundry located in basement
- Forced-air heating
- Natural gas connected
- Ceiling fans
- No central air listed
- Carpet, vinyl, and wood flooring
- Double-hung, double-pane, and single-hung windows
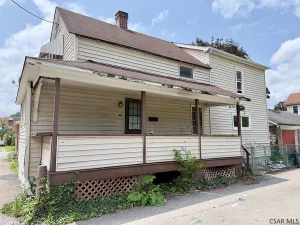
- Vinyl siding
- Shingle roof
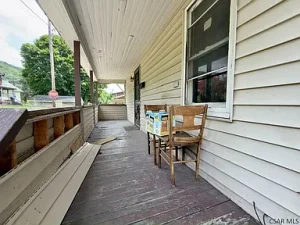
- Covered porch
- Partial fencing
- On-street parking
- Public water
- Public sewer
- Residential zoning
- Annual reported property taxes of approximately $1,120
- Tax-assessed value of approximately $8,100
- No HOA reported
For a property listed under $15,000, the amount of interior space is one of the strongest reasons buyers may want to investigate further.
Recent $2,000 Price Reduction
The current asking price reflects a recent $2,000 price cut.
For a property in this price range, that is a meaningful reduction.
A $2,000 adjustment represents a much larger percentage change than it would on a $300,000 or $500,000 house.
Price reductions can happen for many reasons. The seller may want to attract more buyers, the property may have been on the market longer than expected, or the home may simply require enough work that buyers are approaching it cautiously.
The house has been listed for more than two months, which gives prospective buyers a reason to compare it carefully with other low-cost properties in Johnstown.
A longer market period does not necessarily indicate a problem, but it does make due diligence especially important.
Approximately 1,360 Square Feet for $14,900
One of the most striking details is the amount of living space relative to the asking price.
The home offers approximately 1,360 square feet, which translates to roughly $11 per square foot based on the current listing.
That is extremely low for residential real estate.
However, price per square foot alone cannot determine value.
A renovated house and a fixer-upper of the same size may have dramatically different values because of the money required to make the property safe, functional, and attractive.
Still, 1,360 square feet gives a future owner enough space to create a comfortable three-bedroom home without working within a tiny footprint.
Traditional Two-Story Layout
The house uses a classic two-story configuration.
The main living areas are located on the first floor, while the bedrooms and bathroom are upstairs.
This layout was common in older American homes and can create a natural separation between public and private spaces.
The first floor includes:
- Kitchen
- Dining room
- Living room
The second floor includes:
- Bedroom 1
- Bedroom 2
- Bedroom 3
- Full bathroom
The basement provides additional unfinished space for utilities, laundry, storage, and potential future improvements.
Spacious Living Room
The living room measures approximately 16.58 feet by 16.42 feet, providing around 272 square feet.
That is a generous size compared with many homes in this price range.
A room of this size could potentially accommodate:
- Full-size sofa
- Additional chairs
- Television or entertainment unit
- Bookshelves
- Coffee table
- Side tables
- Storage furniture
For a renovation project, the living room could become one of the most visually important spaces.
Fresh paint, updated lighting, repaired or refinished flooring, and improved trim could dramatically change the character of the room without requiring major structural changes.
Large Kitchen
The kitchen measures approximately 16.42 feet by 13.67 feet, providing roughly 224 square feet.
That is a notable amount of space for a kitchen in a 1,360-square-foot home.
A larger kitchen footprint gives future owners more flexibility when planning a renovation.
Depending on the current layout and structural conditions, there may be room for updated cabinetry, new countertops, appliances, pantry storage, or even a small table or additional work surface.
Kitchen renovation costs can vary widely, but the existing room size creates potential.
A buyer should inspect plumbing, electrical service, flooring, cabinetry, walls, ceilings, and appliance connections before estimating renovation expenses.
Separate Dining Room
The home includes a dedicated dining room measuring approximately 13.5 feet by 9.33 feet, or about 126 square feet.
Separate dining rooms can appeal to buyers who prefer traditional layouts.
The space could be used for family meals, holidays, entertaining, or even converted into a home office if formal dining is not a priority.
In a renovation, the dining room could potentially be refreshed with new lighting, wall finishes, flooring, and trim.
A distinct dining area adds flexibility to the overall floor plan.
Three Bedrooms Upstairs
All three bedrooms are located on the second floor.
This creates a clear separation between everyday living areas and sleeping spaces.
The primary bedroom is especially large.
Bedroom 1
Bedroom 1 measures approximately 16.42 feet by 16.17 feet, providing around 265 square feet.
That is a substantial bedroom for a house of this overall size.
The room may have enough space for:
- Queen or king-size bed
- Dressers
- Nightstands
- Seating
- Wardrobe
- Desk
A large main bedroom can add significant appeal after renovation.
Bedroom 2
Bedroom 2 measures approximately 9.83 feet by 9.33 feet, or about 92 square feet.
This could work as:
- Child’s bedroom
- Guest room
- Home office
- Study
- Hobby space
Bedroom 3
Bedroom 3 measures approximately 11 feet by 8.42 feet, providing roughly 93 square feet.
Like the second bedroom, it offers enough space for a basic bedroom setup or alternative use.
For buyers who only need two bedrooms, one of the smaller rooms could potentially become an office, dressing room, or storage space.
One Full Bathroom
The home has one full bathroom on the second floor.
The bathroom measures approximately 6.83 feet by 5.67 feet, or around 39 square feet.
While compact, this is a common size for older homes.
A renovation may involve updating:
- Tub or shower
- Toilet
- Vanity
- Flooring
- Wall finishes
- Lighting
- Plumbing fixtures
- Ventilation
Because the home has only one bathroom, functionality matters.
A buyer should inspect for leaks, water damage, plumbing issues, soft flooring, and ventilation problems.
Full Unfinished Basement
The house includes a full unfinished basement.
This can be valuable even if the area is not currently suitable for finished living space.
Basements often provide:
- Storage
- Laundry
- Mechanical systems
- Workshop space
- Utility access
The laundry is located in the basement.
For renovation buyers, the basement also provides a place to inspect important parts of the home, including foundation walls, plumbing lines, structural supports, electrical systems, and moisture conditions.
A basement inspection is essential in a 1920 home.
Potential buyers should look for signs of:
- Water intrusion
- Foundation cracks
- Mold
- Dampness
- Previous repairs
- Structural movement
- Drainage problems
Forced-Air Heating
The property uses forced-air heating.
The listing also indicates natural gas service is connected.
This could be an advantage compared with homes relying on electric baseboard heat or older heating fuels.
Forced-air systems may also make it easier to add central air conditioning in the future, depending on ductwork and system condition.
The listing specifically notes that the setup is suitable for potentially adding central air.
Buyers should inspect the furnace and determine its age, condition, efficiency, and service history.
Replacing an older furnace can be a significant expense, so this should be included in renovation planning.
No Central Air Currently Listed
Cooling appears to be limited to ceiling fans.
There is no central air-conditioning system listed.
For some buyers, this may not be a major concern initially.
Possible future options could include:
- Central air
- Window units
- Portable air conditioners
- Ductless mini-split systems
If the existing forced-air ductwork is suitable, adding central air may be more straightforward than installing a completely new distribution system.
However, this should be confirmed by an HVAC professional.
Mix of Carpet, Vinyl, and Wood Flooring
The home contains a mix of flooring types:
- Carpet
- Vinyl
- Wood
This is common in older homes that have been updated at different times.
Some buyers may view the wood floors as a renovation opportunity.
If original hardwood remains in usable condition, refinishing could potentially restore some historic character.
Carpet and vinyl areas may require replacement depending on condition.
Flooring is one of the easiest ways to dramatically change how an older interior looks.
Window Types
The listing mentions a combination of:
- Double-hung windows
- Double-pane windows
- Single-hung windows
This suggests the home may have windows from different generations.
Some may have been replaced while others may be older.
Window condition affects:
- Energy efficiency
- Heating costs
- Drafts
- Moisture
- Noise
- Interior comfort
A buyer should inspect each window for proper operation, damaged seals, rot, cracked glass, and air leakage.
Vinyl Siding
The home has vinyl siding.
Vinyl siding can be relatively low maintenance compared with painted wood exteriors.
It can also simplify exterior renovation if the existing siding is in good condition.
Buyers should still inspect for:
- Cracks
- Loose panels
- Warping
- Missing sections
- Moisture behind siding
- Damage around windows and doors
Exterior condition can provide important clues about past maintenance.
Shingle Roof
The roof is described as shingle.
Roof condition is one of the most important items to evaluate on an inexpensive fixer-upper.
A low purchase price can quickly become less attractive if the home immediately needs a complete roof replacement.
Buyers should determine:
- Approximate roof age
- Presence of leaks
- Missing or damaged shingles
- Flashing condition
- Gutter condition
- Signs of water damage in attic or upper ceilings
If the roof is near the end of its service life, replacement should be included in the renovation budget.
Covered Porch
The property includes a covered porch.
Older homes often benefit from porches because they add character and provide transitional outdoor space.
A repaired and refreshed porch could become one of the most appealing visual features after renovation.
Potential improvements could include:
- New paint
- Lighting
- Flooring repair
- Railings
- Seating
- Planters
The structure should be inspected for rot, movement, or deteriorated supports.
Partial Fencing
The lot includes partial fencing.
This may be useful for buyers with pets or children, although the lot itself is quite small.
A future owner could potentially complete or repair the fence if permitted.
Fence ownership and boundary placement should always be verified before making changes.
Small 871-Square-Foot Lot
The property sits on approximately 871 square feet of land, with dimensions of roughly 44 by 24 feet.
This is a very small urban-style lot.
The limited land area means the property offers little yard space compared with suburban or rural homes.
For some buyers, this may actually be an advantage.
A small lot can mean:
- Less grass to maintain
- Less landscaping
- Lower outdoor maintenance
- Less snow removal
- Less time spent on yard work
For others, the lack of outdoor space may be a drawback.
The property is better suited to someone who prioritizes interior living space over a large yard.
On-Street Parking
Parking is listed as on street.
There is no private garage or driveway identified.
This is another practical issue buyers should consider.
On-street parking can be perfectly acceptable in urban neighborhoods, but it may be less convenient during winter, street cleaning, or periods of heavy neighborhood traffic.
Prospective buyers should visit the property at different times of day to understand typical parking availability.
Public Water
The home is connected to public water.
That eliminates the need for a private well.
Public water can simplify ownership because buyers do not need to maintain a well pump or worry about drilling costs.
Still, buyers should inspect interior plumbing and confirm that service is active and functional.
Public Sewer
The property is also connected to public sewer.
This removes the need for a private septic system.
For an older city home, public sewer is usually a practical advantage.
However, buyers should still investigate the condition of the sewer line from the house to the municipal connection.
Older sewer laterals can sometimes require expensive repairs.
Natural Gas Connection
Natural gas is connected to the property.
Gas service can be beneficial for heating and may potentially support cooking or water heating depending on the home’s equipment.
Buyers should have gas lines and appliances inspected for safety.
Older homes sometimes contain outdated piping that may need repair or replacement.
Annual Taxes Under $1,200
The annual property tax is reported at approximately $1,120.
For a buyer looking for low-cost housing, relatively modest taxes can help keep monthly ownership costs manageable.
However, taxes should always be independently verified.
Renovations or reassessment could potentially change the future tax amount.
Tax-Assessed Value of Approximately $8,100
The home’s tax-assessed value is listed at approximately $8,100.
The current asking price is higher than that assessment.
Assessment values are primarily used for taxation and do not necessarily reflect current market value.
Buyers should focus more on local comparable sales, renovation costs, and potential after-repair value when evaluating the property financially.
Built in 1920
The home is more than a century old.
That can bring character, but it also creates additional inspection concerns.
Potential issues in a 1920 house may include:
- Outdated electrical wiring
- Old plumbing
- Lead-based paint
- Asbestos-containing materials
- Foundation movement
- Moisture problems
- Insulation deficiencies
- Older windows
- Aging roof
- Deteriorated trim
- Structural repairs
Not every older house will have these problems, but buyers should be prepared to investigate them.
Fixer-Upper Potential
The listing openly describes the home as a fixer-upper.
That means buyers should approach it with realistic expectations.
The low price likely reflects the work required.
For an experienced renovator, this may be exactly what makes the property interesting.
A buyer can potentially acquire the home inexpensively and improve it gradually.
Possible renovation areas may include:
- Interior paint
- Flooring
- Kitchen updates
- Bathroom updates
- Electrical repairs
- Plumbing work
- Heating system
- Windows
- Roof
- Exterior trim
- Porch
- Basement moisture control
The scope of work should be determined through inspection rather than assumption.
Potential for Investors
Investors may be attracted by the low acquisition cost.
However, a cheap purchase does not automatically mean a profitable project.
An investor should calculate:
- Purchase price
- Closing costs
- Inspection expenses
- Renovation costs
- Permits
- Insurance
- Property taxes
- Utilities
- Financing costs
- Holding costs
- Resale costs
- Potential rental income
- Potential after-repair value
The house may offer upside, but only if renovation expenses remain reasonable relative to the local market.
Potential Rental Property
A three-bedroom house can sometimes appeal to renters, depending on neighborhood demand and property condition.
If renovated appropriately, the home could potentially become a rental property.
However, investors should research local rental rates before purchasing.
A low purchase price may look attractive, but rental profitability depends on:
- Monthly rent
- Taxes
- Insurance
- Maintenance
- Vacancy
- Property management
- Utility responsibilities
- Renovation costs
Local landlord regulations should also be considered.
Potential Owner-Occupied Renovation
The property may also appeal to a buyer who wants to live in the home after renovating it.
Someone with construction skills or access to affordable labor may be able to improve the house more economically than a buyer relying entirely on contractors.
A gradual renovation could allow the owner to spread expenses over time.
However, the home should be safe and habitable before occupancy.
Electrical, plumbing, structural, heating, and water issues should be addressed before cosmetic improvements.
Close to Dining, Retail, and Entertainment
The listing emphasizes the home’s proximity to dining, retail, and entertainment.
For buyers without interest in rural living, this urban convenience can be attractive.
Being close to stores and services can reduce travel time and make everyday life easier.
Investors should also consider walkability and access to employment, transportation, schools, and medical services when evaluating rental demand.
No HOA
No homeowners association is listed.
That means buyers do not appear to face recurring HOA dues.
This can reduce monthly expenses compared with properties in planned communities.
However, city codes, zoning rules, property maintenance requirements, and local regulations still apply.
Renovation Priorities
For a project like this, renovation should generally begin with critical systems rather than cosmetics.
A buyer may want to prioritize:
- Roof and water intrusion
- Foundation and structural condition
- Electrical safety
- Plumbing
- Heating system
- Windows and exterior envelope
- Basement moisture
- Bathroom
- Kitchen
- Flooring and paint
This order can help protect later improvements from being damaged by unresolved structural or water problems.
Why Low-Cost Fixer-Uppers Require Discipline
A $14,900 house can feel like a bargain.
But inexpensive houses can sometimes require more money in repairs than buyers initially expect.
If the property needs a roof, furnace, wiring, plumbing, windows, bathroom, and kitchen, renovation costs could quickly exceed the purchase price many times over.
That does not necessarily make the project a bad investment.
It simply means the buyer should evaluate total project cost rather than acquisition price alone.
Questions Buyers Should Ask
Before purchasing, prospective buyers should ask:
- How old is the roof?
- Is the furnace operational?
- Has the electrical system been updated?
- What type of wiring is present?
- Are there any active plumbing leaks?
- Is the sewer line functional?
- Is there water in the basement?
- Has the foundation been repaired?
- Are there code violations?
- Are utilities currently on?
- Are taxes current?
- Are there any liens?
- Is the property insurable?
- Are there lead or asbestos concerns?
- Are permits required for planned renovations?
Answers to these questions can significantly affect the renovation budget.
Final Thoughts on R715 Oak St
At $14,900 following a $2,000 price reduction, R715 Oak St in Johnstown, Pennsylvania offers a substantial amount of house for a very low purchase price.
The two-story home includes approximately 1,360 square feet, 3 bedrooms, 1 full bathroom, a large kitchen, separate dining room, spacious living room, and full unfinished basement.
Public water, public sewer, natural gas, and forced-air heating are already present, while the exterior features vinyl siding, a shingle roof, covered porch, and partial fencing.
The annual property tax is reported at approximately $1,120, which may help keep ongoing ownership expenses relatively manageable.
The strongest appeal is obvious: price and space.
At around $11 per square foot, buyers are getting a three-bedroom single-family residence at an acquisition cost lower than many used vehicles.
However, this is a fixer-upper built in 1920, and the renovation budget may be far more important than the purchase price.
Prospective buyers should carefully inspect the roof, foundation, basement, electrical system, plumbing, heating system, windows, flooring, bathroom, kitchen, and exterior before making a decision.
Investors should also research realistic resale value and rental rates before assuming the project will be profitable.
For an experienced renovator, cash buyer, or homeowner willing to take on a substantial project, R715 Oak St may offer an opportunity to transform an inexpensive older house into a more comfortable and functional property.
Its three-bedroom layout, full basement, public utilities, natural gas, central location, and sizable interior provide a foundation that could potentially justify the work for the right buyer.
The purchase price may be small, but the real opportunity lies in what a careful renovation could create.
Listed on Zillow