Timeless 1910 Charm Meets Modern Luxury in Ardmore
A Historic Home Reimagined for Modern Living
There are homes that simply provide a place to live, and then there are homes that tell a story. This extraordinary 1910 residence in Ardmore represents a rare combination of historic character, sophisticated design, and modern construction standards. Carefully gutted and rebuilt from the studs out, the property preserves the architectural soul of an early-20th-century home while introducing the systems, amenities, craftsmanship, and conveniences expected from a newly constructed luxury residence.
Located in the desirable Ardmore area of Lower Merion Township, this approximately 5,626-square-foot single-family residence offers four bedrooms, four full bathrooms, one half bathroom, and three finished levels of living space. The property sits on approximately 0.45 acres and combines elegant interior spaces with beautifully designed outdoor areas.
The result is a home that feels both timeless and contemporary. Original architectural details coexist with custom cabinetry, luxury bathrooms, sophisticated mechanical systems, high-end appliances, new slate roofing, copper gutters, custom landscaping, and a rebuilt detached two-car garage.
For buyers searching for a luxury historic home near Philadelphia-area amenities, this property presents an especially compelling opportunity.
Historic Character With New Construction Quality
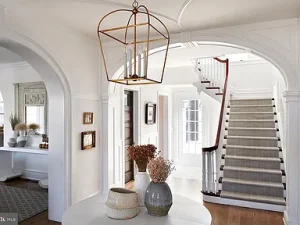
The defining feature of this residence is its transformation. Although originally constructed in 1910, the home has been comprehensively rebuilt from the studs outward. That distinction is important because it allows the property to retain the visual character and craftsmanship associated with historic architecture while incorporating modern electrical, plumbing, heating, cooling, filtration, and safety systems.
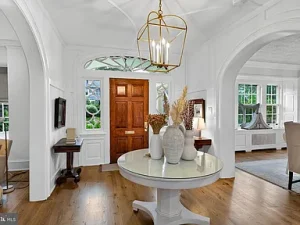
Historic homes often attract buyers because of details that are difficult to reproduce in new construction. Here, those details include original built-in cabinetry, curved doors, carved woodwork, original wood ceilings, classic architectural proportions, and distinctive fireplace surrounds.
At the same time, the renovation introduces the convenience of modern construction.
The residence features all-new electrical and plumbing systems, a three-zone HVAC system, a whole-house water filtration system, and a whole-house generator. These improvements provide an important layer of everyday comfort and convenience while helping preserve the character that makes the property special.
The home therefore offers a compelling balance: historic atmosphere without requiring the buyer to sacrifice modern functionality.
A Grand Kitchen Designed for Everyday Living
The kitchen is one of the most impressive spaces in the residence and functions as the true heart of the home.
Rather than simply updating an older kitchen, the renovation completely reimagined the space around entertaining, cooking, organization, and everyday family life.
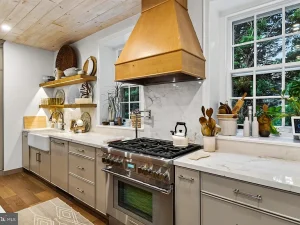
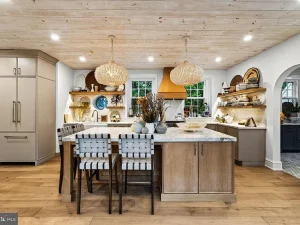
Warm solid-wood cabinetry creates a rich visual foundation, while a large central island provides substantial workspace and storage. Marble countertops add a refined architectural element, while back-to-back island storage makes the enormous island as practical as it is beautiful.
The chef-oriented appliance package is particularly notable. The kitchen includes three ovens, two dishwashers, a warming drawer, and a drawer microwave, creating an impressive setup for anyone who enjoys cooking or regularly hosts family and friends.
Open shelving adds visual interest, while wide-plank wood flooring contributes warmth throughout the room. A wood-paneled ceiling further emphasizes the craftsmanship and creates a welcoming atmosphere.
The kitchen is not designed simply as a showcase. It is a highly functional gathering space intended to accommodate everything from casual breakfasts to elaborate dinners.
Mudroom, Pantry and Coffee Bar
Just beyond the kitchen is a thoughtfully designed mudroom and pantry area that adds another layer of functionality to the home.
The space includes a coffee bar, second refrigerator, additional storage, and a sink. This arrangement makes daily routines easier while keeping the primary kitchen organized.
A closet office provides an additional solution for household organization. Whether used for managing schedules, working remotely, storing paperwork, or creating a compact command center, this space demonstrates the property’s attention to practical details.
Luxury residential design is often about more than visual finishes. The best homes anticipate how people actually live, and this residence incorporates numerous spaces specifically intended to make daily life more efficient.
A Dedicated First-Floor Wine Room
For homeowners who appreciate entertaining and collecting wine, the dedicated first-floor wine room is an exceptional feature.
The room includes three custom wine refrigerators, marble flooring, an ice maker, and a wet bar sink. It provides an elegant environment for wine storage while also functioning as a sophisticated entertaining area.
Positioned conveniently near the home’s primary gathering spaces, the wine room can become a destination during dinner parties, holidays, celebrations, and informal gatherings.
It is another example of how this renovation combines historic architecture with amenities typically associated with contemporary luxury homes.
Dining Room With Historic Details
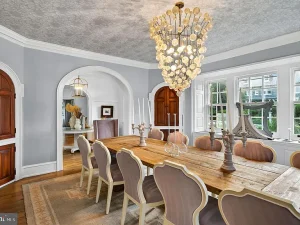
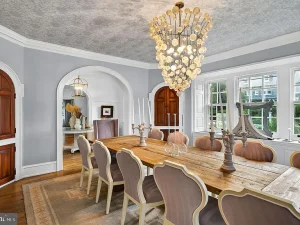
The dining room beautifully illustrates the property’s overall design philosophy: preserve the old while introducing the new.
Original built-in cabinets provide a direct connection to the home’s history. Beautiful curved doors lead toward the stone patio, creating a natural transition between indoor and outdoor entertaining.
Modern light fixtures and a soft color palette bring the room into the present without overwhelming the original architectural elements.
The result is a dining environment that feels sophisticated but not overly formal. It can easily accommodate everyday meals while also providing the ideal setting for larger gatherings.
Living Room With Fireplace
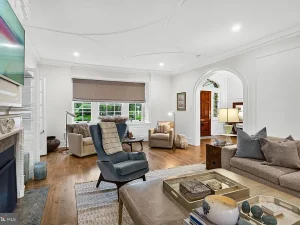
The large living room provides another inviting gathering space.
At its center is a gas fireplace surrounded by the home’s original carved wood surround. This preserved architectural element provides visual character that would be difficult to reproduce authentically in a newly constructed residence.
The fireplace can serve as the focal point of the room during cooler months, while the generous proportions allow plenty of flexibility for furniture arrangements and entertaining.
Large living spaces such as this can be particularly valuable for buyers seeking a home that supports both quiet evenings and larger social gatherings.
Sunroom and Home Office
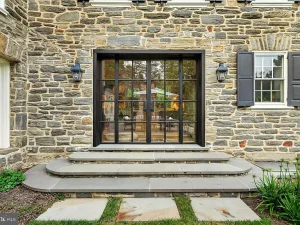
A pair of French doors opens into a breathtaking sunroom and office.
This versatile room features flagstone flooring, custom built-in bookshelves, and an original wood ceiling. Abundant natural character makes it an ideal space for reading, working, studying, or simply enjoying a peaceful corner of the home.
With remote work now an important consideration for many buyers, a dedicated office environment can provide valuable separation between professional responsibilities and household living spaces.
At the same time, the room could easily serve another purpose, such as a library, creative studio, reading room, or quiet sitting area.
A Private Primary Suite
The primary suite offers a luxurious retreat away from the home’s main gathering areas.
The bedroom is spacious while maintaining a comfortable, intimate atmosphere. A wood-burning fireplace creates a dramatic centerpiece and provides warmth and character.
The custom his-and-hers walk-in closet offers extensive storage and organization, while the adjoining spa-inspired bathroom elevates the suite to a true private retreat.
The bathroom includes heated floors, a custom steam shower, and a soaking tub. These features create an environment designed around relaxation and comfort.
The combination of a fireplace, custom storage, heated flooring, steam shower, and soaking tub makes the primary suite one of the most distinctive areas of the residence.
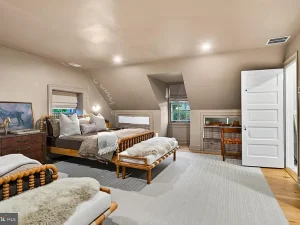
Second Bedroom With Ensuite Bathroom
The second bedroom on the main bedroom level is also generously proportioned.
It includes its own large ensuite bathroom with a soaking tub, making the space suitable for guests, family members, or anyone who values private accommodations.
A second-floor washer and dryer adds another practical convenience. Instead of carrying laundry between floors, residents can handle everyday chores directly from the bedroom level.
This combination of privacy and convenience makes the upper bedroom areas particularly well suited to modern household living.
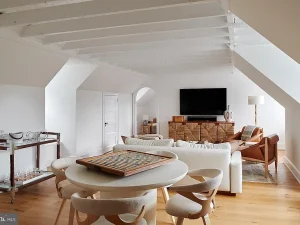
Flexible Third Floor Living
The third floor expands the home’s possibilities even further.
A large bedroom and fourth bedroom are connected by a Jack-and-Jill bathroom, providing a practical arrangement for family members or guests.
A huge family room adds significant flexibility. Depending on the needs of the household, it could function as a media room, recreation area, children’s playroom, home gym, secondary lounge, or additional sleeping area.
The presence of another full bathroom on this level makes the third floor especially versatile.
While the official bedroom count is four, the layout provides flexibility for an additional fifth sleeping space depending on how the future owner chooses to configure the rooms.
Four Bedrooms and Four-and-a-Half Bathrooms
According to the listed property facts, the home includes four bedrooms and five bathrooms, consisting of four full bathrooms and one half bathroom.
The generous bedroom count, multiple bathrooms, flexible family spaces, and large entertaining areas make the residence suitable for a variety of household arrangements.
It can accommodate growing families, frequent guests, multigenerational living, or buyers who simply want additional space for hobbies and work.
Every closet, cabinet, and built-in has been custom designed to maximize both function and appearance.
Three Fireplaces Add Year-Round Character
Few modern homes can replicate the atmosphere created by multiple fireplaces.
This residence includes three fireplaces, incorporating both gas and wood-burning designs.
The fireplaces add architectural interest while creating cozy gathering areas throughout the home. The combination of historic fireplace surrounds and modern functionality reinforces the property’s central theme of old-world character combined with contemporary comfort.
For buyers who appreciate traditional architecture, these features provide an especially meaningful connection to the home’s history.
Outdoor Living and Entertaining
The outdoor spaces continue the same level of attention found inside.
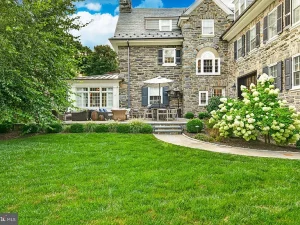
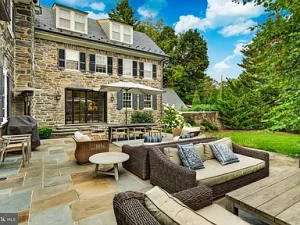
A brand-new stone patio is anchored by a fireplace, creating an inviting environment for year-round outdoor entertaining.
Whether used for summer dinners, autumn gatherings, evening conversations, or seasonal celebrations, the patio provides an extension of the home’s living space.
Custom landscaping surrounds the property, while a full underground sprinkler system helps maintain the grounds.
Elegant black iron fencing adds definition and contributes to the property’s established, sophisticated appearance.
Rebuilt Two-Car Garage
The detached two-car garage has also been completely rebuilt.
Featuring a new metal roof, the garage provides secure vehicle storage while offering additional space for equipment, tools, hobbies, or general storage.
The quality of the garage renovation complements the main residence rather than feeling like an afterthought.
A detached garage can also be especially useful in a property with extensive outdoor entertaining areas because vehicles, recreational equipment, and household storage can remain separate from the main living spaces.
Modern Infrastructure Behind the Walls
One of the most important aspects of this property may not be immediately visible.
Behind the historic finishes, the home has been upgraded with modern infrastructure throughout.
The electrical system has been replaced, plumbing has been updated, and a three-zone HVAC system provides climate control across the residence.
A whole-house water filtration system adds another layer of convenience, while a whole-house generator provides backup power capability.
These improvements can be particularly valuable for buyers purchasing an older home because they address many of the infrastructure concerns often associated with historic properties.
New Slate Roof and Copper Gutters
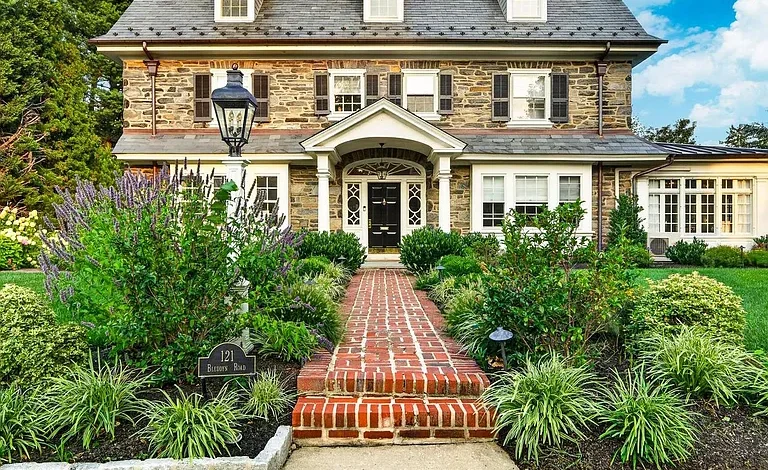
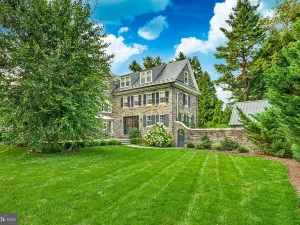
Above the residence, a new slate roof provides a timeless finishing touch.
Slate roofing is strongly associated with traditional architecture and complements the home’s historic character exceptionally well.
Copper gutters further enhance the exterior appearance while contributing to the home’s long-term architectural appeal.
Together, the slate roof and copper gutters help create a refined exterior that feels appropriate to the home’s early-20th-century origins while reflecting the quality of the renovation.
Walkable Location in Ardmore
Location is another major advantage.
The property is situated in Ardmore within Lower Merion Township, placing residents close to established neighborhood amenities and transportation options.
The home is described as being within walking distance of Suburban Square and the train station, offering convenient access to shopping, dining, services, and regional transportation.
For buyers who want a historic luxury residence but do not want to sacrifice accessibility, this location provides an attractive balance.
The ability to enjoy a substantial private residence while remaining connected to established community amenities is increasingly valuable in today’s real estate market.
A Rare Blend of History and Modern Luxury
The most compelling quality of this home is the way its different elements work together.
The property is not simply an old house with new finishes, nor is it a modern house dressed in historic details.
Instead, it represents a comprehensive architectural transformation that respects the original 1910 structure while rebuilding it for contemporary life.
Original woodwork, curved doors, built-ins, carved fireplace surrounds, and wood ceilings preserve the home’s historical identity.
At the same time, the new electrical system, plumbing, HVAC, filtration, generator, luxury kitchen, spa bathrooms, wine room, custom closets, and rebuilt garage introduce the convenience of modern luxury living.
Property Overview
Key Interior Features
- Approximately 5,626 square feet of living space
- Four bedrooms
- Four full bathrooms
- One half bathroom
- Three levels
- Three fireplaces
- Gourmet custom kitchen
- Marble countertops
- Three ovens
- Two dishwashers
- Warming drawer
- Custom wine room
- Three wine refrigerators
- Spa-inspired primary bathroom
- Heated bathroom floors
- Steam shower
- Soaking tubs
- Custom walk-in closets
- Sunroom and office
- Built-in bookshelves
- Second-floor laundry
Exterior Features
- Approximately 0.45-acre lot
- Brand-new stone patio
- Outdoor fireplace
- Custom landscaping
- Underground sprinkler system
- Black iron fencing
- Detached rebuilt two-car garage
- New garage metal roof
- New slate roof
- Copper gutters
Modern Systems
- New electrical
- New plumbing
- Three-zone HVAC
- Whole-house water filtration
- Whole-house generator
- Public water
- Public sewer
- Natural gas heating and cooling
An Exceptional Opportunity for the Right Buyer
Historic properties with this level of renovation are difficult to find. Even more unusual is the combination of architectural preservation and extensive modern infrastructure.
For someone searching for a luxury home in Ardmore, this residence offers a distinctive alternative to conventional new construction. It provides the atmosphere of a historic property while addressing many of the practical requirements of contemporary living.
The large interior provides room to entertain, work, relax, and accommodate guests. The professionally designed kitchen and wine room appeal to those who enjoy hosting. The primary suite creates a private retreat, while the additional bedrooms and flexible third-floor spaces provide options for family members, guests, hobbies, and work.
Outside, the new patio, fireplace, landscaping, fencing, and rebuilt garage complete the transformation.
Final Thoughts
This 1910 Ardmore residence represents a rare meeting point between history, craftsmanship, modern engineering, and luxury.
The home retains the details that make historic architecture memorable while introducing a remarkably comprehensive modern renovation. From the custom kitchen and dedicated wine room to the spa-inspired primary suite, original fireplaces, sunroom, outdoor patio, new slate roof, copper gutters, and rebuilt garage, virtually every aspect has been thoughtfully considered.
Its location adds another important dimension. Being within walking distance of Suburban Square and the train station allows residents to enjoy the character of a private historic residence while remaining connected to shopping, dining, transportation, and the broader Lower Merion community.
For buyers seeking a sophisticated historic home with modern systems, generous living space, exceptional craftsmanship, and a highly convenient Ardmore location, this property deserves serious consideration.
Listed on Zillow