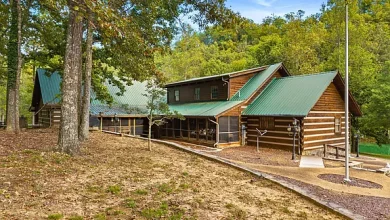
10.5 Acres Lot
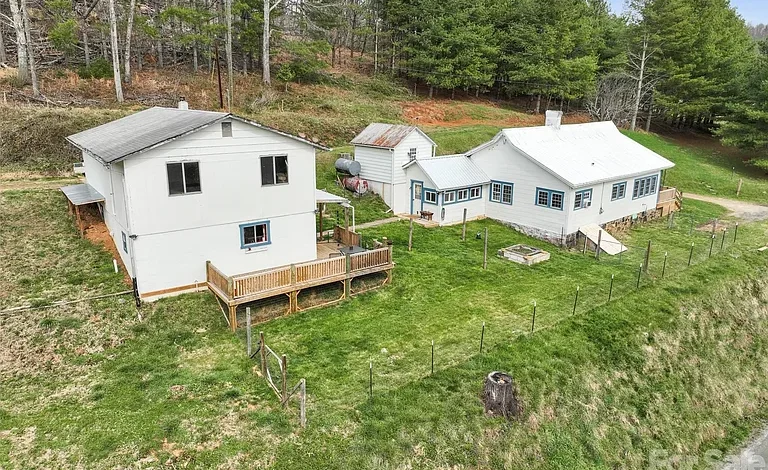
10.5-Acre Blue Ridge Homestead With Separate Living Quarters
A Peaceful Mountain Property With Room to Grow
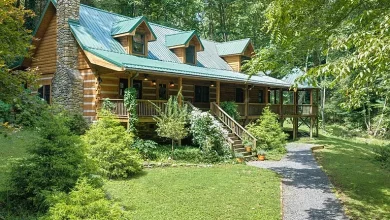
A peaceful homestead retreat surrounded by rolling hills, wooded terrain, mountain views, and open possibilities is becoming increasingly difficult to find. This distinctive property in the Bakersville area offers approximately 10.5 acres of private land, a character-filled 1923 site-built home, separate living quarters, multiple outbuildings, and a setting designed for those who appreciate space and a quieter way of life.
The property has recently received a price reduction and is being presented as an opportunity for buyers who are ready to create something personal. With no stated restrictions, the acreage offers flexibility for a variety of residential, recreational, agricultural, hobby, and lifestyle uses, subject to applicable local requirements.
At the heart of the property is a historic home with approximately 1,374 square feet of primary living space. In addition, a separate 816-square-foot living area provides another layer of flexibility that could be valuable to homeowners, multigenerational families, guests, entrepreneurs, or anyone who needs additional private space.
The combination of acreage, mountain scenery, historic character, separate living quarters, and functional outbuildings makes this a property with considerably more possibilities than a typical rural home.
A 1923 Home Filled With Character
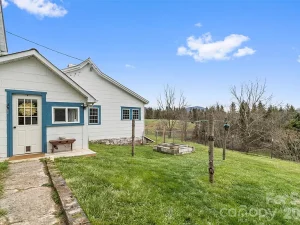
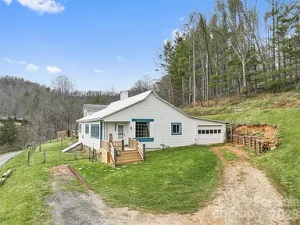
Built in 1923, the main residence carries the character and individuality associated with an older Appalachian home.
Rather than feeling like a modern house designed around a standardized floor plan, the property offers a sense of history and personality. Over the years, homes of this age often become closely connected to the landscapes surrounding them, and this residence is positioned to take advantage of its natural setting.
The main home includes two bedrooms on the primary level, a full bathroom, kitchen, dining room, living room, utility room, storage, and a comfortable primary bedroom with a large walk-in closet.
The approximately 1,374-square-foot primary heated living area provides a manageable footprint for everyday life while leaving the surrounding acreage available for outdoor activities, gardening, workshops, recreation, and future projects.
Year-Round Mountain and Pastoral Views
One of the most attractive aspects of the property is its elevated setting.
The approximately 2,500-foot elevation and rolling terrain create opportunities to enjoy mountain and pastoral views throughout the year.
Large picture windows allow natural light to enter the home while framing portions of the surrounding landscape. Seasonal changes can transform the scenery from green summer hillsides to colorful autumn forests and quieter winter views.
For many buyers, the view is one of the most important elements of a rural property. Here, the scenery is not simply something to visit—it becomes part of the everyday experience.
Morning coffee can be enjoyed while looking toward the mountains, while evenings can be spent on the front porch or deck watching the landscape change with the light.
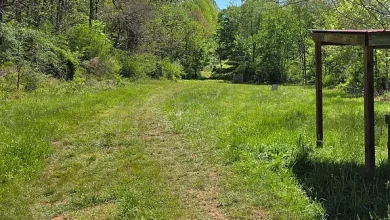
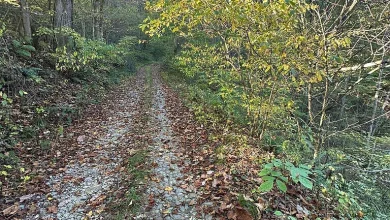
10.5 Acres of Rolling Hills and Woodland
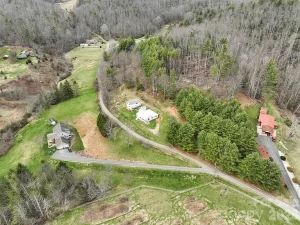
The approximately 10.5-acre tract provides a substantial amount of private land.
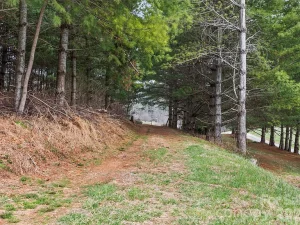
The terrain is described as hilly with rolling slopes, wooded areas, and views. This combination gives the property a natural and varied character.
The acreage could appeal to buyers interested in a rural lifestyle, recreational land, gardening, hobby farming, outdoor projects, or simply having enough room to enjoy privacy.
The wooded portions of the property also create habitat for local wildlife. According to the listing description, wildlife is frequently seen among the trees.
For nature enthusiasts, this can provide an opportunity to observe birds, deer, and other wildlife without leaving home.
A Property Designed for Privacy
Privacy is one of the strongest selling points of this rural retreat.
With 10.5 acres surrounding the home, the property offers significantly more separation from neighboring homes than a conventional residential lot.
The wooded areas help create a natural buffer, while the rolling terrain adds additional visual separation.
This can be especially attractive to buyers who are tired of crowded neighborhoods and are looking for a place where they can enjoy a more independent lifestyle.
Whether spending time outdoors, working on a personal project, gardening, entertaining friends, or simply relaxing, the property provides room to spread out.
Separate 816-Square-Foot Living Quarters
Perhaps the most valuable feature beyond the main residence is the separate second living area.
The additional living quarters contain approximately 816 square feet and include their own kitchen, living area, bedroom, and full bathroom.
Because the space is separately configured, it can provide considerable flexibility.
Potential uses could include:
- Guest accommodations
- Multigenerational living
- Home office
- Creative studio
- Private workspace
- Hobby area
- Caregiver or family accommodations
- Extended-stay guest space
- Potential rental use, subject to local regulations
Having a separate living area can make a major difference for homeowners who need privacy within the same overall property.
A family member could have their own space while remaining close to the main residence. Guests could stay comfortably without taking over the primary home’s bedrooms. A business owner could create a dedicated office away from the main living areas.
A Flexible Multigenerational Property
Multigenerational housing continues to attract buyers who want family members nearby while maintaining a degree of independence.
This property naturally lends itself to that concept.
The primary residence provides the main household with its own living arrangement, while the detached second living quarters offer another independent space.
The separation between the spaces can allow different generations or households to maintain their own routines.
Of course, buyers should verify all applicable zoning, occupancy, rental, and utility requirements before using the secondary space for any particular purpose.
A Functional Main-Level Floor Plan
The primary home is arranged on one level, making daily living relatively convenient.
The main level includes the primary bedroom, second bedroom, kitchen, dining room, living room, bathroom, laundry area, utility room, and additional storage.
The main-level primary bedroom is especially practical for buyers who prefer to avoid stairs.
The home’s single-story configuration can also make it appealing as a long-term residence.
A Comfortable Primary Bedroom
The primary bedroom provides a private area within the main residence and includes a large walk-in closet.
Storage can be particularly valuable in a smaller home, and a walk-in closet provides additional organization without requiring extra square footage elsewhere.
The listing also identifies a heated primary living area of approximately 1,374 square feet, giving the home a practical balance between comfortable interior space and manageable maintenance.
Kitchen With Walk-In Pantry
The main kitchen includes a walk-in pantry, adding useful storage capacity.
A large pantry can accommodate groceries, small appliances, cookware, and household supplies while helping keep countertops and cabinets organized.
The kitchen connects naturally with the dining area, making it suitable for both everyday meals and casual gatherings.
The property also includes a second kitchen within the separate living quarters, further increasing its flexibility.
Natural Wood and Laminate Flooring
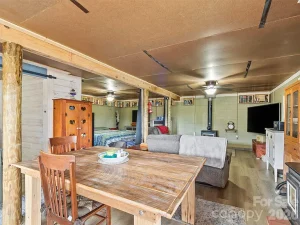
The main residence features a combination of wood and laminate flooring.
Wood surfaces complement the home’s historic character and natural surroundings.
Laminate offers a practical option for areas where easy maintenance may be desirable.
The combination provides a comfortable interior while retaining the property’s rustic, rural personality.
Cozy Heating Features
Heating is provided through kerosene, while the home also includes pellet and wood-burning stove features.
These heating options contribute to the property’s country-home atmosphere.
A wood-burning stove can provide warmth and ambiance during colder months, while the property’s other heating infrastructure offers additional flexibility.
Buyers should have heating equipment professionally evaluated as part of their inspection process, particularly given the age and character of the property.
Outdoor Living on the Deck
The property includes a spacious deck where homeowners can take advantage of the surrounding landscape.
A rural deck can become an important extension of the home.
It can be used for outdoor dining, grilling, entertaining, reading, gardening projects, or simply enjoying the mountain views.
The deck also provides an excellent vantage point for observing wildlife and seasonal changes.
The Front Porch
The front porch offers another classic outdoor living area.
Porches have long been an important part of rural Appalachian architecture because they create a transition between the home’s interior and the surrounding landscape.
Here, the porch provides a natural place to slow down and appreciate the setting.
A chair, a small table, and a cup of coffee can turn the porch into a favorite part of the property.
Workshop and Outbuildings
For buyers who enjoy hands-on projects, the additional structures can be particularly useful.
The property includes a workshop and additional outbuilding space.
A workshop can support hobbies such as woodworking, equipment maintenance, crafting, restoration projects, gardening, or general property maintenance.
Having dedicated workspace is a major advantage for rural homeowners because it allows projects to remain separate from the home’s primary living areas.
The additional storage buildings can also accommodate tools, seasonal equipment, outdoor supplies, and recreational gear.
Opportunity for a Hobby Homestead
The property’s acreage and rural setting create an appealing foundation for a hobby homestead.
With 10.5 acres, homeowners have room to explore different approaches to country living.
Potential projects might include:
- Vegetable gardens
- Fruit trees
- Flower gardens
- Small-scale agricultural projects
- Outdoor recreation
- Wildlife observation
- Firewood management
- Workshop projects
- Personal trails
- Outdoor gathering areas
Because the listing indicates no stated zoning restrictions, the property may offer greater flexibility than many conventional residential properties. However, buyers should always independently verify current county regulations, land-use requirements, livestock rules, and any applicable restrictions before making plans.
Rural Living Without Giving Up Connectivity
Although the property offers a secluded atmosphere, it is located in the Bakersville region.
This creates a balance between rural privacy and access to community conveniences.
The surrounding Blue Ridge landscape is known for mountain scenery, outdoor recreation, forests, and scenic roads.
For people who want to step away from densely populated areas, this environment can provide a refreshing alternative.
At the same time, buyers can maintain access to the services and communities available throughout the surrounding region.
A Strong Option for a Weekend Retreat
The property could also work well as a weekend mountain getaway.
Imagine leaving the city behind and arriving at a private 10.5-acre retreat.
The mountain views, wooded surroundings, porch, deck, workshop, and separate living quarters provide numerous ways to spend a weekend without needing a complicated itinerary.
The home can serve as a comfortable base while the surrounding acreage becomes the destination.
This type of property can be especially attractive to buyers who want a place to disconnect from technology and reconnect with outdoor life.
Potential for a Home-Based Business
The separate 816-square-foot living area may also appeal to entrepreneurs.
Depending on local regulations and the nature of the business, the additional space could potentially serve as an office, studio, workshop, consultation area, or creative workspace.
Working from home becomes considerably easier when there is a dedicated structure or separate living area rather than trying to fit an office into a bedroom or corner of the living room.
The workshop provides another option for hands-on businesses or hobbies.
A Property With Investment Potential
The combination of multiple living spaces and acreage may attract investors looking for properties with multiple potential uses.
However, investment strategies should always be based on verified local regulations, realistic operating costs, financing conditions, insurance requirements, and market demand.
The secondary living quarters may create opportunities for additional income depending on legal rental requirements.
Prospective investors should conduct independent due diligence before assuming rental income or investment returns.
Utilities and Infrastructure
The property is equipped with electricity and has a septic system installed.
Water is supplied through a spring and other sources noted in the listing.
The home also has propane available, while propane tanks are specifically excluded from the sale.
Because private water and septic systems are important components of rural property ownership, prospective buyers should have these systems evaluated by qualified professionals.
Understanding water quality, flow, septic condition, maintenance requirements, and replacement considerations can help buyers make informed decisions.
Metal Roof and Historic Construction
The home features a metal roof, which complements the property’s rural character.
The construction includes a combination of materials identified in the listing, with a crawl-space foundation.
Given the home’s 1923 construction date, buyers interested in the property should conduct a comprehensive inspection covering the roof, foundation, structural components, electrical systems, plumbing, heating equipment, water source, septic system, and other major systems.
Older properties can offer extraordinary character, but careful due diligence is especially important.
No-Restrictions Lifestyle Potential
The listing highlights the property’s lack of restrictions.
For buyers seeking greater freedom, this can be one of the most attractive aspects of the acreage.
Instead of purchasing a property within a highly regulated subdivision, buyers may have more flexibility in determining how they use their land.
That said, “no restrictions” in a listing should not be interpreted as an absence of government regulations. County, state, environmental, building, septic, zoning, and other applicable rules may still apply.
Confirming the current legal status of the property is essential before beginning any major project.
Blue Ridge Mountain Atmosphere
The property captures many of the qualities that make the Blue Ridge region attractive to rural buyers.
Rolling terrain, mature woods, mountain views, wildlife, fresh air, and a slower pace of life all contribute to the experience.
The landscape changes throughout the seasons.
Spring brings blooming vegetation and renewed greenery. Summer creates thick forest canopies and long outdoor evenings. Fall can transform the surrounding hillsides with vibrant color. Winter opens up additional views through the trees and creates a quieter atmosphere.
For someone who enjoys seasonal living, the property provides a setting that changes naturally throughout the year.
Property Facts at a Glance
Property type: Single-family residence with separate living quarters
Location: Bakersville, North Carolina area
Year built: 1923
Primary living area: Approximately 1,374 square feet
Total listed livable area: Approximately 2,190 square feet
Secondary living space: Approximately 816 square feet
Bedrooms: 3 total
Bathrooms: 2 full
Main-level bedrooms: 2
Lot size: Approximately 10.5 acres
Terrain: Hilly and rolling
Views: Mountain and year-round views
Heating: Kerosene, pellet stove, wood-burning stove
Cooling: Ceiling fans
Primary flooring: Wood and laminate
Basement: None
Foundation: Crawl space
Roof: Metal
Garage: One-car garage
Outdoor areas: Deck and front porch
Additional structures: Workshop and outbuildings
Water: Spring and other sources listed
Sewer: Septic installed
Electricity: Connected
Elevation: Approximately 2,500 feet
HOA: None indicated
Road: Gravel and paved surfaces
A Rare Combination of Space and Flexibility
What makes this property particularly interesting is the combination of features rather than any single amenity.
A 10.5-acre tract alone can be attractive.
A historic home alone can be attractive.
Separate living quarters alone can be valuable.
Mountain views, a workshop, outbuildings, a garage, and a rural setting can each appeal to different buyers.
Together, they create a highly flexible property.
A homeowner could use the main residence as a full-time home while using the second living quarters for guests or family. An entrepreneur could establish a home office or studio. A hobbyist could use the workshop. A nature enthusiast could enjoy the acreage and wildlife. A buyer looking for a weekend retreat could leave the city behind and enjoy a private mountain setting.
Final Thoughts
This 10.5-acre Bakersville property offers an appealing opportunity for anyone searching for privacy, character, mountain scenery, and additional living space.
The 1923 home provides historic charm and a practical one-level layout, while the separate 816-square-foot living quarters add exceptional flexibility.
Outside, the rolling acreage, wooded landscape, mountain views, deck, front porch, workshop, and additional outbuildings create an environment where rural living becomes more than an idea—it becomes a daily experience.
The property also provides opportunities for buyers who want to create a hobby homestead, establish a private retreat, work from home, accommodate extended family, or simply own more land than a typical residential property can provide.
With a recent price reduction and motivated sellers willing to consider offers, the property may deserve attention from buyers prepared to conduct their due diligence and explore its possibilities.
For those dreaming of a simpler lifestyle surrounded by the Blue Ridge landscape, this property offers a compelling combination of 10.5 acres, mountain views, historic character, separate living quarters, workshop space, and rural privacy.
It is not simply a house on a lot. It is a property with room for ideas, projects, family, hobbies, outdoor living, and a future shaped around the owner’s vision.
Listed on Zillow