0.6 Acres Lot
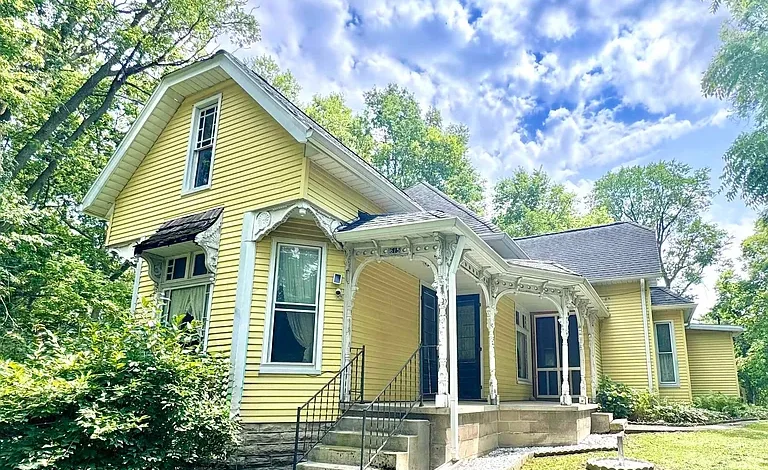
Historic Victorian Home in Kokomo: A Rare Auction Opportunity with Timeless Character
A Remarkable Piece of Kokomo History
Historic homes have a special appeal that is difficult to reproduce in modern construction. They often feature craftsmanship, proportions, materials, and architectural details that give a property a distinctive identity. In Kokomo, Indiana, one such opportunity is now attracting attention through an auction, offering buyers the chance to acquire a substantial Victorian-era residence with remarkable original character and significant restoration potential.
Built in 1892, this impressive single-family residence offers approximately 3,364 square feet of interior living space on a spacious 0.6-acre corner lot in the downtown Kokomo area. The home contains five bedrooms and two full bathrooms, along with generous living areas, a main-level kitchen and dining room, multiple gathering spaces, and a collection of architectural details that reflect the craftsmanship of another era.
The property is being offered through an on-site and online auction, creating an unusual opportunity for investors, restoration enthusiasts, owner-occupants, and buyers who appreciate historic architecture. The estimated listing price of $1 is not necessarily an indication of the property’s eventual sale price, because the auction process determines the final outcome.
For anyone interested in historic real estate, restoration projects, or properties with substantial potential, this Kokomo home deserves a closer look.
Victorian Architecture and Original Character
The strongest feature of this property is its historic character.
Constructed in 1892, the residence comes from an era when residential architecture placed considerable emphasis on decorative woodwork, detailed millwork, high ceilings, built-in features, and spacious rooms. Rather than presenting a blank modern interior, this home retains numerous elements that can provide a foundation for an extensive restoration.
Original woodwork is one of the most appealing aspects of the property. Natural wood details can add warmth and visual depth to historic interiors, especially when combined with hardwood floors, built-in bookcases, decorative trim, and high ceilings.
The listing also highlights an abundance of architectural details throughout the residence. These features give the property a personality that may appeal particularly to buyers who value historic homes over newly constructed houses.
Restoration does not simply involve repairing an old house. For the right buyer, it can involve preserving the character that makes the home unique while improving its functionality for modern living.
That combination of historic architecture and modern customization potential is one of the reasons properties like this can attract both homeowners and real estate investors.
A Spacious 0.6-Acre Corner Lot
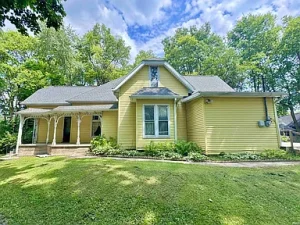
The home sits on approximately 0.6 acres, providing considerably more outdoor space than many typical properties in an established downtown setting.
The lot is described as an irregular city or town lot with dimensions of approximately 276 by 189 feet. Its corner position can provide additional visibility, access possibilities, and a sense of openness compared with an interior parcel surrounded closely by neighboring properties.
For a historic property, outdoor space can be especially valuable. The grounds can complement the architectural style of the residence while providing opportunities for landscaping, entertaining, gardening, recreation, or simply enjoying the surroundings.
The property also includes a gazebo and shed, adding practical and recreational possibilities to the exterior.
A full privacy vinyl fence is another notable feature. Depending on the buyer’s goals, the fenced yard could provide a useful private outdoor environment for gatherings, gardening, pets, or relaxation.
The Wraparound Porch Adds Classic Appeal
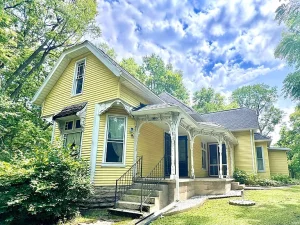
One of the most visually appealing features of this Victorian home is its inviting wraparound porch.
Porches were an important component of many historic American homes, functioning as transitional spaces between the interior and exterior. A large porch can create an especially welcoming first impression while providing additional space for outdoor seating and entertaining.
For an owner who enjoys the character of older architecture, a wraparound porch can become one of the most memorable spaces on the property.
Imagine restoring the porch with comfortable seating, carefully selected lighting, plants, and landscaping that complement the original design. The result could create a charming outdoor area that feels connected to the home’s Victorian heritage.
The porch also contributes to the property’s curb appeal, making it an important part of any restoration plan.
Generous Interior Living Space
With approximately 3,364 square feet of finished above-ground living space, the residence provides substantial room for a large household or an owner looking for flexible living arrangements.
The floor plan includes several sizeable rooms rather than concentrating the home’s space into only a few areas.
The main-level living room measures approximately 15 by 15 feet and provides around 225 square feet of space. This offers enough room for traditional furniture arrangements and creates an inviting setting for everyday living or entertaining.
The family room is approximately 16 by 15 feet, with around 240 square feet of area. Having both a living room and a family room can be particularly useful for larger households because the spaces can serve different purposes.
One room can become a formal sitting area, while another can function as a television room, reading space, home office, game room, or informal gathering area.
A Large Main-Level Dining Room
The dining room is another substantial feature of the home.
Located on the main level, the approximately 15 by 14-foot dining room provides around 210 square feet of space. This is enough room for a large dining table and additional furniture while still allowing comfortable circulation.
A dining room of this size can be valuable for homeowners who enjoy hosting family gatherings, holiday meals, dinner parties, or other events.
In a historic home, the dining room can also become an important part of the restoration concept. Original trim, woodwork, flooring, and ceiling height can potentially create a formal atmosphere that would be difficult to replicate in a newer property.
Kitchen with Practical Features
The main-level kitchen measures approximately 11 by 15 feet, providing around 165 square feet of space.
Although restoration may be part of the property’s future, the home includes several appliances, including an electric range, refrigerator, microwave, disposal, freezer, trash compactor, washer, and electric dryer.
The presence of these appliances gives a future owner a starting point for evaluating the home’s functionality.
For a buyer planning a renovation, the kitchen could become one of the most important areas for modernization. Updating cabinetry, countertops, lighting, flooring, and fixtures could create a more contemporary cooking environment while preserving selected historic details elsewhere in the house.
A thoughtful renovation strategy could balance modern convenience with the character of the 1892 residence.
Five Bedrooms for Flexible Living
The home offers five bedrooms, creating considerable flexibility.
Two bedrooms are identified on the main level, while additional bedrooms are located on the upper level. A five-bedroom layout can accommodate a large household, guests, office space, hobby rooms, or other lifestyle needs.
For an owner-occupant, one bedroom could potentially be converted into a dedicated home office, library, craft room, or private study depending on household requirements.
For an investor, the number of bedrooms may make the property worth investigating as a potential rental or shared-living opportunity, subject to local regulations, zoning requirements, insurance considerations, property condition, and the feasibility of the proposed use.
The exact configuration and dimensions of each bedroom should be confirmed during an inspection before making an auction decision.
Two Full Bathrooms
The property includes two full bathrooms, providing an important convenience for a five-bedroom residence.
Multiple bathrooms can improve everyday functionality, particularly for larger households. Buyers considering renovation may also evaluate whether the existing bathroom arrangement provides the best possible use of the home’s space.
Because the property is being sold through auction and portions of the home require renovation, buyers should carefully inspect plumbing fixtures, water supply lines, drainage, ventilation, electrical systems, and other components associated with the bathrooms.
Historic properties can contain systems that have been updated at different times, so a comprehensive inspection is particularly valuable.
Decorative Fireplace and Historic Atmosphere
The residence features one fireplace, described as a decorative fireplace located in the third bedroom and using electric operation.
While it may not serve as the primary heating source, a decorative fireplace can still contribute to the visual character of a historic interior.
Fireplaces have traditionally served as architectural focal points in older homes. With appropriate restoration and design, this feature could become an attractive element of the room.
The combination of the fireplace, original woodwork, built-in bookcases, hardwood flooring, and soaring ceilings gives the interior an atmosphere that may appeal to buyers looking for something different from a standard modern property.
Soaring Ceilings and Natural Woodwork
High ceilings are repeatedly highlighted among the home’s most important characteristics.
Tall ceilings can make rooms feel larger and more open while also enhancing the visual impact of original architectural details.
Combined with natural woodwork and ornate millwork, the ceiling height can help preserve the traditional Victorian character of the property.
For a restoration-minded buyer, these features may be more valuable than modern cosmetic finishes because they represent elements that are difficult and expensive to reproduce authentically.
Rather than removing every historic feature during renovation, a carefully planned project could focus on preserving the most distinctive details while upgrading mechanical systems and finishes where necessary.
Built-In Bookcases Add Function and Character
Built-in bookcases are another noteworthy interior feature.
Built-ins can provide practical storage while also reinforcing the historic appearance of a room. They can be used for books, decorative objects, family collections, artwork, or other personal items.
For someone interested in creating a library or study, original built-in shelving could become a centerpiece of the design.
Features like these are particularly attractive in historic homes because they contribute to the property’s authenticity.
Hardwood, Laminate, and Tile Flooring
The home includes a combination of hardwood, laminate, and tile flooring.
Hardwood floors are especially appealing in older residences because they can complement original woodwork and architectural trim.
Depending on their existing condition, hardwood surfaces may offer restoration potential through professional cleaning, repair, refinishing, or replacement of damaged sections.
Laminate and tile provide different functional characteristics and may already serve practical purposes in areas such as kitchens, bathrooms, or utility spaces.
A future renovation could establish a consistent design strategy while retaining original materials wherever practical.
Heating and Cooling Systems
The property is equipped with natural gas forced-air heating.
For cooling, the listing identifies central air as well as ceiling fans.
These systems provide important modern conveniences within a home dating back to the late nineteenth century.
However, prospective auction buyers should not assume that every mechanical system is operating at peak performance. A professional inspection can help determine the age, condition, efficiency, and remaining service life of the heating and cooling equipment.
This is particularly important for an older home because energy efficiency and mechanical upgrades can become major components of a renovation budget.
Unfinished Basement for Storage and Utility Space
The residence includes an unfinished block basement with a sump pump.
Although the basement does not provide finished living space, it can still serve useful purposes such as storage, mechanical equipment, workshop functions, or utility access.
The presence of a sump pump is worth noting, but buyers should still inspect the basement carefully for signs of moisture, water intrusion, drainage problems, foundation movement, mold, or other conditions commonly evaluated in older properties.
A basement inspection should be part of any serious due-diligence process before bidding.
Outdoor Structures and Privacy
Beyond the primary residence, the property includes a shed and gazebo.
These structures can increase the practical usefulness of the outdoor space. A shed can provide storage for gardening equipment, tools, bicycles, seasonal items, or outdoor furniture.
The gazebo can provide another place for relaxing or entertaining.
The full privacy vinyl fence also creates a defined outdoor environment. Combined with the relatively large corner lot, these features could make the property appealing to buyers who want a substantial private yard while remaining in a downtown setting.
City Utilities Add Convenience
Unlike many rural restoration properties, this home is connected to city utilities.
The listing identifies city sewer and city water, with water service associated with Indiana American Water Co. Electric service is listed through Duke Energy Indiana, while natural gas service is associated with NIPSCO.
Access to established utility infrastructure can be an important advantage when evaluating a historic property.
Buyers should nevertheless verify the current status of each utility connection and determine whether any infrastructure requires repair, replacement, or upgrades.
Downtown Kokomo Location
The property’s downtown Kokomo setting adds another dimension to the opportunity.
A central location can provide convenient access to established community infrastructure, local businesses, services, employment areas, restaurants, retail destinations, and other amenities.
For owner-occupants, living near a downtown area can reduce dependence on long-distance travel for everyday activities.
For investors, central locations can sometimes offer broader potential tenant appeal, although actual rental demand and achievable rents should always be researched independently before purchasing.
The property’s location also makes the combination of historic architecture and substantial land particularly interesting.
Why Historic Homes Continue to Attract Buyers
Historic properties appeal to a specific segment of the real estate market because they offer characteristics that modern construction often cannot duplicate.
Original millwork, tall ceilings, hardwood floors, built-in bookcases, decorative fireplaces, substantial room sizes, and large porches can create an emotional connection that is difficult to achieve in a newly built house.
At the same time, historic properties require realistic expectations.
Owning an older home means understanding that maintenance and restoration can be more involved than maintaining a newer residence. Electrical systems, plumbing, insulation, roofing, windows, foundations, heating, and other components may require careful evaluation.
The opportunity is therefore best suited to a buyer who appreciates the character while understanding the responsibilities associated with preservation.
A Potential Restoration Project
The listing describes the property as ready for restoration and customization, with portions requiring renovation.
That creates both the challenge and the opportunity.
A renovation strategy could begin by identifying the home’s most important structural and historical elements. The buyer could then establish priorities based on safety, weather protection, mechanical systems, functionality, and cosmetic improvements.
A sensible restoration plan might include:
- Professional inspection of the structure and foundation
- Evaluation of the roof and exterior siding
- Inspection of electrical and plumbing systems
- Assessment of heating and cooling equipment
- Examination of windows and doors
- Review of basement moisture conditions
- Evaluation of original woodwork and flooring
- Kitchen modernization where necessary
- Bathroom updates where appropriate
- Exterior landscaping improvements
- Porch maintenance and restoration
- Energy-efficiency improvements
The order and cost of these projects will depend on the home’s actual condition.
Potential Appeal for Investors
The auction format may attract investors searching for properties with value-add potential.
An investor could potentially evaluate the home as a renovation project, long-term rental, resale opportunity, or another real estate strategy.
However, profitability should never be assumed simply because a property is offered at auction.
Investors should calculate the potential acquisition cost, renovation budget, financing expenses, insurance, taxes, holding costs, closing expenses, contractor costs, and contingency reserves before determining whether the project makes financial sense.
Historic properties can produce attractive results when properly renovated, but unexpected expenses can also significantly affect project economics.
Potential Appeal for Owner-Occupants
Not every buyer will approach this property as an investment.
For an owner-occupant, the home may represent the opportunity to create a distinctive residence with historic character and modern functionality.
Five bedrooms, two bathrooms, multiple large living areas, a sizeable dining room, a substantial kitchen, and a private outdoor area provide a flexible foundation for everyday life.
A buyer could restore the home while adapting selected spaces to modern needs.
The result could be a residence that combines nineteenth-century architectural character with twenty-first-century comfort.
Auction Considerations
Because this property is being sold at auction, buyers should approach the purchase differently from a conventional home sale.
The auction was scheduled to take place on-site and online, with the advertised auction date being September 9, 2026, at noon.
Potential bidders should review all available auction terms and conditions before participating.
Important questions may include:
- What deposit is required from the winning bidder?
- What financing arrangements are permitted?
- Is the property sold as-is?
- What closing timeline applies?
- Are there buyer premiums or additional fees?
- What title conditions apply?
- Are there outstanding liens or assessments?
- What inspections are permitted before bidding?
- Are there occupancy considerations?
- What fixtures and personal property are included?
- What are the requirements for completing the transaction?
Auction rules can vary significantly, making it essential for buyers to understand the specific terms associated with this property.
Financial Due Diligence
The property has an annual tax amount listed at approximately $635, with a tax assessed value of approximately $197,000.
These figures should be independently verified before purchase because taxes, assessments, and applicable charges can change.
The listing indicates cash and conventional financing as available listing terms. However, buyers should discuss financing with their lender before participating in the auction.
Traditional mortgage financing may involve additional requirements when a property needs substantial renovation, particularly if the home’s condition affects habitability or appraisal value.
Cash buyers may have different considerations, while renovation financing programs could potentially be worth investigating depending on eligibility and local lending options.
Understanding the $1 Auction Estimate
One of the most eye-catching details is the estimated price of $1.
Buyers should not interpret this figure as a guaranteed purchase price.
Auction properties often use unusual starting figures or estimates to generate interest and encourage competitive bidding. The final sale price is determined through the auction process and applicable terms.
Anyone considering participation should establish a maximum budget before bidding.
That budget should include more than the purchase amount. Buyers should account for immediate repairs, renovation costs, professional inspections, insurance, taxes, financing expenses, utilities, closing costs, and an emergency reserve.
Having a predetermined maximum bid can help prevent emotional bidding decisions.
A Property with Long-Term Possibilities
The most compelling aspect of this Kokomo property is its combination of scale, location, land, and historic character.
A 3,364-square-foot Victorian home built in 1892 already has qualities that attract attention. Add five bedrooms, two bathrooms, several large living spaces, a wraparound porch, original woodwork, built-in bookcases, hardwood floors, high ceilings, a 0.6-acre corner lot, privacy fencing, a gazebo, and established city utilities, and the property becomes an unusually distinctive restoration opportunity.
The home does require renovation, but that can allow a new owner to shape the property around a specific vision.
Instead of purchasing a finished house with someone else’s design choices, a restoration buyer can determine which historic elements should be preserved and which areas should be modernized.
Final Thoughts
This historic Victorian residence in Kokomo offers an opportunity that goes beyond simply purchasing square footage.
Built in 1892, the property carries more than a century of architectural character. Its original woodwork, ornate millwork, built-in bookcases, hardwood floors, decorative fireplace, soaring ceilings, generous rooms, and wraparound porch provide the kind of details that can make a historic residence truly memorable.
The approximately 0.6-acre corner lot adds valuable outdoor space, while the gazebo, shed, privacy fencing, city water, city sewer, natural gas, central air, and forced-air heating provide a practical foundation for future ownership.
For restoration enthusiasts, the property offers an opportunity to bring an important historic residence into a new chapter. For investors, it may warrant careful evaluation as a renovation or value-add project. For an owner-occupant, it could become a one-of-a-kind home with substantial living space and distinctive architectural character.
At the same time, this is an auction property, and that means careful research is essential. Prospective buyers should inspect the home, understand the auction terms, evaluate renovation costs, verify utilities and taxes, investigate title matters, and establish a realistic financial limit before bidding.
The greatest potential of this property may ultimately come from its combination of history and flexibility. With thoughtful restoration and responsible planning, a late-nineteenth-century Victorian residence can become a comfortable modern home while retaining the architectural details that make it special.
For buyers who appreciate historic homes and are willing to take on a restoration project, this Kokomo auction presents a rare chance to acquire a substantial property with character, space, and plenty of possibilities.
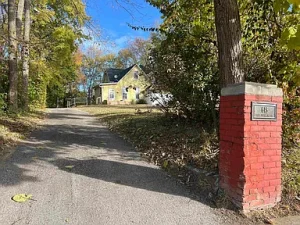
Listed on Zillow.