Spacious 3-Bedroom Home With Detached Garage Offers Renovation Potential in Saint Louis
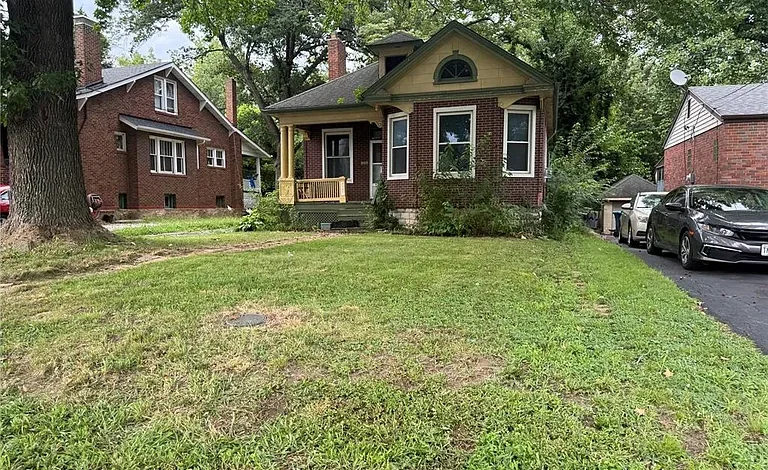
Spacious 3-Bedroom Home With Detached Garage Offers Renovation Potential in Saint Louis
A Residential Property With Space, Convenience, and Potential
Finding an affordable residential property with generous living space, a level lot, and a detached garage can be increasingly difficult, particularly in established communities where housing inventory varies from neighborhood to neighborhood. This three-bedroom, one-bath home in the Saint Louis area offers an interesting opportunity for buyers who are willing to purchase a property in its current condition and bring their own vision to the renovation process.
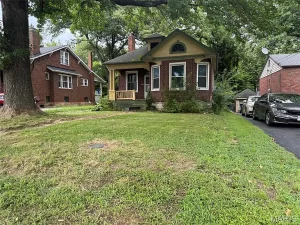
The home features approximately 1,328 square feet of interior living space, three bedrooms, one full bathroom, a spacious layout, an unfinished basement, and a detached two-car garage. The property sits on approximately 9,600 square feet of land with a backyard and level configuration.
The home is being sold as-is, making careful inspection and due diligence especially important for anyone considering the property. For the right buyer, however, an as-is property can provide an opportunity to evaluate an existing home, identify priorities, and develop a personalized improvement plan.
Whether the goal is to create a comfortable residence, renovate an older property, or explore a real estate investment opportunity, this home offers several characteristics worth examining.
Property Overview
The property is a single-family residence located in the Saint Louis region. It is situated within the Jennings Tr subdivision and does not have an HOA.
The residence contains approximately 1,328 square feet of living space and includes three bedrooms and one full bathroom.
Key Property Details
- Property type: Single-family residence
- Bedrooms: 3
- Bathrooms: 1 full bathroom
- Living area: Approximately 1,328 square feet
- Lot size: Approximately 9,600 square feet
- Stories: One
- Basement: Unfinished
- Garage: Detached two-car garage
- Parking: Two garage spaces
- Exterior: Brick veneer
- Water: Public
- Sewer: Public sewer
- Electric: Ameren
- HOA: None
- Year built: 1900
- Property condition: Sold as-is
- Zoning/community: Residential setting
- Location: Saint Louis area
- Annual property tax: Approximately $1,920
- Tax assessed value: Approximately $106,700
- Listing terms: Cash
All property measurements and information should be independently verified by prospective buyers.
Approximately 1,328 Square Feet of Living Space
One of the home’s primary advantages is its approximately 1,328 square feet of interior living area.
For a three-bedroom residence, this provides a useful amount of space for a variety of household arrangements.
The floor plan can potentially accommodate traditional living spaces while still leaving room for individual bedrooms and flexible areas.
Because the property is being sold as-is, buyers should focus not only on the home’s current appearance but also on the underlying layout and the improvements that may be practical.
A renovation can sometimes transform an older property’s functionality without requiring a complete change to the overall structure.
Three Bedrooms for Flexible Living
The property includes three bedrooms, with two bedrooms identified on the main level.
A three-bedroom layout can appeal to a broad range of buyers because the additional rooms can serve multiple purposes.
Depending on household requirements, bedrooms may be used for:
- Primary sleeping space
- Guest accommodations
- Children’s bedrooms
- Home office space
- Hobby rooms
- Study areas
- Flexible storage
For someone working remotely, one bedroom could potentially become a dedicated home office.
For a family, the three-bedroom arrangement provides room for individual sleeping spaces.
Investors may also consider how the bedroom configuration compares with similar homes in the surrounding market.
One Full Bathroom
The home includes one full bathroom.
A single-bathroom configuration is common in many older homes, particularly properties constructed during earlier periods of residential development.
For buyers considering renovation, the bathroom may represent an opportunity to update fixtures, flooring, lighting, storage, and finishes.
Any plumbing changes or bathroom expansion should be evaluated by qualified professionals and completed according to applicable building requirements.
Spacious Rooms and a Practical Layout
The listing highlights the home’s spacious rooms.
Room proportions can be an important factor when evaluating an older residential property.
Larger rooms can provide more flexibility when selecting furniture, creating functional zones, or redesigning interior spaces.
A buyer might prioritize improvements such as:
- Fresh interior paint
- Updated flooring
- Modern lighting
- Improved storage
- Kitchen improvements
- Bathroom modernization
- Energy-efficiency upgrades
- Updated doors and trim
The best renovation strategy will depend on the home’s actual condition and the buyer’s budget.
Level Lot With Backyard Space
The property sits on approximately 9,600 square feet of land.
The lot is described as level and includes a backyard.
A level backyard can be useful for outdoor activities, gardening, landscaping, entertaining, or simply enjoying additional space around the home.
Potential outdoor improvements could include:
- Lawn improvements
- Garden beds
- Patio areas
- Outdoor seating
- Privacy landscaping
- Play areas
- Storage solutions
Any future improvements should be designed according to local requirements and the property’s specific characteristics.
Detached Two-Car Garage
One of the property’s most notable exterior features is the detached two-car garage.
A garage of this size can add significant functionality to a residential property.
Beyond vehicle storage, it may provide space for tools, seasonal equipment, bicycles, lawn equipment, or hobby activities.
For homeowners who enjoy renovation or woodworking projects, a detached garage can potentially become a useful workshop.
The actual suitability of the garage for a particular use should be determined through inspection.
Additional Storage and Workspace Potential
Older homes often appeal to buyers because of the combination of residential space and detached structures.
The two-car garage creates a separate area that can help keep equipment and storage away from the main living areas.
Depending on its current condition and electrical service, a future owner may be able to organize the garage for:
- Vehicle parking
- Home maintenance equipment
- Workshop activities
- Storage
- Recreational equipment
- Seasonal items
Buyers should verify electrical capacity, structural condition, doors, roof condition, and other components before assigning a specific use to the structure.
Unfinished Basement
The property also includes an unfinished basement.
An unfinished basement can provide valuable storage capacity even when it is not incorporated into the home’s finished living area.
For a renovation-minded owner, the basement could also prompt questions about whether future finishing would be practical.
Potential considerations include:
- Moisture
- Drainage
- Foundation condition
- Ceiling height
- Electrical service
- Plumbing
- Egress requirements
- Insulation
- Local building codes
Because the listing identifies the basement as unfinished, buyers should not assume it is currently suitable as finished living space.
A professional inspection can help determine its condition and potential.
Brick Veneer Exterior
The home features brick veneer.
Brick veneer can contribute to the traditional appearance of an older residential property while also providing a distinctive exterior aesthetic.
During an inspection, buyers should examine the exterior for signs of deterioration, moisture intrusion, cracking, damaged areas, and maintenance needs.
If repairs are required, qualified contractors can help determine the appropriate approach.
Public Water and Public Sewer
The property benefits from public water and public sewer.
These utility connections can be convenient compared with properties that rely on private wells and septic systems.
Public utility service can also simplify certain aspects of residential ownership, although buyers should verify current service status, connection details, and applicable utility charges.
The listing also identifies Ameren as the electric utility.
Prospective buyers should confirm all utility information before closing.
A Property With Historic Character
The home is listed as having been built in 1900.
A property of this age can offer a different character from newer construction.
Older homes may feature architectural details, room proportions, materials, and layouts that are difficult to reproduce in modern construction.
At the same time, the age of the property means buyers should pay particular attention to major systems and structural components.
Important areas for evaluation may include:
- Foundation
- Roof
- Electrical wiring
- Plumbing
- Heating and cooling
- Windows
- Exterior walls
- Basement
- Drainage
- Structural framing
The goal is to understand both the property’s character and its current physical condition.
Understanding an As-Is Sale
The property is being offered as-is.
This is one of the most important considerations for potential buyers.
An as-is sale generally means the buyer should conduct their own investigation into the property’s condition rather than assuming that repairs will be completed by the seller.
Before making an offer, a buyer may want to consider a professional home inspection and additional inspections where appropriate.
Depending on findings, the renovation budget could vary substantially.
For this reason, the property’s potential should be evaluated together with the cost of necessary repairs.
Potential Fixer-Upper Opportunity
For buyers specifically searching for a fixer-upper, this property may be worth investigating.
Fixer-upper properties can appeal to people who prefer to customize a home rather than pay for someone else’s renovations.
A buyer may be able to prioritize improvements according to personal preferences and available resources.
However, successful renovation requires careful budgeting.
A responsible renovation plan should account for both visible cosmetic improvements and potentially less obvious mechanical or structural work.
Potential Real Estate Investment Considerations
Investors evaluating this property may want to analyze several factors before making a decision.
These could include:
- Purchase price
- Renovation budget
- Comparable home values
- Neighborhood demand
- Property taxes
- Insurance
- Financing costs
- Holding expenses
- Potential resale value
- Rental market conditions
The listing indicates cash terms, so prospective buyers should also consider their available capital and renovation reserves.
No future return or profit should be assumed without independent financial analysis.
Opportunity for a First-Time Renovator
Not every renovation property has to be a major redevelopment project.
Some buyers may approach the home gradually, completing improvements over time.
For example, a renovation could be divided into phases:
Phase One: Safety and Essential Systems
Address structural, electrical, plumbing, roof, and other critical issues.
Phase Two: Interior Improvements
Focus on paint, flooring, fixtures, doors, lighting, and other visible improvements.
Phase Three: Kitchen and Bathroom
Modernize the most frequently used areas of the home.
Phase Four: Exterior and Landscaping
Improve the backyard, exterior appearance, garage, and outdoor spaces.
This staged approach may allow a buyer to prioritize the most important improvements first.
No HOA
The listing indicates that the property does not have an HOA.
For some homeowners, the absence of an HOA can provide greater flexibility regarding everyday property decisions.
However, no HOA does not mean that a property is free from regulations.
Local zoning, building codes, municipal requirements, and other applicable rules still need to be followed.
Prospective buyers should verify all permitted uses and restrictions before beginning any major renovation or exterior project.
Cash Purchase Considerations
The listing identifies cash as the available listing term.
A cash buyer may want to have sufficient funds available not only for acquisition but also for inspections, closing expenses, immediate repairs, and renovation reserves.
For an older as-is property, maintaining an adequate contingency fund can be especially important.
Unexpected repairs can arise after work begins, so a conservative budget can help reduce financial surprises.
What Buyers Should Inspect
Before committing to the property, prospective buyers should consider having qualified professionals examine the home’s major systems.
Important inspection areas include:
Structure
Evaluate the foundation, framing, floors, walls, and other structural components.
Roof
Determine remaining useful life and identify leaks or damage.
Electrical
Older homes can contain electrical systems that require modernization.
Plumbing
Inspect supply lines, drains, fixtures, and connections.
HVAC
Confirm the condition and operation of heating and cooling systems.
Basement
Look for moisture, drainage issues, cracks, and other concerns.
Garage
Evaluate the detached garage’s structure, roof, doors, foundation, and electrical components.
Why the Property May Attract Different Buyers
The home’s combination of three bedrooms, one bathroom, approximately 1,328 square feet, a level lot, backyard, unfinished basement, and detached two-car garage creates several potential buyer profiles.
A homeowner may appreciate the spacious rooms and outdoor area.
A renovation enthusiast may focus on the opportunity to improve an older property.
An investor may evaluate the property based on acquisition and renovation costs.
A buyer seeking a project may see the as-is condition as an opportunity to create a customized residence.
The property’s usefulness ultimately depends on the buyer’s objectives, budget, and willingness to complete necessary work.
A Closer Look at the Location
The property is located in the Saint Louis region and within the Jennings Tr subdivision.
Being part of an established residential area can provide a different ownership experience from buying a home in a newly developed subdivision.
Potential buyers should research nearby services, schools, transportation options, employment centers, shopping, dining, parks, and other amenities independently.
Local market research can also help buyers understand comparable property values and neighborhood trends.
Renovation Can Transform an Older Home
One of the biggest attractions of older homes is the possibility of transformation.
A property that currently needs attention can look dramatically different after thoughtful improvements.
A renovation could potentially focus on creating brighter interiors, improving functionality, modernizing the kitchen and bathroom, refreshing flooring, and enhancing outdoor areas.
The goal should not simply be to make the property look new.
A successful renovation should also address the underlying systems that make a home safe, functional, and comfortable.
Final Thoughts
This three-bedroom, one-bath single-family home in the Saint Louis area presents an opportunity for a buyer who is willing to evaluate an as-is property and potentially take on a renovation project.
With approximately 1,328 square feet of living space, two main-level bedrooms, a third bedroom, an unfinished basement, a level lot, backyard space, and a detached two-car garage, the property has several practical features that may appeal to homeowners and investors alike.
The public water and sewer connections provide established utility infrastructure, while the brick veneer exterior gives the home a traditional appearance.
The home’s age, listed as 1900, makes professional inspection particularly important. Buyers should investigate the structure, roof, electrical system, plumbing, heating and cooling, basement, garage, and other major components before deciding how much renovation work may be required.
The as-is condition means that prospective buyers should approach the opportunity with realistic expectations and a carefully prepared budget.
For someone searching for a fixer-upper home, affordable residential property, renovation opportunity, or potential real estate investment, this property may provide an interesting starting point.
The approximately 9,600-square-foot lot adds outdoor space, while the detached garage provides additional functionality that is not always available with smaller residential properties.
Ultimately, the appeal of this home is its potential. Rather than purchasing a finished property with someone else’s design choices, a buyer may have the opportunity to evaluate the existing structure and create an improvement plan based on their own needs.
As with any as-is real estate purchase, the best approach is to investigate carefully, understand the property’s current condition, estimate realistic repair costs, and make decisions based on verified information.
For buyers prepared to take on a project, this Saint Louis-area home offers a combination of space, land, garage capacity, established utilities, and renovation potential that deserves a closer look.
Facts and Features at a Glance
- Property Type: Single-Family Residence
- Architectural Style: Other
- Bedrooms: 3
- Bathrooms: 1
- Living Area: Approximately 1,328 square feet
- Lot Size: Approximately 9,600 square feet
- Stories: 1
- Main-Level Bedrooms: 2
- Basement: Unfinished
- Garage: Detached
- Garage Spaces: 2
- Parking: Garage
- Exterior: Brick Veneer
- Water: Public
- Sewer: Public Sewer
- Electric: Ameren
- Heating: Forced Air
- Cooling: Central Air
- Fireplace: None
- Backyard: Yes
- HOA: No
- Year Built: 1900
- Community: Jennings Tr
- Region: Saint Louis
- Property Condition: Sold As-Is
- Annual Tax: Approximately $1,920
- Tax Assessed Value: Approximately $106,700
- Listing Terms: Cash
Buyer Due Diligence Notice
The information presented in this article is based on the supplied property listing details and is intended for general informational and real estate education purposes. Buyers should independently verify property dimensions, condition, taxes, utilities, zoning, permitted uses, structural condition, and all other information before making an offer or purchasing the property. Renovation potential does not guarantee future market value, rental income, resale profit, or investment returns. Prospective buyers should obtain appropriate inspections and consult qualified real estate, legal, financial, construction, and other professionals before making a purchase decision.
Listed on Zillow