Ohio Property With Three Homes, Massive Garage and Workshop Space on 1.85 Acres at Absolute Auction in Zanesville
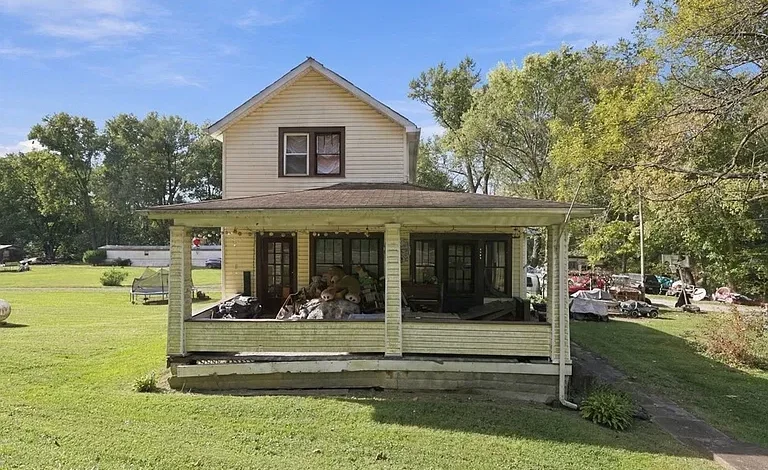
Ohio Property With Three Homes, Massive Garage and Workshop Space on 1.85 Acres at Absolute Auction in Zanesville
For buyers searching for unusual real estate opportunities in Ohio, properties that combine multiple residences, large workshops, detached garages, and additional land can stand out from ordinary single-family listings.
While many residential properties offer a house and a modest garage, some properties provide a combination of buildings that may appeal to homeowners, contractors, automotive enthusiasts, investors, and buyers who need substantial storage space.
One such property is located at 2965 North River Road, Zanesville, OH 43701.
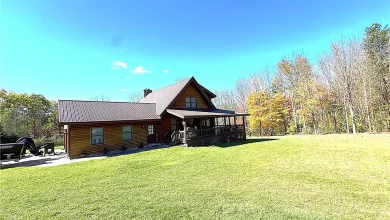
The offering includes approximately 1.85 acres of land, a two-story primary residence, two additional manufactured homes, two large pole buildings, three storage buildings, and extensive covered parking.
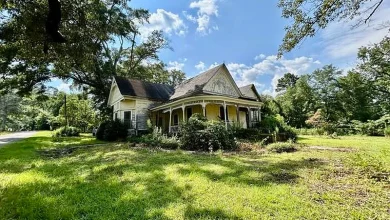
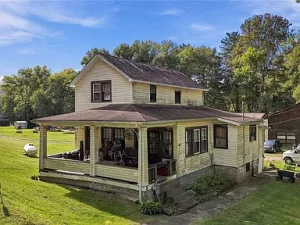
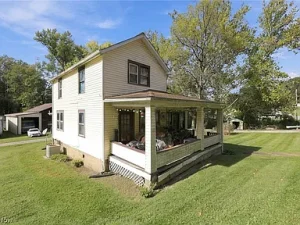
The primary home was built in 1901 and includes three bedrooms, one full bathroom, approximately 1,462 square feet of living space, and a full basement.
According to the seller’s description, the primary residence is currently occupied by a tenant.
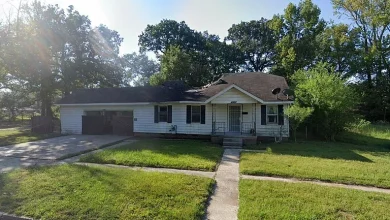
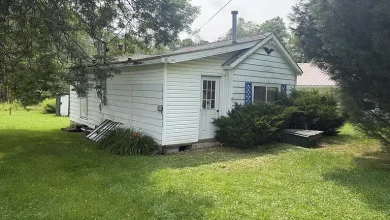
Two additional manufactured homes are included in the offering. One reportedly has two bedrooms and one bathroom, while the other has three bedrooms and two bathrooms.
Both manufactured homes require rehabilitation, making their condition and potential repair expenses important considerations.
The property also features a 32-by-48-foot two-story pole building with concrete floors, lighting, propane heat, a full bathroom, upstairs space, and an attached 14-by-48-foot open lean-to.
A second 34-by-30-foot pole building includes concrete floors, lighting, a two-car garage door, and an attached 17-by-30-foot enclosed lean-to.
Three additional storage buildings complete the advertised collection of structures.
The property uses a private well and two septic systems and is described as being located near Eastpointe, Northpointe, Interstate 70, and Riverside Park.
It is also advertised as being within the Tri-Valley School District.
The property is scheduled for an online absolute auction ending Wednesday, November 18, 2026, at 7:00 PM.
Although Zillow displays an estimated price of $1, that amount should not be confused with the final purchase price.
The seller describes the auction as having no reserve, and prospective bidders must sign an acknowledgment of the auction terms.
This article explores the property’s three residences, large workshop buildings, investment considerations, utility systems, auction requirements, financing options, and important questions buyers should investigate before bidding.
Property Overview: 2965 North River Road, Zanesville, Ohio
The property is located in Zanesville, Ohio, and is marketed as a multi-structure residential offering.
Key Property Details
- Address: 2965 North River Road, Zanesville, OH 43701
- Property Type: Single-Family Residence With Additional Homes and Outbuildings
- Primary Home Year Built: 1901
- Primary Home Bedrooms: 3
- Primary Home Bathrooms: 1 Full Bathroom
- Primary Home Living Area: 1,462 Square Feet
- Primary Home Stories: 2
- Primary Home Basement: Full Basement With Exterior Entry
- Additional Manufactured Homes: 2
- Manufactured Home One: 2 Bedrooms, 1 Bathroom
- Manufactured Home Two: 3 Bedrooms, 2 Bathrooms
- Lot Size: Approximately 1.85 Acres
- First Pole Building: 32 × 48 Feet
- First Building Lean-To: 14 × 48 Feet, Open
- Second Pole Building: 34 × 30 Feet
- Second Building Lean-To: 17 × 30 Feet, Enclosed
- Additional Storage Buildings: 3
- Reported Garage Spaces: 4
- Reported Carport Spaces: 2
- Total Covered Parking Spaces: 6
- Primary Home Roof: Slate
- Heating: Forced Air, Gas
- Cooling: Ceiling Fans, No Central Cooling Reported
- Water: Private Well
- Sewer: Two Septic Systems Reported
- HOA: None Reported
- Annual Property Taxes: Approximately $1,773
- Tax-Assessed Value: $147,000
- Auction Closing Date: November 18, 2026
- Auction Closing Time: 7:00 PM
- MLS Number: 5253946
These details come from the supplied listing and should be verified before purchase.
Understanding the Estimated $1 Auction Price
The listing displays an estimated price of $1.
For a property with three residences, large workshops, garages, and nearly two acres of land, this figure may attract immediate attention.
However, the property is being sold through an online auction.
Is the Property Really Selling for One Dollar?
The supplied information does not establish a $1 purchase price.
The amount should not be interpreted as a guaranteed opening bid or final sale value.
What Does No Reserve Mean?
The seller describes the auction as an absolute auction with no reserve.
In general, an absolute auction is conducted without a seller’s minimum reserve price, subject to the official auction terms.
Does No Reserve Mean No Competition?
No. Buyers may submit competing bids, and the final price depends on the auction outcome.
Additional Expenses
Buyers should investigate any buyer’s premium, deposit, closing costs, title charges, and other transaction expenses.
Official Documents
The controlling auction terms should be reviewed before bidding.
Online Absolute Auction Ending November 18, 2026
The auction is scheduled to end on Wednesday, November 18, 2026, at 7:00 PM.
Online Bidding
Interested buyers must follow the auction organizer’s registration process.
Terms Acknowledgment
The listing specifically states that buyers must sign an acknowledgment of the terms to bid.
Auction Deadline
The supplied information does not identify a time zone for the 7:00 PM deadline.
Buyers should confirm the applicable time zone.
Bid Extensions
The listing does not establish whether automatic bidding extensions apply.
Payment Requirements
Deposit and closing requirements should be obtained from the official auction documents.
Important Reminder
Bidders should not assume that ordinary residential purchase contingencies apply.
Open House Scheduled for November 14, 2026
The listing advertises an open house on Saturday, November 14, from 12:00 PM to 1:30 PM.
Viewing Opportunity
A scheduled open house may allow interested buyers to evaluate some of the property.
Access Rules
Buyers should confirm which buildings and areas may be accessed.
Tenant Occupancy
The primary residence is described as tenant-occupied, so access may be subject to occupancy arrangements.
Inspection Permissions
An open house does not automatically establish permission for invasive or specialized inspections.
Schedule Verification
The date and time should be confirmed with the listing representative.
Three Residences on One Property
One of the most unusual features is the presence of three residential structures.
Primary Residence
The main home includes three bedrooms, one bathroom, and approximately 1,462 square feet.
First Manufactured Home
One additional home is described as having two bedrooms and one bathroom.
Second Manufactured Home
The other manufactured home reportedly includes three bedrooms and two bathrooms.
Combined Bedroom Count
Across the three reported residences, the advertised room counts total eight bedrooms.
Combined Bathroom Count
The descriptions total four bathrooms across the three residences.
Important Limitation
These totals are based on the seller’s descriptions. The legal status, condition, occupancy, and permitted use of each home must be verified.
Primary Residence Built in 1901
The main residence was constructed in 1901.
Historic Character
Older homes may offer architectural details and layouts that differ from modern construction.
Two-Story Design
The primary home has two reported stories.
Full Basement
A full basement is included.
Current Condition
The supplied listing does not provide a complete inspection report.
Age-Related Concerns
Buyers should investigate structural, electrical, plumbing, roofing, and moisture-related conditions.
Three Bedrooms in the Primary Home
The main residence includes three bedrooms.
Main-Level Bedroom
The structured listing identifies one bedroom on the main level.
Additional Bedrooms
The remaining bedrooms are associated with the two-story layout.
Household Flexibility
Three bedrooms may accommodate a variety of residential needs.
Rental Considerations
The property is currently tenant-occupied, according to the seller.
Room Measurements
The supplied listing does not provide individual bedroom dimensions.
One Full Bathroom in the Primary Home
The primary residence includes one full bathroom.
Main-Level Bathroom
The structured listing identifies the bathroom on the main level.
Plumbing Condition
Buyers should inspect fixtures, drains, and supply lines where permitted.
Older Construction
Plumbing components may have been updated at different times.
Potential Renovation
Bathroom improvements could involve plumbing, flooring, ventilation, and waterproofing.
Maintenance Budget
Repair costs depend on the existing condition.
Approximately 1,462 Square Feet of Living Space
The primary home has approximately 1,462 square feet of reported finished living area.
Above-Ground Area
The listing identifies the full 1,462 square feet as above-ground finished space.
Basement Exclusion
No finished below-ground living area is reported.
Square Footage Verification
Buyers should confirm measurements through appropriate records.
Interior Condition
The supplied information does not establish the condition of every room.
Renovation Planning
Accurate measurements can help estimate improvement costs.
Full Basement With Exterior Entry
The primary home includes a full basement with exterior access.
Storage Potential
Basements may provide space for household storage.
Mechanical Systems
Heating and other equipment may be located in basement areas, although the listing does not specify their location.
Moisture Concerns
Older basements should be evaluated for water intrusion and drainage problems.
Foundation Condition
A qualified professional should investigate structural concerns.
Finished Space
The listing reports zero finished square feet below ground.
Tenant-Occupied Primary Residence
The seller identifies the primary residence as currently tenant-occupied.
Existing Occupancy
A buyer should not assume the home will be vacant immediately.
Lease Review
Buyers should request available lease documents and occupancy information.
Rental Income
The listing does not specify the rent amount.
Tenant Rights
Existing lease obligations and applicable Ohio law may affect possession.
Future Personal Use
A buyer planning to occupy the home should clarify possession requirements before bidding.
Legal Guidance
An attorney familiar with landlord-tenant matters can help review the arrangement.
First Additional Manufactured Home: Two Bedrooms and One Bathroom
The first additional manufactured home reportedly contains two bedrooms and one bathroom.
Rehabilitation Required
The seller states that both manufactured homes require rehabilitation.
Interior Condition
The listing does not provide a detailed condition report.
Utility Connections
Buyers should verify electrical, water, and wastewater service.
Legal Status
The home’s title and permitted residential use should be confirmed.
Renovation Costs
Repair expenses may be substantial.
Second Additional Manufactured Home: Three Bedrooms and Two Bathrooms
The second manufactured home reportedly includes three bedrooms and two bathrooms.
Additional Residential Space
This structure may provide another residential unit if it can be legally and safely occupied.
Rehabilitation
The seller identifies it as needing rehabilitation.
Structural Condition
Roofing, floors, walls, and supporting components should be evaluated.
Mechanical Systems
The listing does not establish whether utilities and appliances function.
Financing and Insurance
Manufactured home classification and condition can affect financing and coverage.
Rehabilitation Opportunities and Risks
The two additional manufactured homes are described as projects requiring repairs.
Renovation Scope
The exact work required is not specified.
Building Standards
Any repairs must comply with applicable requirements.
Permits
Major renovations may require permits.
Financial Planning
Buyers should obtain realistic cost estimates.
Replacement Versus Repair
In some circumstances, buyers may need to compare rehabilitation costs with other options.
No Guaranteed Return
Repairing the structures does not guarantee rental income or resale profit.
Extensive Garage and Workshop Space
The property’s garage and workshop improvements are among its most prominent advertised features.
Contractor Appeal
Large outbuildings may interest buyers who need storage for tools or equipment.
Automotive Hobbies
Garage space may appeal to automotive enthusiasts.
Personal Workshops
Some buyers may consider woodworking or other permitted hobbies.
Equipment Storage
The buildings may provide space for machinery or seasonal equipment.
Commercial Use
Business operations should not be assumed permitted without zoning and regulatory verification.
First Pole Building: 32 × 48 Feet
The largest reported pole building measures 32 by 48 feet.
Approximate Main Footprint
The dimensions indicate a main footprint of approximately 1,536 square feet.
Two-Story Structure
The building is described as two-story.
Concrete Floors
Concrete flooring is reported.
Lighting
The seller identifies installed lighting.
Propane Heat
The building reportedly has propane heating.
Full Bathroom
A full bathroom is also described.
Upstairs Space
The building includes additional upstairs space, but the listing does not establish its dimensions or permitted occupancy use.
Attached 14 × 48-Foot Open Lean-To
The first pole building includes an open lean-to.
Approximate Area
At 14 by 48 feet, the lean-to has a nominal footprint of approximately 672 square feet.
Covered Storage
An open lean-to may provide shelter for equipment or materials.
Weather Exposure
Open sides may limit protection from wind and precipitation.
Structural Condition
Supports and roofing should be inspected.
Permitted Uses
Any specialized use should comply with local requirements.
Second Pole Building: 34 × 30 Feet
The second pole building measures 34 by 30 feet.
Approximate Main Footprint
These dimensions indicate approximately 1,020 square feet.
Concrete Floors
Concrete flooring is reported.
Lighting
The building includes lighting according to the seller.
Garage Door
A two-car garage door is identified.
Equipment Access
Door dimensions should be verified before planning vehicle or machinery storage.
Condition
Buyers should inspect roofing, framing, doors, and electrical systems.
Attached 17 × 30-Foot Enclosed Lean-To
The second pole building includes an enclosed lean-to.
Approximate Area
At 17 by 30 feet, the nominal footprint is approximately 510 square feet.
Enclosed Storage
The space may provide additional protected storage.
Building Condition
Walls, roofing, doors, and flooring should be inspected.
Utility Availability
The listing does not specify separate utility connections for this area.
Future Improvements
Modifications may require permits.
Three Additional Storage Buildings
The seller also reports three separate storage buildings.
Equipment Storage
Additional structures may help organize tools and equipment.
Seasonal Items
Some owners may use storage buildings for outdoor supplies.
Building Dimensions
The listing does not provide measurements.
Structural Condition
Roofing, framing, foundations, and moisture exposure should be evaluated.
Insurance
Outbuilding coverage should be discussed with an insurance professional.
Total Workshop and Lean-To Footprint
The advertised dimensions provide a useful perspective on the scale of the two main pole buildings and their attached lean-tos.
First Pole Building
Approximately 1,536 square feet of main footprint.
First Lean-To
Approximately 672 square feet.
Second Pole Building
Approximately 1,020 square feet.
Second Lean-To
Approximately 510 square feet.
Combined Nominal Footprint
Together, these four areas represent approximately 3,738 square feet of nominal ground-level footprint.
This calculation does not include the upstairs area of the first pole building, the three storage buildings, or the residences.
Actual usable floor area and building measurements should be verified.
Garage and Covered Parking
The structured listing identifies six covered parking spaces.
Garage Spaces
Four garage spaces are reported.
Carport Spaces
Two carport spaces are listed.
Driveway Parking
Driveway parking is also identified.
Vehicle Storage
The property’s layout may interest buyers with multiple vehicles.
Verification
Buyers should confirm the location, dimensions, and condition of all parking areas.
Approximately 1.85 Acres of Land
The property sits on approximately 1.85 acres.
Acreage in Square Feet
At 43,560 square feet per acre, 1.85 acres equals approximately 80,586 square feet.
Multiple Structures
The lot accommodates several reported buildings.
Outdoor Space
The acreage may provide room for permitted outdoor activities.
Land Maintenance
Owners may need to maintain vegetation, access areas, and drainage.
Survey
A current survey can help verify boundaries and building locations.
Private Well Water Supply
The property is served by a private well, according to the seller.
Water Source
A private well may supply water without a municipal connection.
Water Quality
Testing is important for evaluating drinking-water safety.
Well Equipment
Pumps, pressure tanks, and associated equipment may require maintenance.
Multiple Residences
Buyers should verify how the well serves the three homes and outbuildings.
Capacity
Water availability should be evaluated for the intended uses.
Two Septic Systems
The seller reports two septic systems.
Wastewater Infrastructure
The systems may serve different structures, but the listing does not specify the exact arrangement.
Inspection
Professional septic evaluations are important.
Maintenance Records
Buyers should request available pumping and repair documentation.
Capacity
The systems should be suitable for the legally permitted uses.
Future Costs
Major septic repairs or replacement can be expensive.
Forced-Air Gas Heating in the Primary Residence
The structured listing identifies forced-air gas heating.
Heating Equipment
A forced-air system distributes heated air through the home.
Fuel Source
The structured listing does not specify the exact gas source for the residence.
Workshop Heating
The first pole building separately has reported propane heat.
Maintenance
Heating equipment should be professionally inspected.
Energy Costs
Operating expenses depend on equipment condition and fuel prices.
Cooling and Ceiling Fans
The primary residence is listed with ceiling fans and no cooling system.
Summer Comfort
Buyers should evaluate cooling needs.
Air Conditioning Installation
Future installation may be possible depending on electrical and mechanical conditions.
Insulation
Older homes may benefit from an energy-efficiency assessment.
Ventilation
Ceiling fans can help circulate air but do not provide mechanical cooling.
Budgeting
Cooling improvements should be included in any renovation plan.
Slate Roof on the Primary Home
The structured listing identifies a slate roof.
Historic Roofing Material
Slate roofs are associated with certain older homes.
Durability
Performance depends on material condition, installation, and maintenance.
Repair Complexity
Slate roofing may require specialized contractors.
Roof Inspection
Buyers should evaluate the roof’s condition and signs of leaks.
Insurance
Roof age and condition may influence insurance requirements.
Fireplace in the Primary Residence
The listing identifies one fireplace.
Interior Character
A fireplace may contribute to the home’s traditional appearance.
Fuel Type
The supplied information does not specify the fireplace’s fuel source.
Safety
The fireplace should not be used without appropriate inspection.
Chimney
Any chimney or venting system should be evaluated.
Maintenance
Repairs may be necessary depending on condition.
Location Near Eastpointe, Northpointe and Interstate 70
The seller highlights the property’s proximity to several Zanesville-area destinations.
Eastpointe
The listing describes Eastpointe as nearby.
Northpointe
Northpointe is also identified.
Interstate 70
Access to I-70 may be useful for regional travel.
Riverside Park
Riverside Park is mentioned among nearby destinations.
Actual Travel Times
The supplied information does not provide independently verified travel times.
Tri-Valley School District
The property is advertised as being located in the Tri-Valley School District.
School District Research
Buyers should verify the current school assignment.
District Boundaries
School boundaries can change.
Transportation
School transportation availability should be confirmed.
Enrollment
District proximity does not guarantee enrollment eligibility.
Official Information
Current district records should be consulted.
Potential Rental Property Investment
The primary residence is currently tenant-occupied, which may interest some buyers.
Existing Tenant
An existing tenant can affect possession and management arrangements.
Rental Income
The listing does not identify the current rent amount.
Lease Terms
Buyers should review the lease and any related obligations.
Additional Homes
The manufactured homes may require rehabilitation before any lawful residential use.
Operating Expenses
Insurance, taxes, maintenance, utilities, and repairs affect rental profitability.
No Guaranteed Income
The listing does not establish a particular rental yield.
Contractor and Workshop Ownership Considerations
The extensive outbuildings may appeal to contractors or hobbyists.
Tool Storage
Large buildings may provide space for equipment.
Workshop Activities
Permitted workshop uses depend on zoning and safety requirements.
Electrical Service
Buyers should verify electrical capacity.
Heating
The first pole building reportedly includes propane heat.
Bathroom Facilities
A full bathroom is reported in that building.
Business Operations
Commercial activity should not be assumed legally permitted.
Financing a Multi-Residence Auction Property
Financing can be more complicated than purchasing a conventional single-family home.
Conventional Loans
Lenders may evaluate the number and condition of structures.
Manufactured Homes
The legal classification of the additional homes may affect eligibility.
Appraisal
An appraisal may require specialized analysis.
Auction Deadlines
The official terms may impose strict payment and closing deadlines.
Cash Buyers
Some auction participants may prefer cash because of transaction timing.
Preapproval
Buyers should discuss the specific property with lenders before bidding.
Homeowners and Commercial Property Insurance
Insurance is an important consideration for a property with multiple structures.
Primary Residence
The main home may require residential coverage.
Manufactured Homes
The additional residences may need separate or specialized policies.
Workshops
Large outbuildings may require additional coverage.
Business Activities
Commercial uses may not be covered by ordinary homeowners insurance.
Tenant Occupancy
Rental arrangements can affect policy requirements.
Insurance Quotes
Buyers should obtain property-specific guidance before bidding.
Tax-Assessed Value of $147,000
The listing reports a tax-assessed value of $147,000.
Assessment Versus Market Value
A tax assessment is not a guaranteed sale price.
Auction Outcome
The final bid may differ from the assessed value.
Multiple Structures
Buyers should verify how the property is assessed.
Official Records
County records should be reviewed.
Annual Property Taxes of Approximately $1,773
The listing reports annual property taxes of approximately $1,773.
Monthly Equivalent
Dividing $1,773 by twelve gives approximately $147.75 per month.
This is a budgeting calculation rather than the actual tax payment schedule.
Future Changes
Taxes may change following reassessment or improvements.
Outstanding Taxes
Buyers should investigate any unpaid obligations.
Verification
Current tax information should be confirmed through official records.
Total Cost of Ownership
The auction bid is only part of the financial commitment.
Potential Expenses
- Winning auction bid
- Any applicable buyer’s premium
- Deposit
- Closing costs
- Title examination
- Legal review
- Survey
- Home inspections
- Manufactured home evaluations
- Workshop inspections
- Electrical inspections
- Well testing
- Septic inspections
- Roof repairs
- Heating repairs
- Insurance
- Property taxes
- Tenant-related expenses
- Building maintenance
- Storage building repairs
- Landscaping
- Emergency reserve
Financial Planning
A property with three residences and numerous outbuildings may involve substantial maintenance expenses.
Written Estimates
Buyers should obtain professional estimates wherever possible.
Important Questions Before Bidding
Prospective buyers should investigate the following:
- What are the official auction terms?
- What time zone applies to the 7:00 PM closing deadline?
- Is there a buyer’s premium?
- What deposit is required?
- What is the closing deadline?
- Are financing contingencies permitted?
- Must all bidders sign the terms acknowledgment?
- What access is permitted during the November 14 open house?
- What is the condition of the primary residence?
- What is the current lease arrangement?
- How much rent is being collected?
- What possession rights transfer at closing?
- Are the two manufactured homes legally permitted?
- What repairs do the manufactured homes require?
- Are their titles properly documented?
- What is the condition of the 32-by-48-foot pole building?
- Is the propane heating system functional?
- Is the workshop bathroom operational?
- What is the condition of the upstairs space?
- What is the condition of the second pole building?
- Are the lean-tos structurally sound?
- What are the dimensions of the three storage buildings?
- Is the private well functioning properly?
- What is the water quality?
- Which structures are served by each septic system?
- Are the septic systems functioning properly?
- Are there any zoning restrictions on workshop activities?
- Are there easements or deed restrictions?
- Is the property insurable?
- What is the realistic total cost of purchase and maintenance?
These questions can help buyers evaluate the property’s risks and potential.
Frequently Asked Questions
Where is the property located?
The property is located at 2965 North River Road, Zanesville, OH 43701.
How much land is included?
Approximately 1.85 acres.
How many homes are on the property?
Three residences are reported.
How many bedrooms are in the primary home?
Three bedrooms.
How many bathrooms are in the primary home?
One full bathroom.
How large is the primary residence?
Approximately 1,462 square feet.
When was the main home built?
The listing reports 1901.
Is the primary residence occupied?
Yes. The seller describes it as tenant-occupied.
Are the additional homes move-in ready?
The seller states that both manufactured homes require rehabilitation.
How large is the first pole building?
Approximately 32 by 48 feet.
How large is the second pole building?
Approximately 34 by 30 feet.
Are there additional storage buildings?
Yes. Three additional storage buildings are reported.
Does the property have a private well?
Yes, according to the seller.
How many septic systems are reported?
Two.
Is there a garage?
Yes. Four garage spaces and two carport spaces are reported.
Is the property really priced at $1?
No verified $1 purchase price is established. The property is being offered through an auction.
What type of auction is advertised?
An online absolute auction with no reserve, according to the seller.
When does bidding end?
Wednesday, November 18, 2026, at 7:00 PM. The time zone should be confirmed.
Is there an open house?
The listing advertises an open house on Saturday, November 14, from noon to 1:30 PM.
What are the annual property taxes?
Approximately $1,773, according to the listing.
Final Thoughts: Three Homes and Extensive Workshop Space in Zanesville
The property at 2965 North River Road in Zanesville, Ohio, combines a historic primary residence, two additional manufactured homes, substantial workshop space, and approximately 1.85 acres.
The main home includes three bedrooms, one bathroom, a full basement, and approximately 1,462 square feet of reported living area.
The two additional manufactured homes provide more residential structures, although both require rehabilitation.
The large pole buildings, attached lean-tos, three storage buildings, and covered parking are among the property’s most distinctive features.
For buyers seeking workshop space, equipment storage, or a multi-structure residential property, these improvements may be worth evaluating.
However, the purchase involves important considerations.
The primary residence is tenant-occupied, the additional manufactured homes need repairs, and the property relies on a private well and two septic systems.
The online absolute auction is scheduled to close on November 18, 2026, at 7:00 PM.
The estimated $1 display is not a verified sale price.
Prospective buyers should review the official auction terms, inspect the buildings where permitted, verify tenant and title arrangements, investigate utility systems, and calculate realistic ownership expenses.
With careful due diligence, this unusual Zanesville property may appeal to buyers who value multiple structures and substantial workshop space.
Final Property Summary
Address: 2965 North River Road, Zanesville, OH 43701
Property Type: Multi-Structure Residential Auction Property
Lot Size: Approximately 1.85 Acres
Primary Home Year Built: 1901
Primary Home Bedrooms: 3
Primary Home Bathrooms: 1 Full Bathroom
Primary Home Living Area: 1,462 Square Feet
Primary Home Stories: 2
Primary Home Basement: Full, With Exterior Entry
Primary Home Occupancy: Tenant-Occupied
Primary Home Roof: Slate
Primary Home Heating: Forced Air, Gas
Primary Home Cooling: Ceiling Fans, No Cooling System Reported
Primary Home Fireplace: 1
Additional Manufactured Home One: 2 Bedrooms, 1 Bathroom; Rehabilitation Required
Additional Manufactured Home Two: 3 Bedrooms, 2 Bathrooms; Rehabilitation Required
First Pole Building: 32 × 48 Feet, Two Stories
First Pole Building Features: Concrete Floors, Lighting, Propane Heat, Full Bathroom and Upstairs Space
First Lean-To: 14 × 48 Feet, Open
Second Pole Building: 34 × 30 Feet
Second Pole Building Features: Concrete Floors, Lighting and Two-Car Garage Door
Second Lean-To: 17 × 30 Feet, Enclosed
Additional Storage Buildings: 3
Garage Spaces: 4 Reported
Carport Spaces: 2 Reported
Total Covered Parking: 6 Spaces Reported
Water: Private Well
Sewer: Two Septic Systems Reported
Subdivision: Underwoods Sub
HOA: None Reported
Tax-Assessed Value: $147,000
Annual Property Taxes: Approximately $1,773
Displayed Price: Est. $1 — Not a Verified Purchase Price
Auction Type: Online Absolute Auction, No Reserve Advertised
Auction Closing Date: Wednesday, November 18, 2026
Auction Closing Time: 7:00 PM, Time Zone Subject to Verification
Open House: Saturday, November 14, 2026, 12:00 PM–1:30 PM, Subject to Confirmation
Bidding Requirement: Signed Acknowledgment of Auction Terms
Listing Terms: Cash, Conventional
School District: Tri-Valley School District, According to Seller
Listing Agents: Jason Fink and Ryan LePage
Brokerages: Town & Country; AO Real Estate
MLS Number: 5253946
Disclaimer: This article is based on the supplied real estate listing and is intended for informational purposes only. The displayed estimated price of $1 is not a verified asking price, opening bid, or final sale amount. The property is advertised as an online absolute auction with no reserve, but the official auction documents determine the binding bidding, payment, deposit, fee, and closing requirements. The primary residence is described as tenant-occupied, and buyers should verify existing leases, rental payments, possession rights, and applicable landlord-tenant obligations. Two additional manufactured homes are reported to require rehabilitation; their legal status, title, condition, utility connections, and permitted occupancy have not been independently verified. Building dimensions and calculated footprints are approximate and should not be treated as certified measurements. The private well, two septic systems, roof, heating equipment, workshop facilities, and other structures should be evaluated by qualified professionals where permitted. Workshop or business use is subject to zoning and applicable regulations. Rental income, investment returns, and future appreciation are not guaranteed. Prospective buyers should consult qualified real estate, legal, title, surveying, construction, insurance, and financial professionals before bidding.
Listed on Zillow.