Mountain Log Cabin with Panoramic Views and Exceptional Outdoor Living
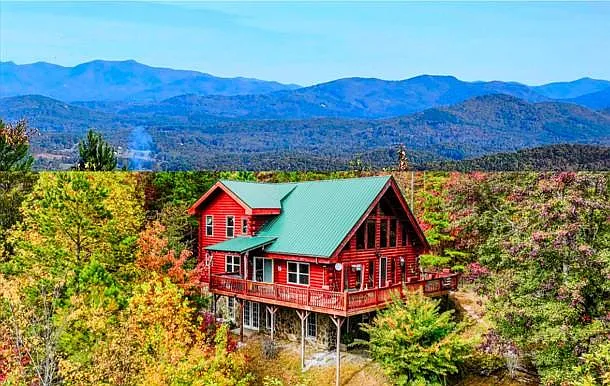
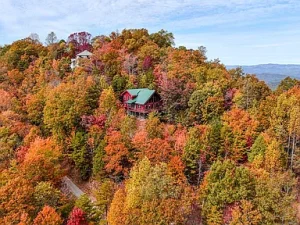
Perched high above the surrounding landscape in the scenic mountain community of Brasstown, this spacious custom log cabin offers an inviting combination of rustic character, comfortable living spaces, and spectacular year-round mountain views. Set on approximately 1.03 acres of rolling, steep, and wooded terrain, the property provides the kind of peaceful environment that makes mountain living so appealing.
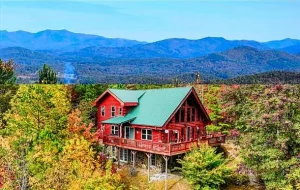
With three bedrooms, three full bathrooms, multiple gathering areas, a finished basement, two fireplaces, wrap-around decks, and a flexible loft, this cabin offers considerably more than a traditional weekend retreat. It can serve as a full-time residence, second home, vacation getaway, or potential investment property, subject to applicable local rules and regulations.
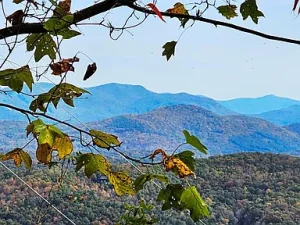
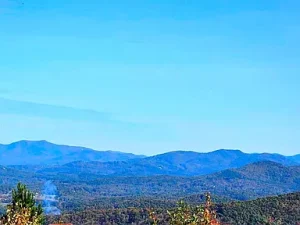
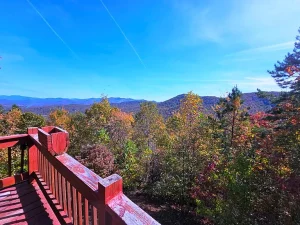
The elevated setting is one of the property’s defining characteristics. From the home and outdoor spaces, residents can enjoy long-range views of mountains and wooded landscapes throughout the year. Whether the sun is rising over the ridgelines or setting across the horizon, the scenery creates an ever-changing backdrop for everyday life.
For buyers searching for a mountain cabin for sale, log home with mountain views, rustic retreat, or private mountain property, this residence presents a compelling opportunity to create a comfortable home in a peaceful setting.
A Classic Mountain Setting
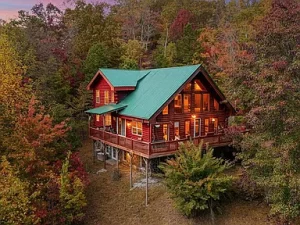
There is something inherently appealing about a home surrounded by mountains and trees. The changing seasons bring different colors, temperatures, and scenery, allowing the property to feel different throughout the year.
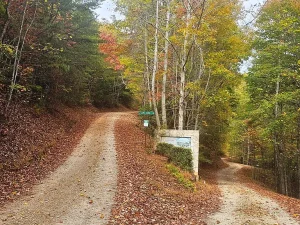
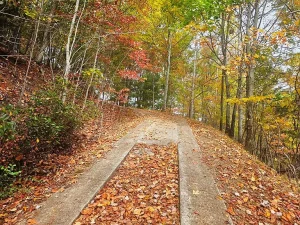
The cabin sits within the Laurel Mountain community, where the terrain provides a genuine mountain atmosphere. The approximately 1.03-acre parcel includes rolling, steep, and wooded sections, giving the property privacy and a natural setting.
Instead of a conventional suburban environment, this home offers a more secluded lifestyle where outdoor space and views become part of everyday living. The surrounding trees provide a natural backdrop, while the elevated location creates opportunities to appreciate distant ridgelines and changing weather patterns.
For those who value quiet surroundings, the setting may be particularly appealing. The property is designed around the mountain environment rather than trying to separate the home from it.
Custom Log Cabin Character
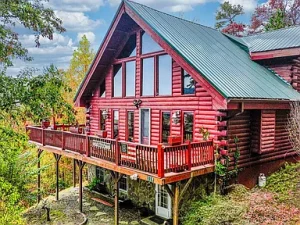
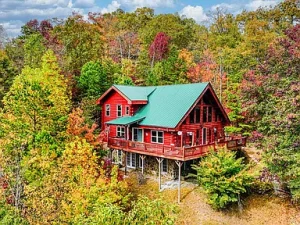
The architectural character immediately establishes the identity of this property. Constructed in 2004, the residence combines log construction, wood siding, log siding, stone elements, and a metal roof to create a classic mountain aesthetic.
The architectural style incorporates elements associated with chalet, cabin, and Craftsman design. Beautiful wood details and exposed beams contribute to the warm atmosphere expected from a mountain home.
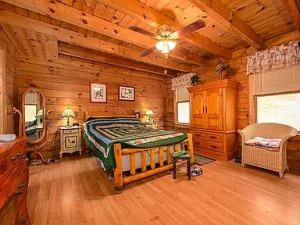
Inside, wood plays an important role throughout the living areas. Wood floors, wood accents, cathedral ceilings, and large windows create a natural connection between the interior and surrounding landscape.
The property has two fireplaces, adding another layer of comfort during cooler months. One fireplace is located in the main living area, while the finished basement features a second gas-log fireplace.
Together, these elements create spaces that can feel especially inviting during autumn and winter when the surrounding mountains take on a completely different character.
A Spacious Main Living Level
The main level is designed around comfortable everyday living. As you enter the home, the combination of high ceilings, exposed beams, wood finishes, and large windows immediately establishes an open and welcoming atmosphere.
The great room serves as one of the primary gathering areas. With its spacious proportions and masonry gas-log fireplace, it provides a natural location for relaxing, entertaining, or enjoying quiet evenings at home.
Large windows bring natural light into the living space while also framing the surrounding mountain scenery. Rather than relying exclusively on decorative elements, the design allows the landscape outside to become part of the interior experience.
The main level also includes a dining area and breakfast room, providing multiple options for meals and gatherings.
Open Kitchen with Island
The kitchen is positioned to remain connected to the home’s primary living areas. This layout is especially useful for households that enjoy cooking while staying involved in conversations with family or guests.
The kitchen includes an island and comes equipped with a refrigerator, range, microwave, and dishwasher. The island can provide additional preparation space while also creating an informal location for breakfast or casual meals.
The open arrangement allows the kitchen, dining area, and great room to work together as a cohesive living environment.
For a mountain property, this type of floor plan can be especially practical. After a day spent hiking, sightseeing, or exploring the surrounding region, residents can return to a kitchen that remains connected to the main gathering space.
Main-Level Primary Suite
One of the home’s major conveniences is the primary bedroom on the main level.
The main-level bedroom is accompanied by a full bathroom, creating a practical arrangement for owners who prefer one-level living for their primary daily needs.
The presence of the laundry room on the same level further improves functionality. Having the primary bedroom, bathroom, kitchen, living spaces, and laundry available without requiring constant stair use can make the property suitable for a wide variety of household arrangements.
This configuration also gives buyers flexibility as their needs change over time.
Flexible Loft Level
Above the main living area, the loft provides additional living and sleeping space.
The loft includes two bedrooms, another full bathroom, and a comfortable sitting area. This separation can be particularly useful when family members or guests need their own space.
The upper-level arrangement also allows the home to accommodate different lifestyle configurations. The bedrooms could serve as guest rooms, family bedrooms, hobby spaces, or private accommodations for visitors.
The sitting area creates another location away from the main great room where someone can read, work, watch television, or simply enjoy a quieter part of the home.
Finished Basement and Man Cave
Perhaps one of the most distinctive aspects of this property is the finished basement.
The lower level begins with a finished front room and large foyer, providing additional interior space before entering the home’s recreational areas.
The basement also features a dedicated Man Cave equipped with a gas-log fireplace and pool table. This space provides an excellent environment for recreation, entertaining, game nights, or relaxing with friends.
A separate bathroom on the lower level adds convenience, particularly when the basement is being used for extended gatherings.
At the rear of the basement, a sizable workshop and storage area provides practical utility. This space could be used for tools, equipment, hobbies, seasonal storage, or other projects.
The combination of recreational space and utility areas gives the basement considerably more flexibility than a basic unfinished lower level.
Two Fireplaces for Year-Round Comfort
Fireplaces are a natural fit for mountain homes, and this property offers two.
The primary living level features a masonry gas-log fireplace that serves as a central focal point within the great room. The basement includes another gas-log fireplace, creating a warm atmosphere in the recreational area.
During colder months, these fireplaces can contribute to the cabin’s cozy character while providing inviting gathering points for family and guests.
The home also features heat pump and electric heating systems, along with central air conditioning and electric cooling, providing additional climate-control options throughout the year.
Wrap-Around Decks Designed for Mountain Living
Outdoor living is one of the property’s greatest strengths.
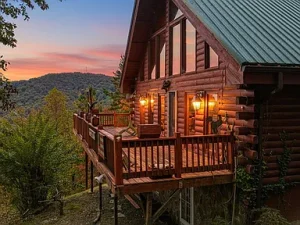
The cabin features multiple deck areas, including open and wrap-around spaces that extend the usable living environment beyond the walls of the home.
A wrap-around deck provides numerous opportunities to enjoy the landscape. Morning coffee, afternoon relaxation, outdoor dining, and evening conversations can all take place outside while surrounded by trees and mountain scenery.
The decks also create excellent spaces for entertaining. With a mountain backdrop and natural surroundings, even simple gatherings can feel like special occasions.
A swing provides another classic cabin feature, offering a comfortable place to sit while observing wildlife, watching the changing sky, or simply enjoying the quiet.
Mountain Views Throughout the Year
The property’s long-range mountain views are among its most valuable lifestyle features.
Because the views are described as year-round and long-range, residents can enjoy the surrounding scenery through changing seasons. Spring greenery, summer forests, autumn colors, and winter landscapes each offer their own visual character.
The combination of elevation, wooded surroundings, and distant mountain ridges creates a setting that feels distinctly different from ordinary residential neighborhoods.
For photographers, artists, writers, remote workers, and anyone who enjoys nature, the scenery can become an important part of daily life.
Outdoor Space and Natural Privacy
The approximately 1.03-acre property offers a balance between usable outdoor space and natural privacy.
The terrain includes wooded areas and rolling to steep sections. While mountain land naturally requires consideration of topography, the varied terrain also contributes to the property’s character.
Trees help create a private atmosphere around the cabin, while the elevated position opens the landscape toward distant views.
A garden area and fire pit provide additional opportunities for outdoor use.
The fire pit is particularly well suited to the cabin lifestyle. Imagine gathering around it after sunset, preparing a simple meal, sharing stories, or enjoying the quiet atmosphere of the mountains.
Garden and Hobby Potential
The property’s outdoor spaces can support a variety of personal interests.
A garden area could become a place for seasonal plants, flowers, herbs, or vegetables, depending on the owner’s goals and local conditions.
The workshop and storage areas also make the property appealing to hobbyists. Whether someone enjoys woodworking, crafts, outdoor equipment maintenance, or other hands-on activities, the existing spaces provide a useful foundation.
Because the property combines residential, recreational, and practical spaces, it can adapt to different lifestyles.
A Flexible Property for Different Buyers
This cabin can appeal to several categories of buyers.
A full-time homeowner may appreciate the combination of bedrooms, bathrooms, living areas, storage, and outdoor space.
A second-home buyer may see it as a place to escape the demands of everyday life and spend weekends or holidays surrounded by mountain scenery.
Outdoor enthusiasts may value the wooded setting and proximity to the broader recreational opportunities associated with the North Georgia mountains.
Investors may also want to investigate the property’s potential as a vacation rental, subject to local regulations, community rules, insurance requirements, and applicable permitting.
The existing furnished condition may make the transition easier for a buyer interested in maintaining a ready-to-use mountain retreat.
Furnished and Ready for a New Chapter
The home is listed as furnished, with certain personal items potentially excluded.
For buyers purchasing a second home or vacation property, furnished homes can offer an advantage because the basic transition into the property can be simpler.
Furniture and existing appliances help establish the home’s immediate functionality while allowing the new owner to gradually personalize the space.
The furnished condition may also be attractive to buyers considering the property for guests or vacation use, although any rental plans should always be verified with local authorities, the homeowners association, insurance providers, and applicable regulations.
A Cabin with Investment Potential
Mountain properties can attract buyers for both lifestyle and investment reasons.
The appeal of a cabin is often connected to more than the building itself. Location, scenery, privacy, recreational access, outdoor spaces, and amenities all contribute to the overall experience.
This property combines many of those characteristics.
For anyone considering a vacation rental strategy, factors such as local demand, seasonal occupancy, operating costs, management expenses, taxes, insurance, maintenance, and community restrictions should be carefully researched before making financial projections.
The existing furnished setup, multiple bedrooms, three bathrooms, recreational basement, fireplaces, and wrap-around decks may provide a strong foundation for a mountain hospitality concept.
However, buyers should independently verify all rental regulations and financial assumptions.
Year-Round Mountain Lifestyle
One of the most appealing aspects of this property is that it does not need to be limited to weekend use.
With three bedrooms, three full bathrooms, a primary suite on the main level, central heating and cooling, a full kitchen, laundry facilities, multiple living areas, and substantial storage, the home can support full-time living.
The elevated mountain environment offers a lifestyle centered around nature rather than traffic, dense development, and conventional suburban routines.
At the same time, the home provides modern essentials that make everyday life more comfortable.
This balance between rustic architecture and practical amenities is one of the defining strengths of the property.
Outdoor Recreation and Relaxation
Life in the mountains naturally encourages outdoor recreation.
Depending on personal interests and nearby public access, residents may enjoy hiking, scenic drives, wildlife observation, photography, fishing, camping, cycling, and exploring mountain communities.
Even when no formal activity is planned, the property itself provides opportunities to spend time outdoors.
The wrap-around decks, fire pit, garden space, wooded lot, and mountain views create multiple ways to enjoy the natural environment without leaving home.
For families, the property can become a base for weekend adventures. For couples, it can serve as a peaceful retreat. For retirees, it can provide a quieter environment surrounded by scenery.
Important Property Details
The property includes approximately 1.03 acres and was built in 2004.
Key features include:
- Three bedrooms
- Three full bathrooms
- Approximately 1,829 square feet of total structure area
- Finished basement
- Two gas-log fireplaces
- Main-level primary bedroom
- Loft
- Two upper-level bedrooms
- Main-level laundry
- Full kitchen
- Kitchen island
- Great room
- Dining area
- Breakfast room
- Office/flexible spaces
- Wrap-around decks
- Fire pit
- Garden area
- Mountain and wooded views
- Heat pump
- Central air conditioning
- Shared well
- Septic system
- High-speed internet availability
- Metal roof
- Log and stone construction
- Furnished condition
- Gravel driveway
- Workshop/storage space
The property is located in the Laurel Mountain community near Brasstown and has an annual HOA fee listed at $545.
A Peaceful Escape with Everyday Functionality
Some mountain properties offer beautiful views but limited living space. Others provide comfortable interiors but lack privacy or outdoor character.
This cabin brings together many of those elements in one property.
The home provides enough interior space for families and guests while retaining the warmth associated with traditional log cabin architecture. The basement creates an additional recreational level, while the loft provides separation for bedrooms and a sitting area.
Outside, the wrap-around decks extend the living space and provide multiple vantage points for enjoying the landscape.
The result is a home that can accommodate ordinary routines while also offering the atmosphere of a genuine mountain retreat.
Potential for Personalization
The property is described as needing some tender loving care and is being sold as is.
For the right buyer, this can provide an opportunity to personalize the cabin over time.
Some buyers may choose to preserve the existing rustic character while making selective cosmetic improvements. Others may want to update furnishings, lighting, finishes, outdoor areas, or landscaping.
Because the property already contains substantial architectural character, the focus can be on enhancing what exists rather than creating an identity from scratch.
Buyers should conduct their own inspections and evaluations and consider the costs associated with any desired improvements before purchasing.
Why Mountain Cabins Continue to Attract Buyers
There is enduring appeal in owning a home where the landscape becomes part of the experience.
A mountain cabin can provide a place to disconnect from a busy schedule, spend time with family, entertain friends, pursue hobbies, or simply enjoy a quieter rhythm of life.
This property offers those possibilities while providing enough functionality for longer stays and potential year-round occupancy.
The combination of long-range views, wooded privacy, multiple decks, fireplaces, finished basement space, and flexible bedrooms gives the home a broad range of potential uses.
For someone searching for a North Georgia mountain retreat, this type of property can offer an appealing alternative to a conventional home.
Final Thoughts
This custom log cabin in Brasstown represents a distinctive opportunity to own a mountain property where rustic character, practical living space, and panoramic scenery come together.
From the exposed wood details and cathedral ceilings to the two fireplaces and finished recreation basement, the interior provides plenty of character. The main-level primary suite makes everyday living convenient, while the loft and additional bedrooms provide space for family and guests.
Outside, the wrap-around decks, fire pit, garden area, wooded setting, and long-range mountain views create an environment designed for relaxation.
The property’s approximately 1.03 acres provide privacy without requiring an enormous tract of land to maintain. Its location within the Laurel Mountain community adds structure while preserving the atmosphere of a mountain retreat.
Whether envisioned as a primary mountain residence, second home, vacation getaway, or potential rental investment, this cabin offers flexibility and plenty of room for the next owner to make it their own.
For buyers who have dreamed of waking up to mountain scenery, relaxing beside a fireplace, spending evenings around a fire pit, and enjoying outdoor living from a wrap-around deck, this property delivers many of the features that make cabin ownership so appealing.
The home is offered furnished and sold as is, giving prospective buyers the opportunity to evaluate the property and determine how its existing features align with their goals.
In a market where privacy, views, recreation, and unique architectural character can be difficult to find together, this mountain cabin stands out as a property with genuine personality and long-term lifestyle appeal.
Property information is based on the provided listing details. Buyers should independently verify square footage, utilities, HOA requirements, rental regulations, zoning, property condition, and all other information before making a purchase decision.