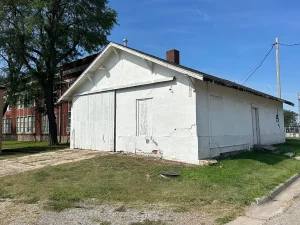
Detached garage building
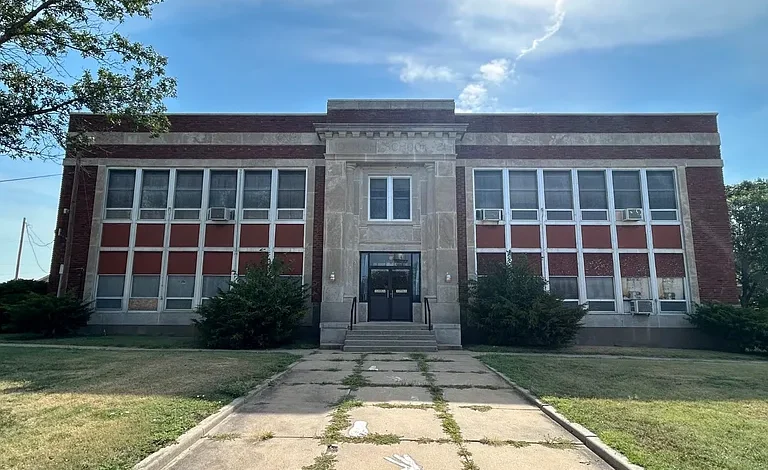
Historic 1921 Kansas School Building With Nearly 11,000 Square Feet
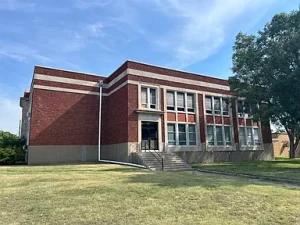
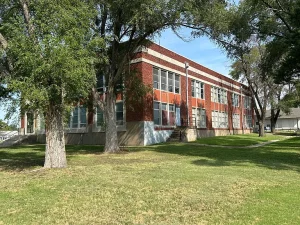
A remarkable piece of Kansas history is available in Glasco, offering buyers a rare opportunity to acquire a large historic building with an unusually versatile layout and significant redevelopment potential. Priced at $75,000, this two-story property was originally constructed in 1921 and is described as containing approximately 10,980 square feet. The property sits on approximately 0.9 acres and includes a detached garage building constructed in 1940.
Rather than functioning as a conventional single-family home, this property is a historic institutional-style building featuring an auditorium and gymnasium, stage area, 12 classrooms, bathrooms, a library, office spaces, and numerous additional rooms. The building does not currently have heat or air conditioning, making the mechanical infrastructure one of the most important considerations for any future owner.
For buyers interested in historic properties, adaptive reuse, community facilities, creative commercial concepts, educational uses, office space, event venues, or restoration projects, the building offers a blank canvas that is substantially different from an ordinary residential listing.
The property also presents an intriguing opportunity for someone who appreciates architecture and wants to preserve a piece of small-town Kansas history while giving an older building a new purpose.
A Rare Piece of Glasco History
Historic buildings often tell the story of the communities in which they were built. This 1921 structure is an example of that connection between architecture, education, community life, and the development of a small Kansas town.
Constructed more than a century ago, the building has survived through generations of changing technology, transportation, education, and community life.
Its size and original layout distinguish it from most properties available in smaller communities. Instead of a conventional residential floor plan, the building contains spaces that were designed for gathering, learning, administration, recreation, and community activities.
The auditorium and gymnasium, stage area, classrooms, library, bathrooms, and office spaces provide a glimpse into the building’s institutional past.
Today, those same spaces could potentially serve entirely different purposes.
The next owner could explore an adaptive-reuse project that respects the building’s history while creating a modern function suited to current needs, subject to zoning, building codes, permits, accessibility requirements, and other applicable regulations.
Offered at $75,000
The property is currently listed for $75,000.
When considered against the reported size of approximately 10,980 square feet, the asking price represents a relatively low acquisition cost per square foot. However, buyers should be careful not to evaluate the property solely by dividing the asking price by the building size.
Large historic buildings can require substantial investment after purchase.
The property does not currently have heat or air conditioning according to the listing description. Modern mechanical systems may therefore represent a major part of a future renovation budget.
Other potential expenses could include electrical upgrades, plumbing work, roof maintenance, windows, insulation, structural repairs, fire protection, accessibility improvements, interior renovations, and code compliance.
The low purchase price can provide an attractive entry point, but the overall project budget should be based on professional inspections and realistic renovation estimates.
Nearly 11,000 Square Feet of Space
The listing describes the building as approximately 10,980 square feet, while the property facts display a total structure area of 21,960 square feet. Because these figures differ, prospective buyers should verify the exact building size through county records, a survey, appraisal, or other authoritative documentation before making financial decisions.
Regardless of the final verified measurement, the property clearly represents a substantial building for a community of this size.
A large interior footprint creates opportunities for multiple uses.
The building could potentially accommodate a combination of offices, meeting rooms, recreational spaces, storage, classrooms, studios, workshops, or event areas.
The existing layout could also make it possible to divide the property into functional zones, although any proposed conversion would need to satisfy applicable building and occupancy regulations.
Two-Story Historic Building
The building was constructed in 1921 and has two levels.
A two-story layout provides vertical separation between different potential uses.
For example, depending on local regulations and the physical configuration of the structure, one level could potentially be dedicated to offices while another could accommodate meeting rooms, classrooms, studios, or community spaces.
Alternatively, a future owner could preserve larger communal spaces while using smaller rooms for administrative or specialized functions.
The existing architecture should be evaluated by a qualified professional before extensive renovation begins. Historic buildings can contain construction materials and systems that differ significantly from modern structures.
Understanding the condition of the foundation, framing, roof, exterior walls, windows, stairs, electrical systems, plumbing, and other components will be essential.
Auditorium and Gymnasium
One of the property’s most distinctive features is the auditorium and gymnasium.
Large open spaces are difficult and expensive to create from scratch, particularly in a historic building. Having an existing large room may therefore provide a valuable starting point for adaptive reuse.
The space could potentially support community gatherings, educational activities, recreational programs, performances, meetings, exhibitions, or private events, depending on the building’s structural capacity and local regulations.
The presence of a stage area further increases the potential flexibility.
A future owner interested in entertainment or community programming could potentially explore performances, presentations, cultural events, workshops, or other gatherings.
Any such use would require careful review of occupancy limits, fire safety, emergency exits, accessibility, parking, insurance, and local permitting.
Existing Stage Area
The stage is another reminder of the building’s community-oriented past.
Stage areas can be particularly valuable in adaptive-reuse projects because creating one from scratch can require specialized construction.
Depending on the existing configuration, the stage could potentially remain part of a performance or event space.
It could also potentially be repurposed for presentations, lectures, community meetings, workshops, or other activities.
The actual condition of the stage, flooring, structural components, electrical systems, lighting, and related equipment should be professionally evaluated.
Twelve Classrooms
The building contains 12 classrooms, creating a remarkably flexible collection of smaller rooms.
Classrooms can have many possible modern applications.
Depending on zoning and occupancy requirements, they could potentially be used as:
- Training rooms
- Meeting rooms
- Office suites
- Art studios
- Music rooms
- Workshop spaces
- Community rooms
- Educational facilities
- Creative studios
- Storage areas
- Administrative offices
The existing room configuration could reduce the need to construct numerous interior partitions from scratch.
However, the suitability of each room for a particular use depends on natural light, ceiling height, electrical capacity, heating and cooling, fire safety, accessibility, and building-code requirements.
Library Space
A library is also included in the building.
The existence of a dedicated library space adds another piece of historical character and could potentially support several future concepts.
A future owner could preserve the library as part of a historic restoration, transform it into a reading room, create a research or community resource center, or adapt it for office or educational purposes.
For buyers interested in historic preservation, retaining original spaces such as the library may help maintain the building’s identity.
Office Spaces
Office spaces are another existing feature.
This could be useful for an organization looking for administrative space within a larger facility.
Depending on local zoning and building requirements, office areas could potentially support nonprofit organizations, professional services, educational administration, community groups, or small businesses.
The existing offices could also potentially become part of a larger mixed-use concept in which different portions of the building serve different purposes.
The property’s ability to support such a concept should be determined through professional zoning and code review.
Numerous Additional Rooms
Beyond the specifically identified classrooms, library, offices, auditorium, gymnasium, and bathrooms, the listing mentions various other rooms.
These additional spaces could provide flexibility for future planning.
Large adaptive-reuse properties often benefit from having rooms of different sizes because they can support a combination of functions.
A future owner could potentially organize the building into public areas, private offices, storage, service rooms, meeting areas, and recreational spaces.
The exact possibilities will depend on the condition and configuration of the building.
No Current Heat or Air Conditioning
One of the most important considerations is the lack of heat and air conditioning.
The listing explicitly states that the building has no heat or air conditioning.
This means that anyone planning to use the property regularly will need to investigate heating and cooling options.
A modern HVAC project for a building of this size could be significant. The appropriate system could depend on the building’s insulation, ceiling heights, room configuration, electrical service, gas availability, climate requirements, and intended use.
Possible approaches could include central systems, zoned HVAC, heat pumps, or other commercial-scale solutions, but the correct solution should be determined by qualified mechanical professionals.
The absence of current HVAC should be considered a major renovation factor rather than a minor cosmetic issue.
Electrical Infrastructure Requires Evaluation
The property facts list electrical amperage as zero, which may indicate that detailed electrical information is not currently available in the listing rather than necessarily meaning that the building has no electrical service.
Prospective buyers should verify the actual electrical service, panel configuration, wiring condition, capacity, and utility status.
A building originally constructed in 1921 may have undergone electrical modifications over the decades, but the existing infrastructure should not be assumed to meet modern requirements.
If the property is converted into offices, an event facility, educational space, or another high-occupancy use, electrical demand could increase significantly.
Professional electrical inspection and cost estimates should therefore be part of the due-diligence process.
Detached Garage Building From 1940
The property also includes a detached garage building constructed in 1940.
This additional structure provides another element of historical character and practical utility.
Depending on its condition, it could potentially serve as equipment storage, workshop space, maintenance space, or other accessory use.
For a future commercial or community-oriented property, a detached garage can provide valuable storage separate from the main building.
Its condition should be inspected carefully, including the roof, foundation, framing, doors, electrical service, drainage, and any evidence of moisture intrusion.
Approximately 0.9 Acres
The property sits on approximately 0.9 acres.
While the acreage is relatively modest compared with rural land listings, the building itself provides the majority of the property’s potential utility.
A lot of this size may provide space for parking, landscaping, outdoor gathering areas, service access, and other site functions depending on existing conditions.
Parking requirements could become especially important if the building is converted into an event center, commercial facility, educational property, or other public-use destination.
Prospective buyers should determine whether the existing parking arrangement meets the requirements for their intended use.
Adaptive Reuse Potential
Adaptive reuse is one of the most interesting concepts associated with a building like this.
Rather than demolishing an older structure and starting over, adaptive reuse involves giving an existing building a new function.
Historic school buildings can potentially be transformed into a wide range of uses.
Possible concepts could include:
- Community center
- Arts and cultural facility
- Event venue
- Office center
- Training facility
- Educational center
- Recreation center
- Studio complex
- Workshop facility
- Nonprofit headquarters
- Local history center
- Multi-purpose community building
These ideas are possibilities rather than guaranteed permitted uses.
The first step should always be confirming zoning and occupancy requirements with the appropriate local authorities.
Potential Community Center
The auditorium, gymnasium, classrooms, library, and office spaces could potentially make the building suitable for a community-oriented concept.
A community center might provide meeting rooms, recreational space, educational programs, cultural activities, and gathering areas.
The existing gymnasium could potentially accommodate physical activities, while classrooms could be used for smaller programs.
The auditorium and stage could support meetings, presentations, performances, or community events.
Such a project would require careful financial planning and potentially significant investment in heating, cooling, accessibility, fire safety, electrical systems, plumbing, and interior improvements.
Potential Event Venue
The auditorium and stage could also attract buyers interested in creating an event venue.
Historic architecture can provide a distinctive atmosphere that is difficult to reproduce in a new building.
Depending on local regulations, the space could potentially host weddings, receptions, meetings, performances, community gatherings, or private events.
However, event venues have specific operational requirements.
Potential buyers would need to investigate parking, restroom capacity, occupancy limits, emergency exits, fire protection, accessibility, insurance, kitchen or catering requirements, sound considerations, and local licensing.
A detailed feasibility study would be appropriate before investing in such a conversion.
Potential Office or Business Center
The existing offices and numerous smaller rooms could also support a business-oriented concept.
A future owner might potentially explore creating multiple office suites or a shared workspace environment.
Classrooms could potentially be converted into private offices or meeting rooms, while larger areas could serve as conference or training facilities.
The property’s size could allow different organizations or businesses to occupy different portions of the building if local regulations and physical infrastructure permit.
Before considering this approach, buyers should research demand for office space in the local market and calculate renovation, utility, insurance, and maintenance costs.
Potential Educational Facility
The property’s original layout naturally lends itself to educational concepts.
Twelve classrooms, a library, auditorium, gymnasium, bathrooms, and offices create a collection of spaces associated with educational use.
A future owner could potentially investigate private education, tutoring, vocational training, adult education, workshops, or nonprofit programming.
Again, these uses would be subject to licensing, zoning, safety, accessibility, and other requirements.
The building’s historical identity could also become part of a future educational concept.
Historic Preservation Possibilities
The age of the building is an important part of its character.
Constructed in 1921, the structure has the potential to appeal to buyers interested in preserving historic architecture.
Preservation does not necessarily mean keeping every aspect unchanged. Adaptive reuse can allow historic buildings to remain relevant while accommodating modern functions.
A thoughtful restoration could potentially preserve important architectural features while upgrading mechanical, electrical, plumbing, safety, and accessibility systems.
Before undertaking restoration, buyers should determine whether the building has any formal historic designation or restrictions and whether any preservation incentives might be available.
Understanding Renovation Costs
The $75,000 purchase price should be viewed as the beginning of the financial calculation rather than the end.
A major renovation budget may need to account for:
- HVAC installation
- Electrical modernization
- Plumbing upgrades
- Roof repairs
- Structural work
- Window restoration or replacement
- Insulation
- Accessibility improvements
- Fire safety systems
- Restroom upgrades
- Interior finishes
- Flooring
- Painting
- Exterior maintenance
- Parking improvements
- Professional design services
- Engineering
- Permits
- Insurance
The actual costs could vary widely depending on the building’s current condition and the future use.
Professional inspections and contractor estimates should be obtained before committing to a renovation strategy.
Building Code and Accessibility
Because the property is an older institutional-style building, modern code requirements are likely to be an important consideration for many proposed uses.
A future owner may need to evaluate accessibility, including entrances, restrooms, stairs, circulation areas, and other features.
If the building becomes a public-use facility, accessibility requirements could have a major impact on the renovation plan.
Fire protection and emergency egress are equally important.
The existing configuration may have been designed for an earlier era, and modern occupancy requirements could require upgrades.
A Unique Investment Concept
Traditional real estate investors often focus on single-family homes, apartments, or commercial storefronts.
This property represents a different investment concept.
Instead of buying a standard income-producing property, an investor could potentially acquire a large historic building at a relatively low entry price and explore adaptive reuse.
The challenge is that this strategy requires more specialized knowledge.
An investor would need to understand construction, zoning, local demand, operating costs, financing, insurance, building codes, and potential revenue sources.
The property may be interesting precisely because it does not fit neatly into a conventional real estate category.
Small-Town Kansas Setting
Glasco provides a distinctly small-town Kansas environment.
For buyers interested in historic properties, the community setting may be part of the appeal.
A large former institutional building in a smaller community can have opportunities that would be difficult to replicate in a major metropolitan area.
Land costs, building availability, community needs, and redevelopment economics can differ significantly between small towns and major cities.
A prospective buyer should nevertheless research local demographics, business activity, housing trends, nearby services, and commercial demand before developing an investment plan.
Why the Building Could Attract Attention
The property has several characteristics that make it unusual.
It combines:
- A 1921 construction date
- Approximately 10,980 square feet described in the listing
- A two-story layout
- An auditorium
- A gymnasium
- A stage
- 12 classrooms
- Bathrooms
- A library
- Office spaces
- Additional rooms
- A detached garage from 1940
- Approximately 0.9 acres
- No HOA
- A $75,000 asking price
Few conventional residential properties offer this combination of size and institutional features.
The property is therefore likely to appeal to a niche group of buyers who can see possibilities beyond traditional residential use.
Important Questions Before Buying
Anyone considering this property should perform extensive due diligence.
Important questions include:
What is the verified building square footage? The listing provides different figures in its description and facts section, so buyers should obtain authoritative measurements.
What is the actual condition of the structure? A professional structural inspection is essential.
What utilities are currently active? Electrical, water, sewer, and other services should be confirmed.
How much would heating and cooling cost? The building currently has no heat or air conditioning.
What uses are permitted? Zoning should be verified before developing a business plan.
What accessibility improvements are required? This could be a major consideration for public or commercial use.
What fire-safety improvements are necessary? Occupancy and use can affect requirements.
What is the condition of the detached garage? The additional building should be included in the inspection.
Are there historic restrictions? Buyers should determine whether the property has any formal designation.
What parking is available? Future commercial or public uses could require substantial parking.
A Blank Canvas for the Next Chapter
The most interesting way to view this property may be as a blank canvas.
Its original purpose was connected to education and community life. Its next chapter could potentially be completely different.
A creative buyer could restore the building, modernize its infrastructure, and introduce a new purpose while maintaining elements of its historical character.
The large rooms, classrooms, stage, gymnasium, library, and office spaces provide a foundation for countless concepts.
The challenge is matching that physical potential with a financially sustainable plan.
Final Thoughts
This $75,000 property in Glasco, Kansas, is far more than an ordinary real estate listing. Built in 1921, the two-story historic building contains a unique collection of spaces, including an auditorium and gymnasium, stage area, 12 classrooms, bathrooms, a library, office spaces, and various additional rooms.
The property also includes a detached garage building dating to 1940 and approximately 0.9 acres of land.
The building’s historic character and large interior footprint create potential for adaptive reuse. Depending on zoning, building codes, financing, and renovation feasibility, future uses could potentially include a community center, event venue, educational facility, office center, arts space, workshop, nonprofit headquarters, or another creative concept.
At the same time, this property requires a realistic understanding of the work involved.
The listing states that there is currently no heat or air conditioning, and the available property facts provide limited information about the building’s utility infrastructure. The difference between the approximately 10,980-square-foot description and the 21,960-square-foot figure shown in the property facts should also be resolved before purchase.
For a project of this scale, professional inspections, verified measurements, zoning research, engineering assessments, contractor estimates, and financial planning are essential.
The $75,000 asking price may provide an entry point into a property with substantial physical space and historical character, but the ultimate value of the opportunity will depend heavily on what a future owner can legally, physically, and financially accomplish.
For the right type of buyer, this historic Kansas property offers something that is increasingly difficult to find: an existing large-scale building with a documented history, multiple interior spaces, and the possibility of a completely new chapter.
Rather than simply purchasing a finished property, a future owner would be acquiring the opportunity to determine what this piece of Glasco history could become next.
Listed on Zillow.