Charming Two-Story Home with 3 Bedrooms, Attached 2-Car Garage and Renovation Potential in Johnstown, Pennsylvania
A Character-Filled Home with Space, Convenience and Room to Build Equity
Opportunities to purchase a traditional home with generous living space, original character, a rare attached two-car garage and meaningful renovation potential can be increasingly difficult to find. This two-story residence in Johnstown, Pennsylvania offers approximately 1,625 square feet of finished living space, three bedrooms, one full bathroom, one half bathroom and a layout filled with possibilities for a homeowner, investor or buyer searching for a property they can improve over time.
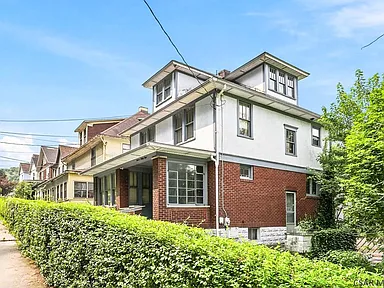
Built in 1926, the home reflects the character and craftsmanship often associated with older residential architecture. From the gas fireplace and built-in bookcases to the original hardwood flooring reportedly located beneath carpeting, the property provides a foundation for someone with an eye for restoration and personalization. Rather than presenting a finished, one-size-fits-all design, this home offers the opportunity to uncover its existing charm and create spaces that better match modern needs.
The property does require attention and updates, but its combination of square footage, bedroom count, basement storage and attached garage creates a compelling starting point for a renovation project. Buyers who enjoy improving a home, building equity through strategic upgrades or preserving the personality of an older property may find plenty to appreciate here.
Traditional Architecture with Timeless Appeal
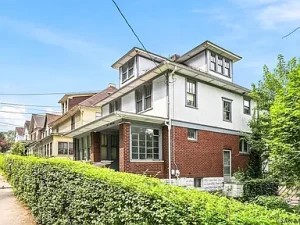
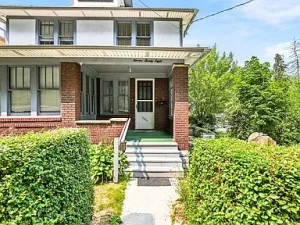
The home’s two-story design provides a practical separation between the main living areas and the private bedroom spaces. The first floor is designed around daily living, entertaining and flexible-use rooms, while the upper level contains the three bedrooms and full bathroom.
This layout remains highly desirable because it allows different areas of the home to serve different purposes. The main level can become a place for gathering, dining, working or relaxing, while the second floor can remain more private and quiet.
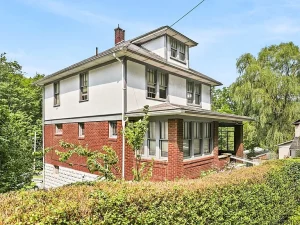
The exterior construction includes brick and stucco materials, giving the home a substantial traditional appearance. The property sits on an approximately 6,969-square-foot rectangular lot and also includes outdoor features such as a covered deck area and balcony. These elements create additional possibilities for outdoor relaxation and future landscaping improvements.
For buyers interested in restoring a classic Pennsylvania home, the architectural character provides a valuable starting point. Updates can be made selectively while preserving details that contribute to the home’s personality.
Comfortable Living Room with Gas Fireplace
One of the central features of the main level is the inviting living room. The room includes a gas fireplace, creating a natural focal point and offering the potential for a warm and comfortable gathering area.
Fireplaces often add character to older homes, and this feature can help create an appealing atmosphere during cooler seasons. Whether arranged with traditional furnishings, a modern sectional or a combination of vintage and contemporary decor, the room can become an inviting place to relax.
The living room also reportedly has hardwood flooring beneath the existing carpeting. For buyers who appreciate original materials, this represents an exciting renovation possibility. Refinishing hardwood floors can dramatically change the appearance of an interior while preserving the authentic character of the home.
Depending on the condition of the flooring, restoring the wood could complement the built-in features and fireplace while creating a more polished and cohesive design.
Built-In Bookcases Add Character and Function
Built-in bookcases are another detail that can be difficult to replicate in newer construction. They provide both visual interest and practical storage, creating opportunities for books, artwork, family photographs or decorative displays.
These original-style features can be incorporated into a variety of interior design approaches. A buyer could maintain a traditional appearance, repaint the bookcases for a more contemporary look or combine natural wood finishes with updated wall colors.
For a home office, reading area or family living space, built-in storage can also improve functionality without requiring additional furniture. Features like these help preserve the personality of an older home while still supporting modern living.
Bright Den or Office with Flexible Potential
Just off the main living area is a bright den or office surrounded by large windows. This flexible room is especially valuable in today’s housing market, where buyers often want dedicated spaces for remote work, hobbies, reading or additional living needs.
The abundance of windows can help create a sun-filled environment during the day. Depending on a future owner’s needs, this room could become:
- A dedicated home office
- A reading room
- A study
- A hobby or craft room
- A children’s playroom
- A small media room
- A quiet relaxation space
The flexibility of the room allows the home to adapt to different lifestyles. A remote worker may appreciate having a separate office away from the primary living room, while a family may prefer a dedicated playroom or homework space.
Natural light can also make a room feel more open and welcoming. With thoughtful updates to flooring, paint and furnishings, this area could become one of the most attractive spaces in the home.
Formal Dining Area for Everyday Meals and Gatherings
The first-floor dining room provides additional space for meals and entertaining. Like other areas of the main level, the room reportedly has hardwood flooring beneath the carpeting.
Restoring the original floors could help create a more traditional dining environment while allowing future owners to personalize the space with modern lighting and furnishings.
The dining room could be used in several ways. Some buyers may prefer a formal dining arrangement, while others may transform the space into a casual gathering room, home office or creative studio.
This flexibility can be particularly useful for buyers who want an older home but do not necessarily want to use every room according to its original purpose.
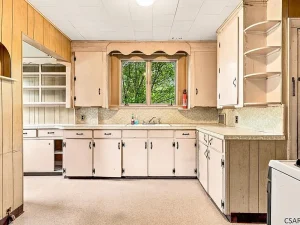
Spacious Kitchen with Abundant Cabinet Storage
The kitchen offers a functional layout and a notable amount of cabinetry. Storage is one of the most important considerations for homeowners, and the existing cabinet space provides a practical foundation for future improvements.
The room currently features easy-to-maintain linoleum flooring. Buyers may choose to preserve the existing layout while updating finishes, or they may explore a more extensive renovation depending on their budget and goals.
Potential kitchen improvements could include:
- Updated cabinet hardware
- New countertops
- Modern lighting
- New flooring
- Updated appliances
- Fresh paint
- A new backsplash
- Improved fixtures
Because the property is already positioned as a home with renovation potential, a buyer can prioritize improvements gradually. This can allow homeowners to spread renovation expenses over time rather than completing every update immediately.
The kitchen’s storage capacity may also appeal to buyers who value organization and functionality.
Three Spacious Bedrooms on the Second Floor
The second floor contains three bedrooms, providing a practical layout for a variety of living arrangements.
Each bedroom reportedly includes closet space, and the hardwood flooring beneath the carpeting presents another opportunity for restoration. Buyers who enjoy original materials may appreciate the possibility of uncovering and refinishing the existing wood.
The bedrooms could serve as traditional sleeping spaces, but the flexibility of a three-bedroom layout also allows for other uses.
One room could become:
- A primary bedroom
- A guest room
- A nursery
- A home office
- A dressing room
- A hobby space
For investors, the bedroom count can also be an important feature when evaluating rental potential. Buyers should independently evaluate local rental demand, regulations and expenses before making investment decisions.
The second-floor arrangement creates a separation between private sleeping areas and the activity of the main living level.
Full Bathroom with Traditional Tub and Shower
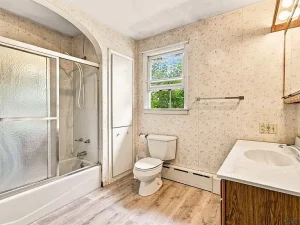
The full bathroom is located on the second floor and includes a traditional tub and shower combination.
This practical layout provides a starting point for cosmetic or functional updates. Depending on a buyer’s renovation plans, the bathroom could be refreshed with updated flooring, lighting, fixtures, vanity storage or wall finishes.
A full bathroom on the same level as all three bedrooms offers convenience for daily routines.
Original Hardwood Floors Waiting to Be Rediscovered
One of the most appealing renovation possibilities is the presence of original hardwood flooring beneath carpeting on portions of the first and second floors.
Older hardwood flooring can bring warmth and character to a home when it is in restorable condition. Buyers should inspect the flooring and consult qualified professionals to determine the condition and restoration options.
If suitable for refinishing, the floors could become a major design feature throughout the home. Natural wood tones can work with traditional decor, modern interiors or a combination of both.
Restored hardwood can potentially enhance:
- Living rooms
- Dining areas
- Bedrooms
- Hallways
- Other interior spaces
For buyers interested in building equity through renovation, preserving existing materials can sometimes provide a more distinctive result than replacing everything with standard modern finishes.
Full Unfinished Basement with Storage and Workshop Potential
The property also includes a full unfinished basement. Unfinished basement space can be extremely valuable for storage, utility needs and future planning.
The basement includes a convenient half bathroom and offers room for additional storage or a workshop area.
Depending on local regulations, structural conditions and future improvement plans, the basement may provide opportunities for enhanced functionality. Even without finishing the space, homeowners can use it for:
- Seasonal storage
- Tools and equipment
- A workbench
- DIY projects
- Household supplies
- Recreation equipment
The unfinished condition allows a future owner to evaluate the space and decide how much improvement is appropriate.
Rare Attached Two-Car Garage
An attached two-car garage is a significant convenience and one of the property’s standout features.
Parking and storage are important considerations for homeowners, particularly in regions with changing seasonal weather. An attached garage can provide easier access to the home while offering space for vehicles, tools, bicycles and other equipment.
The garage may also be valuable for buyers who enjoy home improvement projects or need additional storage.
For a home built in the 1920s, the combination of traditional character and an attached two-car garage is especially noteworthy.
Outdoor Features and Residential Lot
The home sits on an approximately 6,969-square-foot lot with a rectangular configuration.
Outdoor features include a covered deck and balcony, providing spaces where future owners can enjoy fresh air and personalize the exterior environment.
Possible outdoor improvements could include:
- Landscaping
- Flower gardens
- Container gardening
- Outdoor seating
- A grilling area
- Decorative lighting
- Seasonal plantings
The outdoor areas provide another opportunity for buyers to make the property their own.
A Renovation Opportunity for Buyers with Vision
This property is particularly suited to buyers who see value in improving a home over time.
Rather than paying for someone else’s design choices, a future owner may have the opportunity to select finishes, colors and improvements that fit their personal style.
A renovation plan could be completed in stages.
Phase One: Essential Improvements
A buyer might begin by evaluating major systems and addressing any necessary repairs. Qualified inspectors and contractors can help identify priorities.
Phase Two: Cosmetic Updates
Once essential needs are addressed, improvements such as painting, flooring restoration and lighting updates can transform the home’s appearance.
Phase Three: Kitchen and Bathroom Modernization
These areas can be updated according to budget and lifestyle preferences.
Phase Four: Personal Design Features
Final improvements might include landscaping, decorative details, custom storage and furnishing choices.
This phased approach can make a renovation project feel more manageable.
Potential for Homeowners and Real Estate Investors
The home’s square footage, three-bedroom layout and attached garage create potential appeal for both owner-occupants and investors.
For a homeowner, the property offers space and the opportunity to create a personalized residence.
For an investor, the home may represent a renovation project where improvements could increase functionality and market appeal. However, any investment decision should be based on independent due diligence, local market conditions, renovation costs and professional advice.
Potential investment strategies may include:
- Renovation and resale
- Long-term rental consideration
- Owner-occupancy with gradual improvements
- Value-add renovation planning
No future value, appreciation or investment return is guaranteed, and buyers should evaluate the property independently.
Practical Utilities and Everyday Infrastructure
The home is served by public sewer and public water, which can be convenient for everyday residential use.
Natural gas is connected to the property, and the home uses a hot-water heating system. Buyers should independently inspect all mechanical systems and confirm their current condition and operation.
The included appliances reportedly include a range and refrigerator, while laundry facilities are located in the basement.
Understanding the condition and expected lifespan of major systems is an important part of purchasing an older home. Professional inspections can help buyers make informed decisions before proceeding.
Why Older Homes Continue to Attract Buyers
Homes built in earlier decades often offer architectural details and layouts that differ from newer construction.
This 1926 property includes several features that contribute to its character:
- Built-in bookcases
- A gas fireplace
- Potential original hardwood flooring
- Generous room sizes
- Traditional two-story design
- Brick and stucco exterior materials
- A full basement
- An attached two-car garage
For buyers who appreciate craftsmanship and individuality, restoring an older property can be a rewarding project.
The key is balancing preservation with modernization. Updated mechanical systems and finishes can improve daily comfort while original features can help maintain the home’s identity.
Living in Johnstown, Pennsylvania
Located in Johnstown, Pennsylvania, this property offers access to a community with a rich industrial and cultural history.
The surrounding area provides a mix of residential neighborhoods, local businesses, services and regional transportation options. Buyers can evaluate nearby amenities based on their individual needs, including shopping, healthcare, schools, recreation and employment opportunities.
For those considering a move to the area, researching the neighborhood and visiting at different times of day can provide useful insight into daily living conditions.
Important Considerations Before Purchasing
Because the property is described as needing TLC, prospective buyers should approach the opportunity with realistic planning.
A professional home inspection can help identify:
- Structural concerns
- Electrical conditions
- Plumbing issues
- Heating system condition
- Roof condition
- Foundation considerations
- Moisture concerns
- Basement conditions
Buyers planning renovations should also obtain contractor estimates before finalizing a purchase decision.
Older homes can offer tremendous character, but renovation budgets should include contingency funds for unexpected repairs.
A Home Ready for Its Next Chapter
This Johnstown property offers something increasingly appealing to buyers searching for a home with potential: the opportunity to create something personal.
With approximately 1,625 square feet of living space, three bedrooms, one and a half bathrooms, a full basement, original details and an attached two-car garage, the home provides a substantial foundation for future improvements.
The gas fireplace, built-in bookcases and potential hardwood floors add character that can be preserved and highlighted through thoughtful renovation.
The bright den or office creates flexibility for modern lifestyles, while the spacious kitchen offers abundant cabinetry and room for future upgrades.
The second floor provides three private bedrooms, and the full basement expands storage and workshop possibilities.
Outside, the covered deck and balcony add opportunities to enjoy the property beyond the interior walls.
For someone willing to invest time, planning and creativity, this could be a rewarding restoration project.
Final Thoughts
Finding a home with genuine character, usable square footage and renovation potential can open the door to many possibilities.
This traditional two-story residence in Johnstown combines the appeal of a classic 1920s home with practical features such as three bedrooms, one and a half bathrooms, a full basement and an attached two-car garage.
The property’s need for TLC should be viewed with appropriate due diligence, but it also gives future owners the opportunity to make meaningful improvements according to their own vision.
Whether the goal is to create a long-term personal residence, restore original architectural details or explore a value-add real estate project, the home offers a versatile canvas.
From the hardwood floors waiting beneath the carpeting to the built-in bookcases and gas fireplace, there are numerous details that can be rediscovered and enhanced.
With thoughtful planning and the right improvements, this property has the potential to become a distinctive home that combines historic character with modern comfort.
Property highlights include:
- Approximately 1,625 square feet of finished living space
- Three spacious bedrooms
- One full bathroom and one half bathroom
- Traditional two-story layout
- Gas fireplace
- Built-in bookcases
- Bright den or office with large windows
- Hardwood flooring reportedly beneath carpeting
- Spacious kitchen with abundant cabinetry
- Full unfinished basement
- Basement half bathroom
- Attached two-car garage
- Covered deck and balcony
- Brick and stucco exterior
- Public water and public sewer
- Natural gas connected
- Traditional character with renovation potential
For buyers searching for a character-filled home in Johnstown, Pennsylvania, this property deserves a closer look. With vision, careful planning and thoughtful restoration, it offers the opportunity to create a home that feels both timeless and uniquely personal.
Listed on Zillow