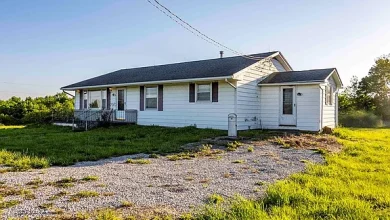
Bid on this 3 Bed, 2 Bath, 1,365 sqft home on over 1 Acre of land! Located in Pendleton School Systems
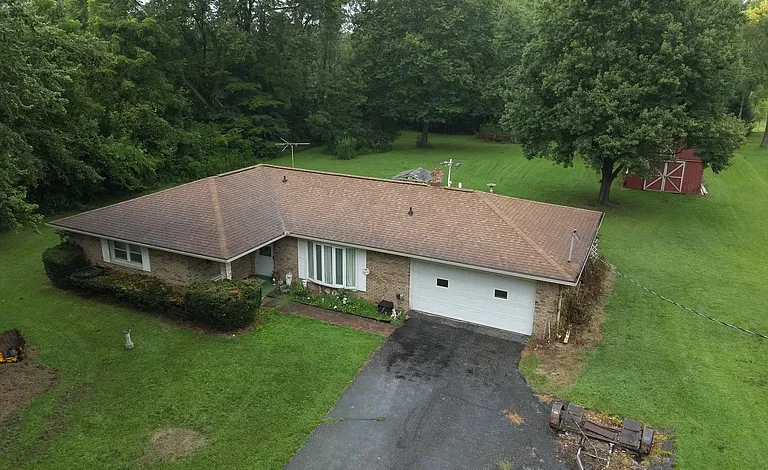
Indiana Home Auction Starting at $1 – 3-Bedroom Brick Ranch on 1.08 Acres in Fortville, IN
Discover a 3-Bedroom Home Auction Opportunity in Fortville, Indiana
Finding a single-family home advertised with an estimated auction price of just $1 can immediately attract attention from homebuyers, real estate investors, and people searching for affordable housing opportunities. Located at 8880 W 1050 S, Fortville, IN 46040, this brick ranch-style residence offers three bedrooms, two full bathrooms, approximately 1,365 square feet of living space, and a spacious 1.08-acre lot.
The property is scheduled to be sold through an online-only real estate auction on Wednesday, October 14, 2026, at 5:00 PM Eastern Time, according to the listing. Buyers interested in participating should verify the official auction schedule, time zone, registration requirements, and bidding terms with the auction organizer.
One of the most important details to understand is that the advertised $1 figure is an estimated auction amount, not a confirmed purchase price. The final selling price will depend on the auction process, competitive bidding, and applicable sale conditions.
The property also carries a reported Zillow Zestimate of $256,500. However, this automated valuation is not an appraisal, does not represent the final auction price, and should not be interpreted as a guarantee of market value.
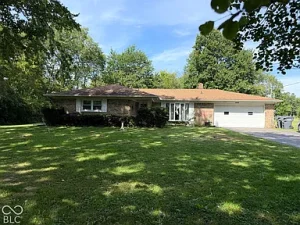
Built in 1966, the home features brick construction, a single-story layout, an attached two-car garage, central air conditioning, natural gas heating, and a wooded view.
The property is also described as being within the Pendleton school system, which may be relevant to buyers researching local educational options.
With more than one acre of land, this residence offers outdoor space that could appeal to buyers seeking a larger yard, additional privacy, or recreational possibilities.
However, the home is being sold as-is through an auction, making careful due diligence essential.
This comprehensive property guide explores the home’s features, auction process, potential renovation considerations, ownership expenses, and important questions buyers should investigate before placing a bid.
Property Overview – 8880 W 1050 S, Fortville, IN 46040
The property is classified as a residential single-family residence with a traditional ranch-style layout.
According to the supplied listing, the home contains three bedrooms and two bathrooms, all located on the main level.
Key Property Details
| Property Feature | Listing Information |
|---|---|
| Estimated Auction Amount | $1 – Not the Final Sale Price |
| Property Address | 8880 W 1050 S, Fortville, IN 46040 |
| Property Type | Single-Family Residence |
| Architectural Style | Ranch |
| Bedrooms | 3 |
| Bathrooms | 2 Full Bathrooms |
| Interior Living Area | 1,365 Sq. Ft. |
| Lot Size | 1.08 Acres |
| Year Built | 1966 |
| Exterior Construction | Brick |
| Foundation | Block |
| Stories | 1 |
| Garage | Attached, 2 Spaces |
| Heating | Natural Gas, Forced Air, Baseboard |
| Cooling | Central Air |
| Basement | None |
| Additional Structure | Storage |
| View | Trees and Woods |
| Annual Property Taxes | $1,128 Reported |
| Tax-Assessed Value | $155,800 |
| Zillow Zestimate | $256,500 Reported |
| Sale Condition | As-Is, Auction |
| Auction Date | October 14, 2026 |
| MLS Number | 22128886 |
The combination of a brick exterior, one-level floor plan, attached garage, and relatively large lot makes this property worth examining for buyers interested in established residential housing.
Nevertheless, the listing provides limited information about the current interior condition and any necessary repairs.
Understanding the $1 Estimated Auction Price
The most attention-grabbing aspect of this listing is the estimated auction amount of $1.
However, buyers should understand how auction pricing differs from conventional real estate listings.
A traditional home listing usually includes an asking price established by the seller.
An auction listing may instead display a starting bid, estimated amount, or placeholder figure that does not reflect the property’s expected selling price.
For this Fortville property, the $1 figure should not be interpreted as an offer to sell the house for one dollar.
The actual purchase price will depend on the auction terms and bidding activity.
Potential buyers should obtain the official auction documents to determine whether the sale includes a reserve price, buyer’s premium, required deposit, or other conditions.
The auction organizer may also establish deadlines for payment and closing.
Before participating, buyers should calculate the maximum amount they are willing to bid based on the property’s condition, comparable sales, financing availability, and total acquisition costs.
A successful auction purchase requires financial preparation rather than focusing exclusively on the advertised opening figure.
Online-Only Auction Scheduled for October 14, 2026
According to the listing, the home is scheduled for an online-only auction on Wednesday, October 14, 2026, at 5:00 PM Eastern Time.
Online auctions allow registered participants to submit bids electronically rather than attending a traditional in-person sale.
However, registration requirements and bidding procedures vary among auction companies.
Prospective buyers should confirm the exact bidding platform and review the official terms before the auction.
Important details may include bidder verification, proof of funds, earnest money deposits, buyer premiums, and closing deadlines.
Some auction sales also require bidders to accept the property’s condition without the inspection contingencies commonly found in traditional residential transactions.
The listing identifies this property as being sold as-is.
Therefore, buyers should investigate the home’s condition before placing a binding bid, whenever inspections are permitted.
The auction date and time should be independently confirmed because scheduling changes can occur.
A Classic Brick Ranch Home Built in 1966
One of the property’s notable characteristics is its brick ranch-style construction.
Ranch homes became popular across the United States during the middle of the twentieth century because of their practical layouts and emphasis on single-level living.
Built in 1966, this Fortville residence reflects that general architectural tradition.
A ranch-style home typically places primary living spaces on one floor, reducing the need for interior staircases.
For many buyers, this can create a convenient and accessible residential layout.
The listing confirms that all three bedrooms and both bathrooms are located on the main level.
Brick construction is another important feature.
Brick exteriors can provide a durable building envelope when properly maintained.
However, buyers should still inspect mortar joints, drainage details, foundation conditions, and any signs of cracking or moisture intrusion.
The property’s age also makes it important to evaluate electrical systems, plumbing, insulation, windows, and mechanical equipment.
A professional inspection can help determine which components have been updated and which may require attention.
Three Bedrooms With a Functional Single-Level Layout
The home contains three bedrooms, offering flexibility for different household arrangements.
The listing provides room dimensions for each bedroom.
Primary Bedroom – Approximately 220 Square Feet
The primary bedroom is described as measuring approximately 11 by 20 feet, providing about 220 square feet of space.
This room may accommodate a larger bed and additional furniture, depending on the actual layout.
Its dimensions could also allow room for storage furniture or a small seating area.
However, the listing does not specify closet capacity, window placement, or the condition of the finishes.
Buyers should verify the room measurements during an inspection.
Second Bedroom – Approximately 121 Square Feet
The second bedroom measures approximately 11 by 11 feet.
This size may be suitable for a bedroom, guest room, or home office.
For buyers working remotely, a separate room can provide useful flexibility.
The actual suitability of the space depends on furniture placement, electrical outlets, lighting, and ventilation.
Third Bedroom – Approximately 121 Square Feet
The third bedroom is also listed at approximately 11 by 11 feet.
Having three bedrooms on the main level may appeal to buyers who prefer a straightforward floor plan.
The room could potentially serve different purposes as household needs change.
All intended uses should comply with applicable occupancy and safety requirements.
Two Full Bathrooms on the Main Floor
The listing confirms two full bathrooms, both located on the main level.
For a three-bedroom home, having two bathrooms can be a practical advantage.
Multiple bathrooms may improve convenience for households with several occupants or frequent guests.
However, the listing does not provide detailed information about bathroom fixtures, finishes, or current condition.
Prospective buyers should inspect plumbing connections, water pressure, drainage, ventilation, and signs of moisture damage.
If renovations are necessary, bathroom improvements could include replacing fixtures, updating flooring, improving ventilation, or repairing plumbing components.
The cost of bathroom remodeling depends on the existing condition and the extent of work required.
Buyers should obtain contractor estimates before including major bathroom improvements in their budget.
Spacious Living Room – Approximately 286 Square Feet
The living room is listed as measuring approximately 13 by 22 feet, providing about 286 square feet of space.
This is a notable area within a 1,365-square-foot home.
A living room of this size may accommodate multiple seating arrangements and entertainment furniture.
For buyers interested in creating a comfortable family gathering area, the room dimensions could offer flexibility.
Potential interior improvements might include updated flooring, fresh paint, improved lighting, or window treatments.
However, the listing does not specify the existing flooring material or decorative condition.
Buyers should inspect the room for structural concerns, water damage, electrical issues, and other maintenance needs.
A spacious living area can be attractive, but its value depends on the overall condition and functionality of the home.
Dining Room – Approximately 220 Square Feet
The property also includes a dining room measuring approximately 11 by 20 feet.
With about 220 square feet of reported space, the dining area may provide flexibility for a dining table and additional furniture.
A separate dining room can appeal to buyers who prefer defined living spaces.
It may also be useful for entertaining guests or hosting family gatherings.
Depending on the existing layout, owners may consider decorative improvements such as lighting upgrades, flooring restoration, or updated wall finishes.
However, major layout changes should be evaluated carefully.
Removing walls or changing structural components may require engineering review and permits.
For buyers interested in preserving the home’s traditional ranch layout, maintaining the existing dining room could be a practical option.
Kitchen Layout and Renovation Possibilities
The kitchen is listed as approximately 9 by 11 feet, providing about 99 square feet of space.
The listing does not provide detailed information about kitchen appliances, cabinetry, countertops, or finishes.
It also states that no appliances are included.
This is an important consideration for buyers calculating move-in or renovation expenses.
Depending on the current condition, kitchen improvements might involve installing appliances, replacing countertops, updating cabinetry, or improving lighting.
Buyers should inspect the electrical system, plumbing, ventilation, and available space for appliances.
A compact kitchen can be functional when designed efficiently.
However, major remodeling expenses can increase quickly if plumbing or electrical systems must be relocated.
A renovation plan should balance practicality, durability, and the property’s overall market value.
More Than One Acre of Land – Outdoor Space and Possibilities
The property includes approximately 1.08 acres of land.
That is equivalent to about 47,045 square feet.
For buyers seeking more outdoor space than a typical small residential lot provides, this acreage may be an attractive feature.
A larger yard can offer opportunities for gardening, landscaping, outdoor seating, and recreational activities.
However, the property’s actual usability depends on its shape, topography, drainage, and legal restrictions.
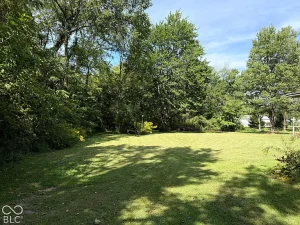
The listing identifies views of trees and woods, suggesting a natural setting.
Buyers should inspect the land to determine how much is open, wooded, level, or otherwise suitable for their plans.
Potential improvements may include creating garden beds, maintaining lawn areas, or developing outdoor gathering spaces.
Any new structures or significant changes should be evaluated against applicable zoning and permit requirements.
Trees and Wooded Views
The listing describes the property’s view as trees and woods.
Natural surroundings can contribute to a property’s visual appeal and provide a sense of separation from neighboring development.
For buyers who enjoy outdoor environments, wooded views may be a desirable feature.
Trees can also provide shade and seasonal scenery.
However, mature trees require appropriate maintenance.
Branches near buildings, roots affecting drainage, and storm-related damage may create additional responsibilities.
Buyers should inspect trees near the residence and garage for visible hazards.
A qualified arborist may be helpful if large or damaged trees are present.
The listing does not establish the exact extent of wooded acreage or whether the property contains any protected vegetation.
Attached Two-Car Garage
The home includes an attached garage with two parking spaces.
An attached garage can provide convenience, especially during Indiana’s cold winters and periods of rain or snow.
Covered parking may help protect vehicles from weather exposure.
Garage space can also be useful for storing household equipment, bicycles, or gardening tools.
However, the listing does not describe the garage’s current condition.
Buyers should inspect the garage doors, roof, foundation, electrical connections, and structural components.
The garage’s connection to the home should also be evaluated for appropriate fire separation and safety features.
If repairs are necessary, those expenses should be included in the total acquisition budget.
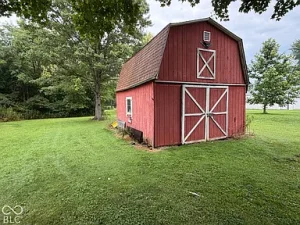
Additional Storage Structure
The listing identifies an additional storage structure on the property.
This feature may provide extra space for tools, outdoor equipment, or other belongings.
However, no dimensions, photographs, or condition details are provided in the supplied information.
Buyers should determine whether the structure is permanent, properly permitted where required, and structurally sound.
They should also verify its location relative to property boundaries.
An existing storage building can be convenient, but it may require maintenance or repairs.
The structure’s condition and legal status should be confirmed before assigning it significant financial value.
Natural Gas Heating and Central Air Conditioning
The property is described as having forced-air natural gas heating, baseboard heating, and central air conditioning.
These systems may provide year-round indoor climate control if they are functional and properly maintained.
However, the listing does not identify the age or condition of the equipment.
A licensed HVAC technician should inspect the heating and cooling systems before purchase when possible.
Important considerations include equipment efficiency, ductwork condition, thermostat operation, and maintenance history.
Buyers should also determine how the forced-air and baseboard systems are configured.
Replacing outdated equipment can represent a substantial expense.
Because Indiana experiences both hot summers and cold winters, reliable heating and cooling are important for comfortable residential occupancy.
Electrical System – 100-Amp Service
The listing identifies a 100-amp electrical service.
This is an important detail for buyers planning renovations or adding modern appliances.
Electrical capacity requirements depend on the home’s equipment, heating systems, appliances, and overall electrical demand.
A 100-amp service may be sufficient for some households, but other situations may require upgrades.
A licensed electrician should evaluate the electrical panel, wiring, grounding, and service capacity.
Buyers should not assume that the existing electrical system meets all current requirements.
If major renovations are planned, electrical upgrades may need to be included in the budget.
Block Foundation and No Basement
The home is described as having a block foundation and no basement.
A block foundation can be used in various residential construction designs.
However, its condition should be evaluated carefully.
Buyers should inspect for cracks, moisture intrusion, settlement, and drainage problems.
The absence of a basement may simplify certain aspects of the home’s layout, but it also means buyers should not expect additional basement storage or living space.
The listing identifies attic access only.
Prospective buyers should determine whether the attic is suitable for inspection and whether insulation, ventilation, or roof-related issues are present.
Renovation Potential for a 1966 Ranch Home
Although the listing does not provide a detailed renovation assessment, buyers should consider the possibility of repairs or updates.
A home built in 1966 may contain original components or systems that have been replaced over time.
A professional inspection can help identify the current condition of major building elements.
Potential improvements could include updating interior finishes, modernizing bathrooms, replacing worn flooring, improving insulation, or upgrading mechanical systems.
However, buyers should not assume that every component requires replacement.
The renovation plan should reflect actual inspection findings.
For investors, repair costs should be evaluated alongside comparable sales and the likely resale value of the finished property.
For owner-occupants, improvements should prioritize safety, comfort, and long-term maintenance.
Illustrative Renovation Budget
The following figures are general planning examples rather than contractor estimates for this particular home.
| Improvement Category | Illustrative Cost Range |
|---|---|
| Interior Painting and Finishes | $2,000–$6,000 |
| Flooring Improvements | $3,000–$10,000 |
| Kitchen Updates | $5,000–$20,000 |
| Bathroom Improvements | $4,000–$12,000 Each |
| HVAC Repairs or Replacement | $4,000–$12,000 |
| Electrical Improvements | $2,000–$10,000 |
| Roof Repairs or Replacement | $5,000–$15,000 |
| Exterior and Landscaping Work | $2,000–$10,000 |
Actual costs may fall outside these ranges depending on property condition, labor prices, material selections, and permit requirements.
Some categories may overlap.
Major structural repairs, environmental remediation, water-system improvements, and unexpected damage are not fully represented.
Buyers should obtain written estimates from qualified contractors before finalizing an auction bidding budget.
Understanding the Reported $256,500 Zillow Zestimate
The listing includes a Zillow Zestimate of $256,500.
This automated valuation may attract attention because it is significantly higher than the advertised $1 estimated auction amount.
However, these two figures serve different purposes.
The Zestimate is an automated estimate based on available property and market data.
The $1 figure is associated with the auction listing and does not establish the final purchase price.
Neither amount guarantees what the property would sell for in an open-market transaction.
The home’s actual value depends on condition, location, comparable sales, market demand, and other factors.
Prospective buyers should consider obtaining an independent appraisal or comparative market analysis.
They should also review recent sales of similar ranch-style homes in the Fortville area.
A realistic valuation is essential for making informed bidding decisions.
The Reported $1,128 Annual Property Tax Amount
The listing reports annual property taxes of $1,128.
Based on that amount, the equivalent monthly tax expense would be approximately $94.
However, future property taxes may differ.
Indiana property taxes can be affected by assessed values, exemptions, deductions, tax caps, and ownership changes.
The listing also reports a tax-assessed value of $155,800.
This figure should not be confused with the Zestimate or an independent appraisal.
Buyers should obtain current tax information from the appropriate county offices.
They should also investigate whether any outstanding taxes, special assessments, or liens affect the property.
Understanding the property’s tax obligations is important for both owner-occupants and investors.
Pendleton School System – An Important Location Detail
The listing states that the property is located within the Pendleton school system.
School district information can be relevant to buyers researching educational options and residential location preferences.
However, school boundaries and assignments can change.
Prospective buyers should verify the property’s current school district and assigned schools directly with the relevant educational authorities.
The listing’s statement should not be treated as a guarantee of enrollment at a particular school.
School transportation, enrollment policies, and other requirements should also be confirmed independently.
For buyers comparing different properties, accurate school district information can be one of several important location considerations.
Living in Fortville, Indiana
Fortville is a community in central Indiana, northeast of Indianapolis.
The area may appeal to buyers interested in a smaller-town environment while remaining within reach of the broader Indianapolis metropolitan region.
Fortville and surrounding communities offer a combination of residential neighborhoods, local businesses, and regional transportation connections.
However, buyers should investigate the specific location of 8880 W 1050 S rather than relying solely on general information about the town.
Important considerations include commuting routes, grocery access, healthcare services, shopping, and local amenities.
For buyers who work outside the community, actual travel times should be checked during typical commuting hours.
The property’s more-than-one-acre lot may appeal to those seeking additional outdoor space, but neighborhood characteristics and surrounding land uses should be evaluated in person.
Could This Property Be a Long-Term Rental Investment?
Some investors may consider purchasing the home through auction and operating it as a long-term rental.
A three-bedroom, two-bathroom single-family residence can appeal to tenants seeking more space than a smaller apartment provides.
The attached garage and 1.08-acre lot may also influence tenant interest.
However, rental demand and achievable rent must be verified through current local market research.
Investors should compare similar homes in the Fortville and surrounding areas.
They should also investigate property management expenses, maintenance, insurance, taxes, and vacancy risk.
Because the final auction price is unknown, potential rental returns cannot be calculated reliably from the listing alone.
A rental investment should be evaluated using the complete acquisition cost and realistic operating projections.
Could This Home Be a Fix-and-Flip Opportunity?
Fix-and-flip investors may also be interested in the property.
A brick ranch with three bedrooms, two bathrooms, and an attached garage can offer features commonly considered in residential resale analysis.
However, profitability depends on the final auction price and the cost of any necessary repairs.
Investors should research comparable sales of renovated homes with similar square footage, acreage, and location.
They should also estimate closing costs, renovation expenses, insurance, property taxes, utilities, and selling costs.
The reported Zestimate should not be used as the sole basis for estimating after-repair value.
A conservative investment strategy should include contingency reserves for unexpected repairs.
Auction purchases can involve additional risks because bidding commitments may be difficult to reverse.
Financing an Auction Property
Financing a home purchased through auction can differ from financing a traditional real estate transaction.
Some auctions require cash or proof of immediately available funds.
Others may allow financing, but closing deadlines can be shorter than those in conventional purchases.
Prospective buyers should review the auction rules carefully.
If mortgage financing is permitted, buyers should speak with lenders before bidding.
The lender may require an appraisal, property inspection, title review, and other documentation.
A property sold as-is may present additional financing challenges if significant repairs are necessary.
Buyers should not assume they can obtain financing after winning an auction.
Financial arrangements should be established before placing a binding bid.
Insurance and Long-Term Ownership Expenses
Property insurance is another important consideration.
Premiums may depend on the home’s age, construction, condition, location, coverage limits, and claims history.
A brick exterior does not eliminate the need to inspect roofing, plumbing, electrical systems, or other components.
Buyers should request insurance quotations before completing the purchase.
If renovations are necessary, specialized coverage may be appropriate during construction.
Long-term expenses may include property taxes, utilities, lawn maintenance, tree care, repairs, and replacement of major building systems.
The 1.08-acre lot may require more outdoor maintenance than a smaller residential parcel.
These costs should be included in the ownership budget.
Important Questions to Ask Before Bidding
Before participating in the online auction, prospective buyers should obtain answers to several essential questions.
- What is the official auction platform and exact bidding deadline?
- Is the auction subject to a reserve price?
- Is there a buyer’s premium or additional auction fee?
- What deposit is required from the winning bidder?
- What are the closing deadlines and payment requirements?
- Can buyers inspect the property before bidding?
- What is the condition of the roof, foundation, and mechanical systems?
- Are the heating and central air conditioning systems operational?
- What is the source and condition of the water supply?
- Are there outstanding liens, taxes, or title issues?
Buyers should also confirm which fixtures and personal property are included in the sale.
The listing specifically states that no appliances are included.
Who Might Be Interested in This Fortville Auction Property?
This property may appeal to several types of buyers.
Owner-occupants may appreciate the three-bedroom, two-bathroom layout and single-level design.
Buyers seeking additional outdoor space may be interested in the 1.08-acre lot.
Real estate investors may want to investigate the property’s rental or resale potential.
Renovation-focused buyers may consider whether the existing brick ranch could be updated to meet modern preferences.
The attached garage and storage structure may also be useful features.
However, the auction format may be less suitable for buyers who need extensive financing contingencies or are unfamiliar with bidding procedures.
The property’s suitability depends on its verified condition, final purchase price, and the buyer’s financial resources.
Final Thoughts – Is This Fortville, Indiana Home Auction Worth Considering?
Located at 8880 W 1050 S in Fortville, Indiana, this single-family residence offers a combination of practical living space and a relatively large residential lot.
Built in 1966, the brick ranch includes three bedrooms, two full bathrooms, approximately 1,365 square feet of living area, an attached two-car garage, and 1.08 acres of land.
The single-level layout, central air conditioning, natural gas heating, and wooded views are notable features.
The property’s location within the reported Pendleton school system may also be relevant to buyers researching the area.
However, the most important aspect of this listing is its auction format.
The advertised estimated amount of $1 does not represent a guaranteed selling price.
The final purchase price will depend on the auction process and applicable terms.
Buyers should also remember that the property is being sold as-is, meaning repairs or updates may be necessary.
Before bidding, interested parties should investigate the home’s condition, review the auction agreement, confirm financing availability, and establish a realistic maximum bid.
The reported Zillow Zestimate of $256,500 may provide a starting point for further research, but an independent valuation and comparable sales analysis are more appropriate for determining market value.
For buyers who understand auction transactions and complete thorough due diligence, this Fortville property may be an opportunity worth exploring.
The best purchasing decision will be based on verified facts, realistic financial calculations, and a clear understanding of the transaction requirements.
Listing Information and Real Estate Contact
Property Address: 8880 W 1050 S, Fortville, IN 46040
Estimated Auction Amount: $1 – Final Price Determined by Auction
Property Type: Single-Family Residence
Architectural Style: Brick Ranch
Bedrooms: 3
Bathrooms: 2 Full Bathrooms
Living Area: 1,365 Square Feet
Lot Size: 1.08 Acres
Year Built: 1966
Garage: Attached Two-Car Garage
Reported Zestimate: $256,500
Reported Annual Property Taxes: $1,128
Auction Date: Wednesday, October 14, 2026, at 5:00 PM Eastern Time
Listing Agent: Caleb Cleek
Email: Caleb@jeffboonerealty.com
Brokerage: Jeff Boone Realty, LLC
MLS Number: 22128886
Original Listing Date: September 30, 2026
Listing Last Updated: October 1, 2026
All property information is based on the supplied real estate listing and is provided for informational purposes. Auction schedules, bidding terms, property availability, taxes, valuations, and other details may change. Buyers should independently verify all material information, review the official auction documents, and obtain appropriate professional advice before participating.
Listed on Zillow