3-Bedroom Ranch Home on 5 Wooded Acres With Private Pond and Workshop in Beaverton, Michigan
3-Bedroom Ranch Home on 5 Wooded Acres With Private Pond and Workshop in Beaverton, Michigan – Online Auction
Discover a Peaceful Country Property Surrounded by Nature
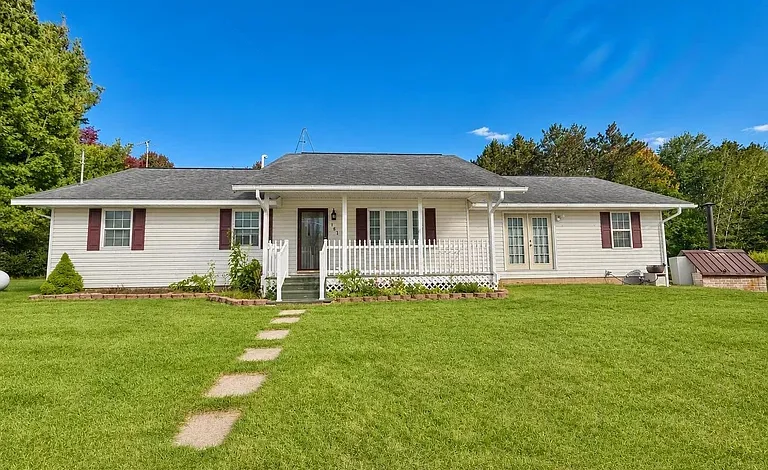
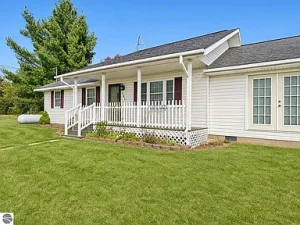
Located at 161 E Knox Road in Beaverton, Michigan 48612, this charming three-bedroom, two-bathroom ranch-style home offers an opportunity to enjoy country living on approximately five acres of wooded land. Featuring a private pond, mature trees, a spacious family room with a stone fireplace, and a large pole barn with a dedicated workshop, this property combines comfortable residential living with the practical benefits of a generous rural setting.
Built in 2001 and offered by its original owner, the single-story residence provides approximately 1,680 square feet of finished living space. Its floor plan includes three main-level bedrooms, two full bathrooms, a well-designed kitchen with a pantry, a dining room, a living room, and an expansive family room.
The property is being offered through an online real estate auction, with bidding scheduled to begin on November 18, 2026, and conclude on December 28, 2026, at 7:00 p.m. The final bid is subject to the seller’s approval.
For buyers searching for a home that offers a balance between indoor comfort and outdoor space, this property presents several features worth considering. The combination of wooded acreage, a pond, outdoor gathering areas, and a substantial outbuilding makes it particularly interesting for those who appreciate privacy, gardening, woodworking, outdoor recreation, or simply spending time surrounded by nature.
Rather than focusing exclusively on the house itself, this property offers an entire setting that can support a variety of lifestyles and interests.
Property Overview and Key Features
The residence is situated in Billings Township within the Beaverton area of Michigan. According to the available listing information, it includes the following features:
- Property Address: 161 E Knox Road, Beaverton, MI 48612
- Property Type: Single-Family Residence
- Architectural Style: Ranch
- Year Built: 2001
- Bedrooms: 3
- Bathrooms: 2 Full Bathrooms
- Finished Living Area: Approximately 1,680 Square Feet
- Lot Size: Approximately 5 Acres
- Lot Dimensions: Approximately 397 by 547 Feet
- Lot Characteristics: Wooded and Level
- Water Feature: Pond
- Family Room: Approximately 23.9 by 23.5 Feet
- Kitchen: Approximately 11.5 by 11 Feet
- Living Room: Approximately 15.6 by 19 Feet
- Heating: Propane Forced-Air System and Fireplace Heating
- Fireplace: Stone Fireplace With Reported Gas and Wood-Burning Features
- Cooling: Not Specified in the Listing
- Exterior: Frame Construction With Vinyl Siding
- Roof: Asphalt
- Foundation: Block
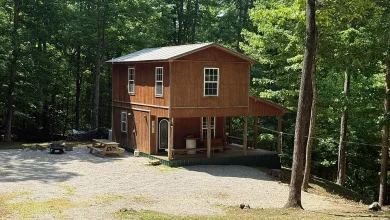
- Additional Structures: Pole Barn With Workshop and Wood Storage Area
- Outdoor Features: Covered Porch, Deck, Mature Trees, and Pond
- Laundry: Main Level
- Water Supply: Private
- Sewer System: Private
- Homeowners Association: None Reported
- Sale Method: Online Real Estate Auction
These details provide a useful starting point for prospective buyers. However, property measurements, mechanical systems, outbuildings, boundary information, and other material details should be independently verified before making a purchase decision.
A Classic Ranch-Style Home Built for Single-Level Living
One of the most appealing characteristics of this property is its traditional ranch-style design.
Ranch homes are frequently appreciated for their straightforward floor plans, convenient access between rooms, and absence of conventional second-story living areas. This property follows that approach by placing all three bedrooms, both bathrooms, and the laundry facilities on the main level.
For homeowners who prefer not to navigate stairs throughout the day, the arrangement may be particularly convenient.
The home’s 2001 construction date also places it within a more recent period than many traditional rural farmhouses found throughout Michigan.
Its exterior features frame construction with vinyl siding, a block foundation, and an asphalt roof.
Vinyl siding is commonly selected for its practical maintenance characteristics and wide range of color options. However, the actual condition of the siding, trim, flashing, gutters, and exterior connections should be assessed during an inspection.
The single-story design gives the home a familiar residential appearance that fits naturally into its wooded surroundings.
The architecture also offers flexibility for interior decorating. Buyers may prefer rustic furnishings that complement the outdoor setting, or they may choose a more contemporary style that creates contrast with the natural landscape.
With approximately 1,680 square feet of finished living area, the residence provides a manageable footprint while offering several distinct rooms for everyday living.
A Spacious Family Room With a Stone Fireplace
The family room stands out as one of the property’s most distinctive interior features.
Measuring approximately 23.9 by 23.5 feet, the room provides a generous gathering area with approximately 562 square feet based on the listed dimensions.
The focal point is a stone fireplace that contributes warmth, texture, and character to the space.
A fireplace with a stone surround can create an inviting atmosphere, especially during Michigan’s colder months.
The listing identifies both gas and wood-burning fireplace features. Prospective buyers should confirm the exact configuration, fuel source, ventilation, and operational condition through an appropriate inspection.
Beyond its appearance, the family room offers substantial flexibility.
Its size may accommodate multiple seating arrangements, including sofas, recliners, coffee tables, entertainment furniture, and bookshelves.
A buyer interested in creating a comfortable movie-watching area could organize one section of the room around a television or entertainment center.
Another portion could serve as a reading corner, game area, or informal gathering space.
The dimensions may also appeal to households that regularly host friends or relatives.
Whether used for quiet evenings, holiday gatherings, hobbies, or everyday relaxation, this room provides a central space that can support a wide variety of activities.
The stone fireplace adds a visual connection to the rural surroundings, reinforcing the home’s comfortable country character.
Comfortable Living Room With Flexible Furniture Options
In addition to the spacious family room, the residence includes a separate living room measuring approximately 15.6 by 19 feet.
This second common area gives the home added flexibility.
Some households may choose to use the living room as a more formal sitting area, reserving the family room for casual activities.
Others might prefer using the living room as a home library, music room, or quiet space for conversations.
Having two separate gathering areas can be beneficial when different household members enjoy different activities.
For example, one person might read or work quietly in the living room while others watch television in the family room.
The additional space may also help accommodate visitors without requiring everyone to gather in the same room.
Depending on the room’s actual layout, windows, and door placement, furniture could be arranged to create an open and welcoming atmosphere.
An in-person viewing will provide the best understanding of how the room connects with the kitchen, dining area, and other parts of the house.
Well-Designed Kitchen With Pantry Storage
The kitchen is described as well-designed and includes a pantry for additional storage.
With reported dimensions of approximately 11.5 by 11 feet, the room provides a dedicated area for meal preparation and daily household activities.
A pantry is a practical feature that can help keep food items, small appliances, and kitchen supplies organized.
Rather than storing everything in standard cabinets, homeowners may use the pantry to separate dry goods, canned products, and frequently used ingredients.
This can improve the overall organization of the kitchen and make meal preparation more convenient.
The listing also identifies solid-surface countertops among the home’s interior features.
These surfaces can provide a clean and finished appearance while offering useful preparation space.
The listed kitchen appliances include a refrigerator, oven or range, dishwasher, microwave, and exhaust fan.
Buyers should confirm that these appliances are included in the final sale and verify their operating condition.
The kitchen’s arrangement may be particularly appealing to someone who enjoys preparing meals at home.
For households that value organization, the combination of cabinetry, countertops, and pantry storage can support an efficient daily routine.
Although the kitchen’s layout is described positively in the listing, buyers should review it in person to determine whether the available workspace and storage meet their individual needs.
Dining Room for Everyday Meals and Gatherings
The property includes a dedicated dining room measuring approximately 11.2 by 8.4 feet.
A separate dining area can be a useful feature in a home with multiple gathering spaces.
It provides a designated location for meals without requiring dining furniture to occupy the main living room.
Depending on the dimensions of the furniture and available circulation space, the dining area may accommodate a table suitable for everyday family meals.
The room could also serve as a comfortable setting for board games, paperwork, or other activities that benefit from a table.
Buyers who enjoy hosting guests may appreciate having a dining area connected to the kitchen and other communal spaces.
Thoughtful furniture choices can help make the most of the available room.
A compact dining table, appropriate lighting, and functional storage could create an inviting environment for daily use.
Three Main-Level Bedrooms
The home includes three bedrooms, all located on the main level.
This arrangement supports convenient single-story living and offers flexibility for households with different needs.
The primary bedroom measures approximately 12.4 by 11 feet, providing about 136 square feet according to the reported listing measurements.
The second bedroom measures approximately 9 by 11.1 feet, while the third bedroom measures approximately 9.1 by 11.1 feet.
These rooms can accommodate different uses depending on furniture dimensions and personal preferences.
For households requiring three sleeping areas, the layout provides the expected configuration.
However, buyers who do not need all three rooms as bedrooms may choose to create a home office, hobby room, guest room, or dedicated study.
A room used for working from home could accommodate a desk, chair, and storage furniture, subject to the available space.
Another bedroom might become a craft or reading room.
The listing also identifies walk-in closet features, which may provide additional clothing and personal-item storage.
Buyers should confirm the location and dimensions of the closets during a property viewing.
The separation between bedrooms and common areas can influence everyday comfort, so understanding the actual floor plan is an important part of evaluating the home.
Two Full Bathrooms for Everyday Convenience
The residence includes two full bathrooms on the main level.
One is identified as a private bathroom associated with the primary bedroom.
This arrangement offers convenience and privacy, particularly for households with multiple occupants.
A private primary bathroom can make daily routines easier by providing direct access from the main bedroom.
The second full bathroom offers additional facilities for other bedrooms, visitors, and common household use.
Two full bathrooms can also be helpful during busy mornings or when overnight guests are visiting.
The listing does not provide extensive information about specific bathroom fixtures, renovation dates, or finishes.
Prospective buyers should therefore inspect the bathroom surfaces, plumbing fixtures, ventilation, storage areas, and visible condition before purchasing.
Water pressure, drainage, and any evidence of moisture should also be evaluated.
The combination of three bedrooms and two bathrooms gives the residence a practical configuration for many different living arrangements.
Main-Level Laundry for Added Practicality
Another convenient feature is the main-level laundry area.
The listing indicates that a washer and dryer are included among the property’s appliances.
Having laundry facilities on the same level as the bedrooms and living areas may reduce the need to carry clothing or linens between floors.
This convenience fits naturally with the home’s ranch-style design.
A dedicated laundry area can also support household organization by providing space for sorting, washing, and managing everyday clothing.
The available storage and workspace will depend on the actual laundry configuration.
Buyers should verify the condition of the washer, dryer, water connections, drainage, ventilation, and electrical components during their inspection.
Covered Porch for Enjoying the Outdoors
The home’s covered porch is another notable feature.
A covered porch can provide a comfortable outdoor setting while offering some protection from direct sunlight and light precipitation.
For many homeowners, a porch becomes an enjoyable place for morning coffee, reading, or relaxing after work.
At this property, the surrounding trees and rural setting may contribute to a peaceful atmosphere.
A few chairs, a small table, and seasonal decorations could create a welcoming outdoor seating area.
Because the property includes approximately five acres, the porch may offer views of landscaping, wooded sections, or other natural features depending on its orientation.
Buyers should inspect the porch structure, steps, railing, and roofing components to confirm their condition.
The porch is a simple but valuable feature for anyone who enjoys spending time outside without leaving the comfort of home.
Outdoor Deck With Views of the Property
In addition to the covered porch, the residence features a deck.
A deck extends the usable living environment beyond the walls of the house.
It can provide space for outdoor furniture, casual meals, or relaxation during warmer weather.
Homeowners who enjoy entertaining may use the deck as an extension of the indoor gathering areas.
Others may prefer a quiet arrangement with comfortable seating and views of the surrounding property.
The wooded setting offers opportunities to appreciate seasonal changes throughout the year.
In spring, the trees may begin to develop fresh foliage.
Summer brings a greener landscape, while autumn can introduce colorful leaves.
During winter, the deck may provide a different view of the surrounding trees and pond.
Actual views and outdoor conditions will depend on the deck’s position, surrounding vegetation, and weather.
Prospective buyers should inspect the deck’s boards, framing, supports, stairs, and railings.
Wooden outdoor structures require periodic maintenance, and their condition should be considered when estimating future ownership expenses.
Five Acres of Wooded Land
One of the strongest attractions of this property is its approximately five-acre lot.
The listing describes the land as wooded and level, with mature trees contributing to the natural setting.
The reported parcel dimensions are approximately 397 by 547 feet.
A property of this size offers noticeably more outdoor space than many conventional residential lots.
For buyers interested in country living, the acreage may support a range of activities, subject to local zoning, environmental regulations, and site conditions.
Potential uses may include gardening, outdoor recreation, landscaping, or designated areas for personal hobbies.
The mature trees may provide shade and contribute to the character of the property.
Wooded acreage can also offer opportunities to observe seasonal changes and local wildlife.
However, wooded land requires maintenance and responsible management.
Tree health, drainage, invasive plants, storm damage, and access routes are all important considerations.
Buyers should review the survey, property boundaries, recorded easements, and applicable restrictions before planning major improvements.
The listing references metes-and-bounds property information, which makes boundary verification particularly important.
Those looking for a property with room to enjoy outdoor activities may find the five-acre setting especially appealing.
A Private Pond Adds Natural Character
The property includes a pond, which is one of its most distinctive outdoor features.
A pond can contribute visual interest and create a peaceful focal point within a rural landscape.
Depending on its location and surrounding vegetation, it may offer attractive views from various parts of the property.
The presence of water can also encourage wildlife activity.
Birds, insects, amphibians, and other animals may be attracted to pond environments, although the specific wildlife present at this property has not been documented.
For someone who enjoys nature observation, photography, or quiet outdoor moments, a pond may be a valuable feature.
However, ownership of a pond also comes with responsibilities.
Prospective buyers should evaluate its condition, water levels, drainage, banks, and any visible maintenance concerns.
They should not assume the pond is suitable for swimming, boating, fishing, or other recreational uses without appropriate verification.
Water quality, depth, seasonal conditions, and applicable local regulations may influence what activities are safe and permitted.
Families with children or pets should also consider water safety and supervision.
When properly maintained, a pond can become an attractive element of a country property and contribute to its overall atmosphere.
Large Pole Barn With Workshop and Storage Space
A particularly valuable functional feature of this property is its pole barn.
According to the listing, the main section of the pole barn measures approximately 24 by 36 feet.
An attached or associated workshop area measures approximately 25 by 12 feet, while an additional wood-storage lean-to measures approximately 12 by 36 feet.
These areas create substantial space for equipment, tools, supplies, and personal projects.
The main barn section provides approximately 864 square feet based on the reported dimensions.
The workshop area adds approximately 300 square feet.
The wood-storage lean-to contributes another approximately 432 square feet.
Together, the listed dimensions represent approximately 1,596 square feet across the three described sections, assuming the areas are separate and nonoverlapping.
Actual usable space should be independently measured.
For buyers who enjoy woodworking, mechanical projects, equipment maintenance, or other hands-on activities, having a dedicated workshop can be highly convenient.
The pole barn may also provide storage for lawn equipment, gardening supplies, seasonal decorations, and other items associated with maintaining a five-acre property.
However, buyers should verify access dimensions, door heights, structural condition, electrical service, ventilation, and any heating arrangements.
The listing reports four garage spaces but also identifies gravel parking, an easement, and a shared driveway. Buyers should confirm how the reported parking capacity relates to the pole barn or other structures.
No assumption should be made that the building is suitable for commercial use, residential conversion, or specialized equipment without reviewing applicable zoning, permits, and building conditions.
Parking and Driveway Considerations
The listing indicates a total parking capacity of four spaces and identifies gravel parking areas.
It also references an easement and a shared driveway.
These are important details for prospective buyers to understand.
A gravel parking area may be suitable for everyday vehicle access, but its maintenance requirements can differ from those of asphalt or concrete surfaces.
Periodic grading, drainage management, or additional gravel may be necessary depending on traffic and weather.
Shared driveway arrangements and easements can also affect property access and maintenance responsibilities.
Before purchasing, buyers should review the recorded documents explaining the location, permitted use, and maintenance obligations associated with any easement.
Understanding these arrangements can help avoid future misunderstandings.
The main road surface is reported as asphalt, but the condition of the property’s private access areas should be evaluated separately.
Heating, Fireplace, and Mechanical Systems
The home is reported to use propane forced-air heating, along with fireplace-based heating features.
Forced-air systems generally distribute heated air through ductwork, while propane serves as the fuel source for the heating equipment.
Actual heating performance and operating costs depend on several factors, including equipment efficiency, insulation, thermostat settings, fuel prices, and home maintenance.
Buyers should request information about the heating system’s age and service history.
The fireplace should also be inspected by an appropriate professional, particularly because the listing references both gas and wood-burning characteristics.
The property includes an electric water heater.
Its capacity, age, and condition should be reviewed during due diligence.
No central air-conditioning system is specified in the provided listing information.
Buyers who consider cooling essential should verify whether any existing cooling equipment is present.
The home also includes ceiling fans, which may assist with air circulation.
Mechanical systems represent an important part of long-term homeownership, so their condition should factor into any purchasing decision.
Private Water and Sewer Systems
The property is reported to have private water and sewer systems.
Unlike homes connected to municipal utilities, properties with private systems may require different inspections, maintenance arrangements, and ownership responsibilities.
Buyers should determine the type of water supply system and review any available service or testing records.
Water quality testing may be appropriate, particularly for properties using private wells.
Likewise, the private wastewater system should be evaluated to confirm its type, location, condition, and maintenance history.
A professional inspection can help identify visible concerns and clarify future servicing requirements.
Because the property includes a pond and wooded acreage, understanding drainage and the relationship between water features and utility systems may also be useful.
Buyers should consult qualified professionals and local authorities for property-specific requirements.
Building Materials and Interior Features
The residence uses frame construction with vinyl siding, a block foundation, and an asphalt roof.
Inside, the listing identifies carpet and tile flooring, drywall finishes, blinds, solid-surface counters, walk-in closets, ceiling fans, and pantry storage.
These features contribute to the home’s everyday functionality.
Carpet may provide a soft surface in selected rooms, while tile is often used in areas where easy cleaning is beneficial.
Window blinds offer light control and privacy.
Solid-surface countertops provide a finished appearance in areas where they have been installed.
The listing also references high-speed internet availability, but buyers should confirm the actual service providers, connection type, speeds, and coverage at the address.
For anyone who works remotely or relies on regular internet access, independent verification is especially important.
The home includes a crawl space rather than a finished basement.
Buyers should inspect the crawl space for moisture, ventilation, insulation, and any visible structural or mechanical issues.
The listing reports no finished living area below ground.
Exploring the Beaverton, Michigan Area
Beaverton is located in Gladwin County in central Michigan.
The surrounding region includes a mix of residential properties, wooded land, rural roads, and natural settings.
For buyers interested in a less densely developed environment, the location may offer an appealing alternative to highly urbanized neighborhoods.
However, purchasing property in a rural or semi-rural setting requires attention to transportation, services, and maintenance responsibilities.
Prospective buyers should evaluate travel times to employment, grocery stores, healthcare providers, schools, and other destinations that matter to them.
Local road conditions and seasonal weather may also influence everyday travel.
The property’s location within Billings Township should be considered when reviewing zoning requirements, local taxes, emergency services, and other municipal or township matters.
Buyers should verify school district boundaries directly rather than assuming eligibility based on the mailing address.
The combination of residential living and wooded acreage may appeal to people who enjoy outdoor space while remaining within driving distance of community services.
Online Auction Details and Important Dates
This property is being marketed through an online auction.
The provided information states that bidding is scheduled to begin on November 18, 2026, and end on December 28, 2026, at 7:00 p.m.
The final bid is subject to the seller’s approval.
This condition is especially important.
It means the highest bid does not necessarily guarantee that the property will be sold.
The listing displays a price of $1, but this should not be interpreted as the property’s expected sale price or market value.
A nominal auction listing figure may be used for marketing or bidding purposes and may not reflect what the seller is willing to accept.
Interested buyers can review the auction registration information through the official auction platform listed for the property.
An open house is also advertised for Monday, December 14, 2026, from 4:00 p.m. to 5:00 p.m.
As auction schedules and viewing arrangements may change, all dates should be verified before making travel plans or bidding decisions.
Prospective bidders should review the complete auction contract, including any buyer’s premium, deposits, payment deadlines, financing requirements, seller approval provisions, and closing obligations.
Understanding the Zestimate and Auction Price
The supplied listing reports a Zestimate of approximately $227,200.
A Zestimate is an automated estimate of residential property value.
It is not a formal appraisal, guaranteed selling price, or indication of the final auction result.
Automated estimates may not fully capture the condition of a rural property, the quality of its outbuildings, the characteristics of its pond, or other property-specific factors.
The listing also reports a tax-assessed value of approximately $77,888.
Tax assessments and estimated market values serve different purposes and should not be treated as interchangeable.
Prospective buyers should conduct their own valuation research, review comparable sales, and consider professional advice when establishing a maximum bid.
For a property with five acres, a pond, and a substantial pole barn, the condition and usability of the land and improvements may be particularly important to the overall evaluation.
Property Taxes and Ongoing Ownership Costs
The reported annual property tax amount is approximately $2,410.
Property taxes can change following reassessment, ownership transfer, or other adjustments.
Buyers should confirm the current tax status and potential post-purchase obligations with the appropriate local authority.
Beyond taxes, ownership expenses may include propane, electricity, homeowners insurance, private water and sewer maintenance, landscaping, tree care, pond maintenance, and repairs to the home or pole barn.
Maintaining a five-acre wooded property can involve different responsibilities from maintaining a small residential yard.
Equipment, seasonal cleanup, drainage management, and tree maintenance may all influence ongoing costs.
A realistic ownership budget should account for both routine expenses and unexpected repairs.
Financing and Buyer Preparation
The listing identifies conventional financing and cash among the reported transaction terms.
However, auction terms can differ from standard real estate transactions.
Financing contingencies may be limited or unavailable, and buyers may be required to close within a specified period.
Those planning to obtain a mortgage should speak with a lender before bidding.
A lender can explain how the auction structure, appraisal requirements, property condition, and closing schedule may affect financing.
Buyers should also review their available funds for deposits, closing costs, inspections, and any immediate maintenance needs.
Establishing a maximum bid before the auction begins can help encourage responsible financial decisions.
Because the final bid is subject to seller approval, prospective participants should understand how and when the seller may accept or reject an offer.
Property Inspection and Due Diligence
Before participating in the auction, buyers should consider arranging a professional inspection if permitted by the auction terms.
A complete evaluation may include the roof, foundation, crawl space, exterior siding, windows, plumbing, electrical systems, heating equipment, fireplace, and water heater.
The private water and sewer systems should receive appropriate attention.
The pole barn and workshop should also be reviewed for structural condition, electrical service, roof condition, doors, and accessibility.
Outdoor features such as the deck, covered porch, pond, mature trees, and driveway deserve careful consideration.
Buyers should review the parcel survey, easements, shared driveway rights, zoning restrictions, and any available title information.
No property should be assumed to be free of defects simply because it is described positively in a listing.
A careful inspection and document review can help buyers make a more informed decision.
Who Might Find This Property Appealing?
This property offers a combination of residential comfort and rural versatility.
Its three-bedroom, two-bathroom ranch layout may appeal to buyers who prefer single-level living.
The spacious family room and separate living room provide options for relaxation and entertaining.
The kitchen pantry and main-level laundry add everyday convenience.
The covered porch and deck may be especially attractive to buyers who enjoy outdoor relaxation.
The wooded acreage and pond create opportunities to appreciate nature without leaving the property.
Meanwhile, the large pole barn and workshop may appeal to people who need storage or space for personal projects.
For someone looking for a property with both comfortable living quarters and functional outdoor improvements, the combination of features is worth exploring.
Suitability will ultimately depend on individual preferences, property condition, budget, and the outcome of the auction.
Final Thoughts: A Unique Five-Acre Ranch Property in Beaverton
The property at 161 E Knox Road, Beaverton, Michigan 48612, offers an appealing combination of indoor living space, wooded acreage, and practical outbuildings.
Built in 2001, this one-owner ranch-style residence features three bedrooms, two full bathrooms, approximately 1,680 square feet of finished living space, and a functional single-level floor plan.
Inside, the large family room with its stone fireplace creates a comfortable gathering space, while the separate living room, kitchen pantry, dining room, and main-level laundry contribute to everyday convenience.
Outside, the approximately five-acre setting includes mature trees, a pond, a covered porch, and a deck.
The substantial pole barn, workshop, and wood-storage lean-to add another dimension of functionality for buyers interested in storage, equipment, and personal projects.
The online auction format creates an opportunity for interested buyers to evaluate the property and participate in a structured bidding process.
However, the $1 displayed listing price is not a guaranteed sale price, and the seller retains approval rights over the final bid.
Anyone considering this property should review the auction rules, verify the condition and boundaries, evaluate financing options, and establish a responsible purchasing budget.
For buyers interested in a ranch home with wooded land, a pond, and a dedicated workshop in the Beaverton area, this property presents a distinctive combination of features.
Property Location: 161 E Knox Road, Beaverton, Michigan 48612.
Auction Start: November 18, 2026.
Scheduled Auction End: December 28, 2026, at 7:00 p.m.
Open House: December 14, 2026, from 4:00 p.m. to 5:00 p.m.
Disclaimer: This property description is based on supplied listing details and is intended for informational purposes only. Measurements, property characteristics, taxes, valuations, auction terms, availability, and scheduled events should be independently verified. The Zestimate is not a professional appraisal, and the $1 listing figure does not represent a guaranteed purchase price. The property is subject to the terms of the auction and the seller’s approval.
Listed on Zillow