Spacious 3-Bedroom Brick Ranch Home in Sidney, Ohio – Online Real Estate Auction
Spacious 3-Bedroom Brick Ranch Home in Sidney, Ohio – Online Real Estate Auction
Discover Comfortable Single-Level Living in an Established Sidney Neighborhood
Located at 871 Stratford Drive in Sidney, Ohio 45365, this spacious brick ranch offers an appealing opportunity for buyers interested in a well-established residential neighborhood, generous interior living space, and the convenience of a single-story floor plan. Offered through an online real estate auction, this property combines traditional ranch-style architecture with several updated features that may appeal to homeowners seeking comfort, practicality, and room to personalize their living environment.
Built in 1973, the residence offers approximately 2,182 square feet of interior living area, featuring three bedrooms, two full bathrooms, and one half bathroom. The home sits on an approximately 0.49-acre lot, providing outdoor space for gardening, recreation, entertaining, or simply enjoying the surroundings.
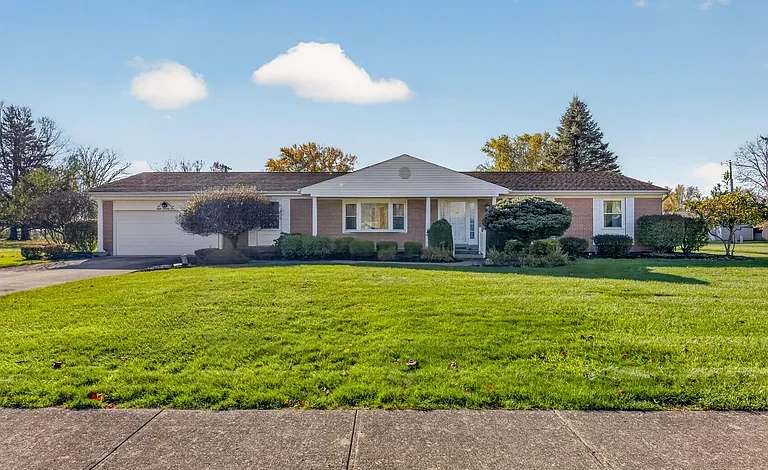
Among the property’s most notable features are its brick exterior, fully updated kitchen, spacious living room, additional family room with an electric fireplace, large rear sunroom, attractive landscaping, and attached two-car garage.
The combination of indoor and outdoor living areas gives this property a flexible layout suitable for many different household needs. Whether a buyer is interested in comfortable everyday living, a property with space for family gatherings, or a home with potential for future customization, this residence offers several features worth exploring.
The property is being offered through an online auction, with bidding scheduled to conclude on Monday, December 7, 2026, at 6:30 p.m. Eastern Time. Prospective buyers should review the full auction terms, property disclosures, financing requirements, and applicable conditions before participating.
Property Overview and Key Features
This single-family residence is located in the Wells Hill subdivision on the north side of Sidney, Ohio. Its traditional ranch-style design provides a one-level living arrangement, allowing occupants to move between primary rooms without navigating a conventional two-story floor plan.
The property includes the following reported features:
- Property Type: Single-Family Residence
- Architectural Style: Brick Ranch
- Address: 871 Stratford Drive, Sidney, OH 45365
- Year Built: 1973
- Interior Living Area: Approximately 2,182 Square Feet
- Bedrooms: 3
- Bathrooms: 2 Full Bathrooms and 1 Half Bathroom
- Lot Size: Approximately 0.49 Acres
- Approximate Lot Dimensions: 125 by 171 Feet
- Garage: Attached Two-Car Garage
- Heating: Electric Baseboard Heating
- Cooling: Central Air Conditioning
- Fireplace: Electric Fireplace
- Kitchen: Updated Kitchen with Solid-Surface Countertops
- Additional Living Space: Rear Sunroom Measuring Approximately 16 by 24 Feet
- Outdoor Features: Front Porch, Deck, Patio, and Landscaping
- Foundation: Block
- Basement: Crawl Space
- Water: Supplied Water
- Sewer: Public Sewer
- Homeowners Association: No HOA Reported
- Sale Type: Online Real Estate Auction
These details provide a useful overview, although buyers should independently verify measurements, property condition, included fixtures, utility systems, and other material information before making a purchase decision.
Classic Brick Ranch Architecture With Lasting Appeal
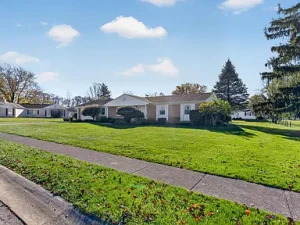
One of the first things potential buyers may notice about this home is its traditional brick ranch design.
Ranch-style residences have remained popular for decades because of their practical layouts, relatively straightforward room arrangements, and convenient access to everyday living spaces. A single-story house can offer an especially appealing alternative to properties with multiple flights of stairs.
The brick exterior contributes to the home’s established residential appearance. Brick is commonly appreciated for its traditional aesthetic and relatively low-maintenance characteristics, although the actual condition of the masonry, mortar joints, drainage systems, and exterior components should always be evaluated.
Built in 1973, this residence reflects a period when ranch homes frequently emphasized comfortable interior rooms, attached garages, and convenient relationships between indoor and outdoor living areas.
The architectural style also lends itself to a variety of decorating preferences. Buyers may choose traditional furniture and finishes that complement the home’s original character, or they may prefer contemporary interior design elements that create a more modern atmosphere.
The property’s large front porch adds another welcoming feature. A covered or open porch area, depending on its configuration, can provide space to sit outside, enjoy seasonal weather, or create an attractive entrance using outdoor seating and decorative plants.
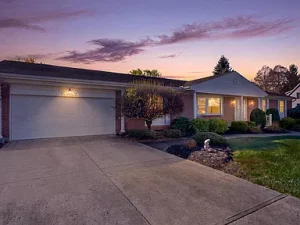
Together, the brick exterior, front porch, landscaping, and single-story design establish a recognizable residential character that may appeal to buyers looking for a classic home rather than a newly constructed property.
A Spacious Interior Designed for Everyday Comfort
With approximately 2,182 square feet of reported living space, the residence offers more interior room than many compact three-bedroom homes.
The floor plan includes several distinct areas that can support a range of daily activities. Rather than relying on a single communal room, the house provides both a living room and a separate family room.
This arrangement allows occupants to create different spaces for conversation, television, reading, hobbies, or entertaining.
For example, the living room could serve as a more formal sitting area, while the family room could become a casual place to relax at the end of the day.
Households that frequently welcome visitors may appreciate having multiple gathering spaces.
The additional interior area may also offer flexibility for furniture arrangements, depending on actual room dimensions, doorways, and circulation patterns.
Buyers who work from home or pursue creative interests may find the combination of three bedrooms and multiple common areas useful when planning how to organize their household.
While the specific layout should be confirmed through an in-person visit or floor plan, the reported square footage suggests that the home provides substantial space for everyday activities.
Fully Updated Kitchen With an Island and Bar Seating
The kitchen is one of the property’s most significant reported improvements.
According to the listing information, the kitchen has been fully updated and includes solid-surface countertops along with a central island featuring a built-in range and bar seating.
This configuration offers several practical advantages.
The island creates a central area for cooking and food preparation, while the additional countertop surface may make it easier to organize ingredients, small appliances, and serving dishes.
Bar seating introduces a casual dining option that can be useful for quick breakfasts, afternoon snacks, or informal conversations while meals are being prepared.
A kitchen island can also become a natural gathering point when guests are visiting.
Rather than separating the person preparing food from everyone else, the island arrangement encourages interaction within the kitchen area.
Solid-surface countertops provide a clean, finished appearance and can complement various cabinetry colors and decorating styles.
The built-in range is another distinctive element of the kitchen design. Prospective buyers should verify the condition, age, functionality, and included appliances during their property review.
Although the listing describes the kitchen as fully updated, buyers should confirm which improvements were completed and whether permits or warranties are available for relevant work.
For someone who values a functional kitchen layout, this space represents an important feature of the residence.
Large Living Room for Relaxation and Entertaining
The home’s large living room provides a primary setting for everyday relaxation and social gatherings.
A spacious living room can accommodate different furniture arrangements, including sofas, chairs, entertainment units, occasional tables, and storage pieces.
Depending on the dimensions and window placement, a buyer might choose to create a traditional conversation area or a more contemporary setting centered around television and media.
The additional living space can also be valuable during holidays and celebrations when multiple people gather in the same home.
Families may appreciate the opportunity to maintain a comfortable shared environment without requiring every activity to take place in the kitchen or dining area.
The choice of lighting, window coverings, area rugs, and furniture can significantly influence how this room feels.
Neutral décor may create an open and understated atmosphere, while richer colors and traditional furnishings could complement the home’s classic ranch architecture.
The reported interior flooring materials include carpet, laminate, and vinyl in different areas of the residence. Buyers should examine the flooring condition and determine whether any replacement or refinishing would be desirable.
Separate Family Room With an Electric Fireplace
In addition to the main living room, the property includes a family room featuring an electric fireplace.
This second gathering area provides additional flexibility for everyday living.
Some homeowners may use it as a television room, while others might prefer a reading lounge, hobby space, or informal sitting area.
The electric fireplace creates a focal point and can contribute to the room’s atmosphere.
Depending on the specific fireplace model and its condition, it may provide supplemental heat as well as decorative flame effects.
Buyers should verify how the fireplace operates and whether it is functioning properly.
A separate family room can be particularly useful when different household members prefer different activities.
For example, one person might enjoy a quiet conversation in the living room while others watch a movie in the family room.
This separation of activities can make a larger home feel more versatile.
The family room also offers potential for personalized interior design. Comfortable seating, bookshelves, ambient lighting, and entertainment furniture could transform it into a welcoming everyday retreat.
Three Bedrooms With Flexible Uses
The residence offers three bedrooms, providing space for a variety of household arrangements.
For buyers seeking a traditional three-bedroom layout, these rooms may serve as a primary bedroom and two additional bedrooms.
However, the flexibility of extra rooms may appeal to buyers with different priorities.
One bedroom could become a dedicated home office, a guest room, a craft room, or a study area.
Another might be used for seasonal storage or hobbies, provided the room remains suitable for its intended use.
The listing also identifies walk-in closet features, which may offer convenient clothing and personal-item storage.
Buyers should confirm which bedroom or bedrooms include walk-in closets and review the actual dimensions before planning furniture placement.
Bedroom comfort depends on several details, including natural light, closet capacity, flooring, electrical outlets, and proximity to bathrooms.
An in-person walkthrough can help buyers understand how each room relates to the rest of the house.
Because this is a single-story ranch, the bedrooms are located within the home’s main level, making the overall layout convenient for those who prefer avoiding stairs between sleeping and common living areas.
Two Full Bathrooms and One Half Bathroom
The property includes two full bathrooms and one half bathroom, for a total of two and a half bathrooms.
This configuration provides a practical arrangement for a three-bedroom residence.
Having more than one full bathroom can reduce scheduling conflicts during busy mornings or when guests are staying overnight.
A half bathroom also provides an additional option for visitors without requiring access to a full bathing area.
Bathroom functionality is an important consideration for many prospective buyers.
During a property visit, buyers may wish to examine the fixtures, ventilation, plumbing, water pressure, storage space, and visible condition of the surfaces.
The listing does not specify the dates of bathroom renovations, so any assumptions regarding recent improvements should be verified.
Even without detailed bathroom descriptions, the total number of bathrooms is a noteworthy feature that contributes to the home’s overall convenience.
Expansive Rear Sunroom Overlooking the Backyard
One of the most distinctive features of this Sidney property is its rear sunroom.
Measuring approximately 16 by 24 feet, the sunroom offers an additional area for relaxation, family gatherings, and entertaining.
Its position overlooking the backyard creates an inviting connection between the interior of the home and the outdoor setting.
A sunroom can become a favorite part of a residence because it provides an environment where occupants can enjoy views of the yard while remaining protected from many outdoor conditions.
Depending on its construction, insulation, glazing, and heating or cooling arrangements, the space may offer different levels of seasonal usability.
Potential buyers should confirm these details during their inspection.
The room could accommodate comfortable seating, a table for games or conversation, or decorative plants that benefit from available natural light.
For homeowners who enjoy entertaining, the sunroom may function as an informal gathering space that complements the main living and family rooms.
It could also become a peaceful setting for reading, morning coffee, or simply enjoying the view of the yard.
The generous dimensions offer possibilities for arranging furniture without making the space feel overly crowded.
However, buyers should verify whether the sunroom is included in the reported 2,182 square feet of finished living area.
Rear Wood Deck and Outdoor Living Potential
Adjoining the sunroom is a wood deck that extends the home’s recreational possibilities outdoors.
A deck can provide a convenient location for outdoor furniture, seasonal meals, and casual gatherings.
Because the deck connects to the sunroom, the two spaces may work together particularly well when entertaining.
Guests can move between indoor seating and outdoor areas, subject to the property’s actual door configuration and accessibility.
The property’s outdoor features also include a patio, offering another potential space for relaxation or outdoor activities.
Prospective buyers should evaluate the condition of the deck boards, framing, railings, stairs, and related structural components.
Wooden outdoor structures require periodic maintenance, and their condition can influence both safety and future upkeep expenses.
With thoughtful planning, the deck and patio areas could complement the landscaping and provide pleasant places to enjoy Ohio’s warmer seasons.
Nearly Half an Acre of Land
The home is situated on an approximately 0.49-acre lot with reported dimensions of about 125 by 171 feet.
That is a substantial amount of land for many residential uses.
The size offers opportunities for outdoor recreation, landscaping, gardening, and seasonal activities.
A larger yard can provide flexibility for homeowners who enjoy spending time outside.
For example, portions of the property may be suitable for flower beds, vegetable gardens, ornamental shrubs, or outdoor seating areas, subject to local requirements and the actual site conditions.
Families may appreciate having room for outdoor games and recreational activities.
Homeowners interested in landscaping may enjoy the opportunity to create separate areas for different purposes.
The listing notes attractive existing landscaping, which contributes to the overall setting.
Buyers should review the survey and property boundaries to understand exactly where the lot begins and ends.
The availability of a survey is particularly helpful when evaluating fencing, additions, landscaping plans, or other improvements.
Any proposed structural additions or major site changes should be checked against local zoning rules, setbacks, easements, and permit requirements.
Attractive Landscaping and Front Porch
Landscaping plays an important role in the property’s exterior presentation.
The existing landscaping, combined with the brick exterior, creates a traditional residential appearance.
Mature or established landscaping can contribute to a sense of privacy and visual interest, although the listing does not provide a complete inventory of trees, shrubs, or planting areas.
Buyers should inspect the condition of all significant landscaping elements and consider the maintenance they may require.
The large front porch is another attractive feature.
A front porch often serves as a transition between the home and the surrounding neighborhood.
It can also become a comfortable space for sitting outdoors, depending on weather, privacy, and furniture arrangement.
Homeowners could choose seating, decorative planters, or exterior lighting to personalize this area.
Together, the porch and landscaping help define the property’s curb appeal.
Attached Two-Car Garage
The home includes an attached garage with space for two vehicles.
An attached garage can offer everyday convenience, particularly during periods of cold, rain, or snow.
It can also provide useful storage for tools, seasonal decorations, lawn equipment, and other household items, depending on the space available after parking vehicles.
For households with multiple drivers, two garage spaces can be a practical benefit.
Buyers should confirm the garage’s interior dimensions, door operation, electrical features, and overall condition.
It is also worth examining the connection between the garage and the residence, including door security and any visible maintenance issues.
Garage storage possibilities will depend on the existing layout and the amount of space occupied by vehicles.
For a property with nearly half an acre of land, the garage may be particularly helpful for organizing outdoor maintenance tools and gardening supplies.
Heating, Cooling, and Utility Features
The property is reported to have electric baseboard heating and central air conditioning.
Electric baseboard heating generally provides warmth through individual heating units, while central air conditioning is designed to cool the residence through a centralized system.
The comfort and efficiency of these systems depend on their age, maintenance history, capacity, insulation, and operating condition.
Prospective buyers should request available information about equipment age, maintenance, and utility expenses.
A professional inspection may help identify any visible issues that could require attention.
The residence also includes a crawl space and attic.
These areas can be important when evaluating insulation, ventilation, moisture management, and access to certain building systems.
Buyers should inspect them where safely accessible and seek qualified professional evaluations when necessary.
The listing reports public sewer service and supplied water.
Utility availability, service providers, account requirements, and any relevant charges should be confirmed before closing.
Understanding these systems is especially important in a home built in 1973, where maintenance and updates may have occurred over several decades.
Interior Flooring, Storage, and Additional Features
The reported flooring materials include carpet, laminate, and vinyl.
Each material has its own maintenance characteristics and aesthetic appeal.
Carpeting may provide softness and warmth in selected rooms, while laminate and vinyl are often selected for their practical cleaning characteristics.
The actual condition of the flooring should be evaluated during an in-person viewing.
The property also includes window coverings and reported walk-in closet features.
Window coverings can be useful for privacy and light control, although buyers should confirm which items are included in the sale.
Storage is another consideration when comparing homes.
In addition to bedroom closets, the attached garage and other existing storage areas may offer useful organizational possibilities.
Prospective buyers should examine all accessible storage locations to determine whether they meet their needs.
Living in Sidney, Ohio
Sidney is a community in Shelby County, Ohio, with an established residential character and a variety of housing styles.
This property is situated on the city’s north side within the Wells Hill subdivision.
The neighborhood setting may appeal to buyers seeking a home in an existing residential area rather than a newly developed subdivision.
When evaluating any location, buyers should consider how the property fits their individual lifestyle and commuting requirements.
Important considerations may include travel distances to employment, grocery stores, medical services, recreational facilities, and other frequently visited destinations.
Rather than relying on general descriptions of convenience, prospective buyers should calculate travel times to the specific places that matter to them.
They may also wish to review local zoning information, nearby development, road conditions, and available public services.
Buyers interested in school-related information should consult the relevant school district directly to confirm current boundaries and enrollment policies.
Because neighborhood conditions and services can change, independent research is a valuable part of the homebuying process.
Online Real Estate Auction Information
Unlike a traditional residential listing with a conventional asking price, this home is being offered through an online real estate auction.
The provided listing displays an estimated opening figure of $100.
That amount should not be interpreted as the property’s expected selling price, guaranteed purchase price, or market value.
Auction outcomes are determined by the applicable bidding process, auction terms, and seller conditions.
The auction is scheduled to close on:
Monday, December 7, 2026, at 6:30 p.m. Eastern Time.
Two property viewing opportunities were announced:
Tuesday, November 17, 2026, from 4:30 p.m. to 6:00 p.m.
Tuesday, November 24, 2026, from 4:30 p.m. to 6:00 p.m.
Since dates and auction arrangements may change, prospective participants should verify all schedules and conditions through the official auction information.
Online bidding is listed through KiesAuctioneers.com.
Before placing a bid, buyers should carefully review the registration process, deposit requirements, buyer’s premium if applicable, closing deadlines, inspection rights, financing contingencies, and any other auction-specific obligations.
A winning auction bid may create a binding contractual commitment.
For that reason, bidders should fully understand their financial position and the rules of the sale before participating.
Understanding the Zestimate and Property Valuation
The supplied listing reports a Zestimate of approximately $313,700.
A Zestimate is an automated valuation estimate and should not be confused with a formal appraisal, guaranteed sale price, or accepted auction offer.
Automated estimates may not fully account for the current physical condition of a property, deferred maintenance, auction conditions, or all relevant market factors.
The listing also reports a tax-assessed value of $234,720.
Tax-assessed values serve a different purpose from market valuations and may be calculated according to local assessment procedures.
Neither number determines the final auction selling price.
Prospective buyers may wish to review comparable recent property sales, obtain professional valuation guidance, and consider the potential cost of repairs or improvements.
An independent assessment of value can help buyers establish a responsible maximum bid.
Property Taxes and Ownership Expenses
The supplied property information reports annual taxes of approximately $2,847.
Property taxes are an important part of the total cost of ownership.
However, tax amounts can change due to reassessments, ownership changes, exemptions, levies, or other factors.
Buyers should confirm the most current tax information with the relevant local authority.
In addition to property taxes, homeowners should budget for insurance, utilities, routine maintenance, and unexpected repairs.
For this residence, potential maintenance areas may include roofing, exterior masonry, heating and cooling equipment, electrical systems, plumbing, the wood deck, and landscaping.
The age of the property does not automatically indicate that these systems are in poor condition.
Nevertheless, inspecting their current condition can help buyers plan future expenses more accurately.
The listing indicates that no homeowners association is associated with the property.
Buyers should independently confirm whether any subdivision restrictions, recorded covenants, easements, or other property-related obligations apply.
Financing Considerations for Auction Buyers
The listing identifies cash, conventional financing, FHA financing, and 1031 exchange arrangements among its reported transaction terms.
However, the inclusion of these terms does not guarantee that every financing type will be accepted under the auction contract or that the property will satisfy a lender’s requirements.
Auction transactions sometimes involve shorter closing timelines or different contingencies than traditional home purchases.
Buyers planning to use mortgage financing should discuss their situation with a lender before bidding.
A prequalification or preapproval may help establish an appropriate purchasing budget, but it is not a guarantee of final loan approval.
Financing decisions can depend on creditworthiness, income, appraisal results, property condition, and other underwriting factors.
Buyers should also consider earnest money deposits, closing costs, possible auction fees, and any required repairs.
Establishing a realistic maximum bid before the auction can help prevent decisions driven by competition or excitement.
Important Inspection and Due Diligence Considerations
Purchasing a home through an auction requires careful preparation.
This property offers numerous appealing features, but the information provided in the listing does not replace a professional home inspection.
Prospective buyers should consider reviewing the roof, foundation, crawl space, attic, masonry, plumbing, electrical components, heating and cooling systems, windows, doors, and visible drainage conditions.
The attached garage, rear sunroom, deck, and patio also deserve attention.
Any additions or renovations should be reviewed for available documentation, especially when a buyer needs to establish whether improvements were permitted or completed according to applicable requirements.
The advertised living area and lot dimensions should also be independently verified.
Buyers should review title-related information, recorded restrictions, property boundaries, and any available disclosures.
Where the auction contract limits inspection or cancellation rights, those limitations should be understood before bidding.
A qualified real estate attorney, inspector, lender, or other professional may help prospective buyers evaluate issues relevant to their particular transaction.
Who Might Appreciate This Property?
This brick ranch may appeal to a variety of buyers because of its combination of space, layout, and outdoor features.
Someone seeking single-level living may appreciate the absence of a conventional second-story arrangement.
A household that values separate gathering spaces may find the large living room and additional family room particularly useful.
Buyers who enjoy hosting friends or family could appreciate the updated kitchen, rear sunroom, and adjoining deck.
Those interested in gardening or outdoor recreation may be drawn to the approximately half-acre lot.
The attached two-car garage may be attractive to buyers seeking vehicle parking and additional storage.
At the same time, buyers looking for a property that can reflect their personal style may find possibilities in the home’s traditional ranch architecture and flexible interior spaces.
The final suitability of the property will depend on individual needs, inspection results, financial considerations, and the outcome of the auction.
Final Thoughts: A Spacious Sidney Ranch Worth Exploring
The home at 871 Stratford Drive, Sidney, Ohio, combines classic brick ranch architecture with a generous floor plan, three bedrooms, two and a half bathrooms, and a range of indoor and outdoor living features.
Its approximately 2,182 square feet of living space include a fully updated kitchen, large living room, family room with an electric fireplace, and a substantial rear sunroom overlooking the backyard.
The approximately 0.49-acre lot, attractive landscaping, front porch, deck, patio, and attached two-car garage contribute to the property’s overall appeal.
Built in 1973 and located within an established residential area on Sidney’s north side, this home presents an opportunity for prospective buyers to explore a traditional single-story residence with room for everyday living and entertaining.
The online auction format makes it especially important to approach the purchase with preparation.
Interested buyers should verify the auction schedule, inspect the property, understand the contractual terms, assess financing options, and establish a realistic budget before bidding.
For those seeking a spacious ranch-style property in Sidney, Ohio, this residence offers a combination of features that deserves consideration.
Auction Closing Date: December 7, 2026, at 6:30 p.m. Eastern Time.
Property Address: 871 Stratford Drive, Sidney, Ohio 45365.
Disclaimer: This property description is based on the supplied listing information and is intended for general informational purposes. Property features, measurements, valuations, taxes, availability, auction dates, and sale conditions should be independently verified. The estimated auction figure is not a guaranteed selling price. This description does not constitute an appraisal, inspection report, financing commitment, or offer to sell.
Listed on Zillow