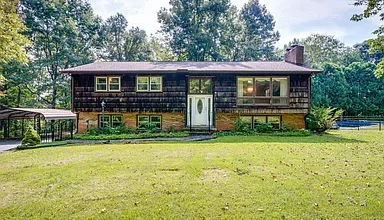
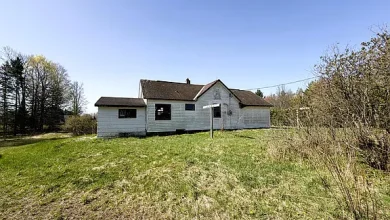
$369,900 Country Home for Sale in Salt Rock, West Virginia – 3 Bedrooms, 20.56 Acres, Pool, Barn, and Garage
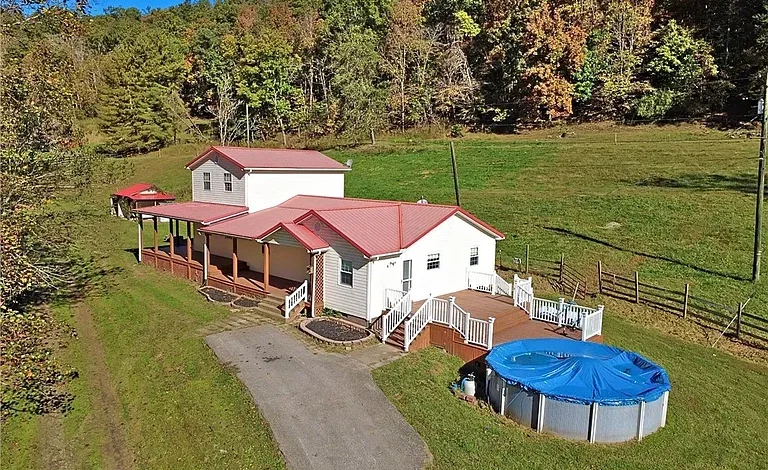
$369,900 Country Home for Sale in Salt Rock, West Virginia – 3 Bedrooms, 20.56 Acres, Pool, Barn, and Garage
For homebuyers dreaming of more space, greater privacy, and the freedom to enjoy rural surroundings, a property with substantial acreage can offer a lifestyle that is difficult to find in a conventional neighborhood.
One property worth exploring is located at 46 Granny Field Ln, Salt Rock, WV 25559.
Advertised for $369,900, this single-family residence features three bedrooms, two full bathrooms, one half bathroom, and approximately 1,926 square feet of interior living space.
The home sits on approximately 20.56 acres, creating opportunities for outdoor activities, gardening, and other country-living interests.
Built in 1983, the property includes hardwood and tile flooring, a spacious family room, a kitchen with stainless-steel appliances, and a private upper-level primary bedroom.
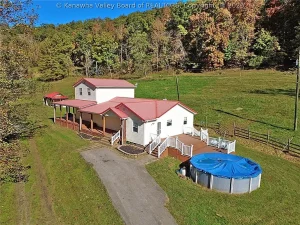
Outside, buyers will find a wraparound porch, a deck, an above-ground swimming pool, a detached garage, a barn, and an additional outbuilding.
The listing also highlights a metal roof and a permanently installed generator.
These features may interest buyers who want a full-time residence with room for hobbies, outdoor recreation, or small-scale rural activities.
However, the property’s suitability for livestock, farming, additional construction, or other uses should be verified through applicable regulations and property inspections.
This guide examines the home’s interior, acreage, outdoor structures, utilities, insurance considerations, financing options, and potential long-term ownership expenses.
Property Overview: 46 Granny Field Ln, Salt Rock, WV 25559
The residence is classified as a single-family home.
It was built in 1983 and offers approximately 1,926 square feet of living space.
The property includes three bedrooms and three bathrooms in total, consisting of two full bathrooms and one half bathroom.
Key Property Features
- Asking Price: $369,900
- Address: 46 Granny Field Ln, Salt Rock, WV 25559
- Property Type: Single-Family Residence
- Year Built: 1983
- Bedrooms: 3
- Bathrooms: 2 full bathrooms and 1 half bathroom
- Interior Living Area: Approximately 1,926 square feet
- Lot Size: Approximately 20.56 acres
- Primary Bedroom: Upper level
- Heating: Forced-air gas
- Cooling: Central air conditioning
- Flooring: Hardwood and tile
- Kitchen Appliances: Dishwasher, gas range, microwave, and refrigerator
- Roof: Metal
- Exterior: Vinyl siding
- Basement: None listed
- Fireplace: None listed
- Outdoor Features: Wraparound porch, deck, and above-ground pool
- Additional Structures: Barn and storage outbuilding
- Garage: Detached garage
- Generator: Permanently installed generator described
- Water: Public
- Sewer: Septic tank
- HOA: None reported
- Reported Annual Property Taxes: $1,399
- Included Warranty: Advertised 12-month Guard Home Warranty
The listing’s narrative describes a detached two-car garage, while its structured parking details report three garage spaces. Buyers should verify the actual covered parking capacity.
Understanding the $369,900 Asking Price
The home is advertised at $369,900.
With approximately 1,926 square feet of reported living space, the asking price works out to about $192 per square foot.
However, this calculation does not fully capture the value of a property that includes more than 20 acres.
Price Per Square Foot
Dividing the asking price by the interior living area produces approximately $192 per square foot.
This figure can help buyers make an initial comparison with other residential listings.
Why Land Size Matters
A home on 20.56 acres should not be evaluated solely against houses on small residential lots.
The property’s acreage, terrain, usable land, access, outbuildings, and condition may all influence its market value.
Comparable Sales
Buyers should research recent sales of properties with similar acreage and improvements.
A professional appraisal may also help establish whether the asking price aligns with current market conditions.
Living in Salt Rock, West Virginia
Salt Rock is located in Cabell County, West Virginia.
The surrounding area includes rural residential properties, wooded landscapes, and communities connected to the broader Huntington region.
A Country Lifestyle
For buyers who appreciate quieter surroundings and outdoor space, rural living may provide an appealing alternative to more densely developed neighborhoods.
Access to Services
Prospective residents should investigate travel times to grocery stores, schools, healthcare providers, and employment centers.
Transportation Considerations
Rural properties may require more driving for everyday errands.
Buyers should evaluate road access, seasonal conditions, and commuting needs.
Community Research
A visit to the surrounding area can help buyers understand nearby land uses, traffic patterns, and the property’s general setting.
A Single-Family Home Built in 1983
The residence was constructed in 1983.
Its age is an important consideration when evaluating the roof, mechanical systems, plumbing, electrical equipment, and overall condition.
Construction and Maintenance
A home built several decades ago may have undergone improvements or repairs.
However, the listing does not provide a complete renovation history.
Professional Home Inspection
A qualified inspector can help identify maintenance concerns and potential repair needs.
Long-Term Ownership
Buyers should consider both the current condition and future maintenance requirements when planning their budget.
Three Bedrooms With a Private Upper-Level Primary Suite
The home includes three bedrooms.
One distinctive feature is the upper-level primary bedroom, which is separated from the other bedrooms.
Primary Bedroom
The listing reports the primary bedroom at approximately 23.5 × 19.3 feet.
Its location on the upper level may appeal to buyers who prefer a more private sleeping area.
Primary Bathroom
The listing describes the upper-level primary bedroom as having its own bathroom.
Buyers should verify the bathroom’s fixtures, condition, and layout.
Second Bedroom
The second bedroom is located on the main level and measures approximately 11.7 × 11.2 feet.
Third Bedroom
The third bedroom is also on the main level and measures approximately 12.1 × 11.7 feet.
Flexible Household Arrangements
Three bedrooms may provide space for family members, guests, or a home office.
The best arrangement depends on the buyer’s needs and the actual floor plan.
Two Full Bathrooms and One Half Bathroom
The property includes two full bathrooms and one half bathroom.
Everyday Convenience
Multiple bathrooms may help households manage busy morning and evening routines.
Guest Accessibility
A half bathroom can be useful for visitors, depending on its location.
Bathroom Inspection
Buyers should inspect plumbing fixtures, ventilation, flooring, and signs of water damage.
Potential Renovation Costs
Bathroom updates may involve plumbing, electrical work, fixtures, and finishes.
Any renovation budget should be based on the home’s actual condition.
Spacious Family Room for Gatherings
The listing highlights a large family room.
The reported dimensions are approximately 23.5 × 19.3 feet.
Entertainment Space
This room may provide space for family gatherings, game nights, or holiday celebrations.
Furniture Arrangement
The room’s size may allow different seating arrangements, although buyers should verify the layout and doorway locations.
Natural Lighting
Window placement and lighting conditions should be evaluated during a showing.
Flooring
The listing identifies hardwood and tile flooring throughout the home.
Buyers should confirm the flooring materials and condition in each room.
Living Room and Additional Den
The property also includes a separate living room and den.
Living Room
The living room is listed at approximately 14 × 11.7 feet.
It may provide a more intimate sitting area apart from the larger family room.
Den
The den measures approximately 11.10 × 8.10 feet, as reported in the listing.
The notation should be verified because room measurements may use feet-and-inches formatting.
Home Office Possibilities
A den may be suitable for a workspace, reading area, or hobby room.
Flexible Living Space
Having more than one gathering area can help households organize different activities.
Kitchen With Stainless-Steel Appliances and Gas Range
The kitchen is one of the property’s highlighted features.
According to the listing, it includes stainless-steel appliances, a gas oven, and an island.
The reported kitchen dimensions are approximately 17.9 × 10 feet.
Included Appliances
The listing identifies the following kitchen appliances:
- Dishwasher
- Gas range
- Microwave
- Refrigerator
Kitchen Island
A kitchen island may provide additional food preparation space and casual seating opportunities.
Gas Cooking
Some buyers prefer gas cooking for its responsiveness.
However, the condition and safety of the gas appliances should be verified.
Kitchen Inspection
Cabinets, countertops, plumbing, electrical outlets, ventilation, and appliances should be evaluated.
Potential Kitchen Improvements
Cosmetic updates may be possible depending on the buyer’s preferences and budget.
Major changes should be reviewed by qualified professionals.
Hardwood and Tile Flooring
The property includes hardwood and tile flooring.
Hardwood Flooring
Hardwood floors may contribute to the home’s traditional appearance.
Tile Flooring
Tile can be practical in kitchens, bathrooms, and other areas where moisture resistance is important.
Maintenance
Both materials require appropriate cleaning and care.
Condition Matters
Buyers should inspect for damaged boards, cracked tiles, uneven surfaces, and signs of moisture.
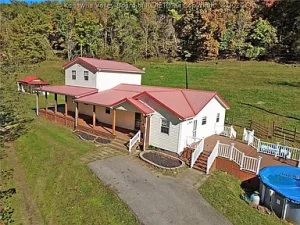
Wraparound Porch for Outdoor Living
One of the property’s most appealing exterior features is its wraparound porch.
Morning Coffee Outdoors
A covered or partially sheltered porch can provide a comfortable place to enjoy the surrounding landscape.
Country Home Character
Wraparound porches are often associated with traditional rural homes.
Porch Maintenance
Buyers should inspect decking, railings, steps, supports, and weather exposure.
Outdoor Furniture
Depending on the porch’s actual dimensions, it may accommodate seating or decorative elements.
Deck for Evenings Outdoors
The property also includes a deck.
Outdoor Dining
A deck may provide space for outdoor meals or gatherings.
Grilling and Entertaining
Buyers who enjoy cooking outdoors may appreciate having a designated outdoor area.
Safety Considerations
Decks should be inspected for structural integrity, secure railings, and appropriate connections to the house.
Long-Term Maintenance
Weather exposure can create maintenance needs over time.
Above-Ground Swimming Pool
The listing identifies an above-ground pool.
Summer Recreation
A pool may provide a recreational feature during warmer months.
Pool Maintenance
Owners should budget for cleaning, water treatment, equipment upkeep, and seasonal maintenance.
Safety Requirements
Pool barriers, electrical systems, and other safety features should be evaluated against applicable requirements.
Insurance Considerations
A swimming pool may affect liability coverage and insurance premiums.
Buyers should discuss the feature with an insurance provider before purchasing.
Detached Garage and Parking
The listing describes a detached two-car garage.
However, the structured property information reports three garage spaces and three total parking spaces.
Verify Garage Capacity
Buyers should confirm the actual number of vehicles that can fit inside the garage.
Vehicle Protection
A detached garage may provide shelter from weather and additional storage space.
Workshop Possibilities
Depending on its size and condition, part of the garage may be useful for tools or hobbies.
Building Inspection
Roofing, doors, electrical systems, and structural components should be evaluated.
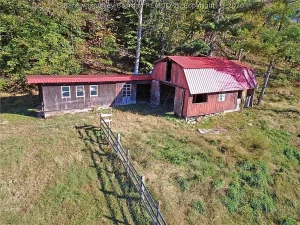
Barn and Additional Outbuilding
The property includes a barn and an additional storage structure.
Barn Uses
A barn may provide space for equipment, supplies, or other permitted rural activities.
Animal-Related Uses
The listing mentions fenced areas that may interest buyers considering animals.
However, livestock suitability depends on fencing, water access, shelter, terrain, and local regulations.
Additional Storage
An outbuilding may provide room for tools, gardening equipment, or seasonal items.
Maintenance Costs
Multiple structures can increase long-term repair and insurance expenses.
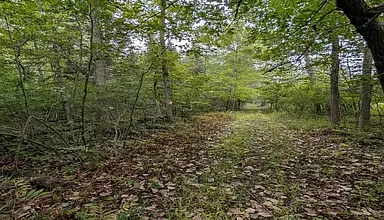
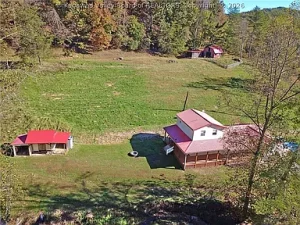
Approximately 20.56 Acres of Land
The property includes approximately 20.56 acres.
This is a significant feature for buyers seeking outdoor space.
Understanding the Acreage
At 20.56 acres, the property encompasses approximately 895,594 square feet of land.
However, total acreage does not establish how much land is level, cleared, fenced, or suitable for specific uses.
Property Boundaries
A current survey may help buyers verify boundaries and easements.
Terrain and Drainage
Prospective owners should inspect slopes, drainage patterns, and any areas prone to standing water.
Land Maintenance
Large parcels may require mowing, brush management, fence repairs, and other ongoing work.
Gardening and Homesteading Potential
The listing describes fenced areas and opportunities for gardens or animals.
Vegetable Gardening
Buyers interested in growing vegetables should evaluate soil conditions, sunlight, and water access.
Fruit Trees and Landscaping
Some rural properties may accommodate orchards or other landscaping projects.
Small-Scale Homesteading
Homesteading activities can involve gardening, food preservation, and maintaining outdoor spaces.
Zoning and Restrictions
Before making plans, buyers should confirm permitted land uses and any applicable restrictions.
Metal Roof and Exterior Construction
The property has a metal roof and vinyl siding.
Metal Roof Benefits
Metal roofing can provide durable protection when properly installed and maintained.
Roof Inspection
Buyers should investigate the roof’s age, installation quality, fasteners, flashing, and any signs of leaks.
Vinyl Siding
Vinyl siding is generally designed for exterior weather protection.
Its condition should be checked for cracks, loose panels, or moisture problems.
Exterior Maintenance
Gutters, drainage, windows, and exterior trim should also be inspected.
Permanently Installed Generator
The listing highlights a permanently installed generator.
This may interest buyers who want an additional source of electricity during certain power interruptions.
Backup Power
A generator may support selected household systems depending on its capacity and installation.
Generator Inspection
A qualified technician should verify the equipment’s condition, fuel source, transfer switch, and operating capacity.
Maintenance Requirements
Generators generally require periodic servicing.
Insurance and Safety
Proper installation and maintenance are important for safe operation.
Forced-Air Gas Heating and Central Air Conditioning
The property includes forced-air gas heating and central air conditioning.
Heating System
The listing identifies a gas-powered forced-air system.
Cooling System
Central air conditioning is also listed.
Equipment Condition
Buyers should verify the age, condition, and maintenance history of both systems.
Energy Expenses
Actual heating and cooling costs depend on equipment efficiency, insulation, weather, and household usage.
Public Water and Septic Tank
The listing identifies public water service and a septic tank.
Public Water
Buyers should confirm the water provider, service terms, and billing arrangements.
Septic System
A septic system handles household wastewater where municipal sewer service is unavailable.
Septic Inspection
Buyers should investigate the system’s age, capacity, maintenance records, and condition.
Long-Term Costs
Septic pumping, repairs, and replacement can create significant expenses.
A proper inspection may help identify potential concerns.
Mortgage Financing for a Country Home
Financing a property with more than 20 acres and multiple outbuildings may involve different lender considerations from financing a standard suburban home.
Conventional Mortgages
Lenders may evaluate the residence, acreage, property condition, and appraisal.
Rural Property Appraisals
Properties with substantial acreage can require comparable sales that reflect land and improvements.
Down Payment
Required down payments depend on the loan program and borrower’s financial profile.
Interest Rates
Mortgage rates vary based on market conditions, credit qualifications, loan type, and other factors.
Loan Prequalification
Prospective buyers may benefit from discussing financing options before making an offer.
Illustrative Mortgage Payment Considerations
The listing displays an estimated monthly payment, but such figures may depend on assumptions about financing and expenses.
Purchase Price
$369,900
Example Down Payment
A hypothetical 20% down payment would equal $73,980.
Example Loan Amount
The remaining loan principal would be $295,920, excluding closing costs.
Additional Expenses
Actual monthly housing costs may include:
- Mortgage principal and interest
- Property taxes
- Homeowners insurance
- Utilities
- Maintenance
- Pool expenses
- Land and outbuilding upkeep
Buyers should obtain personalized estimates rather than relying on a generic monthly payment figure.
Homeowners Insurance for Rural Property
Insurance is an important consideration for a property with a house, pool, barn, garage, and additional outbuilding.
Dwelling Coverage
Homeowners insurance may provide coverage for certain damage to the primary residence.
Detached Structures
Garages, barns, and storage buildings may require appropriate coverage.
Swimming Pool Liability
A pool can create additional liability considerations.
Generator and Equipment
Buyers should discuss permanently installed equipment with their insurer.
Request Quotes Before Closing
Insurance availability and premiums should be investigated early.
Property Taxes in Cabell County, West Virginia
The listing reports annual property taxes of approximately $1,399.
Monthly Tax Equivalent
Dividing $1,399 by twelve produces approximately $116.58 per month.
Tax-Assessed Value
The listing identifies a tax-assessed value of $158,000.
Assessed Value Versus Market Value
A tax-assessed value is not necessarily the same as a property’s market value or asking price.
Future Tax Changes
Property taxes may change following reassessment, ownership changes, or changes in property use.
Buyers should verify current information through the appropriate local authority.
The Advertised 12-Month Home Warranty
The listing states that a 12-month Guard Home Warranty is included.
What a Home Warranty May Cover
Home warranties sometimes provide limited service coverage for specified appliances or systems.
Coverage Limitations
Coverage depends on the actual contract.
Exclusions, service fees, waiting periods, and claim limitations may apply.
Verify the Warranty
Buyers should request the full warranty terms and confirm when coverage begins.
Warranty Versus Insurance
A home warranty is not a substitute for homeowners insurance or a professional home inspection.
Renovation and Home Improvement Opportunities
The property may interest buyers who want to personalize an existing country home.
Cosmetic Improvements
Potential updates may include paint, lighting, or interior finishes.
Kitchen Updates
Buyers may consider changes to cabinetry, countertops, or appliances.
Outdoor Improvements
Landscaping, fencing, and outdoor seating areas may also be considered.
Renovation Budgeting
Costs should be based on contractor estimates and the home’s actual condition.
Prioritize Essential Repairs
Roofing, plumbing, electrical, heating, and structural concerns should generally be evaluated before cosmetic projects.
Questions to Ask Before Buying 46 Granny Field Ln
Prospective buyers should investigate the following:
- Is the asking price still $369,900?
- What is the current condition of the home?
- Has the metal roof been inspected recently?
- How old are the heating and cooling systems?
- Is the permanently installed generator operational?
- What systems does the generator support?
- What is the actual garage capacity?
- Are the barn and outbuilding structurally sound?
- What is the condition of the above-ground pool?
- Are pool safety requirements satisfied?
- Is the septic system functioning properly?
- Is there a recent septic inspection?
- Are the property boundaries clearly established?
- How much of the acreage is usable?
- Are there easements or access restrictions?
- What is the condition of the fencing?
- Are livestock or agricultural uses permitted?
- What are the annual insurance costs?
- What maintenance expenses should be expected?
- What exactly does the advertised home warranty cover?
- Are any listing photos virtually staged?
- Are there outstanding permits, liens, or title concerns?
These questions can help buyers understand the property’s condition and long-term costs.
Frequently Asked Questions About This Salt Rock Property
What is the asking price?
The property is advertised for $369,900.
Where is the home located?
The address is 46 Granny Field Ln, Salt Rock, WV 25559.
How many bedrooms does it have?
The home includes three bedrooms.
How many bathrooms are there?
There are two full bathrooms and one half bathroom.
What is the interior living area?
The listing reports approximately 1,926 square feet.
How much land is included?
Approximately 20.56 acres.
When was the home built?
The residence was built in 1983.
Does the property have a pool?
Yes. An above-ground swimming pool is listed.
Is there a garage?
Yes. A detached garage is included, although the reported parking capacity should be verified.
Are there additional buildings?
Yes. The listing identifies a barn and another outbuilding.
Does the home have a generator?
A permanently installed generator is described in the listing.
What type of heating is installed?
Forced-air gas heating is listed.
Does the property have central air conditioning?
Yes. Central air conditioning is listed.
What are the annual property taxes?
The listing reports approximately $1,399.
Is there an HOA?
No HOA is reported.
Is a home warranty included?
The listing advertises a 12-month Guard Home Warranty, subject to its actual terms.
Final Thoughts: Country Living on 20.56 Acres in Salt Rock, WV
The property at 46 Granny Field Ln, Salt Rock, WV 25559, offers a combination of residential living space, acreage, and outdoor amenities.
Advertised for $369,900, the home includes three bedrooms, two full bathrooms, one half bathroom, and approximately 1,926 square feet of interior living space.
The upper-level primary bedroom provides a separate sleeping area, while the spacious family room may appeal to households that enjoy gathering and entertaining.
The kitchen features listed stainless-steel appliances, a gas range, and an island.
Outside, the wraparound porch, deck, above-ground pool, detached garage, barn, and additional outbuilding add flexibility.
The approximately 20.56-acre parcel may interest buyers who enjoy gardening, outdoor recreation, or other permitted rural activities.
The metal roof and permanently installed generator are also notable features, although their condition should be professionally evaluated.
Before purchasing, buyers should verify the condition of the home, pool, garage, outbuildings, septic system, and acreage.
Financing, insurance, taxes, and ongoing land maintenance should also be considered when calculating the true cost of ownership.
For buyers seeking a country property with substantial outdoor space in Cabell County, this home may be worth exploring.
Final Property Summary
Property Address: 46 Granny Field Ln, Salt Rock, WV 25559
Asking Price: $369,900
Property Type: Single-Family Residence
Year Built: 1983
Bedrooms: 3
Bathrooms: 2 Full Bathrooms and 1 Half Bathroom
Interior Living Area: Approximately 1,926 Square Feet
Lot Size: Approximately 20.56 Acres
Primary Bedroom: Upper Level
Primary Bedroom Dimensions: Approximately 23.5 × 19.3 Feet
Family Room Dimensions: Approximately 23.5 × 19.3 Feet
Kitchen Dimensions: Approximately 17.9 × 10 Feet
Heating: Forced-Air Gas
Cooling: Central Air Conditioning
Flooring: Hardwood and Tile
Kitchen Appliances: Dishwasher, Gas Range, Microwave, Refrigerator
Roof: Metal
Exterior: Vinyl Siding
Basement: None Listed
Fireplace: None Listed
Outdoor Features: Wraparound Porch, Deck, Above-Ground Pool
Additional Structures: Barn and Storage Outbuilding
Garage: Detached; Capacity Requires Verification
Generator: Permanently Installed Generator Described
Water: Public
Sewer: Septic Tank
HOA: None Reported
Reported Annual Property Taxes: $1,399
Reported Tax-Assessed Value: $158,000
Advertised Warranty: 12-Month Guard Home Warranty
Disclaimer: This article is based on the supplied real estate listing and is intended for informational purposes only. Prices, availability, property condition, taxes, insurance, financing, and permitted land uses may change. Some listing photos are virtually staged. The garage capacity differs between the narrative description and structured listing fields and should be independently verified. Buyers should confirm all information through appropriate inspections, official records, and qualified professionals before purchasing.
Listed on Zillow.