$14,900 House for Sale in Decatur, Illinois – Affordable 2-Bedroom Bungalow With Detached Garage and Full Basement
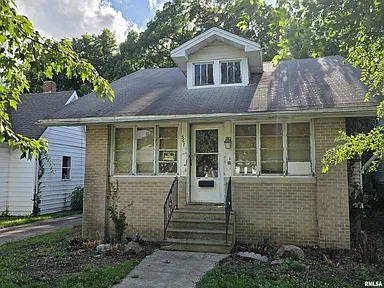
$14,900 House for Sale in Decatur, Illinois – Affordable 2-Bedroom Bungalow With Detached Garage and Full Basement
Finding a traditional single-family house advertised for less than $15,000 can be surprising, particularly for buyers who have been following rising housing costs across the United States. While many homes require substantial financing, some older properties are marketed at much lower asking prices, often attracting people interested in renovation projects, affordable homeownership, or real estate investment.
One such listing is located at 567 S Haworth Ave, Decatur, IL 62522, where a two-bedroom bungalow is advertised for $14,900.
The property features approximately 900 square feet of interior living space, one full bathroom, a detached one-car garage, a full unfinished basement, and a 6,400-square-foot lot.
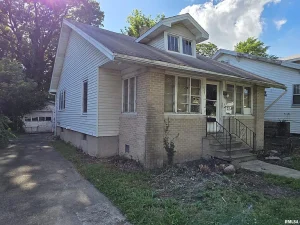
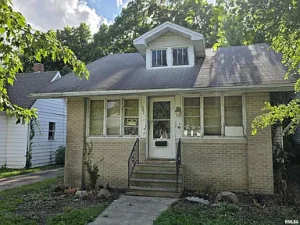
Originally built in 1918, the home offers a traditional bungalow-style design with vinyl siding, a shingle roof, and a brick-and-mortar foundation.
The listing highlights the property’s curb appeal and potential, suggesting that buyers may want to evaluate it as a renovation opportunity.
The residence also includes forced-air heating, central air conditioning, public water, and public sewer connections according to the supplied property information.
However, the listing does not establish the operating condition of these systems or confirm that the home is move-in ready.
At an advertised price of $14,900, prospective buyers should pay close attention to property condition, repair expenses, insurance requirements, financing eligibility, and ongoing ownership costs.
This comprehensive guide explores the home’s features, layout, garage, basement, lot size, renovation considerations, and financial factors that buyers should investigate before purchasing.
Property Overview: 567 S Haworth Ave, Decatur, IL 62522
The property is classified as a single-family residence with a bungalow architectural style.
It offers approximately 900 square feet of reported interior living area and includes two bedrooms and one full bathroom.
The lot measures approximately 6,400 square feet, with reported dimensions of 40 feet by 160 feet.
A detached one-car garage provides additional parking or storage possibilities.
The home also features a full unfinished basement.
Key Property Features
- Asking Price: $14,900
- Reported Price Reduction: $5,000
- Address: 567 S Haworth Ave, Decatur, IL 62522
- Property Type: Single-Family Residence
- Architectural Style: Bungalow
- Year Built: 1918
- Bedrooms: 2
- Bathrooms: 1 full bathroom
- Interior Living Area: 900 square feet
- Lot Size: 6,400 square feet
- Lot Dimensions: Approximately 40 × 160 feet
- Garage: Detached one-car garage
- Basement: Full, unfinished
- Heating: Forced air
- Cooling: Central air conditioning
- Exterior: Frame construction with vinyl siding
- Foundation: Brick and mortar
- Roof: Shingle
- Water: Public
- Sewer: Public
- Reported Annual Property Taxes: $821
- Reported Tax-Assessed Value: $13,799
- Price Per Square Foot: Approximately $17
- Road Surface: Paved
These features provide an initial understanding of the property, but the home’s actual condition should be verified through appropriate inspections.
Why This $14,900 Bungalow May Attract Buyers
The advertised price is one of the most noticeable aspects of the property.
At $14,900, the house may appeal to buyers searching for inexpensive real estate or a potential remodeling project.
However, a low purchase price should not be confused with a low total ownership cost.
Understanding the Price Reduction
The listing reports a $5,000 price reduction, bringing the advertised price to $14,900.
Based on those figures, the previous asking price was approximately $19,900.
The reduction represents about 25.1% of the previous price.
A lower asking price may increase buyer interest, but it does not establish whether the property is a good financial investment.
Price Per Square Foot
Dividing $14,900 by the reported 900 square feet produces approximately $16.56 per square foot.
The listing rounds this to about $17 per square foot.
This calculation is useful for understanding the asking price, but it does not include potential renovation expenses.
Looking Beyond the Purchase Price
Prospective buyers should consider inspections, repairs, closing expenses, insurance, property taxes, utilities, and ongoing maintenance.
For older homes, these costs can be significant.
Living in Decatur, Illinois
Decatur is located in Macon County in central Illinois.
The city has a history connected to manufacturing, agriculture, education, and regional commerce.
Its residential neighborhoods include homes of different ages, architectural styles, and sizes.
Decatur’s Housing Options
The local housing market includes traditional single-family houses, rental properties, and older homes that may require repairs.
Buyers interested in lower-priced properties should compare the total cost of ownership rather than relying only on advertised asking prices.
Access to Services
Prospective residents should research nearby grocery stores, healthcare facilities, schools, parks, and employment opportunities.
Actual travel times should be verified using the property’s address.
Neighborhood Research
Buyers should evaluate the immediate surroundings, nearby properties, road access, and any relevant local conditions.
A property visit can provide useful context beyond the listing description.
Classic Bungalow Architecture
The house is described as a bungalow.
Bungalows are commonly associated with compact layouts, practical living spaces, and traditional residential design.
However, individual bungalow homes can vary significantly.
Why Buyers Appreciate Bungalows
Some buyers prefer bungalow-style houses because of their smaller footprints and straightforward layouts.
A compact home may be easier to furnish than a much larger residence.
The Importance of the Existing Floor Plan
The listing identifies two bedrooms, one bathroom, and a kitchen on the main level.
However, it does not provide a complete floor plan.
Buyers should verify how the rooms connect and whether the layout meets their needs.
Preserving Older-Home Character
Some renovation buyers prefer to retain original architectural details where practical.
However, the listing does not identify which original features, if any, remain in this particular home.
A 900-Square-Foot Interior Layout
The property offers approximately 900 square feet of reported interior living space.
This size may suit individuals or smaller households who prefer a compact residence.
The listing identifies two bedrooms and a kitchen on the main level.
Living Space Considerations
Although the listing does not provide living room dimensions, buyers should evaluate the available common areas.
Furniture placement, natural light, storage, and circulation can influence how comfortable a smaller home feels.
Compact Home Advantages
Smaller homes may require fewer furnishings and can involve less interior space to maintain.
However, actual maintenance and energy costs depend on the home’s condition and systems.
Renovation Planning
Buyers considering changes to the interior should consult qualified professionals before removing walls or altering structural components.
Two Main-Level Bedrooms
Both bedrooms are listed on the main level.
This may be convenient for buyers who prefer sleeping areas without the need to use basement stairs.
First Bedroom: 10 × 11 Feet
The first bedroom measures approximately 10 feet by 11 feet.
Based on these dimensions, the room provides roughly 110 square feet.
Depending on the layout, it may accommodate a bed and basic bedroom furniture.
Second Bedroom: 10 × 10 Feet
The second bedroom is listed at approximately 10 feet by 10 feet.
This represents about 100 square feet.
The room could potentially serve as a bedroom, guest room, or home office.
Bedroom Inspection Priorities
Buyers should evaluate flooring, walls, ceilings, windows, ventilation, and electrical outlets.
The listing does not describe the condition of these features.
One Full Bathroom
The home includes one full bathroom.
The listing does not provide detailed information about its fixtures, condition, or renovation history.
Plumbing Condition
Buyers should verify that the water supply and drainage systems function properly.
A qualified plumber may be able to identify visible leaks, deterioration, or other concerns.
Bathroom Renovation Considerations
Bathroom improvements can involve plumbing, flooring, waterproofing, ventilation, and fixture replacement.
Actual costs depend on the existing condition.
Moisture and Subfloor Concerns
Older bathrooms can develop hidden moisture damage.
A professional inspection can help identify warning signs before renovations begin.
Kitchen Measuring Approximately 10 × 10 Feet
The kitchen is listed at approximately 10 feet by 10 feet.
This creates roughly 100 square feet based on the supplied dimensions.
The listing does not specify which appliances are included.
Kitchen Layout
A compact kitchen may offer opportunities for efficient cabinet and countertop arrangements.
However, buyers should inspect the actual configuration before planning improvements.
Appliance Verification
Prospective buyers should confirm whether a stove, refrigerator, or other appliances are included.
They should also verify the condition of any existing equipment.
Renovation Budget
Kitchen renovation expenses can vary depending on cabinetry, countertops, plumbing, electrical work, and appliances.
Buyers should obtain estimates before making financial commitments.
Full Unfinished Basement: Additional Space to Evaluate
One of the property’s highlighted features is its full unfinished basement.
This may provide additional space for storage or mechanical equipment.
However, the listing does not establish that the basement is suitable for living space.
Storage Potential
An unfinished basement may offer room for seasonal items, tools, or household storage.
The usefulness of the space depends on its condition, accessibility, and moisture levels.
Moisture Inspection
Basements can experience water intrusion, especially in older homes.
Buyers should inspect for dampness, visible staining, drainage problems, and deterioration.
Basement Finishing Possibilities
Any proposal to convert unfinished basement space into finished living area would require evaluation of ceiling height, moisture control, emergency egress, building codes, and permits.
Buyers should not assume the basement can legally or economically be converted.
Detached One-Car Garage
The property includes a detached garage with one reported parking space.
A separate garage can be a practical feature for buyers who need vehicle parking or additional storage.
Garage Condition
The listing does not provide detailed information about the garage’s age or structural condition.
Buyers should inspect the roof, walls, foundation, doors, and electrical systems if present.
Storage and Workshop Possibilities
Depending on the garage’s condition and applicable regulations, it may provide space for tools, bicycles, or other belongings.
Repair Planning
Garage repairs can add to the total renovation budget.
Any planned changes should comply with local requirements.
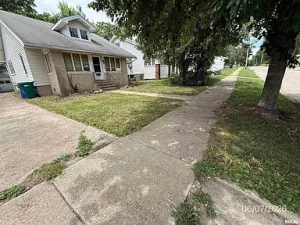
A 6,400-Square-Foot Lot
The home sits on a reported 6,400-square-foot lot.
That is approximately 0.147 acres.
The lot is described as level and measures approximately 40 feet by 160 feet.
Outdoor Space
The property’s dimensions may provide room for outdoor activities or landscaping.
However, the actual usable area depends on building placement, setbacks, and site conditions.
Landscaping Considerations
Buyers should evaluate the condition of the yard, drainage, trees, and any existing exterior improvements.
Property Boundaries
Lot dimensions should be verified through appropriate records or a survey when necessary.
Buyers should not assume that visible fences or landscaping establish legal boundaries.
Forced-Air Heating
The property is listed with forced-air heating.
However, the listing does not specify the fuel source or equipment age.
Heating System Inspection
A qualified technician should evaluate the heating equipment and ductwork.
The inspection should address operating condition and safety.
Illinois Winter Weather
Central Illinois experiences cold winter temperatures.
A reliable heating system and adequate insulation are important considerations for year-round occupancy.
Energy Efficiency
Heating expenses depend on insulation, equipment efficiency, outdoor temperatures, and household usage.
The listing does not provide historical utility costs.
Central Air Conditioning
The property also includes central air conditioning according to the listing.
This may be a useful feature during warm summer months.
However, the system’s operating condition is not established.
Air Conditioning Inspection
Buyers should verify whether the equipment functions properly.
A qualified HVAC technician can evaluate its condition and recommend maintenance.
Potential Replacement Expenses
Heating and cooling equipment may require repairs or replacement as it ages.
These costs should be considered when evaluating an older property.
Vinyl Siding and Frame Construction
The home’s exterior is described as frame construction with vinyl siding.
Vinyl siding is commonly used on residential properties, but it still requires inspection and maintenance.
Exterior Inspection
Buyers should look for cracked or loose siding, deteriorated trim, and signs of moisture intrusion.
Windows and Doors
The condition of windows and doors can affect energy efficiency and interior comfort.
The listing does not describe recent replacements.
Exterior Renovation Planning
Any repairs should address underlying moisture or structural problems before cosmetic improvements.
Brick-and-Mortar Foundation
The property has a brick-and-mortar foundation.
Because the house was built in 1918, foundation condition deserves careful attention.
Foundation Inspection
A qualified professional may evaluate visible cracks, movement, settlement, moisture, and deterioration.
Older Masonry Considerations
Older masonry materials can require specialized repair methods.
Buyers should seek appropriate professional advice before making structural changes.
Basement and Foundation Relationship
The full basement makes foundation and moisture conditions especially important.
These systems should be evaluated together during due diligence.
Shingle Roof and Maintenance
The property is listed with a shingle roof.
The listing does not provide the roof’s age or condition.
Roof Inspection
A professional should evaluate visible wear, flashing, drainage, and signs of leaks.
Water Damage Prevention
Roof leaks can damage ceilings, walls, insulation, and structural materials.
Identifying moisture problems early may help prevent additional deterioration.
Replacement Budget
If roof replacement is necessary, the cost should be included in the overall renovation plan.
No reliable estimate can be made without inspecting the roof.
Public Water and Sewer Connections
The listing identifies public water and public sewer.
These services can be convenient, but buyers should confirm their current status.
Water Service
The listing does not establish whether water service is currently active or whether all plumbing fixtures are functional.
Sewer Condition
Older homes may have aging sewer lines.
A sewer inspection may be appropriate depending on the property’s history and visible conditions.
Utility Activation
Buyers should investigate any fees or repairs required to activate or maintain services.
Renovation Costs for a 1918 Bungalow
A house built in 1918 may require maintenance or updates to systems that have changed over time.
The listing highlights the property’s potential but does not provide a complete condition report.
Common Areas to Investigate
Potential renovation categories include roofing, foundation repairs, electrical upgrades, plumbing, heating and cooling, insulation, windows, flooring, kitchen improvements, and bathroom repairs.
These are areas for investigation, not confirmed defects.
Illustrative Renovation Scenario
Suppose a buyer pays $14,900 for the property and receives contractor estimates totaling $20,000.
The combined purchase and repair amount would be $34,900.
If repairs instead totaled $50,000, the combined amount would reach $64,900.
These are hypothetical examples and not estimates for this specific house.
They exclude closing costs, insurance, taxes, permits, and unexpected expenses.
Contingency Planning
Older properties can reveal additional problems after work begins.
Buyers should consider appropriate financial reserves and professional guidance.
Financing an Affordable Fixer-Upper
Financing a lower-priced home can present challenges depending on lender minimums and property condition.
Conventional Mortgage Considerations
Lenders may require the home to meet certain condition and appraisal standards.
The listing does not establish whether the property qualifies for conventional financing.
Renovation Loan Options
Some financing programs are designed for eligible home purchases that include repairs.
Requirements vary by program and lender.
Cash Purchase
A buyer with sufficient savings may consider paying cash.
However, cash ownership does not eliminate repair, insurance, tax, or maintenance expenses.
Total Financing Cost
Borrowers should compare interest rates, fees, repayment terms, and the full cost of financing.
Homeowners Insurance in Illinois
Insurance is an important part of property ownership.
Premiums depend on the home’s age, condition, location, replacement value, and selected coverage.
Older-Home Insurance
A property built in 1918 may require additional information about electrical, plumbing, roofing, and heating systems.
Insurance During Renovation
If the home is vacant or undergoing major repairs, standard homeowners coverage may not be appropriate.
Buyers should discuss their circumstances with a licensed insurance professional.
Weather-Related Considerations
Illinois properties may face risks from storms, wind, hail, and other weather events.
Appropriate coverage should be evaluated for the specific property.
Property Taxes and Assessed Value
The listing reports annual property taxes of $821.
It also shows a tax-assessed value of $13,799.
Monthly Tax Equivalent
Dividing $821 by twelve produces approximately $68.42 per month.
This amount should be included in the household budget.
Assessed Value Versus Asking Price
Tax-assessed values and market asking prices serve different purposes.
Buyers should not assume that the assessed value represents the property’s current market value.
Verify Current Taxes
Prospective purchasers should confirm the current tax bill and investigate any unpaid obligations.
Tax amounts may change.
Is This Property Suitable for a Rental Investment?
Some buyers may consider renovating an older bungalow for rental use.
However, the listing does not provide verified rental income or confirm the property’s current habitability.
Rental Readiness
Before renting a property, an owner must ensure that it meets applicable safety and occupancy requirements.
Rental Income Analysis
Potential rental income should be compared with renovation costs, taxes, insurance, maintenance, vacancy, and management expenses.
Avoid Assuming Profitability
A low asking price does not automatically make a property a profitable investment.
A complete financial analysis is necessary.
Could This Be a First-Time Homebuyer Opportunity?
Some first-time buyers are interested in inexpensive homes because they want to reduce their initial purchase costs.
However, older properties may require significant repairs.
Potential Advantages
The home offers two bedrooms, a full basement, a detached garage, and a relatively compact interior.
Important Challenges
Buyers should evaluate the condition of essential systems, repair expenses, and financing requirements.
Professional Support
First-time buyers may benefit from working with qualified inspectors, contractors, lenders, and legal professionals.
Important Questions Before Buying 567 S Haworth Ave
Prospective buyers should investigate the following:
- Is the asking price still $14,900?
- What is the current condition of the home?
- Is the property ready for occupancy?
- Are there known structural problems?
- What is the condition of the foundation?
- Does the basement experience water intrusion?
- Is the roof in good condition?
- Are the heating and cooling systems operational?
- What is the condition of the electrical wiring?
- Are the plumbing and sewer systems functional?
- Does the detached garage require repairs?
- Are there outstanding code violations?
- Are permits required for planned improvements?
- Are there unpaid taxes or liens?
- Can the property qualify for financing?
- Is homeowners insurance available?
- What is the estimated total renovation cost?
- Are the reported lot boundaries accurate?
Obtaining reliable answers can help buyers make more informed decisions.
Frequently Asked Questions About This Decatur Bungalow
What is the asking price?
The property is advertised for $14,900.
Where is the house located?
The address is 567 S Haworth Ave, Decatur, IL 62522.
How many bedrooms and bathrooms does it have?
The home includes two bedrooms and one full bathroom.
How large is the interior?
The reported interior living area is 900 square feet.
When was the house built?
The listing identifies 1918 as the construction year.
Does the home have a basement?
Yes. It has a full unfinished basement.
Is there a garage?
Yes. A detached one-car garage is listed.
What is the lot size?
The lot measures approximately 6,400 square feet.
Does the house have heating?
Forced-air heating is listed, although its condition should be verified.
Does it have air conditioning?
Yes. Central air conditioning is listed, but its operating condition is not confirmed.
What are the reported annual property taxes?
The listing reports approximately $821.
Is the home move-in ready?
The supplied information does not confirm that the home is move-in ready. Buyers should arrange appropriate inspections.
Could it be a renovation project?
The listing highlights the property’s potential. Renovation feasibility depends on its actual condition, local requirements, and available budget.
Final Thoughts: A $14,900 Decatur Bungalow With Garage, Basement, and Potential
The single-family residence at 567 S Haworth Ave, Decatur, IL 62522, is advertised for $14,900 and includes two bedrooms, one full bathroom, and approximately 900 square feet of interior living space.
The property sits on a reported 6,400-square-foot lot and was originally built in 1918.
Its detached one-car garage and full unfinished basement are notable features that may appeal to buyers looking for additional storage or a renovation project.
The home also includes forced-air heating, central air conditioning, vinyl siding, and public water and sewer connections according to the listing.
However, the property’s low asking price should not replace a careful assessment of its condition.
Buyers should investigate the foundation, basement, roof, electrical systems, plumbing, heating and cooling equipment, and any required repairs.
The reported annual property taxes of $821 should also be included in the ownership budget.
For buyers who are prepared to conduct thorough due diligence and obtain professional renovation estimates, this listing may be worth exploring.
Ultimately, the property’s value depends on the condition of the house, the cost of necessary improvements, and the buyer’s long-term goals.
Final Property Summary
Property Address: 567 S Haworth Ave, Decatur, IL 62522
Asking Price: $14,900
Reported Price Reduction: $5,000
Property Type: Single-Family Residence
Architectural Style: Bungalow
Bedrooms: 2
Bathrooms: 1 Full Bathroom
Interior Living Area: 900 Square Feet
Lot Size: 6,400 Square Feet
Lot Dimensions: Approximately 40 × 160 Feet
Year Built: 1918
Garage: Detached, One-Car
Basement: Full, Unfinished
Heating: Forced Air
Cooling: Central Air
Exterior: Frame Construction With Vinyl Siding
Foundation: Brick and Mortar
Roof: Shingle
Water: Public
Sewer: Public
Reported Annual Property Taxes: $821
Reported Tax-Assessed Value: $13,799
Price Per Square Foot: Approximately $17
Disclaimer: This article is based on the supplied real estate listing and is intended for informational purposes only. Prices, availability, property condition, taxes, financing, insurance, and renovation requirements may change. Buyers should independently verify all details, obtain appropriate inspections, and consult qualified professionals before purchasing.

Listed on Zillow.