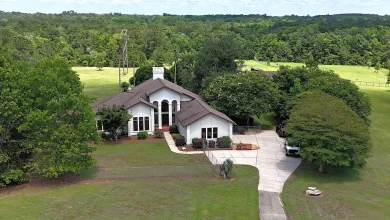

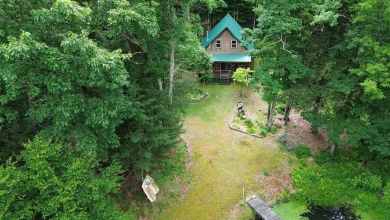
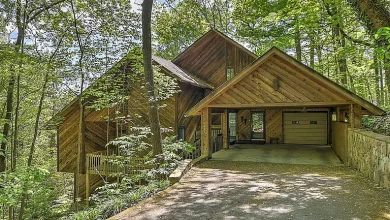
Excellent auction buyer’s opportunity on this 4 bedroom 2 bath home on an acre lot with Mississippi river views
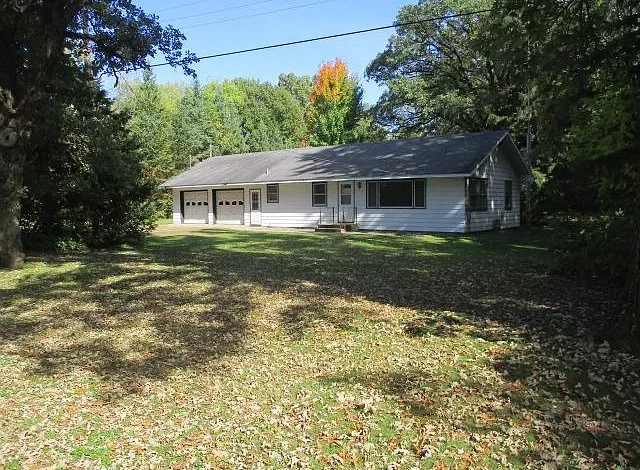
$1 Starting Price? 4-Bedroom Home on 1 Acre With Mississippi River Views in Sauk Rapids, Minnesota – October 24, 2026 Auction
Discover a Mississippi River View Property Going to Auction in Sauk Rapids, Minnesota
Located at 6102 NE River Rd, Sauk Rapids, MN 56379, this single-family property offers an interesting opportunity for buyers searching for a home with acreage, additional garage space, and scenic Mississippi River views in central Minnesota.
The property is advertised with a displayed price of $1, but this amount should not be confused with the property’s final selling price. The residence is being offered through a live, on-site auction scheduled for October 24, 2026, at 10:00 a.m., according to the listing.
Auction properties frequently use nominal advertised prices that do not represent the amount a successful bidder will ultimately pay. Buyers should confirm the auction terms, any opening bid or reserve requirements, and all additional costs before participating.
Built in 1950, the home includes four bedrooms, two full bathrooms, and approximately 1,527 square feet of finished living space. It sits on a reported one-acre lot and offers views of the Mississippi River.
One of the property’s most appealing features is its collection of garages and storage buildings.
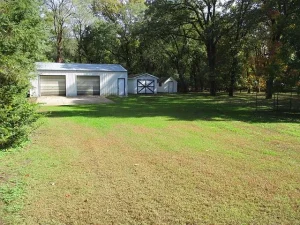
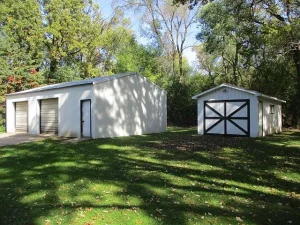
The residence includes an attached two-car garage measuring approximately 24 by 28 feet, a 22-by-36-foot pole shed, a detached 12-by-24-foot garage, and an 8-by-12-foot garden shed.
These additional structures may appeal to buyers who need space for vehicles, equipment, tools, recreational gear, or hobbies.
The home also features a single-level floor plan, with all four bedrooms on the main level, along with a kitchen, dining room, family room, and den.
However, buyers should carefully consider the property’s condition and wastewater system.
The listing states that the septic system has not been inspected and that the buyer will be responsible for necessary updates. The structured listing also identifies the septic system as noncompliant.
These details make professional due diligence particularly important.
For buyers prepared to navigate an auction purchase and evaluate potential repairs, this Sauk Rapids property may be worth exploring.
This comprehensive guide examines the residence, lot, river views, outbuildings, utilities, auction process, and important financial considerations.
Property Overview – 6102 NE River Rd, Sauk Rapids, MN 56379
The property is classified as a single-family residence and is situated along NE River Road in the Sauk Rapids area.
Its combination of a four-bedroom home, one-acre setting, and multiple outbuildings distinguishes it from many conventional residential properties.
Key Property Details
| Property Feature | Listing Information |
|---|---|
| Property Address | 6102 NE River Rd, Sauk Rapids, MN 56379 |
| Displayed Listing Price | $1 – Not a Confirmed Sale Price |
| Sale Method | Live On-Site Auction |
| Auction Date | October 24, 2026 |
| Auction Time | 10:00 a.m. |
| Property Type | Single-Family Residence |
| Year Built | 1950 |
| Bedrooms | 4 |
| Bathrooms | 2 Full Bathrooms |
| Finished Living Area | 1,527 Sq. Ft. |
| Total Reported Structure Area | 3,054 Sq. Ft. |
| Lot Size | Approximately 1 Acre |
| Reported Lot Dimensions | 270 × 180 Feet |
| Home Levels | One |
| Heating | Forced Air |
| Cooling | None Reported |
| Natural Gas | Available / Connected According to Listing |
| Water Supply | Sand-Point Well |
| Sewer | Private Septic System |
| Septic Condition | Noncompliant / Updates Required |
| Attached Garage | 24 × 28 Feet |
| Pole Shed | 22 × 36 Feet |
| Detached Garage | 12 × 24 Feet |
| Garden Shed | 8 × 12 Feet |
| River Views | Mississippi River |
| Roof | Asphalt Shingles |
| Road Surface | Paved |
| HOA | None Reported |
| Annual Property Taxes | Approximately $1,950 |
| MLS Number | 7152843 |
The property’s actual sale price will depend on the auction results and applicable sale conditions.
Understanding the $1 Displayed Price
The most attention-grabbing detail in this listing is the advertised price of $1.
However, prospective buyers should understand that this is an auction property.
The displayed amount is not evidence that the home can be purchased for one dollar.
It also does not establish the opening bid, minimum acceptable price, or reserve.
The actual auction terms must be obtained from the auctioneer or listing representative.
Depending on the agreement, buyers may need to provide identification, proof of funds, a deposit, or other documentation before bidding.
Additional expenses may include closing costs, title-related charges, property taxes, and repairs.
Any buyer considering this property should evaluate the total acquisition cost rather than focusing on the nominal advertised price.
Live On-Site Auction Scheduled for October 24, 2026
According to the listing, the home will be offered through a live on-site auction on Saturday, October 24, 2026, at 10:00 a.m.
A live auction can create a different purchasing experience from a conventional real estate transaction.
Instead of submitting a traditional offer through a negotiated listing process, interested buyers may compete through bidding.
However, auction procedures vary.
Some auctions are subject to seller confirmation, while others have different reserve or approval requirements.
The supplied listing does not explain every condition.
Buyers should obtain the complete auction documents before participating.
They should also confirm whether financing contingencies, inspection contingencies, or other protections are available.
Why Auction Buyers Need a Clear Budget
Auction bidding can move quickly.
For this reason, buyers should establish a maximum purchase amount before the event.
That amount should reflect the home’s condition, estimated repairs, septic system obligations, financing costs, and comparable property values.
A bidding budget should also include a contingency for unexpected expenses.
The property’s age and private wastewater system introduce additional considerations.
Buyers should avoid making assumptions about its condition based solely on listing photographs or a short property description.
A professional inspection and a realistic repair budget can help support a more informed decision.
A 1950 Home With Traditional Character
The residence was constructed in 1950.
Homes from this period may feature practical layouts, established landscaping, and traditional construction methods.
However, older homes can also require maintenance or upgrades.
The listing does not provide a complete renovation history.
Buyers should investigate the age and condition of the roof, electrical system, plumbing, heating equipment, and other major components.
A home inspection may identify concerns that are not visible during a casual walkthrough.
Because the property is being sold at auction, buyers should determine what inspection opportunities are available before bidding.
Single-Level Living With Four Main-Level Bedrooms
One of the home’s practical characteristics is its single-level floor plan.
All four bedrooms are located on the main level.
The kitchen, dining room, family room, and den are also identified as main-level spaces.
This arrangement may appeal to buyers who prefer primary living areas on one floor.
However, the property should not automatically be considered accessible.
The listing identifies no special accessibility features.
Entry steps, doorway widths, bathroom layouts, and other details should be evaluated during a property visit.
Approximately 1,527 Square Feet of Finished Living Space
The home contains approximately 1,527 square feet of reported finished living area.
The listing separately identifies a total structure area of 3,054 square feet.
However, only 1,527 square feet is reported as finished above-ground living space.
The remaining structure area should not be assumed to represent additional finished rooms.
Buyers should verify how the total structure area is calculated.
Accurate square footage is important when comparing the property with similar homes.
It can also influence renovation planning and valuation.
Four Bedrooms for Flexible Household Needs
The property includes four bedrooms.
According to the listing, all four are located on the main level.
The reported room dimensions are:
| Bedroom | Approximate Dimensions |
|---|---|
| Bedroom 1 | 11 × 11.5 Feet |
| Bedroom 2 | 11.5 × 11.5 Feet |
| Bedroom 3 | 12 × 10.5 Feet |
| Bedroom 4 | 12 × 13 Feet |
These dimensions suggest a range of bedroom sizes.
The rooms may provide flexibility for sleeping arrangements, guests, or home-office use.
However, buyers should verify measurements and inspect the condition of each room.
Window condition, ventilation, flooring, and storage are important considerations.
Two Full Bathrooms
The home includes two full bathrooms.
This may provide convenience for a household using all four bedrooms.
However, the listing does not describe the bathrooms’ fixtures or condition.
Buyers should inspect plumbing, ventilation, flooring, and waterproofing.
Because the home uses a private septic system, bathroom functionality must also be considered in relation to wastewater capacity and compliance.
Any proposed bathroom expansion or renovation should be reviewed with qualified professionals.
The existing septic issues may affect the feasibility and cost of certain improvements.
Family Room Measuring Approximately 12 by 20 Feet
The family room is reported to measure approximately 12 feet by 20 feet.
This creates an area of about 240 square feet.
A room of this size may accommodate seating, entertainment furniture, or family gatherings.
However, the listing does not describe the room’s finishes or current condition.
Buyers should inspect the flooring, walls, windows, and electrical outlets.
The family room’s location within the floor plan should also be evaluated.
A practical layout can be important for everyday living.
Separate Dining Room
The residence includes a dining room measuring approximately 12 by 10 feet.
This provides about 120 square feet of space.
A separate dining area may appeal to buyers who prefer a designated place for meals.
However, the listing does not provide photographs or a detailed description of its condition.
Buyers should evaluate lighting, circulation, and proximity to the kitchen.
The room may also offer flexibility for other uses, depending on household needs.
Kitchen With Included Appliances
The kitchen is reported to measure approximately 12 by 10 feet.
The listing identifies several included appliances and fixtures.
These include a microwave, range, refrigerator, electric water heater, and exhaust fan.
However, buyers should verify whether all listed items remain in place and are operational.
The kitchen’s cabinetry, countertops, and flooring are not described in detail.
A thorough inspection should include plumbing, electrical connections, ventilation, and appliance condition.
Any proposed renovation should account for the home’s existing infrastructure.
Main-Level Den
The property also includes a den measuring approximately 12 by 8.5 feet.
This provides roughly 102 square feet of additional interior space.
A den may be useful as a home office, reading room, hobby space, or other flexible area.
However, buyers should inspect the room and verify its legal classification.
The listing does not identify it as an additional bedroom.
Any intended use should be based on the actual layout, ventilation, and available utilities.
Forced-Air Heating
The home is equipped with forced-air heating.
The listing also identifies natural gas service.
However, buyers should confirm the heating system’s fuel source, age, and operational condition.
A qualified heating contractor can inspect the furnace and ductwork.
Older equipment may require maintenance or replacement.
Buyers should request available service records.
The home’s insulation and air sealing may also affect heating expenses during Minnesota’s cold winters.
No Central Cooling Reported
The listing identifies no cooling system.
This means buyers should not assume that central air conditioning is installed.
Minnesota experiences seasonal temperature changes, including warm summer weather.
Buyers may wish to evaluate ventilation and potential cooling options.
However, installation costs depend on the home’s existing ductwork, electrical capacity, and equipment requirements.
A heating and cooling professional can assess possible improvements.
One-Acre Lot With Mississippi River Views
The property occupies approximately one acre.
The listing describes scenic views of the Mississippi River.
This may appeal to buyers who enjoy natural landscapes and outdoor surroundings.
However, the listing does not establish that the property includes direct river frontage.
River views should not be confused with ownership of shoreline or private river access.
Buyers should verify property boundaries and any water-related rights.
They should also investigate floodplain designations, drainage conditions, and applicable restrictions.
The presence of river views does not establish that the home is outside a flood-risk area.
Reported Lot Dimensions of 270 by 180 Feet
The listing identifies lot dimensions of approximately 270 feet by 180 feet.
Multiplying those figures produces 48,600 square feet, or approximately 1.12 acres.
This differs slightly from the rounded one-acre lot description.
The discrepancy may reflect approximate measurements or the way the parcel is recorded.
Buyers should verify the legal acreage and boundaries through official records or a survey.
Accurate dimensions are important when planning fencing, landscaping, or additional structures.
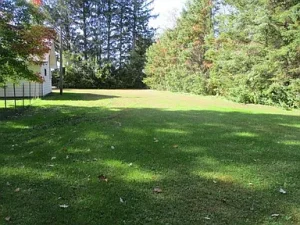
Established Trees and Outdoor Space
The property is described as having medium tree coverage.
Established trees may provide shade and contribute to the home’s outdoor character.
The one-acre setting may also offer space for gardening, recreation, or other residential activities.
However, buyers should inspect drainage, terrain, and existing vegetation.
Large trees may require maintenance.
Any proposed outdoor improvements should comply with applicable zoning and setback requirements.
Attached Two-Car Garage
The residence includes an attached two-car garage.
The reported dimensions are approximately 24 by 28 feet.
This creates about 672 square feet of garage footprint.
The listing identifies garage doors approximately seven feet high and nine feet wide.
However, buyers should verify the actual clearances and condition.
The garage may provide convenient parking and storage.
Roofing, doors, electrical systems, and structural components should be inspected.
A 22-by-36-Foot Pole Shed
One of the property’s most notable additional structures is the pole shed.
The building measures approximately 22 feet by 36 feet.
This creates about 792 square feet of footprint area.
A pole shed may be useful for equipment, tools, recreational vehicles, or other storage needs.
However, the listing does not describe its exact condition or utilities.
Buyers should inspect the roof, supports, doors, and flooring.
The building’s suitability for particular equipment depends on its actual dimensions and structural capacity.
Detached 12-by-24-Foot Garage
In addition to the attached garage, the property includes a detached garage measuring approximately 12 by 24 feet.
This provides about 288 square feet of footprint area.
The structure may be useful for a vehicle, lawn equipment, or storage.
However, buyers should verify door dimensions and accessibility.
The listing does not specify whether the detached garage is heated or connected to electricity.
Its condition should be evaluated separately from the main residence.
An 8-by-12-Foot Garden Shed
The property also includes a garden shed measuring approximately 8 by 12 feet.
This creates roughly 96 square feet of storage footprint.
A shed of this size may be useful for gardening tools, outdoor furniture, or lawn maintenance equipment.
However, buyers should inspect the roof, walls, floor, and door.
Small outbuildings can still require maintenance.
The shed’s legal status and location should also be verified.
Multiple Outbuildings and Storage Possibilities
The combination of an attached garage, pole shed, detached garage, and garden shed creates several storage options.
These features may interest buyers who own multiple vehicles or maintain outdoor equipment.
However, the listing does not provide a complete inspection report for the structures.
Buyers should avoid assuming that every building is in excellent condition.
Repair costs, utility connections, and zoning requirements should be considered.
The property’s outbuildings may contribute to its usefulness, but their value depends on their condition and permitted uses.
Private Septic System – A Critical Buyer Consideration
One of the most important details in this listing concerns the septic system.
The seller states that the septic system has not been inspected and that the buyer must assume responsibility for necessary updates.
The structured listing also identifies the septic system as noncompliant.
This is a significant issue that should be investigated before bidding.
Septic repairs or replacement can involve substantial expenses.
Costs depend on soil conditions, system design, permits, and site requirements.
Buyers should consult the appropriate local authority and a qualified septic professional.
Understanding Potential Septic Replacement Costs
A septic system may require repairs, upgrades, or complete replacement depending on its condition and regulatory requirements.
The listing does not provide a repair estimate.
Therefore, buyers should not assume a particular cost.
The property’s location near the Mississippi River may introduce additional site considerations, but no specific restrictions are established by the supplied information.
A professional evaluation should determine the available options.
Buyers should also confirm whether the auction terms permit inspections before bidding.
Sand-Point Well Water Supply
The property uses a sand-point water system, according to the listing.
A sand-point well is a type of shallow groundwater supply.
Its suitability depends on local conditions, construction, and water quality.
Buyers should arrange appropriate water testing.
They should also investigate the system’s capacity and reliability.
The listing does not provide water-quality results or well performance records.
A qualified well professional can help evaluate the system.
Natural Gas and Electrical Service
The listing identifies natural gas and electrical service associated with Xcel Energy.
It also reports electrical service rated at 200 amps or more.
However, buyers should verify the actual panel capacity and condition.
Electrical systems in older homes may have been modified over time.
A licensed electrician can inspect the service panel, wiring, outlets, and safety devices.
Utility availability should be confirmed directly with the providers.
Asphalt Shingle Roof
The home has a pitched asphalt-shingle roof.
The listing indicates that the roof is more than eight years old.
However, it does not provide the exact installation date.
Buyers should inspect the roof for missing shingles, leaks, damaged flashing, and ventilation issues.
Minnesota weather can expose roofing materials to snow, ice, wind, and seasonal temperature changes.
A professional roofing inspection may help identify maintenance needs.
Block and Frame Construction
The listing identifies block and frame construction materials.
These methods are common in residential buildings of different periods.
However, the exact structural arrangement is not described.
Buyers should inspect the foundation, framing, and basement areas.
The listing references a block basement and other basement features, but no finished basement living area is reported.
The condition of the foundation should be evaluated carefully.
Any signs of moisture intrusion or structural movement may require additional investigation.
Residential Zoning
The property is identified as residential single-family zoning.
This designation may affect how the lot and outbuildings can be used.
Buyers should verify the exact zoning rules with the appropriate local authority.
Potential improvements, additional structures, or changes in use may require permits.
The presence of existing outbuildings does not automatically establish approval for every proposed activity.
No Homeowners Association Reported
The listing identifies no homeowners association.
This may mean that conventional HOA dues do not apply.
However, property owners remain responsible for taxes, insurance, maintenance, and compliance with applicable regulations.
Buyers should investigate recorded easements and other restrictions.
The absence of an HOA should not be interpreted as unrestricted property use.
Living in Sauk Rapids, Minnesota
Sauk Rapids is located in central Minnesota near the Mississippi River.
The community offers a mix of residential neighborhoods, local services, and access to the broader St. Cloud area.
For buyers considering this property, the location may provide a combination of residential convenience and natural scenery.
However, the suitability of the area depends on individual needs.
Buyers should research schools, employment opportunities, healthcare, shopping, and transportation.
A visit to the property can help establish how the surrounding environment fits their lifestyle.
Paved Road Access
The listing identifies NE River Road as paved.
Paved access can be useful during different seasons.
However, buyers should evaluate driveway conditions and winter maintenance responsibilities.
Minnesota’s cold climate can create snow and ice challenges.
Access to the detached buildings should also be inspected.
The listing identifies gravel parking areas, which may require periodic maintenance.
Annual Property Taxes of Approximately $1,950
The listing reports annual property taxes of $1,950.
Divided across twelve months, this equals approximately $162.50 per month.
However, buyers should verify the current amount with the appropriate tax authority.
The listing also identifies a tax-assessed value of $215,500.
Tax-assessed value is not necessarily the same as market value.
Future property taxes may differ after a sale or reassessment.
Financing an Auction Property
Financing a home purchased at auction can differ from financing a conventional real estate transaction.
Some auctions require deposits or closing within specific deadlines.
The listing does not provide complete financing terms.
Buyers should contact the auction representative and their lender before bidding.
The septic system’s condition may affect financing eligibility.
A lender may require inspections, repairs, or other documentation.
Buyers should not assume that conventional mortgage financing will be available under the auction’s timeline.
Illustrative Repair and Improvement Budget
The following figures are general planning examples rather than estimates for this specific property.
| Potential Improvement | Illustrative Cost Range |
|---|---|
| Interior Painting | $2,000–$7,000 |
| Flooring Repairs | $2,000–$8,000 |
| Kitchen Improvements | $5,000–$20,000 |
| Bathroom Renovation | $4,000–$12,000 Per Bathroom |
| Electrical Repairs | Highly Variable |
| Heating System Repairs | Highly Variable |
| Roof Repairs | $1,500–$10,000+ |
| Septic System Repairs or Replacement | Site-Specific; Potentially Substantial |
| Well System Improvements | Depends on Inspection |
| Outbuilding Repairs | Depends on Condition |
Actual costs depend on the home’s condition, contractor pricing, and regulatory requirements.
Buyers should obtain professional estimates before determining a maximum auction bid.
Could This Property Be a Renovation Opportunity?
The property may interest buyers who enjoy renovation projects.
Its four-bedroom layout, one-acre setting, river views, and multiple outbuildings provide several features to consider.
However, the condition of the septic system introduces a significant uncertainty.
A successful renovation plan should prioritize essential systems.
These include wastewater disposal, water supply, electrical safety, heating, roofing, and structural integrity.
Cosmetic improvements should be considered after major concerns are evaluated.
Investment and Resale Considerations
Some buyers may consider purchasing the property for renovation and resale.
However, potential profit cannot be assumed.
The final auction price is unknown.
Repair expenses, financing costs, taxes, insurance, and selling expenses may affect the outcome.
Buyers should research recent comparable sales in the Sauk Rapids area.
Comparisons should account for the home’s size, age, lot, river views, and outbuildings.
The septic system’s condition may also affect marketability.
A professional appraisal or market analysis may be useful.
Important Questions to Ask Before the Auction
Before bidding on 6102 NE River Rd, buyers should investigate the following questions:
- Is the $1 amount only a nominal auction listing price?
- Is there a reserve or minimum acceptable bid?
- Are buyer premiums or additional auction fees required?
- What deposit is required from the winning bidder?
- What is the closing deadline?
- Are inspections permitted before the auction?
- What is the actual condition of the septic system?
- What repairs or replacement will be required?
- Are septic permits or compliance deadlines involved?
- What is the condition of the sand-point well?
- Is the heating system operational?
- What is the age and condition of the roof?
- Are all outbuildings structurally sound?
- Does the property include direct river access or only river views?
- Is the lot within a designated floodplain?
- What is the verified legal acreage?
- Are there any outstanding liens or other title issues?
- What financing options are available under the auction terms?
These questions can help buyers understand the risks and obligations before participating.
Who Might Be Interested in This Property?
The home may appeal to several categories of buyers.
Households seeking four bedrooms may appreciate the single-level layout.
Buyers needing storage may value the attached garage and additional buildings.
Outdoor enthusiasts may enjoy the river views and one-acre setting.
Renovation-minded buyers may be interested in the property’s potential for improvements.
However, the property may not be suitable for buyers who require a move-in-ready home or who cannot accommodate significant septic expenses.
Its suitability depends on the final auction price, property condition, and buyer resources.
Final Thoughts – A Mississippi River View Home With Auction Potential
Located at 6102 NE River Rd in Sauk Rapids, Minnesota, this 1950 single-family residence offers a combination of four bedrooms, two bathrooms, approximately 1,527 square feet of finished living space, and a one-acre setting.
The property features Mississippi River views and several useful outbuildings.
These include an attached two-car garage, a 22-by-36-foot pole shed, a 12-by-24-foot detached garage, and an 8-by-12-foot garden shed.
The single-level floor plan may appeal to buyers seeking convenient access to bedrooms and living spaces.
However, the property’s sale conditions require careful consideration.
The displayed $1 price does not establish the final purchase amount.
The home is scheduled for a live on-site auction on October 24, 2026.
The septic system is reported as noncompliant, and the buyer is expected to assume responsibility for necessary updates.
For buyers prepared to complete thorough due diligence, evaluate repair expenses, and understand the auction requirements, this property may present an opportunity to explore a home with river views and substantial storage space.
Ultimately, a successful purchase will depend on the final bid, inspection findings, financing arrangements, and total cost of ownership.
Listing Information and Auction Contact
Property Address: 6102 NE River Rd, Sauk Rapids, MN 56379
Displayed Listing Price: $1 – Nominal Auction Listing Amount
Sale Method: Live On-Site Auction
Auction Date: October 24, 2026
Auction Time: 10:00 a.m.
Property Type: Single-Family Residence
Year Built: 1950
Bedrooms: 4
Bathrooms: 2 Full Bathrooms
Finished Living Area: 1,527 Square Feet
Reported Total Structure Area: 3,054 Square Feet
Lot Size: Approximately 1 Acre
Reported Lot Dimensions: 270 × 180 Feet
Home Levels: One
Heating: Forced Air
Cooling: None Reported
Water Supply: Sand-Point Well
Sewer: Private Septic System
Septic Status: Noncompliant / Buyer Responsible for Updates
Natural Gas: Reported
Electrical Service: 200+ Amp Service Reported
Attached Garage: 24 × 28 Feet
Pole Shed: 22 × 36 Feet
Detached Garage: 12 × 24 Feet
Garden Shed: 8 × 12 Feet
Views: Mississippi River
Roof: Pitched Asphalt Shingles
Construction: Block and Frame
Road Surface: Paved
Zoning: Residential Single-Family
HOA: None Reported
Reported Annual Property Taxes: $1,950
Reported Tax-Assessed Value: $215,500
Parcel Number: 120045400
Original Listing Date: October 1, 2026
Listing Agent: Keith R. Sharer
Agent Phone: 320-267-1963
Listing Brokerage: Granite Realty of MN
MLS Number: 7152843
All property information is based on the supplied real estate listing and is provided for general informational purposes. The $1 displayed price should not be interpreted as the final auction price or a guaranteed opening bid. Auction terms, property availability, inspection rights, septic requirements, utilities, taxes, boundaries, and other details should be independently verified. Buyers should consult qualified real estate, legal, financing, and inspection professionals before participating in the auction.
Listed on Zillow