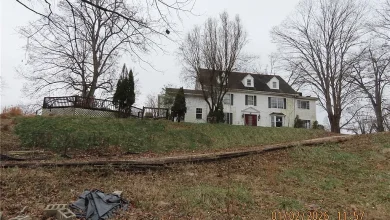
Historic 1890 Victorian Home in Louisiana, Missouri – Spacious 3-Bedroom House on 0.66 Acres With Original Woodwork and Renovation Potential
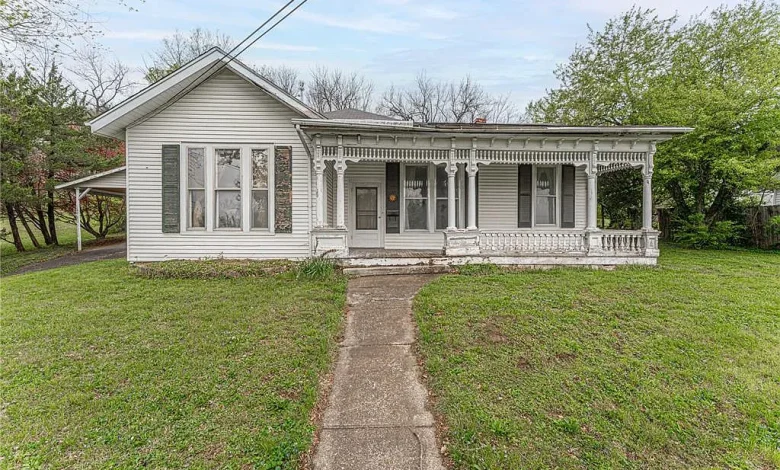
Historic 1890 Victorian Home in Louisiana, Missouri – Spacious 3-Bedroom House on 0.66 Acres With Original Woodwork and Renovation Potential
Discover a Beautiful Historic Home With Victorian Charm in Louisiana, Missouri
Nestled in the historic river town of Louisiana, Missouri, this distinctive residence offers a combination of nineteenth-century architecture, generous interior space, and an expansive triple lot. Originally built in 1890, the property captures the character of a bygone era while presenting opportunities for thoughtful restoration and modern improvements.
With three bedrooms, one full bathroom, more than 2,000 square feet of reported living space, and approximately 0.66 acres of land, this home may appeal to buyers searching for historic houses, spacious residential properties, or renovation opportunities in Missouri.
The residence stands out because of its decorative Victorian porch trim, original hardwood flooring, tall ceilings, traditional woodwork, and distinctive architectural details.
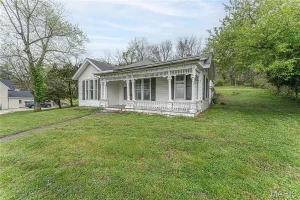
From the front walkway, visitors are welcomed by a wide covered porch decorated with intricate gingerbread fretwork. These ornamental elements contribute to the home’s traditional appearance and distinguish it from many modern residential designs.
The property also includes a carport with sheltered parking for two vehicles, a detached outbuilding, and a spacious backyard surrounded by mature trees.
Located in the Bealerts Add neighborhood, the home occupies three city lots that provide considerably more outdoor space than many conventional residential parcels.
For buyers interested in historic architecture, the combination of original craftsmanship and a substantial lot may be particularly appealing.
However, a property built in 1890 requires careful evaluation. Original building materials, aging mechanical systems, and potential renovation needs should be considered before purchasing.
This detailed property guide explores the home’s architectural features, interior layout, outdoor spaces, location, restoration possibilities, and important financial considerations.
Property Overview – Historic Residence in Louisiana, Missouri
The home is located in Louisiana, a small community in Pike County along the Mississippi River.
Its historic construction, spacious interior, and triple-lot setting contribute to its distinctive character.
Key Property Features
| Property Feature | Available Information |
|---|---|
| Location | Louisiana, Missouri |
| Neighborhood | Bealerts Add |
| Property Type | Historic Single-Family Residence |
| Year Built | 1890 |
| Bedrooms | 3 |
| Bathrooms | 1 Full Bathroom |
| Reported Living Area | More Than 2,000 Sq. Ft. |
| Lot Size | Approximately 0.66 Acres |
| Lot Configuration | Three City Lots |
| Reported Lot Dimensions | 120 × 240 Feet |
| Architectural Features | Victorian Porch Trim and Decorative Woodwork |
| Interior Flooring | Hardwood |
| Fireplace Feature | Bird’s-Eye Maple Fireplace Surround |
| Basement | Stone Foundation Basement |
| Heating | Forced-Air Furnace Reported |
| Cooling | Central Air Connections Reported |
| Parking | Two-Vehicle Carport |
| Additional Structure | Detached Outbuilding |
| Utilities | Public Water and Sewer Reported |
| Outdoor Features | Covered Porch, Mature Trees, Spacious Lawn |
| Property Condition | Renovation and Maintenance Needs |
The precise street address, asking price, and current listing status were not included in the supplied description.
Buyers should verify those details through the active real estate listing before making purchasing decisions.
A Historic Home Built in 1890
One of the most interesting characteristics of this property is its age.
Constructed in 1890, the residence reflects an architectural period when decorative craftsmanship played an important role in residential design.
Homes from the late nineteenth century often incorporated elaborate exterior trim, tall windows, detailed interior woodwork, and traditional room arrangements.
This Louisiana, Missouri property displays several of those characteristics.
Its decorative porch elements, hardwood floors, and historic fireplace surround contribute to the atmosphere of an older home.
However, architectural features should be evaluated individually to determine which materials are original and which may have been modified over time.
A building of this age may have experienced multiple renovations.
Buyers interested in restoration should consider researching the home’s history through available property records and local historical resources.
Preserving authentic architectural details can help maintain the character that makes historic residences distinctive.
Victorian Gingerbread Trim and Exterior Architecture
The home’s exterior includes ornate gingerbread fretwork along the covered porch.
Gingerbread trim is a decorative architectural feature associated with many nineteenth-century houses.
It commonly includes intricate wooden patterns, brackets, and ornamental shapes.
On this residence, the trim frames the front entry and contributes to the home’s curb appeal.
Such details can be difficult to reproduce accurately without specialized craftsmanship.
For buyers who appreciate historic design, the porch trim may be one of the property’s most memorable features.
However, decorative wood elements require regular maintenance.
Buyers should inspect for peeling paint, moisture damage, deteriorated joints, and wood rot.
Any restoration work should consider preserving existing materials where practical.
A Wide Covered Front Porch
The property features a generous covered front porch.
A spacious porch can serve as an extension of the home’s living areas during comfortable weather.
It may accommodate rocking chairs, a porch swing, or a small seating arrangement.
The decorative trim and traditional proportions create an inviting entrance.
The porch also provides a sheltered transition between the yard and interior living spaces.
However, buyers should inspect the porch’s flooring, columns, railings, steps, and roof connections.
Older porches may require structural repairs or replacement of weathered materials.
Before installing heavy furniture or making alterations, the structure should be evaluated for safety.
Traditional Single-Story Living
The supplied description identifies the home as having a primarily single-story layout.
All three bedrooms and the full bathroom are reported to be on the main level.
This arrangement may appeal to buyers who prefer their primary living spaces on one floor.
However, the property should not automatically be considered fully accessible.
Entry steps, doorway widths, bathroom dimensions, and other features may affect accessibility.
The home’s basement also requires separate access.
Buyers should inspect the floor plan to determine whether it meets their individual needs.
A spacious single-level arrangement may provide flexibility for future renovations.
More Than 2,000 Square Feet of Interior Space
The residence reportedly contains more than 2,000 square feet of living space.
This substantial footprint may provide room for multiple living areas, bedrooms, dining spaces, and storage.
The supplied description highlights generous room proportions and high ceilings.
These features can contribute to a feeling of openness.
However, the exact interior square footage should be verified through official records or professional measurements.
Historic homes sometimes have discrepancies between reported area and usable finished space.
Buyers should also determine whether any enclosed porches, basement areas, or additions are included in the stated total.
Accurate measurements are important when comparing property values and planning renovations.
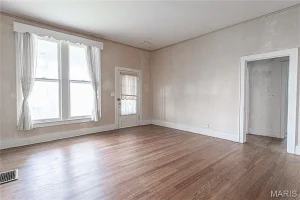
Spacious Main Living Room With Hardwood Floors
Upon entering the home, visitors encounter a central living area with traditional architectural proportions.
The room is described as having tall ceilings, hardwood flooring, and large windows.
These features contribute to the home’s historic atmosphere.
Natural light may enter through the tall windows, creating a bright interior during daylight hours.
The hardwood flooring adds warmth and texture.
However, the floors are described as needing sanding and refinishing.
Buyers should inspect the boards for movement, water damage, and previous repairs.
In some cases, original hardwood floors can be restored.
The feasibility and cost depend on their thickness and condition.
Original Hardwood Flooring and Restoration Potential
Hardwood floors are among the most desirable architectural features in many historic residences.
Older wood flooring may contain grain patterns and materials that differ from commonly available modern products.
This property reportedly retains original hardwood boards in several areas.
For renovation-minded buyers, preserving these floors may be an attractive option.
A restoration project could involve removing old finishes, repairing damaged sections, sanding, and applying a suitable protective coating.
However, not every historic floor can be refinished safely.
Some boards may be too thin, unstable, or damaged.
A qualified flooring professional can determine whether restoration is appropriate.
Tall Ceilings and Traditional Room Proportions
The home’s tall ceilings contribute to its distinctive interior character.
High ceilings can make rooms feel larger and provide space for decorative lighting.
They may also complement historic doors, windows, and trim.
However, ceiling height can influence heating and cooling efficiency.
Buyers should inspect insulation, ventilation, and the condition of the ceiling surfaces.
The supplied description mentions plaster walls.
Older plaster may require specialized repairs when cracks or deterioration occur.
Before replacing plaster with drywall, buyers should consider whether original finishes can be preserved.
Thoughtful renovation can improve comfort while retaining the home’s historic proportions.
Flexible Living Areas and Interior Flow
The residence includes wide interior openings connecting several rooms.
This arrangement may create a practical flow between living spaces.
Buyers who prefer traditional room separation may appreciate the existing layout.
Others may consider selective changes to improve circulation.
However, removing walls in an older home requires professional evaluation.
Some walls may support structural loads or contain important mechanical systems.
A qualified contractor or structural engineer should assess proposed alterations.
The goal of a successful renovation should be to improve functionality without compromising structural safety or unnecessarily removing historic features.
Eat-In Kitchen With Traditional Layout
The kitchen is described as spacious, with room for everyday dining.
Its existing layout includes cabinetry arranged around a corner configuration.
The supplied description identifies a gas range, dishwasher, and laminate countertops.
However, buyers should verify whether these appliances remain in place and are included in the sale.
The kitchen also includes a rear exterior door.
This may provide convenient access to the backyard and nearby parking area.
A kitchen inspection should evaluate plumbing, electrical connections, cabinetry, flooring, ventilation, and appliances.
Older homes may require upgrades to support modern kitchen equipment.
Kitchen Renovation and Design Possibilities
The existing kitchen footprint may offer opportunities for modernization.
Depending on the room’s dimensions, buyers might consider updated cabinetry, countertops, lighting, and flooring.
A traditional design could complement the home’s historic character.
For example, simple cabinet profiles, natural wood accents, and understated finishes may create a balanced appearance.
However, renovation plans should be based on actual measurements.
The installation of a kitchen island, additional appliances, or expanded cabinetry may require changes to electrical and plumbing systems.
Buyers should obtain professional estimates before beginning work.
Bright Rear Door and Backyard Access
The kitchen includes a distinctive red rear door that opens toward the exterior.
The supplied description also identifies a nearby window overlooking the yard.
These features may help connect indoor living areas with the outdoor surroundings.
Convenient backyard access can be useful for gardening, outdoor meals, and household activities.
However, buyers should inspect the door’s frame, weather seals, threshold, and locking hardware.
Older exterior doors may require repairs to improve energy efficiency and security.
The surrounding walls should also be checked for moisture intrusion.
Three Main-Level Bedrooms
The property includes three bedrooms, all reportedly located on the main floor.
Each bedroom is described as having generous proportions, tall ceilings, and windows.
This arrangement may provide flexibility for different household needs.
A buyer could potentially use one room as a primary bedroom, another for guests, and a third as a home office or creative space.
However, the legal classification and condition of each bedroom should be verified.
Window sizes, ventilation, heating, and emergency exits are important considerations.
The home’s age also makes electrical and insulation inspections worthwhile.
Historic Bird’s-Eye Maple Fireplace Surround
One bedroom contains a distinctive bird’s-eye maple fireplace surround.
Bird’s-eye maple is known for its unusual grain pattern, which can create small swirling or circular figures in the wood.
This decorative feature may be one of the home’s most interesting interior elements.
Historic fireplace surrounds can contribute to the architectural character of a room.
However, the presence of a surround does not confirm that the fireplace is functional.
Buyers should have any associated chimney, firebox, or venting components inspected before use.
The woodwork itself should be evaluated for damage or inappropriate previous repairs.
Preserving a distinctive historic feature may require specialized restoration.
Wainscoting and Decorative Interior Trim
The bedrooms reportedly contain wainscoting and horizontal wall trim.
These details add texture and traditional character.
Wainscoting can also create visual separation between the lower and upper portions of a wall.
In historic residences, such features may reflect older design preferences and craftsmanship.
However, buyers should verify which elements are original.
Paint, moisture, and previous alterations may affect their condition.
Restoration could involve cleaning, repairing damaged sections, and applying appropriate finishes.
Careful preservation may help maintain the home’s architectural identity.
One Full Bathroom on the Main Level
The residence includes one full bathroom.
Its main-level location may provide convenient access from the bedrooms.
However, the supplied description does not provide detailed information about the bathroom’s existing fixtures or condition.
Buyers should inspect the plumbing, flooring, ventilation, and surrounding walls.
If a complete renovation is necessary, costs may include plumbing upgrades, waterproofing, new fixtures, and electrical improvements.
A modern bathroom design can improve functionality.
However, any alterations should comply with applicable building and plumbing requirements.
Stone Foundation Basement
Beneath the main floor, the property reportedly includes a basement with a traditional stone foundation.
Stone foundations are found in many older homes.
They can provide valuable insight into the building’s construction history.
However, their condition should be carefully evaluated.
Buyers should inspect for moisture intrusion, mortar deterioration, settlement, and structural movement.
Older basements may require maintenance methods different from those used for modern concrete foundations.
A qualified foundation specialist may be appropriate if significant concerns are observed.
The basement should not automatically be considered suitable for finished living space.
Heating and Cooling Systems
The supplied description identifies a forced-air furnace, central air connections, and water-heating equipment in the basement.
However, it does not confirm the age, condition, or operational status of these systems.
Buyers should obtain professional inspections.
A heating and cooling contractor can evaluate the furnace, ductwork, air-conditioning equipment, and related components.
Older homes may have insulation and air-sealing limitations that affect energy efficiency.
Modernizing mechanical systems can improve comfort, but costs vary depending on existing infrastructure.
Any renovation budget should include allowances for potential repairs or replacement.
Expansive Triple Lot With Approximately 0.66 Acres
One of the property’s most significant features is its land.
The residence reportedly occupies three city lots totaling approximately 0.66 acres.
The supplied dimensions are approximately 120 feet by 240 feet.
This creates a deep parcel with substantial outdoor space.
However, the exact boundaries should be verified through a survey or reliable property records.
Buyers should also investigate whether the three lots are legally separate parcels or function as one property.
This distinction may affect taxation, future improvements, and possible subdivision.
The land’s size may provide flexibility for landscaping and outdoor activities, subject to applicable regulations.
Spacious Backyard and Outdoor Recreation
The backyard is described as having open lawn areas and mature trees.
This setting may provide space for outdoor seating, gardening, or recreational activities.
A larger yard can also create separation between the home and neighboring properties.
However, buyers should evaluate drainage, terrain, and maintenance requirements.
The supplied description identifies a gentle upward slope behind the residence.
Actual drainage conditions should be assessed during a property visit.
Landscaping improvements should be planned with attention to soil conditions and local regulations.
Mature Shade Trees and Natural Privacy
Mature trees are among the property’s notable outdoor features.
Established trees can provide shade and contribute to the character of a residential landscape.
They may also create visual separation from neighboring areas.
However, large trees require periodic maintenance.
Buyers should inspect for damaged limbs, disease, and proximity to the home or outbuildings.
An arborist may be appropriate if tree health or safety is uncertain.
Tree roots can also affect sidewalks, drainage, and underground utilities.
Proper maintenance helps preserve the benefits of mature landscaping.
Covered Carport With Parking for Two Vehicles
The property includes a carport described as providing sheltered parking for two vehicles.
A carport may protect vehicles from direct sunlight and some weather exposure.
It can also provide convenient access to the residence.
However, buyers should verify its dimensions and structural condition.
Roof supports, drainage, and connections should be inspected.
The carport may also be useful for temporary outdoor work or equipment storage, subject to safe use.
Any proposed enclosure or conversion would require appropriate approvals.
Detached Outbuilding for Storage or Hobbies
A detached outbuilding is located behind the main residence.
The supplied description suggests it could be used for tools, lawn equipment, or hobbies.
However, its exact size, condition, and permitted use are not specified.
Buyers should inspect the structure’s foundation, roof, walls, and doors.
They should also determine whether electrical service is available.
The building may require repairs before it can be used safely.
Any proposed workshop or conversion should comply with local building and zoning requirements.
Public Water and Sewer Connections
The supplied description reports public water and sewer connections.
These services may be convenient compared with properties that rely on private wells or septic systems.
However, buyers should verify the connections and current service status.
They should also inspect the home’s internal plumbing.
A property connected to public utilities may still have aging supply lines or drainage systems.
Any outstanding utility charges should be investigated during due diligence.
Louisiana, Missouri – A Historic Mississippi River Community
Louisiana is a small city in Pike County, Missouri, situated along the Mississippi River.
The community is known for its historic character and river-town setting.
Its residential areas include older homes that reflect different periods of local development.
For buyers who appreciate small-town living, the community may offer a distinctive atmosphere.
However, the suitability of any location depends on individual needs.
Prospective buyers should research local services, employment opportunities, schools, healthcare, and transportation.
A visit to the neighborhood can provide valuable insight into the surrounding environment.
Neighborhood Setting in Bealerts Add
The home is described as being located in the Bealerts Add neighborhood.
Its triple-lot configuration may distinguish it from properties on smaller parcels.
The supplied description highlights quiet residential surroundings and mature landscaping.
However, buyers should independently evaluate neighborhood conditions.
Important considerations include nearby property maintenance, traffic, street lighting, and access to everyday services.
The property’s exact address should be verified before assessing distances to local destinations.
Transportation and Regional Accessibility
Louisiana, Missouri, is served by regional road connections, including access to Missouri Route 79.
Transportation convenience may be important for buyers who commute or regularly travel outside the community.
However, driving times to employment centers, shopping areas, and other destinations should be verified.
Road conditions and seasonal weather may also affect travel.
Buyers should consider their daily transportation requirements when evaluating the location.
Renovation Potential for Historic Home Buyers
The property may appeal to buyers who enjoy restoration projects.
Its original hardwood flooring, decorative trim, and historic architectural elements provide a starting point for improvements.
However, renovation should begin with an assessment of the home’s condition.
Structural integrity, roofing, electrical wiring, plumbing, heating, and moisture control should take priority.
Cosmetic improvements may include painting, flooring restoration, updated lighting, and kitchen or bathroom renovations.
A carefully planned project can preserve historic character while improving everyday functionality.
Illustrative Renovation Budget
The following figures are general examples rather than estimates for this specific residence.
| Potential Improvement | Illustrative Cost Range |
|---|---|
| Interior Painting and Finishes | $4,000–$12,000 |
| Hardwood Floor Restoration | $3,000–$10,000 |
| Kitchen Renovation | $8,000–$30,000 |
| Bathroom Renovation | $5,000–$18,000 |
| Electrical Improvements | $4,000–$20,000 |
| Plumbing Improvements | $4,000–$18,000 |
| Heating and Cooling Repairs | $3,000–$15,000+ |
| Porch Restoration | $3,000–$20,000+ |
| Exterior Siding Repairs | $4,000–$20,000+ |
| Foundation Repairs | Highly Variable |
Actual costs depend on the property’s condition, contractor pricing, and the scope of work.
Historic restoration may require specialized labor.
Buyers should obtain professional inspections and written estimates before establishing a budget.
Lead-Based Paint and Historic Materials
Because the home was built before 1978, buyers should consider the possibility of lead-based paint.
The supplied description does not confirm whether lead-based paint is present.
However, appropriate disclosures and lead-safe renovation procedures may apply.
Older homes may also contain other materials that require professional evaluation before demolition or major remodeling.
Buyers should avoid disturbing potentially hazardous materials without appropriate assessment.
Qualified contractors can help determine safe renovation procedures.
Could This Property Become a Long-Term Rental?
Some investors may consider renovating the residence for long-term rental use.
A three-bedroom home with more than 2,000 square feet of reported living space and a substantial yard may attract interest from tenants seeking additional space.
However, rental demand and achievable rent should be researched independently.
The supplied description does not provide rental history or verified income figures.
Investors should account for renovation expenses, property taxes, insurance, maintenance, vacancy, and management costs.
Any rental use must comply with applicable safety and occupancy requirements.
Fix-and-Flip Investment Considerations
Another possible strategy is purchasing the home, completing improvements, and reselling it.
This approach requires careful financial planning.
Investors should research recent comparable sales in Louisiana, Missouri.
Comparable properties should have similar age, square footage, condition, and lot size.
The home’s historic features may contribute to buyer interest, but renovation costs could be substantial.
Selling expenses, holding costs, and unexpected repairs should also be included.
A profitable resale cannot be assumed from the property’s size or architectural character alone.
Important Questions to Ask Before Purchasing
Before making an offer, buyers should investigate the following questions:
- What is the current asking price and exact street address?
- What is the verified interior living area?
- Are the three lots legally separate parcels?
- What is the condition of the stone foundation?
- Are the roof and exterior siding in good condition?
- Are the furnace and cooling systems operational?
- Have the electrical and plumbing systems been updated?
- Is the historic fireplace functional or decorative only?
- Are there any outstanding code violations?
- What repairs are necessary before the home can be safely occupied?
- Are the public water and sewer connections active?
- What are the current property taxes and insurance costs?
Buyers should request appropriate documentation and obtain professional inspections.
Final Thoughts – A Historic Missouri Home With Space and Character
This 1890 residence in Louisiana, Missouri, offers a combination of Victorian architectural details, generous interior space, and a substantial triple-lot setting.
Its covered front porch, decorative gingerbread trim, original hardwood floors, tall ceilings, and bird’s-eye maple fireplace surround contribute to its historic appeal.
The property reportedly includes three bedrooms, one full bathroom, and more than 2,000 square feet of living space.
Outside, approximately 0.66 acres provide room for landscaping and outdoor activities.
A two-vehicle carport and detached outbuilding add practical features.
However, the home’s age and reported maintenance needs should be carefully considered.
Buyers should investigate the foundation, roofing, mechanical systems, plumbing, and electrical wiring before purchasing.
For those interested in historic architecture and willing to undertake appropriate restoration, the property may offer an opportunity to create a distinctive residence.
Its suitability as a primary home, rental property, or renovation investment depends on the verified asking price, physical condition, local market, and total cost of improvements.
Ultimately, careful inspections, realistic budgeting, and respect for the home’s historic character will be essential to making an informed purchasing decision.
Property Information Summary
Location: Louisiana, Missouri
Neighborhood: Bealerts Add
Property Type: Historic Single-Family Residence
Year Built: 1890
Bedrooms: 3
Bathrooms: 1 Full Bathroom
Reported Living Area: More Than 2,000 Square Feet
Lot Size: Approximately 0.66 Acres
Lot Configuration: Three City Lots
Reported Lot Dimensions: 120 × 240 Feet
Architectural Features: Victorian Gingerbread Porch Trim, Original Woodwork, Historic Fireplace Surround
Interior Flooring: Hardwood
Basement: Stone Foundation Basement
Heating: Forced-Air Furnace Reported
Cooling: Central Air Connections Reported
Parking: Two-Vehicle Carport
Additional Structure: Detached Outbuilding
Outdoor Features: Covered Front Porch, Mature Trees, Spacious Backyard
Utilities: Public Water and Sewer Reported
Asking Price: Not Provided in Source Description
Exact Street Address: Not Provided in Source Description
All property information is based on the description supplied and is intended for general informational purposes. Property dimensions, construction details, utilities, condition, pricing, availability, and other characteristics should be independently verified. Buyers should consult qualified inspectors and real estate professionals before making purchasing decisions.
Listed on Zillow