3 beds 3 baths 3,975 sqft
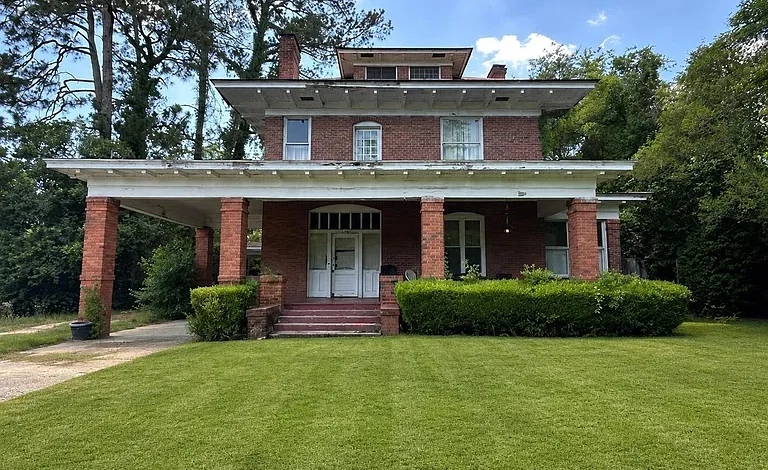
Historic Victorian Brick Home in Dublin, Georgia: Nearly 4,000 Sq Ft of Southern Charm for $139,900
A Rare Historic Property With Incredible Space and Restoration Potential
For homebuyers searching for an affordable historic property with impressive architectural character, generous living space, and long-term renovation potential, 306 Ramsey St in Dublin, Georgia, deserves a closer look. Listed at $139,900, this remarkable Victorian-style brick residence offers approximately 3,975 square feet of interior living space, three bedrooms, three full bathrooms, and a history dating back to 1910.
Properties with this combination of size, age, and architectural detail can be particularly interesting to buyers who appreciate historic homes and are willing to invest in thoughtful restoration. With an asking price of approximately $35 per square foot, this residence presents an opportunity to acquire a substantial property at a relatively low advertised price per square foot.
The home recently experienced a $10,000 price reduction on October 8, 2026, bringing its asking price to $139,900. For buyers evaluating older homes in Georgia, that adjustment may make the property worth investigating further.
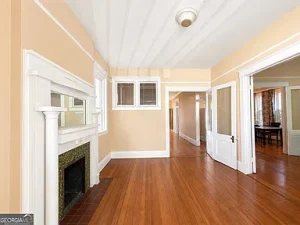
What makes this residence especially interesting is not simply its size or price. It is the collection of original architectural features that give the home its distinctive personality. From the massive covered front porch to the grand interior hallway, high ceilings, original hardwood floors, elegant fireplace mantel, and crystal chandeliers, the property reflects design traditions that are increasingly difficult to reproduce in modern construction.
Although the house requires restoration and personal updates, its existing features provide a foundation for buyers interested in preserving historic character while introducing modern comfort.
Property Overview: 306 Ramsey St, Dublin, GA 31021
Key Property Details
| Feature | Information |
|---|---|
| Address | 306 Ramsey St, Dublin, GA 31021 |
| Asking Price | $139,900 |
| Recent Price Reduction | $10,000 on October 8, 2026 |
| Bedrooms | 3 |
| Bathrooms | 3 full |
| Living Area | 3,975 sq ft |
| Lot Size | 0.31 acres |
| Year Built | 1910 |
| Architectural Style | Victorian |
| Construction | Brick |
| Stories | 2 |
| Fireplaces | 3 |
| Parking | Carport |
| Heating | Electric and natural gas |
| Cooling | Central air |
| Water and Sewer | Public |
| HOA | None reported |
| Annual Property Tax | $2,816 reported |
| Listing Terms | Cash or conventional financing |
The home was originally listed on June 4, 2026, and its listing information was updated on October 10, 2026.
With nearly 4,000 square feet of interior space, this property offers a significantly larger floor plan than many conventional three-bedroom houses. However, buyers should carefully consider the maintenance, insurance, heating, cooling, and restoration expenses associated with such a large historic residence.
A Beautiful Example of Early 20th-Century Southern Architecture
One of the most appealing aspects of 306 Ramsey St is its historic architectural identity. Built in 1910, the residence belongs to an era when residential architecture frequently emphasized spacious rooms, elaborate interior details, decorative finishes, and welcoming outdoor living areas.
The property is described as a Victorian-style home, a classification associated with architectural traditions that often include tall ceilings, ornamental details, expressive exterior features, and formal interior layouts.
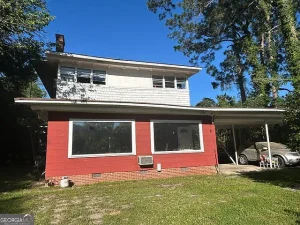
Its all-brick construction contributes to its distinctive appearance and reinforces the sense of permanence commonly associated with substantial historic residences.
Brick exteriors can offer durability and timeless visual appeal, although the condition of mortar joints, foundations, drainage systems, and structural components should always be evaluated before purchasing an older property.
The home’s architectural appeal extends beyond its exterior. Inside, several original elements remain, creating opportunities for restoration rather than complete stylistic reinvention.
For buyers who prefer authentic historic details over modern reproduction, preserving these existing features may become one of the most rewarding parts of the renovation process.
The property’s age also makes a specialized historic-home inspection especially valuable. A residence built more than a century ago may contain construction techniques, materials, and systems that differ substantially from those found in newer houses.
The Massive Covered Front Porch: A Classic Southern Welcome
The large covered front porch is among the home’s most memorable features.
In traditional Southern residential architecture, the front porch served as an important extension of the interior living space. It provided a shaded gathering area, a comfortable place to relax during warmer weather, and a welcoming transition between the street and the home.
At 306 Ramsey St, the expansive covered porch offers similar possibilities.
Future owners could create an inviting outdoor sitting area with comfortable chairs, decorative plants, and carefully selected lighting that complements the property’s historic character.
Depending on the porch’s dimensions and structural condition, the space might accommodate multiple seating arrangements, making it suitable for quiet mornings, reading, or casual conversations.
A thoughtful restoration could focus on maintaining the porch’s original proportions and architectural details while improving safety and functionality.
Before undertaking improvements, buyers should examine the condition of the porch flooring, roof supports, steps, railings, and connections to the main structure.
For a historic property, these details are important not only for appearance but also for long-term preservation.
The front porch could become one of the residence’s most enjoyable features after appropriate repairs and updates.
Grand Hallway, High Ceilings, and Original Hardwood Floors
Stepping inside this historic residence reveals another important characteristic: a grand hallway that reflects the spacious design philosophy of the early 1900s.
Unlike many contemporary houses that prioritize compact circulation areas, older residences often feature substantial entrance halls designed to create a memorable first impression.
The hallway at 306 Ramsey St introduces visitors to the home’s high ceilings and original hardwood flooring.
These features contribute to an atmosphere of openness and architectural elegance.
High ceilings can make interior spaces feel larger and more comfortable, especially when combined with generous windows and well-proportioned rooms.
They also provide opportunities for decorative lighting, traditional moldings, and period-inspired interior design.
Original hardwood floors are another potentially valuable feature. Depending on their condition, some sections may be candidates for professional refinishing rather than replacement.
Restoring historic hardwood flooring can help preserve the property’s authenticity while reducing the need to introduce entirely new flooring materials.
However, a flooring specialist should evaluate any signs of water damage, uneven surfaces, loose boards, insect activity, or structural movement.
A successful restoration should balance historic preservation with practical durability.
For buyers who appreciate traditional craftsmanship, the combination of high ceilings, expansive hallways, and original wood flooring provides an attractive starting point.
Nearly 4,000 Square Feet of Interior Living Space
At approximately 3,975 square feet, this property offers considerable interior space.
The floor plan includes three bedrooms, three full bathrooms, a separate dining room, a sunroom, a kitchen area, and a bonus room.
Its two-story configuration creates opportunities for separating different household activities while preserving formal and informal living areas.
The size of the residence may appeal to buyers who want dedicated spaces for working from home, entertaining, hobbies, or accommodating visiting relatives.
However, the existing room arrangement should be reviewed carefully before making renovation plans.
Older houses sometimes contain unconventional room connections, limited storage areas, or layouts that differ from modern expectations.
Instead of immediately removing walls or significantly altering the floor plan, buyers may benefit from evaluating how the existing configuration can be adapted.
In a historic residence, preserving original room proportions and architectural elements can help maintain the property’s identity.
The expansive interior also makes renovation budgeting particularly important. Even modest improvements can become expensive when multiplied across nearly 4,000 square feet.
Painting, flooring restoration, electrical upgrades, plumbing repairs, and heating or cooling improvements should be estimated based on actual measurements and professional assessments.
Three Spacious Bedrooms With Flexible Living Options
The property includes three bedrooms, providing dedicated sleeping accommodations within its generous floor plan.
The listing describes these bedrooms as spacious, which may offer flexibility for different furniture arrangements and personal preferences.
A large primary bedroom could potentially accommodate a traditional bedroom suite, additional seating, or a reading corner.
Secondary bedrooms might serve household members, visiting relatives, or other residential needs.
Because the house also includes a bonus room, buyers may have opportunities to create a home office or hobby area without sacrificing an existing bedroom.
For those who work remotely, having a separate workspace can be especially beneficial.
A dedicated office may provide room for a desk, computer equipment, storage, and video conferencing arrangements.
Before making changes, buyers should verify room dimensions, electrical outlet locations, ventilation, and internet service availability.
If a bonus room is intended for use as an additional bedroom, local building codes and safety requirements should be reviewed. Not every room qualifies as a legal bedroom.
The existing three-bedroom configuration provides a useful foundation, while the additional interior space creates opportunities for customization.
Three Full Bathrooms: Convenience and Renovation Opportunities
With three full bathrooms, 306 Ramsey St offers a potentially practical arrangement for a residence of its size.
Multiple bathrooms can make everyday routines easier, particularly in a household where several people need access to facilities during the same periods.
The listing identifies one bathroom on the main level, an arrangement that may be convenient for guests and everyday activities.
However, the exact placement and condition of all three bathrooms should be confirmed during a property tour.
Historic homes often require careful examination of plumbing systems, water pressure, drainage, ventilation, and moisture protection.
Bathroom renovation costs can vary considerably depending on whether existing fixtures and layouts are retained or significant plumbing changes are necessary.
A cost-conscious renovation strategy might focus first on ensuring that all bathrooms are safe, functional, and protected against water damage.
Cosmetic improvements could follow once essential plumbing and structural concerns have been addressed.
Buyers interested in maintaining a period-inspired appearance might consider classic tile patterns, traditional vanity designs, and fixtures that complement the home’s architecture.
Modern bathroom functionality and historic styling can coexist when improvements are planned carefully.
A Separate Dining Room for Traditional Entertaining
One feature that distinguishes many older homes from newer residential designs is the presence of a dedicated formal dining room.
At 306 Ramsey St, the separate dining area offers an opportunity to preserve this traditional arrangement.
A formal dining room can provide a comfortable setting for family meals, holiday gatherings, and special occasions.
Depending on its dimensions, the space may accommodate a substantial dining table, storage furniture, and decorative lighting.
The home’s high ceilings and historic architectural details could create an elegant backdrop for traditional furnishings.
Buyers who prefer contemporary interiors might also introduce a more modern dining arrangement while retaining original trim and flooring.
Because the residence includes other living areas, the dining room does not necessarily need to function as a multipurpose space.
That flexibility can be particularly appealing to buyers who enjoy hosting guests or maintaining separate areas for different household activities.
As with other rooms in the property, the condition of walls, ceilings, floors, windows, and electrical fixtures should be evaluated before renovations begin.
A Bright Sunroom Surrounded by Large Windows
The sunroom is another appealing feature of this historic property.
According to the listing, the space is surrounded by large windows, creating opportunities for natural light and views of the surrounding property.
Sunrooms can serve a variety of purposes depending on their orientation, temperature control, and overall condition.
A future owner might use the room as a reading lounge, indoor plant area, informal sitting room, or creative workspace.
Natural light can make a room feel welcoming, especially when combined with comfortable furnishings and an uncluttered design.
However, older windows may require maintenance, weatherstripping, glazing repairs, or replacement components.
Buyers should inspect for signs of moisture intrusion, damaged window frames, condensation, and inefficient seals.
The sunroom’s heating and cooling performance should also be considered.
Large windows can influence indoor temperatures, particularly during hot Georgia summers.
Carefully selected window treatments, ventilation improvements, and appropriate insulation measures may help improve comfort while preserving the room’s historic appearance.
Three Fireplaces and Elegant Interior Details
The listing identifies three fireplaces, including fireplace features described as having gas starters.
Fireplaces can contribute significantly to the visual character of an older residence.
Even when they are not used as primary heating sources, historic fireplace surrounds and mantels often become focal points within living areas.
The elegant fireplace mantel mentioned in the property description is especially noteworthy.
Depending on its materials and condition, restoration may involve careful cleaning, surface repairs, or refinishing.
The property also retains crystal chandeliers, adding another layer of historic elegance.
Decorative lighting can create a strong visual connection to the home’s architectural period.
However, older lighting fixtures should be inspected by a qualified electrician before regular use.
Similarly, the fireplaces should not be operated until a qualified professional has evaluated the chimney systems, gas connections, ventilation, and overall safety.
A fireplace that appears visually intact is not necessarily ready for use.
Preserving these architectural details while ensuring safe operation could be an important component of the property’s restoration.
Kitchen Space With Opportunities for Modernization
The listing describes a generous kitchen area, although it does not provide detailed information about the condition of cabinetry, countertops, appliances, or plumbing fixtures.
A refrigerator is included among the listed appliances, but buyers should verify its condition and whether additional equipment will remain with the property.
For many purchasers, the kitchen will be one of the most important spaces to evaluate during a renovation.
Kitchen updates can improve everyday functionality and influence a property’s overall appeal.
Potential improvements might include upgraded cabinetry, durable countertops, improved lighting, modern appliances, and additional storage.
However, renovation decisions should reflect the existing room dimensions and available utility connections.
Relocating plumbing, electrical systems, or structural walls can substantially increase project costs.
For buyers seeking to control expenses, retaining a functional kitchen layout while upgrading essential components may be more economical than a complete redesign.
A historic-inspired kitchen can also incorporate modern appliances without abandoning traditional visual elements.
Classic cabinet profiles, simple finishes, and carefully selected hardware may complement the home’s original character.
A 0.31-Acre City Lot With Outdoor Possibilities
The residence sits on approximately 0.31 acres, providing outdoor space within its Dublin city setting.
For a property located in an established residential area, this lot size may offer a practical balance between usable yard space and maintenance responsibilities.
Depending on the existing landscaping and placement of structures, the outdoor areas could potentially accommodate gardens, seating arrangements, or other residential improvements.
Buyers should verify property boundaries and any applicable municipal restrictions before planning fences, additions, or significant landscaping projects.
The property’s carport provides a designated parking feature, although its dimensions and condition are not specified.
A property inspection should include the carport structure, driveway surfaces, exterior drainage, and any visible deterioration around the house.
For a residence constructed in 1910, managing rainwater and moisture around the foundation is particularly important.
Proper grading, functioning gutters, and appropriate drainage systems can help protect historic building materials.
Living in Dublin, Georgia: Small-City Convenience and Southern Character
Dublin is located in Laurens County in central Georgia.
The city offers a setting that may appeal to buyers seeking an established community rather than a densely populated metropolitan environment.
For people considering relocation, Dublin provides access to local businesses, restaurants, parks, schools, healthcare services, and everyday shopping options.
The property listing highlights its convenient location near community amenities and nearby highways.
That accessibility may be attractive to buyers who want a residential setting while remaining connected to surrounding areas.
However, commuting times and access to particular services should be evaluated using the exact destinations important to each buyer.
Dublin’s established neighborhoods also contain examples of traditional Southern residential architecture.
For someone interested in owning and restoring an older home, the surrounding community may contribute to the property’s overall appeal.
Prospective residents should independently research neighborhood conditions, local property values, schools, transportation options, and other factors relevant to their needs.
Visiting the property at different times of day can also help buyers understand the surrounding environment.
Understanding the $139,900 Asking Price
The property’s advertised price is one of its most attention-grabbing characteristics.
At $139,900 for approximately 3,975 square feet, the asking price works out to roughly $35.19 per square foot.
That figure may appear particularly attractive when compared with the cost of purchasing or constructing a similarly sized home.
However, price per square foot alone does not establish market value.
The condition of the property, extent of required renovations, local comparable sales, financing availability, and future maintenance costs all influence whether a purchase represents good value.
The October 8 price reduction of $10,000 suggests that the seller adjusted the asking price from approximately $149,900.
While a reduction can create renewed interest, it does not necessarily indicate that a property is undervalued.
Buyers should compare the asking price with recent sales of similar homes in Dublin, giving particular attention to age, size, condition, and location.
Historic properties can be difficult to compare because their architectural features and renovation requirements may differ considerably.
An independent appraisal and professional inspection can provide valuable information before making a final purchasing decision.
What Could Renovating This Historic Home Cost?
Renovation budgeting is one of the most important considerations for anyone interested in 306 Ramsey St.
The listing describes the home as having good bones and great structural integrity, but those statements should be verified through independent professional inspections.
A home built in 1910 may require improvements involving electrical systems, plumbing, insulation, roofing, windows, heating, cooling, and structural components.
The extent of those needs cannot be determined from the listing description alone.
For illustration, the following scenarios show how different renovation budgets could affect the total investment.
| Illustrative Scenario | Renovation Budget | Purchase + Renovation |
|---|---|---|
| Limited improvements | $25,000 | $164,900 |
| Moderate renovation | $60,000 | $199,900 |
| Extensive renovation | $120,000 | $259,900 |
| Major restoration | $200,000 | $339,900 |
These figures are hypothetical budgeting examples, not estimates of the work actually required at this property. They exclude financing costs, closing expenses, taxes, insurance, carrying costs, and unforeseen repairs.
Actual renovation costs could be substantially higher or lower.
For a house of this size and age, buyers may benefit from obtaining estimates from contractors experienced in historic residential construction.
A contingency reserve is also important because hidden issues may only become visible after renovation begins.
Important Inspections Before Buying a 1910 Home
A comprehensive inspection is especially important when purchasing a historic residence.
Older homes can provide architectural beauty and long-term enjoyment, but they may also contain issues that require specialized evaluation.
The crawl-space foundation should be examined for moisture, wood deterioration, insect activity, inadequate supports, and evidence of movement.
Roof condition should be evaluated because the listing does not specify the roofing material or installation date.
Electrical inspections should determine whether wiring, outlets, panels, and protective devices meet current safety expectations.
Plumbing inspections can help identify aging supply lines, drainage problems, leaks, and water-pressure concerns.
Because the house was constructed before 1978, buyers should also understand federal lead-based paint disclosure requirements and consider appropriate testing before disturbing painted surfaces.
Older construction materials may also require evaluation for asbestos before demolition or renovation work.
The home’s heating and central cooling systems should be inspected to determine their age, condition, and operating efficiency.
A professional should also assess the three fireplaces and associated venting systems.
These inspections can help buyers establish a realistic restoration plan rather than relying solely on visual impressions.
Financing Options for a Historic Fixer-Upper
The listing identifies cash and conventional financing as accepted purchase terms.
However, actual financing eligibility depends on the condition of the property, lender requirements, appraisal results, and borrower qualifications.
A home requiring significant repairs may not qualify for every conventional mortgage program.
Buyers should discuss the property’s condition with a mortgage professional before assuming that standard financing will be available.
Some purchasers may explore renovation mortgage programs that allow eligible improvement costs to be incorporated into the financing structure.
Examples include certain FHA 203(k) renovation loans and conventional renovation products, subject to current program rules and lender participation.
These options can involve additional documentation, contractor requirements, appraisals, and renovation oversight.
Cash buyers may have greater flexibility when purchasing properties that need substantial work, but they still face the financial risks associated with unexpected repairs.
Regardless of the financing method, buyers should compare the full cost of ownership rather than focusing only on the advertised purchase price.
Property Taxes, Insurance, and Long-Term Ownership Expenses
The listing reports an annual property tax amount of approximately $2,816 and a tax-assessed value of $246,555.
These figures should not be interpreted as a guarantee of future tax obligations or current market value.
Property assessments and tax bills may change following a sale, reassessment, or improvements.
Buyers should contact the appropriate local tax authorities to verify current information and determine whether any exemptions may apply.
Insurance is another important consideration.
Historic homes may involve different replacement-cost calculations than newer properties because some architectural elements and building materials can be expensive to reproduce.
Insurance companies may also evaluate the condition of the roof, electrical system, plumbing, and heating equipment before issuing coverage.
Potential buyers should request insurance quotes early in the purchasing process.
Maintenance expenses should also be considered.
A nearly 4,000-square-foot residence can require substantial spending on painting, heating, cooling, flooring, roofing, and general upkeep.
An affordable purchase price does not automatically mean inexpensive ownership.
Could This Property Be an Interesting Real Estate Investment?
For investors interested in historic properties, 306 Ramsey St offers several characteristics worth evaluating.
Its large floor plan, brick construction, original architectural details, and relatively low asking price per square foot may create opportunities for a carefully managed restoration project.
However, investment potential depends on more than the initial purchase price.
Investors should study recent comparable sales, neighborhood demand, renovation costs, carrying expenses, and realistic resale expectations.
A property with nearly 4,000 square feet may require a larger renovation budget than smaller houses, even when the purchase price is comparatively modest.
Buyers considering rental use should examine local rental demand and applicable property regulations.
Those considering resale after renovation should be cautious about over-improving a property beyond what comparable homes in the surrounding market can support.
Historic character can attract buyers, but it does not guarantee a particular resale price.
A conservative financial analysis should include acquisition expenses, repair estimates, insurance, property taxes, financing charges, selling costs, and a reserve for unexpected work.
Professional evaluations can help determine whether the property’s restoration potential aligns with an investor’s available capital and risk tolerance.
Why Original Architectural Features Matter
One of the most compelling reasons to consider an older property is the opportunity to preserve features that reflect a different period of residential construction.
At 306 Ramsey St, the original hardwood floors, high ceilings, grand hallway, fireplaces, decorative mantel, and chandeliers contribute to a distinctive interior identity.
Replacing these elements with generic modern finishes could reduce some of the character that makes the property interesting.
A preservation-minded renovation may instead focus on repairing original materials wherever practical.
This approach does not require avoiding modern improvements.
Updated electrical systems, reliable plumbing, efficient heating and cooling, and modern kitchen appliances can improve everyday comfort while remaining visually compatible with historic architecture.
The challenge is determining which original features should be retained, which require professional restoration, and which systems need replacement.
Working with contractors familiar with older homes can help owners make informed decisions.
Historic preservation can be rewarding, but it requires patience, careful planning, and realistic expectations.
The Benefits and Challenges of Owning a Large Historic Residence
A house of this size can offer lifestyle advantages that are difficult to achieve in smaller properties.
Separate living areas provide flexibility for household activities, while the spacious rooms can accommodate a variety of furnishings and personal preferences.
The covered porch and sunroom introduce additional areas for relaxation.
Three full bathrooms may provide convenience, and the bonus room creates possibilities for a home office or other personal uses.
At the same time, large historic residences require ongoing attention.
Heating and cooling costs may be significant, particularly if insulation or windows are inefficient.
Exterior maintenance can be more involved than it would be for a smaller modern home.
Specialized repairs may also require contractors with experience working with older construction.
Prospective owners should consider whether they have the time, financial resources, and interest necessary to maintain a property with these characteristics.
For the right buyer, the opportunity to restore a distinctive home may outweigh the additional responsibilities.
Planning a Thoughtful Restoration Strategy
A successful renovation usually begins with understanding the building rather than immediately selecting cosmetic finishes.
For 306 Ramsey St, a sensible approach would start with professional evaluations of the structure, roof, foundation, electrical systems, plumbing, and moisture conditions.
Any significant safety or water-intrusion issues should receive priority.
Once essential systems have been addressed, attention can turn toward improving comfort and functionality.
Heating and cooling upgrades, window repairs, insulation improvements, and bathroom renovations may be considered according to the property’s actual condition.
Original architectural features can then be restored as part of a coordinated interior design plan.
The grand hallway, hardwood flooring, fireplaces, and decorative lighting could become defining elements of the finished residence.
Owners should also investigate whether any local historic-preservation rules or permit requirements apply before making exterior or structural alterations.
A phased renovation may help distribute expenses over time, but the home must remain safe and suitable for occupancy during any period of use.
The most effective restoration plan will reflect both the property’s physical needs and the buyer’s available budget.
Who Might Find This Property Appealing?
This residence may appeal to several categories of buyers.
Historic-home enthusiasts may appreciate the opportunity to preserve a 1910 Victorian-style brick house with original interior features.
Buyers seeking generous living space may be interested in the nearly 4,000-square-foot floor plan and its combination of bedrooms, bathrooms, formal rooms, and flexible spaces.
Renovation-minded homeowners may see an opportunity to personalize a substantial property while retaining its historic identity.
Real estate investors may be interested in evaluating the difference between the asking price, restoration costs, and potential future market value.
The home may also appeal to people who enjoy traditional Southern architecture, large covered porches, and established residential neighborhoods.
However, buyers who require a move-in-ready property or want minimal maintenance responsibilities may find the restoration demands less suitable.
The best fit will depend on individual priorities, financial resources, and willingness to manage an older property.
Questions Buyers Should Ask Before Making an Offer
Before purchasing 306 Ramsey St, interested buyers should obtain clear information about the property’s current condition.
Important questions include the age and condition of the roof, whether the foundation has undergone repairs, and whether there are any known drainage or moisture problems.
Buyers should also ask about the electrical system, plumbing, heating and cooling equipment, and the operational condition of the fireplaces.
It is worth determining whether the original hardwood floors can be refinished and whether any windows require extensive repairs.
A review of seller disclosures, available permits, previous renovation records, and property tax information may reveal additional details.
Prospective buyers should also confirm whether the property has any historic designation or preservation restrictions.
A qualified real estate professional can help coordinate inspections, review comparable sales, and explain contract contingencies.
The goal is to understand both the opportunities and the obligations associated with ownership before making a financial commitment.
Final Thoughts: A Historic Dublin Home With Space, Character, and Possibility
306 Ramsey St in Dublin, Georgia, stands out as a distinctive historic property offering nearly 4,000 square feet of living space at an advertised price of $139,900.
Built in 1910, the two-story brick residence combines Victorian architectural styling with features that reflect traditional Southern residential design.
Its massive covered front porch, grand hallway, high ceilings, original hardwood floors, three fireplaces, crystal chandeliers, formal dining room, and bright sunroom contribute to its appeal.
The three-bedroom, three-bathroom layout also provides considerable flexibility for future owners.
The recent $10,000 price reduction adds another reason for interested buyers to examine the listing carefully.
Still, the property’s restoration requirements should be treated as a central part of the purchasing decision.
A professional inspection, realistic renovation budget, financing review, and analysis of local comparable sales are essential before determining whether the home represents good value.
For buyers who appreciate historic architecture and have the resources to undertake appropriate improvements, this Dublin residence offers an opportunity to explore the restoration of a substantial early 20th-century home.
Its greatest attraction may be the combination of generous space and original character, providing a foundation for a renovation that respects the past while accommodating modern residential needs.
Listed on Zillow.