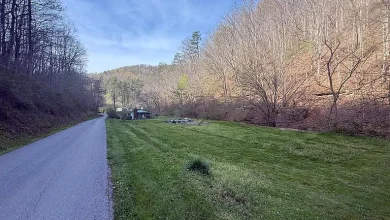
3 Bedrooms, Full Walkout Basement, and 2,760 Sq Ft of Potential
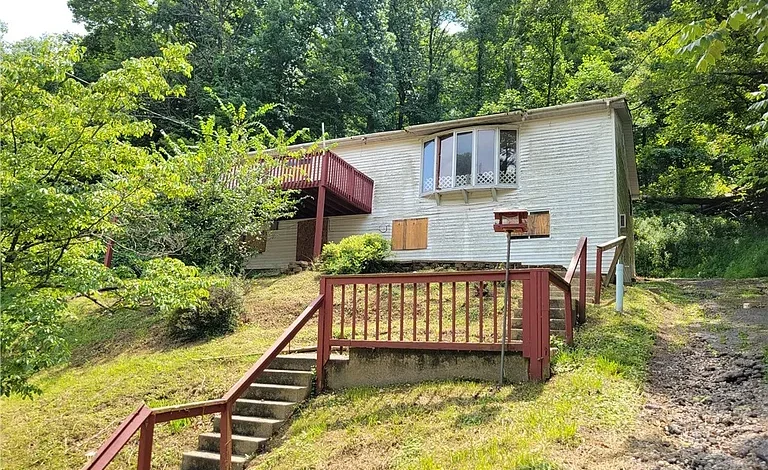
$19,900 Fixer-Upper in Charleston, West Virginia – 3 Bedrooms, Full Walkout Basement, and 2,760 Sq Ft of Potential
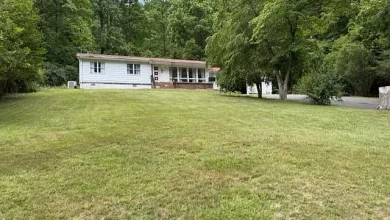
For buyers searching for an affordable renovation opportunity in West Virginia, 216 Campbells Creek Dr, Charleston, WV 25306 offers an unusual amount of space for a very low asking price. Listed for $19,900, this raised-ranch single-family residence includes 3 bedrooms, 1 full bathroom, approximately 2,760 square feet of interior living space, a full walkout basement, public water, public sewer, gas forced-air heating, off-street parking, a deck, and a patio.
At roughly $7 per square foot, the property immediately stands out from conventional residential listings. However, this is a fixer-upper, and the low price should be viewed as an entry point into a renovation project rather than evidence that the home is ready for immediate occupancy.
The home was built in 1971 and places the main living areas on one level. That includes all three bedrooms, the kitchen, dining area, living room, and bathroom. The full basement adds a large amount of additional usable space and includes an open recreation room and a dedicated utility room.
For an investor, contractor, cash buyer, or owner-occupant comfortable with renovation, the combination of low acquisition cost, substantial square footage, public utilities, and flexible lower-level space could be compelling.
Property Overview
Key reported features include:
- Asking price: $19,900
- 3 bedrooms
- 1 full bathroom
- Approximately 2,760 square feet of living space
- Approximately $7 per square foot
- Raised-ranch architectural style
- Built in 1971
- Full walkout basement
- Open recreation room
- Dedicated utility room
- All bedrooms on main level
- Eat-in kitchen
- Hardwood and vinyl flooring
- Forced-air gas heating
- Public water
- Public sewer
- Deck
- Patio
- Off-street parking
- Approximately 9,583-square-foot lot
- No HOA
- Annual property taxes approximately $718
- Tax-assessed value approximately $89,800
For a property under $20,000, those numbers are likely to attract both curiosity and serious investor interest.
Why the $19,900 Price Is So Attention-Grabbing
The asking price is the obvious headline.
In many markets, $19,900 would not cover the down payment on an average home. Here, it buys a three-bedroom house with a full basement and more than 2,700 square feet of reported interior space.
That does not necessarily make it a bargain.
The right question is not:
“Can I buy this house for under $20,000?”
The better question is:
“What will the property cost after I make it safe, functional, attractive, and marketable?”
That distinction matters because repairs can quickly exceed the acquisition price.
Approximately $7 Per Square Foot
The home is listed at approximately $7 per square foot.
That is extremely low.
However, price per square foot becomes much less useful when a property needs significant work.
A fully renovated house and a distressed house of identical size can have radically different values.
For an investor, the relevant numbers are:
- Purchase price
- Repair budget
- Closing costs
- Holding costs
- Insurance
- Taxes
- After-repair value
Only when those figures are known can the property be evaluated properly.
2,760 Square Feet of Interior Space
The listing reports approximately 2,760 square feet of interior living area.
That is a large amount of space for a three-bedroom home.
The full basement appears to account for much of the total footprint.
This can be an advantage because the lower level offers room for:
- Recreation
- Storage
- Laundry
- Workshop
- Utility systems
Depending on ceiling height, egress, moisture conditions, and local building rules, portions of the basement may have additional long-term potential.
Raised-Ranch Layout
The home is described as a raised ranch.
Raised-ranch homes typically place primary living areas above a lower-level space.
This layout can offer several advantages.
The main floor keeps the daily living areas together, while the lower level provides separation for recreation, storage, utilities, or future expansion.
For families, that separation can be practical.
For investors, it can create more usable square footage without requiring an addition.
Three Main-Level Bedrooms
All three bedrooms are located on the main floor.
That makes the home convenient for residents who prefer not to navigate stairs between sleeping areas.
The primary bedroom measures approximately 15.03 by 13.04 feet.
Bedroom 2 measures approximately 15 by 13.06 feet.
Bedroom 3 measures approximately 13.03 by 12.05 feet.
These are generous bedroom dimensions.
Even the smallest bedroom is large enough to function comfortably as a traditional bedroom or home office.
Large Primary Bedroom
The primary bedroom is substantial.
At approximately 15 by 13 feet, it may accommodate:
- Queen or king-size bed
- Nightstands
- Dresser
- Additional storage
- Seating
A room of this size gives a future renovator flexibility to create a comfortable main sleeping area.
Bedroom 2
The second bedroom is nearly as large as the primary.
That can be valuable for:
- Children
- Guests
- Multi-generational living
- Roommates
In rental scenarios, evenly sized bedrooms can also be attractive because no occupant is forced into an unusually small room.
Bedroom 3
The third bedroom is also generous.
It could be used as:
- Guest room
- Child’s room
- Home office
- Hobby room
The flexibility of three good-sized bedrooms supports a wide range of future uses.
One Full Bathroom
The property has 1 full bathroom.
For a three-bedroom, 2,760-square-foot home, one bathroom is relatively limited.
That may become a renovation consideration.
A future owner might explore whether a second bathroom could be added, especially in the basement, if plumbing layout and local code permit.
Adding a second bath could potentially improve:
- Functionality
- Resale appeal
- Rental demand
However, this should only be done if the cost makes financial sense.
Large Living Room
The living room measures approximately 25.03 by 13 feet.
That is a substantial space.
A room of this size could accommodate:
- Large sectional
- Entertainment center
- Reading area
- Additional seating
- Home office corner
Its long rectangular layout may allow the room to be divided into two functional zones.
Eat-In Kitchen
The kitchen measures approximately 17.10 by 13 feet.
That is large enough to function as both a cooking area and casual dining space.
The listing specifically notes an eat-in kitchen.
Potential renovation options might include:
- New cabinetry
- Updated countertops
- Modern appliances
- Improved lighting
- Pantry storage
- Breakfast table
- Island if layout permits
Because the room is already generous, a buyer may be able to modernize it without changing walls.
Dining Area
A separate dining area is also identified.
This gives the home additional flexibility.
A future owner could use it as:
- Formal dining room
- Office
- Playroom
- Additional living space
How this room is used will depend on the household’s needs.
Hardwood Flooring
The home includes hardwood flooring.
This could be a valuable renovation feature if the wood is still in salvageable condition.
Original hardwood can often be:
- Sanded
- Refinished
- Stained
- Repaired
Refinishing existing hardwood may be more cost-effective than replacing it entirely.
It can also preserve some of the home’s original character.
Vinyl Flooring
Vinyl flooring is also present.
This may be found in:
- Kitchen
- Bathroom
- Utility areas
If dated or damaged, vinyl is relatively inexpensive to replace compared with many other flooring materials.
Forced-Air Gas Heating
The home uses forced-air gas heat.
This is a practical system if it is functional and in good condition.
A buyer should verify:
- Furnace age
- Service history
- Duct condition
- Gas connection
- Safety
Replacing an old furnace can be a significant expense, so HVAC inspection is essential.
Cooling Information Is Not Listed
The listing does not provide a cooling system.
Buyers should confirm whether the home has:
- Central air
- Window units
- No cooling
If central air is absent, the existing forced-air ductwork may make adding it more practical, depending on system condition.
Full Walkout Basement
The full walkout basement is one of the property’s most valuable features.
A walkout basement typically offers easier exterior access and more natural light than a completely below-grade basement.
The listing specifically notes front windows that bring in daylight.
This can make the lower level feel less like traditional basement storage and more like flexible living or recreational space.
Open Recreation Room
The basement includes an open recreation room.
This could be used for:
- Family room
- Game room
- Home gym
- Workshop
- Media room
- Hobby space
Open lower-level areas give renovators flexibility because the space can often be adapted without moving many walls.
Dedicated Utility Room
A dedicated utility room is another practical feature.
This can help keep mechanical systems organized.
It may contain or support:
- Furnace
- Water heater
- Laundry
- Electrical panel
- Storage
Keeping these systems grouped together can simplify maintenance.
Basement Moisture Should Be a Major Inspection Priority
The basement’s value depends heavily on moisture control.
Buyers should check for:
- Water stains
- Mold
- Standing water
- Foundation cracks
- Poor drainage
- Efflorescence
- Musty odor
Walkout basements can be easier to ventilate, but they are still vulnerable to drainage problems.
Before finishing any lower-level space, water issues should be resolved.
Potential Basement Bathroom
Because the basement has utility space, buyers may wonder whether a second bathroom could be added.
That could be a valuable improvement if feasible.
Factors to evaluate include:
- Sewer-line location
- Plumbing access
- Ceiling height
- Ventilation
- Permits
A second bathroom could make the home much more functional.
Deck
The property includes a deck.
A deck can provide useful outdoor living space.
Potential uses include:
- Outdoor dining
- Grill area
- Seating
- Relaxation
Buyers should inspect the deck for:
- Rot
- Loose railings
- Structural damage
- Stair condition
Older decks can become safety issues if maintenance has been neglected.
Patio
The property also includes a patio.
This adds another outdoor area.
A patio may work well for:
- Outdoor furniture
- Fire pit if permitted
- Entertaining
- Gardening
Having both a deck and patio creates multiple outdoor options.
Off-Street Parking
Convenient off-street parking is another useful feature.
This may appeal to:
- Families with multiple vehicles
- Tenants
- Buyers who do not want to rely on street parking
The listing does not specify a garage, so buyers should confirm the exact parking arrangement.
9,583-Square-Foot Lot
The lot contains approximately 9,583 square feet.
That is roughly 0.22 acre.
The dimensions are irregular, listed approximately as:
- 73 feet
- 55 feet
- 153 feet
- 150 feet
This gives the property a moderately sized residential yard.
Potential outdoor uses may include:
- Garden
- Play area
- Patio
- Landscaping
- Small shed
No HOA
The property has no HOA.
That means no reported monthly or annual association fee.
For investors and budget-focused buyers, this reduces recurring expenses.
Local zoning and municipal rules still apply.
Public Water
The home is connected to public water.
This is an important infrastructure advantage.
Buyers do not need to maintain a private well.
However, the internal plumbing should still be inspected for leaks, corrosion, or freeze damage.
Public Sewer
The property is also connected to public sewer.
This eliminates the need for a private septic system.
For a low-cost fixer-upper, public utilities can reduce some of the uncertainty associated with rural properties.
Built in 1971
The home was constructed in 1971.
That makes it old enough that several major systems may have been replaced at least once.
Buyers should determine the current age of:
- Roof
- Furnace
- Plumbing
- Electrical panel
- Windows
A 1971 house can be perfectly functional if maintained well, but deferred maintenance can create significant costs.
Composition Shingle Roof
The roof is listed as composition shingle.
An inspection should determine:
- Roof age
- Missing shingles
- Curling
- Soft spots
- Leak history
- Flashing condition
A roof replacement can easily become one of the largest renovation expenses.
Frame Construction
The home is built with traditional frame construction and drywall interiors.
Wood framing is common and generally straightforward to repair.
However, buyers should inspect for:
- Rot
- Termite damage
- Water damage
- Structural movement
Insulated and Non-Insulated Windows
The listing mentions a mix of insulated and non-insulated windows.
That suggests some windows may have been replaced while others are older.
Replacing or repairing remaining inefficient windows may improve:
- Comfort
- Energy efficiency
- Noise reduction
A full window replacement should be budgeted carefully because costs can add up quickly.
No Fireplace
The home does not have a fireplace.
This can reduce maintenance because there is no chimney to inspect.
Heating relies on the forced-air gas system.
Annual Property Taxes of Approximately $718
The annual tax amount is reported at around $718.
That is relatively low for a residential property of this size.
Low taxes can improve both:
- Owner-occupant affordability
- Investor cash flow
Buyers should confirm current taxes and whether reassessment may occur after sale.
Tax-Assessed Value of Approximately $89,800
The reported tax-assessed value is approximately $89,800, substantially higher than the current asking price of $19,900.
That does not mean the buyer automatically receives more than $69,000 in equity.
Tax assessments and market value are not the same.
The low asking price likely reflects the property’s condition and renovation needs.
Still, the difference is notable and may justify closer investigation.
Strong Online Interest
The listing had already attracted more than 2,000 views and hundreds of saves.
That suggests the low price and large square footage are generating attention.
Inexpensive fixer-uppers often attract:
- Investors
- Contractors
- DIY buyers
- Online curiosity
Serious buyers should move efficiently but still complete due diligence.
Potential Investor Opportunity
For an investor, the home may work as:
- Fix-and-flip
- Buy-and-hold rental
- BRRRR-style project
- Long-term rehabilitation
The viability depends entirely on the repair budget and local market values.
Potential Rental Property
A three-bedroom home can appeal to families and long-term tenants.
Rental analysis should include:
- Expected monthly rent
- Taxes
- Insurance
- Maintenance
- Vacancy
- Property management
- Renovation costs
The large basement could also improve tenant appeal if it is clean and usable.
Fix-and-Flip Potential
A flipper should calculate the after-repair value carefully.
The correct model is:
Expected resale value
minus repairs
minus closing costs
minus holding costs
minus selling expenses
minus desired profit
equals maximum acquisition price.
The $19,900 asking price may look inexpensive, but a large repair budget can erase the margin.
Potential Owner-Occupied Renovation
A buyer who can perform some work personally may have an advantage.
DIY work might include:
- Painting
- Flooring
- Landscaping
- Cosmetic updates
- Cabinet refinishing
Specialized work should be left to qualified professionals where appropriate.
Kitchen Renovation Budget
The kitchen is large enough that even a basic renovation could require significant materials.
Potential costs include:
- Cabinets
- Countertops
- Sink
- Fixtures
- Appliances
- Flooring
- Lighting
A modest refresh may make more financial sense than a luxury remodel.
Bathroom Renovation
The single bathroom will likely be a high-priority room if outdated.
Potential work may include:
- Tub or shower
- Toilet
- Vanity
- Flooring
- Plumbing
- Ventilation
Because there is only one bathroom, it should be fully functional before occupancy.
Electrical Inspection
The listing does not detail the electrical system.
A licensed electrician should inspect:
- Panel
- Wiring
- Outlets
- Grounding
- GFCI protection
- Service capacity
Homes from the 1970s can have systems that need updating.
Plumbing Inspection
Public water and sewer do not guarantee the internal plumbing is problem-free.
A plumber should inspect for:
- Leaks
- Pipe material
- Drain issues
- Water pressure
- Sewer line condition
A sewer camera inspection can be especially useful.
Insurance Considerations
Insurance costs should be researched before purchase.
Insurers may evaluate:
- Roof age
- Electrical system
- Plumbing
- HVAC
- Property condition
Severely distressed homes may require renovation or vacant-property insurance before standard coverage becomes available.
Title and Liens
As with any low-priced property, buyers should complete a title search.
Potential issues include:
- Liens
- Unpaid taxes
- Utility balances
- Judgments
- Easements
A cheap house can become expensive if unresolved claims transfer with the property.
Code Violations
Buyers should also check whether there are any:
- Open permits
- Municipal violations
- Unsafe-structure notices
- Required repairs
These can affect both cost and renovation timeline.
Flood Risk
Because the property is located near Campbells Creek, buyers should investigate flood risk carefully.
The listing information provided does not specify flood-zone status.
Buyers should review official flood maps and insurance requirements.
Flood exposure can affect:
- Insurance
- Financing
- Basement use
- Resale value
This is particularly important for a home with a full walkout basement.
Drainage Around the Property
Exterior grading and drainage should also be inspected.
Water should flow away from the foundation.
Important features include:
- Gutters
- Downspouts
- Slope
- Drainage channels
Poor drainage can create expensive basement moisture problems.
Potential for Energy Improvements
A renovation could improve energy efficiency through:
- Better windows
- Added insulation
- Air sealing
- Modern HVAC
- LED lighting
These upgrades can reduce utility costs and improve comfort.
Curb Appeal
Exterior improvements can produce strong visual returns.
Possible projects include:
- Pressure washing
- Landscaping
- Deck repair
- New exterior lighting
- Paint
- House numbers
A distressed house can look dramatically better with relatively simple cleanup.
Renovation Priorities
A sensible renovation order may be:
- Roof and water intrusion
- Foundation and basement moisture
- Electrical
- Plumbing
- Heating
- Windows
- Bathroom
- Kitchen
- Flooring
- Paint and finishes
This helps avoid damaging new cosmetic work while repairing major systems.
Why the Basement Adds Value
The full basement significantly increases the property’s usefulness.
Even if it is never converted into formal living space, it can provide:
- Storage
- Laundry
- Recreation
- Workshop
- Mechanical area
That flexibility can make the home more appealing than a similarly priced property without a basement.
Potential Family Home
If renovated successfully, the house could work well for a family.
Features that support this include:
- Three large bedrooms
- Big living room
- Eat-in kitchen
- Basement recreation space
- Yard
- Off-street parking
The main limitation is the single bathroom.
Potential Multi-Generational Use
The basement may also support more flexible household arrangements if legally improved.
A future owner could potentially create:
- Secondary sitting area
- Hobby room
- Private recreation space
Any sleeping areas or additional living quarters would need to meet code.
Workshop Potential
The basement utility or recreation area could also support a workshop.
This may appeal to:
- DIY buyers
- Woodworkers
- Hobbyists
Electrical capacity and ventilation should be reviewed first.
Low Purchase Price Can Create False Confidence
The property is inexpensive enough that buyers may be tempted to act without careful analysis.
That can be dangerous.
A $19,900 home requiring $80,000 in work is not necessarily better than a $70,000 home needing little repair.
The full project cost is what matters.
After-Repair Value
Investors should research recently sold renovated homes near Campbells Creek Drive.
The best comparables should match:
- Bedroom count
- Square footage
- Age
- Neighborhood
- Lot size
This can help determine whether renovation is financially justified.
Potential Holding Costs
While work is underway, the buyer may face:
- Taxes
- Insurance
- Utilities
- Lawn care
- Security
- Financing costs
Long renovation timelines can reduce profit.
Who Might Be Interested in This Property?
This home may appeal to:
- Cash investors
- Contractors
- DIY renovators
- Landlords
- Buyers seeking affordable housing
- Owner-occupants with repair experience
The ideal buyer is someone who can evaluate renovation costs realistically.
Who Should Think Carefully Before Buying?
The property may be less suitable for:
- Buyers seeking move-in-ready condition
- People with no repair budget
- Buyers uncomfortable with basements
- Anyone unwilling to inspect flood risk
- Buyers who need multiple bathrooms immediately
The low price should not hide the amount of work that may be required.
Questions Buyers Should Ask
Before purchasing, buyers should determine:
- Is the home currently habitable?
- What condition is the roof in?
- Is the furnace working?
- Is there central air?
- Has the basement ever flooded?
- Is the home in a flood zone?
- Are utilities active?
- Is the electrical system updated?
- What type of plumbing is present?
- Are there any code violations?
- Are there liens?
- Why is the property priced so low?
These answers can significantly change the financial picture.
Due Diligence Checklist
A serious buyer should consider:
- Home inspection
- Roof inspection
- HVAC evaluation
- Electrical inspection
- Plumbing inspection
- Sewer scope
- Basement moisture review
- Flood-zone research
- Title search
- Insurance quote
- Contractor estimates
- Comparable sales analysis
Final Thoughts on 216 Campbells Creek Dr
At $19,900, 216 Campbells Creek Dr in Charleston, West Virginia offers a substantial amount of space for an unusually low price.
The raised-ranch home includes approximately 2,760 square feet of interior area, 3 main-level bedrooms, 1 full bathroom, a large living room, an eat-in kitchen, a full walkout basement, an open recreation room, a dedicated utility room, public water, public sewer, gas forced-air heat, a deck, a patio, and off-street parking.
The bedrooms are generously sized, and the basement provides significant flexibility for recreation, storage, workshop use, or future improvements.
The property is listed at approximately $7 per square foot, while annual taxes are reported at only about $718.
Its tax-assessed value of approximately $89,800 is also much higher than the current asking price, although that should not be confused with guaranteed market value.
The major question is condition.
This is clearly marketed as a fixer-upper, and buyers should expect that repairs may be substantial.
Roof condition, basement moisture, flood exposure, electrical systems, plumbing, heating, windows, kitchen, bathroom, and structural condition should all be investigated before purchase.
The full walkout basement adds opportunity, but because the property is near Campbells Creek, flood-zone and drainage research should be a priority.
For an experienced investor or renovator, the low acquisition price and large footprint could create meaningful upside if repair costs remain controlled.
For an owner-occupant with construction experience, the property could potentially become an affordable long-term home after rehabilitation.
The key is not to judge the opportunity by the $19,900 asking price alone.
A smart buyer will calculate the complete project cost, verify local comparable values, obtain professional inspections, investigate insurance and flood considerations, and build a realistic renovation budget before making a decision.
If the structure is fundamentally sound and the repair numbers work, 216 Campbells Creek Dr could become a compelling renovation project with much more space than its asking price suggests.
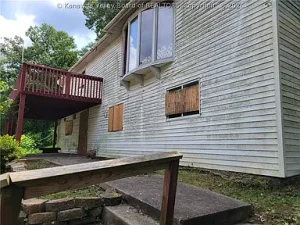
Listed on Zillow