$12,900 Fixer-Upper in Decatur, Illinois: A 4-Bedroom Home With Renovation Potential
$12,900 Fixer-Upper in Decatur, Illinois: A 4-Bedroom Home With Renovation Potential
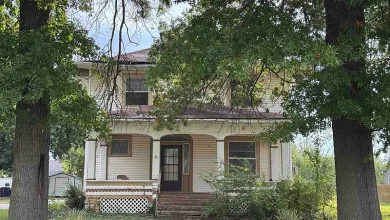
Finding a single-family home listed for less than the price of many used cars is unusual in today’s real estate market. That is exactly what makes the property at 1155 N Church St, Decatur, IL 62522 stand out. Listed at just $12,900, this traditional two-story residence offers four bedrooms, two full bathrooms, approximately 1,788 square feet of interior living space, a detached two-car garage, and a 6,969-square-foot lot.
The remarkably low asking price naturally comes with an important consideration: this is a genuine fixer-upper that requires extensive interior renovation. According to the listing information, portions of the house, including the kitchen and other areas, have been taken down to the studs. The property is being offered as-is, meaning prospective buyers should carefully evaluate its condition and renovation requirements before making a decision.
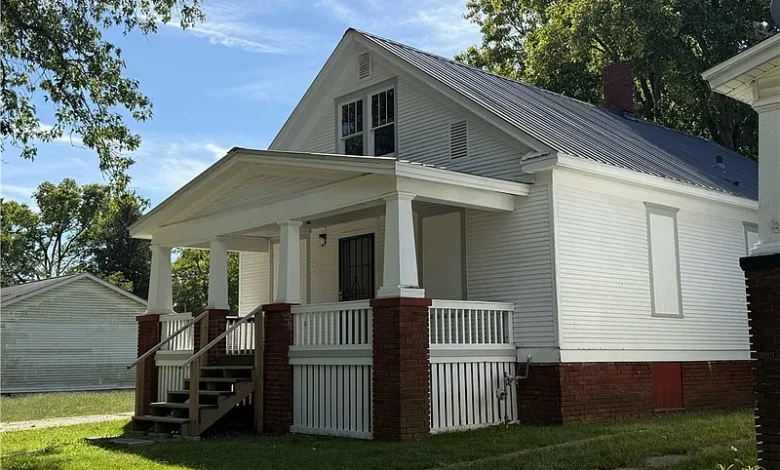
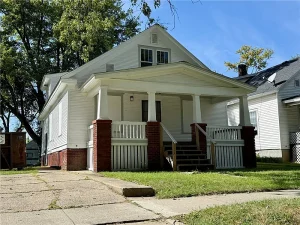
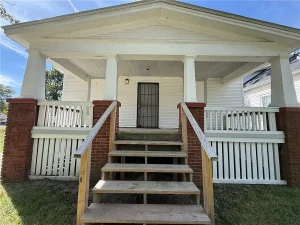
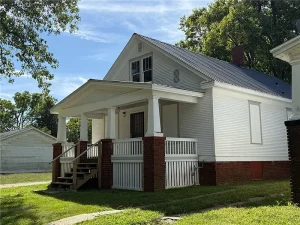
At the same time, several exterior improvements have already been completed. The house features a new metal roof, a freshly painted exterior, and new front porch stairs. Those updates may be particularly interesting to buyers who are comfortable taking on an interior rehabilitation project.
With four bedrooms, two bathrooms, a full basement, public utilities, and a detached garage, the home has a substantial amount of space for its asking price. Here is a closer look at what this Decatur property offers, what still needs attention, and what prospective buyers should consider before purchasing an inexpensive fixer-upper.
Property Overview
The home at 1155 N Church St is a traditional single-family residence originally constructed in 1922. With more than a century of history, the property represents the type of older American housing stock commonly found throughout established Midwestern neighborhoods.
The key property details include:
Listing price: $12,900
Location: 1155 N Church St, Decatur, IL 62522
Bedrooms: 4
Bathrooms: 2 full bathrooms
Living area: 1,788 square feet
Lot size: 6,969 square feet
Year built: 1922
Stories: 2
Garage: Detached two-car garage
Basement: Full, unfinished basement
Roof: Metal
Exterior: Wood siding
Heating: Gas
Cooling: None
Water: Public
Sewer: Public
Zoning: Residential
At the listed price, the property works out to approximately $7 per square foot, according to the listing data. However, price per square foot should not be viewed in isolation when evaluating a property requiring extensive rehabilitation. Renovation costs, structural condition, mechanical systems, local property values, financing availability, taxes, insurance, and numerous other factors can have a significant impact on the actual cost of ownership.
Why Is This Decatur Home Listed for Only $12,900?
The first question many people will naturally ask is why a four-bedroom house with nearly 1,800 square feet of space is available at such a low asking price.
The answer appears to be its condition.
This isn’t being presented as a move-in-ready property. The listing specifically describes it as a fixer-upper requiring extensive interior renovations. The kitchen and portions of the house are reportedly down to the studs, which means a future owner should expect considerably more work than cosmetic upgrades such as new paint or flooring.
Renovating a property in this condition can involve several categories of work.
Depending on professional inspections and the current condition of the building, a renovation project could potentially involve electrical systems, plumbing, drywall, insulation, flooring, cabinetry, appliances, bathrooms, heating equipment, windows, interior doors, trim, and other components.
Older houses can also reveal additional issues once renovation begins.
For that reason, the $12,900 purchase price should be considered only the initial acquisition cost rather than the total cost required to make the property fully functional.
A New Metal Roof Is an Important Existing Improvement
One of the most notable features mentioned in the listing is the new metal roof.
Roof replacement can represent a substantial expense when rehabilitating an older property. Having a newer roof may therefore eliminate or reduce one major exterior project, although buyers should still have its installation and condition independently inspected.
Metal roofing is widely used because of its durability and relatively long potential service life when properly installed and maintained.
For a renovation property, preventing water intrusion is particularly important. Interior improvements can quickly be damaged if a roof allows moisture into the structure.
The existence of a newer roof could therefore provide a useful starting point for the broader rehabilitation of the house.
Fresh Exterior Paint and New Front Porch Stairs
The property has also received some visible exterior attention.
According to the listing, the exterior has been freshly painted, and the front porch has new stairs.
Exterior appearance matters for more than aesthetics. Paint can help protect wood siding from weather exposure when the underlying material is properly prepared and maintained.
New porch stairs may also improve access to the home compared with deteriorated older steps.
These improvements do not eliminate the need for a comprehensive inspection, but they show that some work has already been performed on the property.
For buyers considering a major rehabilitation, every completed project can potentially reduce the number of items remaining on the renovation checklist.
Four Bedrooms Create a Flexible Floor Plan
With four bedrooms, this home offers considerably more sleeping or multipurpose space than many properties at the lower end of the housing market.
The bedrooms are divided between the main and upper floors.
According to the property details, there are bedrooms on the main level as well as bedrooms upstairs. Flooring varies between rooms, with original wood plank flooring reported in several bedrooms and vinyl or laminate-type flooring in other areas.
Original wood flooring can be an attractive feature in older homes when it remains in restorable condition.
Instead of automatically replacing older wood floors, a buyer renovating the property could have them evaluated to determine whether sanding, repairing, and refinishing would be practical.
The four-bedroom configuration also provides flexibility.
Depending on local building requirements and the buyer’s plans, extra rooms might serve as bedrooms, offices, hobby rooms, storage areas, or other functional spaces.
Two Full Bathrooms
The house includes two full bathrooms, one associated with the main level and another upstairs.
The listing information references a tub/shower on the main level and a bathtub upstairs.
In a rehabilitation project, bathrooms are among the most important areas to evaluate because renovation can involve plumbing, fixtures, waterproofing, flooring, ventilation, electrical work, and wall finishes.
The fact that the property already has two designated bathroom spaces could nevertheless be useful when planning the future layout.
Prospective buyers should determine whether existing plumbing can be reused or whether significant replacement will be necessary.
The Kitchen Requires Major Attention
The kitchen appears to be one of the property’s biggest renovation projects.
The listing notes that the kitchen and certain other sections of the home are down to the studs.
For some buyers, that condition will immediately rule out the property. For experienced renovators, however, an unfinished kitchen can provide an opportunity to rebuild the space rather than working around outdated cabinetry and finishes.
A complete kitchen renovation could potentially involve new cabinets, countertops, electrical outlets, lighting, plumbing fixtures, flooring, wall finishes, appliances, and possibly changes to the room’s layout.
Costs can vary enormously depending on the condition of existing utilities, the materials selected, labor costs, permit requirements, and how much work a buyer is legally and practically able to complete independently.
Before budgeting, buyers should obtain estimates from qualified local contractors rather than relying on generalized renovation figures.
1,788 Square Feet of Interior Space
At approximately 1,788 square feet, the home provides a substantial amount of interior space.
This is one reason the $12,900 asking price immediately attracts attention.
However, additional square footage also means more surface area to renovate. Flooring, walls, ceilings, electrical fixtures, heating, painting, and other projects can become more expensive as the size of a property increases.
A buyer should therefore evaluate the house room by room.
Creating a detailed scope of work can help separate essential repairs from optional improvements and make the renovation budget easier to understand.
Full Unfinished Basement
The house has a full unfinished basement.
Basements in older homes deserve particularly careful inspection. Buyers should look for evidence of moisture intrusion, foundation movement, drainage problems, damaged structural components, mold, or other concerns.
The listing identifies the foundation as a basement foundation and reports no finished below-ground living area.
That means the stated 1,788 square feet of finished living area is above ground.
An unfinished basement can provide useful storage and access to utilities, but its actual usefulness depends heavily on its condition.
A professional inspection is especially valuable when purchasing a century-old property.
Detached Two-Car Garage
Behind the house is a detached garage with space for two vehicles.
Garage space is another feature that makes this listing notable at its current asking price.
A detached garage can potentially provide vehicle parking, storage, workshop space, or room for equipment, depending on its condition and local regulations.
As with the house itself, buyers should inspect the garage rather than assuming it is immediately usable.
Important items to evaluate include the roof, framing, foundation or slab, electrical service, garage doors, and exterior materials.
A Long and Narrow Residential Lot
The property sits on approximately 6,969 square feet of land.
The listed lot dimensions are roughly 38 feet by 182 feet, creating a relatively narrow but deep parcel.
That layout provides room for the main residence and detached garage while maintaining outdoor space.
The property is zoned residential and is located in the North Add subdivision of Decatur.
Anyone planning major exterior modifications, additions, fencing, accessory structures, or changes to the property’s use should verify current zoning requirements directly with the appropriate local authorities.
Public Water and Public Sewer
The home is connected to public water and public sewer, according to the listing.
Public utility connections can simplify certain aspects of property ownership compared with properties relying on private wells or septic systems.
Nevertheless, the interior plumbing should still be carefully evaluated, particularly because the house was built in 1922.
The age and condition of supply lines, drains, fixtures, and other plumbing components can significantly influence renovation costs.
Gas Heating but No Cooling System Listed
The property information identifies the heating source as gas, while no cooling system is listed.
This is an important detail for anyone estimating the cost of making the home comfortable for year-round occupancy.
A buyer should determine the condition and age of the existing heating equipment and whether it is currently operational.
Because no cooling system is listed, adding air conditioning may become part of a future renovation plan.
Options and costs will depend on the existing ductwork, electrical system, floor plan, and buyer preferences.
No Appliances Included
The listing indicates that appliances are not included and also references no hot water.
This reinforces the fact that the house should be approached as a rehabilitation project rather than a conventional move-in-ready purchase.
A renovation budget may therefore need to account for a water heater and kitchen appliances in addition to construction work.
Appliances can sometimes be overlooked when people calculate renovation expenses, but refrigerators, ranges, dishwashers, washers, dryers, and water-heating equipment can collectively represent a meaningful expense.
Main-Level Laundry
Laundry is designated on the main level, which can be a practical feature once the home is renovated.
Main-level laundry eliminates the need to routinely carry clothing into a basement.
Its current condition should be verified, particularly the plumbing, drainage, electrical or gas connections, and ventilation needed for laundry equipment.
Understanding an “As-Is” Home Sale
One of the most important phrases in this listing is “as is.”
In general, an as-is sale means the seller is offering the property in its present condition rather than promising to make repairs before closing.
That does not mean a buyer should skip due diligence.
In fact, inspection and research can become even more important with an inexpensive property requiring substantial renovation.
Potential buyers may want to consider professional inspections covering the structure, foundation, roof, electrical system, plumbing, heating, environmental concerns, and other major components.
Buyers should also confirm what inspection rights, disclosures, and contractual protections apply to their particular transaction.
The True Cost Is More Than $12,900
A $12,900 listing price is eye-catching, but buyers should avoid treating that number as the total investment required.
The actual financial commitment can include the purchase price, closing expenses, property taxes, insurance, inspections, permits, contractor labor, construction materials, utilities, waste removal, security, landscaping, appliances, and unexpected repairs.
Renovation projects also frequently encounter surprises.
Once walls are opened, contractors may discover problems that were not visible during an initial walkthrough.
Maintaining a contingency budget can therefore be important.
A property can be inexpensive to purchase while still requiring a substantial amount of capital to rehabilitate.
Property Taxes and Assessed Value
The listing reports an annual property tax amount of approximately $503 and a tax assessed value of $3,668.
These figures provide useful background, but prospective buyers should independently confirm current tax information with the appropriate local authority.
Property taxes can change after a sale, reassessment, renovation, or other events.
Insurance costs should also be researched early.
Homes undergoing major renovation can sometimes require different insurance arrangements from conventional occupied residences.
Could This Property Appeal to Investors?
The listing specifically presents the house as an opportunity for someone willing to renovate it and potentially make it productive again.
That may naturally attract attention from real estate investors, contractors, experienced renovators, or buyers looking for a low-cost project.
However, a low acquisition price alone does not automatically make a property a profitable investment.
A careful investor would typically evaluate several factors before purchasing.
These could include comparable renovated home values, local rental demand, expected renovation expenses, property taxes, insurance, financing costs, holding costs, contractor availability, vacancy periods, resale expenses, and the time required to complete the project.
The difference between the purchase price and a renovated property’s potential market value can look attractive on paper, but accurate construction estimates are essential.
Could It Work as a Rental After Renovation?
A four-bedroom, two-bathroom layout could potentially attract interest from households needing more space, but the feasibility of using the property as a rental depends on its eventual condition and the local rental market.
Before considering that strategy, an owner would need to ensure that the house meets applicable building, safety, occupancy, and rental requirements.
Potential rental income should be researched using current comparable properties rather than assumptions.
Landlords must also account for ongoing expenses such as property taxes, insurance, maintenance, repairs, vacancies, management, utilities when applicable, and future capital improvements.
What About Renovating and Reselling?
Another possible strategy some buyers may consider is purchasing the house, completing the renovation, and eventually reselling it.
Again, the low purchase price does not guarantee a profitable result.
The critical number is not simply what the property costs today. A buyer must compare the total project cost with a realistic estimate of the home’s market value after renovation.
That calculation should include acquisition, rehabilitation, financing, taxes, insurance, utilities, permits, closing costs, selling expenses, and contingency reserves.
Comparable sales of renovated properties in the surrounding Decatur area would be particularly important when evaluating this strategy.
Financing a Major Fixer-Upper Can Be Different
Properties requiring substantial repairs may not qualify for every traditional mortgage product.
Lenders typically consider property condition when determining whether a home meets their financing requirements.
Because this property reportedly requires extensive interior renovation and lacks certain finished components and appliances, prospective buyers should discuss financing with qualified lenders before assuming conventional mortgage financing will be available.
Some buyers of very inexpensive fixer-uppers choose cash, while others investigate renovation-specific financing products.
The right approach depends on the buyer’s financial circumstances, property condition, and lender requirements.
Due Diligence Matters With a 1922 Home
A house built in 1922 deserves a thorough evaluation before renovation begins.
Age alone does not mean a property has serious problems, but older buildings can contain materials and systems that differ substantially from modern construction.
A qualified professional may need to examine electrical wiring, plumbing, foundation components, structural framing, roofing, drainage, heating equipment, windows, insulation, and other major systems.
Depending on the property’s history, buyers may also wish to investigate environmental considerations associated with older homes.
Understanding these issues before closing can help create a more realistic renovation budget.
Why This Listing Is Getting Attention
The property has attracted notable online interest.
According to the supplied Zillow listing information, it recorded 721 views and 87 saves within its first several days on the platform.
That interest isn’t difficult to understand.
A four-bedroom detached house listed at $12,900 is likely to stand out when people browse real estate listings, especially when the property includes nearly 1,800 square feet of living space, two bathrooms, a detached two-car garage, and several recently completed exterior improvements.
Still, online attention should never replace careful evaluation.
The condition of the interior remains the defining factor in determining whether the property makes sense for a particular buyer.
Who Might Consider a Property Like This?
This house is unlikely to suit someone searching for a turnkey home that can be occupied immediately.
Instead, it may be more relevant to buyers who understand renovation work and have the financial resources, time, and patience necessary to manage a substantial rehabilitation.
Experienced contractors may be able to evaluate the project differently from first-time homeowners because they understand labor requirements, material costs, permitting, and construction timelines.
Similarly, experienced investors may have established relationships with tradespeople that make a project easier to manage.
For an inexperienced buyer, obtaining professional guidance before committing to a major fixer-upper can be particularly important.
The Bottom Line
The property at 1155 N Church St, Decatur, IL 62522 is an unusual real estate listing primarily because of its $12,900 asking price.
For that amount, the property offers four bedrooms, two full bathrooms, approximately 1,788 square feet of above-ground living area, a full unfinished basement, a detached two-car garage, and a 6,969-square-foot residential lot.
Several exterior projects have already been addressed, including a new metal roof, freshly painted exterior, and new front porch stairs.
The tradeoff is significant.
The interior requires extensive renovation, and portions of the property—including the kitchen—are reportedly down to the studs. There is no cooling system listed, appliances are not included, and the property is being sold as-is.
For the right buyer, those characteristics could make the home an interesting rehabilitation project. For someone seeking a move-in-ready residence, they represent substantial obstacles.
The most important step is to look beyond the remarkably low purchase price and calculate the complete cost of bringing the property back into usable condition.
Professional inspections, contractor estimates, local comparable sales, financing research, insurance quotes, and a realistic contingency budget can provide a much clearer picture of the opportunity.
At $12,900, this Decatur home certainly demonstrates that extremely inexpensive houses can still appear on the U.S. real estate market. Whether it ultimately represents good value will depend on the property’s actual condition, the cost of rehabilitation, and what the buyer intends to do with it after the work is completed.
Listed on Zillow.