$55,000 Historic 7-Bedroom Home in Litchfield, Illinois: 2,205 Sq Ft on 1.75 Acres With Original Woodwork and Restoration Potential
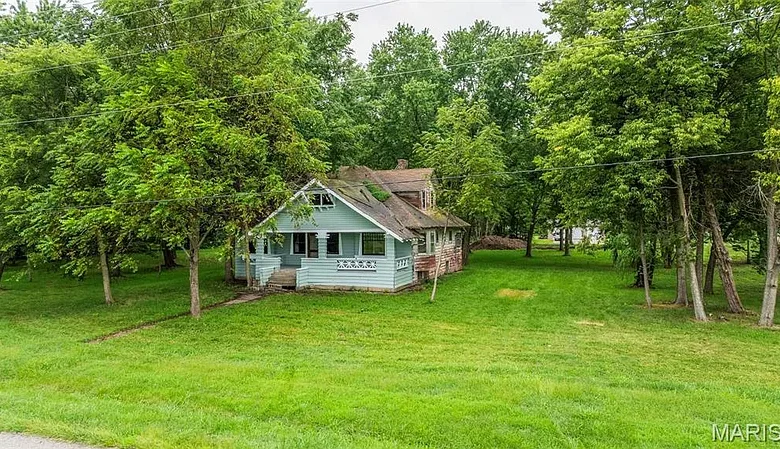
$55,000 Historic 7-Bedroom Home in Litchfield, Illinois: 2,205 Sq Ft on 1.75 Acres With Original Woodwork and Restoration Potential
For buyers searching for an affordable historic home in Illinois, a large fixer-upper with acreage, a renovation project under $100,000, or an investment property with original architectural character, 817 S Clinton St, Litchfield, IL 62056 presents an unusual opportunity.
Currently offered at just $55,000, this historic single-family residence was built in 1903 and provides approximately 2,205 square feet of finished above-ground living space. The property is officially listed with seven bedrooms and two full bathrooms, although the marketing description explains that some of those spaces are flexible rooms that may have alternative uses.
The home sits on approximately 1.75 acres, giving the property considerably more land than a conventional residential lot. The parcel is described as secluded with scattered woods, providing mature trees and substantial outdoor space.
Inside, the house retains numerous architectural details that can be difficult and expensive to reproduce in modern construction. The seller highlights original woodwork, hardwood floors, substantial wood trim, built-in cabinetry, coffered ceilings, a fireplace, bay window, covered front porch, generous room dimensions, and an abundance of windows.
Those features provide a compelling foundation for restoration.
However, buyers should understand the other side of the opportunity. This is not being marketed as a move-in-ready property. The seller explicitly describes it as needing significant renovation, and the home is being offered AS-IS.
Heating is currently identified as coal, there is no cooling system listed, the basement is unfinished, and buyers should carefully investigate the condition of the roof, structure, foundation, plumbing, electrical service, windows, heating system, fireplace, and other major components.
For a buyer with renovation experience and a realistic construction budget, the combination of a $55,000 purchase price, approximately $25 per square foot, 2,205 square feet of living space, seven listed bedrooms, two bathrooms, and 1.75 acres makes this a property worth examining carefully.
Property Overview: 817 S Clinton St, Litchfield, IL 62056
The current asking price is $55,000.
The residence contains approximately 2,205 square feet of finished above-ground living space and is classified as a single-family bungalow with a one-and-one-half-level configuration.
The home was built in 1903.
Official listing information identifies seven bedrooms and two full bathrooms, including bedrooms and a bathroom on the main level.
The property occupies approximately 1.75 acres and is characterized by scattered woods and a secluded setting.
Interior highlights include hardwood floors, substantial original wood trim, built-in features, coffered ceilings, a fireplace, a formal dining area, kitchen with adjoining pantry, multiple flexible rooms, generous closets, and an unfinished basement.
There is no HOA.
An Asking Price of Only $55,000
The $55,000 asking price is likely to generate immediate attention from investors and old-home enthusiasts.
In today’s real-estate market, finding an existing 2,205-square-foot house on nearly two acres for $55,000 is unusual.
But the low acquisition price needs to be considered alongside the home’s condition.
The listing makes clear that significant renovation is required.
Therefore, the most important financial number is not simply $55,000. It is the total cost of purchasing and restoring the property.
Approximately $25 Per Square Foot
Zillow reports an asking price of approximately $25 per square foot.
The calculation is straightforward: $55,000 divided by approximately 2,205 square feet equals just under $25 per square foot.
That can make the property appear exceptionally inexpensive.
However, price per square foot is not particularly useful unless condition is incorporated into the analysis.
A fully renovated house and a property requiring extensive rehabilitation should not be valued identically simply because they contain the same amount of space.
The Real Investment Calculation
For an extensive restoration, buyers should think beyond the purchase price.
A useful framework is:
Purchase Price + Closing Costs + Inspections + Cleanup + Structural Repairs + Roof + Foundation + Electrical + Plumbing + Heating + Cooling + Windows + Kitchen + Bathrooms + Flooring + Exterior Work + Permits + Contractor Labor + Financing + Taxes + Insurance + Contingency = Total Project Investment
That final figure can then be compared with realistic values for properly renovated homes in the relevant Litchfield market.
This is a much safer approach than assuming that a $55,000 purchase automatically creates equity.
2,205 Square Feet of Living Space
The residence offers approximately 2,205 square feet of finished living area, all reported above ground.
That gives a future owner a substantial amount of interior space to work with.
At the same time, larger houses require more materials during restoration.
Painting, flooring, electrical work, heating, windows, trim repair, and other improvements generally become more expensive as square footage increases.
The home’s size is therefore both an advantage and a budgeting consideration.
Seven Listed Bedrooms
One of the most striking numbers is the official seven-bedroom count.
The seller’s narrative provides important context.
The main floor includes two identified bedrooms plus a den that could potentially serve as another bedroom. Upstairs are three more bedrooms and a large bonus room that could potentially become another bedroom, office, playroom, or other flexible space.
That explains how the listing can arrive at seven bedrooms while still emphasizing flexible uses.
Buyers should verify the legal bedroom status of individual rooms if bedroom count is important for financing, appraisal, occupancy, rental, or resale purposes.
Flexible Floor Plan
The flexible floor plan is one of the home’s strongest advantages.
Not every household needs seven dedicated bedrooms.
Some rooms could potentially serve as offices, hobby areas, guest rooms, playrooms, libraries, exercise spaces, or general-purpose flex rooms.
This gives a future owner the ability to adapt the property to changing needs without necessarily making major additions.
Main-Level Bedrooms
The structured listing identifies three main-level bedrooms, while the marketing narrative describes two bedrooms plus a den that could potentially function as another bedroom.
This distinction is worth noting.
For buyers who need main-floor sleeping accommodations, the layout may be attractive.
However, exact room classification should be verified rather than assumed.
Two Full Bathrooms
The house contains two full bathrooms.
One is located on the main level, while the marketing description indicates another full bathroom upstairs.
For a large house with multiple potential bedrooms, two bathrooms provide a functional starting point.
Depending on the intended use of the property, future owners may decide to modernize the existing bathrooms rather than immediately changing the layout.
Bathroom Renovation Considerations
In a 1903 home requiring significant work, bathroom renovation can involve much more than fixtures.
Plumbing supply lines, drains, ventilation, electrical service, waterproofing, flooring, walls, subfloor condition, and water pressure should all be evaluated.
Moving bathrooms can significantly increase construction costs.
If the existing locations are practical, preserving them while modernizing the systems may be more economical.
Spacious Living Room
The main floor includes a large living room.
The seller emphasizes generous room sizes throughout the property.
Larger rooms can make a historic home particularly attractive after restoration because they provide the proportions and architectural presence often associated with early-20th-century construction.
The living room also contains the home’s fireplace.
Fireplace
The property has one fireplace located in the living room.
A fireplace can become an important focal point in a restored historic house.
However, buyers should not assume it is currently safe or operational.
Before use, a qualified professional should evaluate the chimney, flue, firebox, liner, masonry, flashing, damper, and other components.
Original Hardwood Floors
The seller highlights hardwood flooring among the home’s original features.
Historic wood floors can be extremely valuable from a design perspective.
Even floors that initially appear worn may sometimes be repaired, patched, sanded, and refinished.
Preserving usable original flooring can maintain authenticity while potentially reducing the amount of replacement material required.
Impressive Original Woodwork
Perhaps one of the property’s most important features is its original woodwork.
Early-20th-century homes often contain substantial trim profiles and craftsmanship that would be costly to reproduce today.
The listing specifically highlights the amount and quality of the wood trim.
A restoration-focused buyer may therefore want to preserve as much of the original material as practical.
Coffered Ceilings
The home includes coffered ceilings, another notable architectural detail.
Coffered ceilings create depth and visual structure overhead.
In modern construction, adding substantial decorative ceiling work can become expensive.
Having these features already integrated into a 1903 house gives a restoration project an architectural foundation that would otherwise be difficult to replicate.
Beautiful Built-Ins
The property also includes built-in features.
Built-in cabinets and shelving can provide storage while contributing to the historic appearance.
They are especially valuable when they remain original to the house.
Rather than removing them during renovation, buyers may consider repair and refinishing if their condition permits.
Large Formal Dining Room
The main floor includes a large dining room.
The seller specifically highlights a beautiful bay window in this space.
A dedicated dining room fits the traditional character of the house and could become one of its most impressive rooms after restoration.
The generous dimensions could accommodate a substantial dining table and additional furniture.
Bay Window
The dining room’s bay window adds both architectural character and natural light.
Bay windows can make a room feel larger by extending visually beyond the primary wall line.
They can also create attractive views of the yard.
Because windows are a major component of an older home’s envelope, the bay window should be evaluated for frame condition, water intrusion, glazing, and structural support.
Abundance of Windows
The listing emphasizes an abundance of windows throughout the house.
Natural light can dramatically improve how large historic rooms feel.
However, a high window count also creates an important renovation consideration.
If many windows require restoration or replacement, costs can accumulate quickly.
A buyer interested in historic preservation may investigate whether original windows can be repaired and weatherized rather than automatically replaced.
Kitchen With Adjoining Pantry
The kitchen includes an adjoining pantry.
Dedicated pantry space can be highly useful, particularly in a large home.
During renovation, the existing kitchen and pantry configuration could potentially be modernized while retaining the traditional relationship between the two spaces.
Before changing walls, buyers should determine whether any are structural and how existing plumbing and electrical systems are routed.
Kitchen Renovation Opportunity
The listing does not describe a recently renovated kitchen.
Given the overall condition, buyers should prepare for the possibility of substantial kitchen work.
A complete renovation could include cabinetry, countertops, appliances, plumbing, electrical circuits, lighting, flooring, ventilation, wall repairs, and finishes.
The size and configuration should be measured before developing a realistic contractor budget.
Main-Level Den
A den on the main floor adds another layer of flexibility.
The seller suggests that it could potentially function as an additional bedroom.
Alternatively, it might serve as an office, library, sitting room, television room, or hobby space.
This adaptability is particularly valuable in an older home where the existing layout already provides many separate rooms.
Upstairs Bedrooms
The second level includes three additional bedrooms according to the seller’s narrative.
This creates separation between sleeping areas on different floors.
A household could potentially reserve upstairs rooms for children, guests, offices, or hobbies while using the main-floor rooms for other purposes.
Large Upstairs Bonus Room
The upper level also includes a large bonus room.
The seller suggests several possible uses, including another bedroom, office, playroom, or flexible space.
For an investor or future homeowner, flexible rooms can be more valuable than forcing every space into a single predefined purpose.
Legal occupancy and bedroom requirements should be verified before marketing any bonus room as a bedroom.
Generous Closet Space
The seller specifically highlights generous closet space upstairs.
Storage can be a challenge in historic houses, so this is a useful feature.
Adequate closets can reduce the need for large wardrobes and make bedrooms more functional.
The condition of closets, built-ins, and interior woodwork should be considered as part of restoration planning.
Unfinished Basement
The home includes an unfinished basement.
No finished below-grade area is included in the reported 2,205 square feet.
An unfinished basement can be useful for storage and mechanical access.
For a restoration project, it can also provide inspectors with visibility into framing, plumbing, utilities, foundation components, and other systems.
Basement Inspection Is Essential
Older basements deserve careful evaluation.
Buyers should look for evidence of moisture, drainage problems, cracks, movement, deteriorated masonry, wood decay, insect activity, or previous structural repairs.
A dry and structurally stable basement can make renovation significantly easier.
Major foundation or water-management problems can substantially increase project costs.
Coal Heating
One of the most unusual facts in the listing is that the home is identified as having coal heating.
This deserves careful investigation.
A buyer should determine whether the existing coal system is operational, safe, insurable, and practical for continued use.
Many buyers may instead consider replacing or supplementing it with a more modern heating system.
Modern Heating Conversion
If the existing coal system requires replacement, several alternatives could potentially be investigated depending on local utilities and building conditions.
The appropriate choice would depend on installation cost, energy prices, electrical capacity, ductwork or piping availability, insulation, and the buyer’s renovation objectives.
An HVAC professional should inspect the property before any heating budget is established.
A full heating conversion could represent one of the largest renovation expenses.
No Cooling System
The property currently lists no cooling system.
Future owners who want air conditioning would need to evaluate appropriate options.
Depending on the final heating strategy, ductless heat pumps could potentially provide both heating and cooling, while other buyers might choose central air or individual room solutions.
The best approach depends on the building and renovation plan.
Public Water
The house is connected to public water.
This eliminates the need to maintain a private well.
However, buyers should still inspect interior plumbing and verify water pressure and service condition.
Public water does not guarantee that all plumbing inside a 1903 house has been modernized.
Public Sewer
The property also has public sewer service.
For a large seven-bedroom-listed home, avoiding a private septic system may simplify certain aspects of ownership.
Buyers should still verify the condition of the building sewer line and investigate whether older sections require repair or replacement.
Ameren Electric Service
Electric service is identified as Ameren.
The listing does not provide detailed information about panel capacity, wiring type, or the age of electrical upgrades.
Given the home’s age, a licensed electrical inspection should be a high priority.
Electrical modernization can become a substantial component of a historic-home renovation.
Electrical Due Diligence
A professional should evaluate the service entrance, meter, panel, branch wiring, grounding, outlets, lighting circuits, and any previous additions.
A 1903 construction date does not mean the electrical system is original; homes of this age often contain modifications from several different periods.
Only inspection can determine what is currently installed.
1.75 Acres of Land
The property sits on approximately 1.75 acres.
That equals about 76,230 square feet of land.
For a home within Litchfield, that is a substantial parcel.
The acreage creates opportunities for outdoor recreation, gardening, landscaping, privacy, or other residential uses subject to applicable rules.
Scattered Woods
The lot is described as having scattered woods.
Mature trees can add significant character to an older property.
They provide shade, privacy, seasonal beauty, and a more established setting.
Tree condition should also be evaluated, particularly near the house, utility lines, and areas where falling branches could cause damage.
Secluded Setting
The listing describes the property as secluded.
For buyers seeking privacy, that can be an important advantage.
A larger tree-filled lot can create separation from surrounding development even when a property remains connected to public utilities.
Inviting Covered Front Porch
The covered front porch is another important architectural feature.
A restored porch could significantly enhance curb appeal and reinforce the home’s early-1900s character.
Before cosmetic work begins, its structure should be inspected.
Posts, beams, flooring, stairs, railings, roof connections, and foundation supports may all require attention.
Bungalow Architectural Style
The property is classified as a bungalow with one-and-one-half levels.
Its large floor plan, substantial woodwork, porch, and detailed interiors give it a more imposing presence than many smaller bungalow-style houses.
Preserving architectural proportions during renovation may help retain the character that differentiates this property.
Built in 1903
At more than 120 years old, this residence should be approached as a historic restoration project rather than a conventional cosmetic remodel.
That does not mean every component is necessarily outdated.
Previous owners may have upgraded various systems over the decades.
However, buyers should establish the age and condition of each major component individually.
Older Building Materials
Before extensive demolition, renovation professionals may recommend testing materials where appropriate.
Older houses can contain building materials that require special handling when disturbed.
Testing rather than assumption is the appropriate way to determine what is present.
This should be incorporated into the planning stage rather than discovered after demolition begins.
No HOA
There is no homeowners association.
That means no recurring HOA payment is reported.
For someone undertaking a major restoration, avoiding an additional monthly association charge may be attractive.
Municipal codes, permits, zoning requirements, and other local rules still apply.
AS-IS Sale
The property is explicitly offered AS-IS.
This is one of the most important details in the listing.
The seller is positioning the home for someone prepared to accept its current condition and undertake the necessary improvements.
Buyers should therefore obtain inspections and contractor estimates for their own understanding rather than assuming repairs will be completed by the seller.
Cash and Conventional Financing Listed
Purchase terms identify cash and conventional financing.
Whether conventional financing is actually practical for an individual buyer will depend on property condition, appraisal, insurance, and lender requirements.
A severely distressed property can sometimes create financing challenges.
Buyers relying on a mortgage should discuss the condition with their lender early in the process.
Tax Assessed Value of $56,340
The reported tax assessed value is approximately $56,340, which is relatively close to the $55,000 asking price.
This is interesting but should not be interpreted as confirmation of market value.
Tax assessment and market appraisal serve different purposes.
After a substantial renovation, the property’s future assessed value and tax bill may also change.
Reported Annual Tax Amount Requires Verification
The supplied listing data reports an annual tax amount of only $5.
For a 1.75-acre residential property, that figure is unusual enough that buyers should independently verify it with the appropriate tax records rather than relying on the online listing.
There may be context, an exemption, incomplete data, or another explanation.
A realistic investment analysis should use the verified annual property tax amount.
No Zestimate Displayed
The listing does not currently display a Zillow Zestimate.
That means buyers do not even have an automated Zillow valuation to compare with the asking price.
For a distressed historic property, comparable-sales analysis is more useful anyway.
The buyer should examine both properties in current condition and renovated homes to understand the potential value range.
Renovation Strategy: Protect the Structure First
For a project of this scale, cosmetic improvements should not be the first priority.
The initial focus should be on keeping the house structurally sound, weather-tight, safe, and dry.
Roof condition, foundation, drainage, exterior walls, windows, porch structure, and basement moisture should be evaluated first.
Only after these issues are understood should buyers commit significant money to interior finishes.
Mechanical Systems Come Next
After structural and weather-related issues, attention should move toward electrical, plumbing, heating, hot water, sewer connections, fireplace and chimney safety, insulation, and ventilation.
These systems determine whether the house can function safely and comfortably.
They are less visually exciting than countertops or paint, but they can represent some of the largest renovation expenses.
Preserve the Features That Cannot Be Recreated Easily
One of the biggest mistakes in renovating a historic house can be removing valuable original character unnecessarily.
At 817 S Clinton Street, the woodwork, built-ins, hardwood flooring, coffered ceilings, bay window, fireplace, substantial trim, and porch are central to the property’s appeal.
Where these features remain repairable, restoration could preserve the personality that makes the house special.
Kitchen and Bathroom Modernization
Once structural and mechanical work is addressed, kitchens and bathrooms can become major value-adding projects.
A renovated kitchen could preserve the adjoining pantry while introducing modern appliances, cabinetry, counters, lighting, and electrical service.
The two bathrooms could similarly be modernized while respecting the home’s architectural style.
Energy-Efficiency Improvements
A 1903 residence may also benefit from a carefully designed energy-efficiency strategy.
Insulation, air sealing, heating modernization, thermostat controls, and appropriate window improvements can affect comfort and operating costs.
Historic features should be considered before replacing original components indiscriminately.
An energy assessment can help identify the most effective improvements.
Potential Primary Residence
After comprehensive renovation, the property could potentially become a substantial primary residence.
Its flexible room count, two bathrooms, large common areas, public utilities, and 1.75-acre lot provide a strong foundation.
A household could configure bedrooms, offices, guest rooms, and recreational spaces according to its needs.
Potential Multigenerational Flexibility
The combination of main-floor bedrooms and upstairs rooms may also appeal to buyers looking for flexible household arrangements.
However, any plan involving separate living units or major changes to occupancy should be evaluated under local zoning and building rules.
The existing single-family classification should not be assumed to permit conversion into multiple independent residences.
Potential Rental Investment
Investors may also consider the property as a long-term rental after renovation.
The large number of rooms may look attractive from an income perspective, but rental analysis should be based on legal occupancy, local demand, realistic rents, insurance, taxes, management, maintenance, and the total rehabilitation cost.
Bedroom count alone does not determine rental profitability.
Potential Fix-and-Flip Project
For a flipper, the $55,000 acquisition price creates an interesting starting point.
The correct formula is:
Realistic After-Repair Value – $55,000 Purchase Price – Renovation Costs – Closing Costs – Financing – Insurance – Taxes – Utilities – Holding Costs – Selling Expenses – Contingency = Potential Project Result
The after-repair value should come from comparable renovated properties, not assumptions based on the size or architectural character of the house.
Contractor Estimates Are Essential
A house described as needing significant renovation should be evaluated by experienced contractors before a buyer commits to a project budget.
One estimate is often insufficient for large restoration work.
Major categories such as electrical, plumbing, HVAC, roofing, foundation, windows, and finish carpentry may require different specialists.
Detailed written estimates can reveal whether the project remains financially attractive.
Build a Strong Contingency Reserve
Older houses can reveal surprises after construction begins.
Hidden water damage, deteriorated framing, obsolete wiring, plumbing problems, chimney issues, or previous repairs may only become visible after walls or floors are opened.
A contingency reserve is therefore essential.
The appropriate amount depends on inspection findings and the scope of the restoration.
Complete Project Budget
A serious buyer should account for the $55,000 purchase price, closing costs, title work, inspections, cleanup, roof, foundation, drainage, porch restoration, windows, exterior work, electrical modernization, plumbing, heating conversion, cooling, fireplace and chimney, kitchen, pantry, two bathrooms, hardwood restoration, built-ins, coffered ceilings, basement work, insulation, painting, landscaping, tree maintenance, permits, insurance, taxes, financing, contractor labor, and contingency reserves.
Only after calculating these costs can a buyer understand the true economics of the property.
Online Interest in the Property
According to the supplied listing information, 817 S Clinton Street has accumulated approximately 3,048 Zillow views and 256 saves.
The property has been on Zillow for 37 days according to the listing information provided.
Zillow also displays an engagement indicator comparing the listing with nearby properties.
These metrics demonstrate online attention, but they do not establish market value or guarantee a sale.
Why 817 S Clinton Street Is Different
There are inexpensive houses, and there are historic restoration projects.
This property combines elements of both.
For $55,000, the buyer is looking at approximately 2,205 square feet of existing living space, seven listed bedrooms, two full bathrooms, 1.75 acres, public water and sewer, hardwood floors, extensive original woodwork, built-ins, coffered ceilings, a fireplace, bay window, pantry, covered porch, and flexible bonus spaces.
Replicating those architectural elements in new construction could be expensive.
The challenge is determining how much work is required to preserve them.
Final Thoughts on 817 S Clinton St, Litchfield, Illinois
817 S Clinton St, Litchfield, IL 62056 is not a conventional low-priced starter home. It is better understood as a historic restoration opportunity with substantial space, land, and architectural character.
The $55,000 asking price is immediately eye-catching, especially when combined with approximately 2,205 square feet of living area and 1.75 acres.
At approximately $25 per square foot, the initial acquisition cost is extremely low compared with many conventional residential properties.
But the seller is transparent that the home requires significant renovation.
That fact should guide every financial decision.
The property’s strengths are easy to identify.
It has an inviting covered front porch, substantial original woodwork, hardwood floors, coffered ceilings, beautiful built-ins, a living-room fireplace, large dining room with bay window, kitchen with adjoining pantry, numerous windows, generous bedrooms, large closets, bonus spaces, public water, public sewer, and a tree-filled lot offering considerable outdoor space.
Its flexible floor plan could support a variety of future household needs.
The main floor provides bedrooms, a bathroom, living room, dining room, kitchen, pantry, and den. Upstairs are additional bedrooms, another bathroom, generous storage, and a large bonus room.
For buyers who need offices, guest rooms, studios, hobby spaces, or play areas, the house offers many possibilities without requiring an immediate addition.
The largest questions concern condition and renovation cost.
A buyer should carefully investigate the foundation, roof, exterior, porch, windows, basement, electrical system, plumbing, coal heating system, fireplace and chimney, insulation, kitchen, bathrooms, flooring, and overall structure.
The absence of cooling and the unusual coal heating system may make HVAC modernization an important part of the project.
Because the house dates to 1903, renovation should also be approached carefully. Appropriate testing may be advisable before disturbing older building materials, and preservation-minded buyers may want to restore rather than replace architectural features that remain serviceable.
The financial analysis should focus on the complete project rather than the purchase price alone.
A $55,000 house requiring extensive work can ultimately cost far more than a higher-priced home that has already been renovated.
On the other hand, a buyer who obtains reliable contractor estimates, controls renovation costs, and preserves the property’s strongest features may have an opportunity to create a distinctive home that would be difficult to reproduce from new construction.
The reported annual tax amount of $5 should be independently verified because it is unusually low and should not be used in a financial model until confirmed.
Similarly, the $56,340 assessed value is not a substitute for determining current market value or a realistic after-repair value.
For an investor, profitability depends on what comparable renovated properties actually sell for in the area.
For an owner-occupant, the decision depends on whether the total purchase and restoration cost produces a home they value at a price they can comfortably afford.
What makes 817 S Clinton Street compelling is not that it is finished. It is precisely the opposite.
It offers a future owner the opportunity to work with a century-old structure containing details that modern houses often lack: substantial wood trim, built-ins, coffered ceilings, hardwood floors, large windows, a fireplace, bay window, covered porch, and rooms with traditional proportions.
Restoring a house like this requires patience, capital, planning, and professional expertise.
But for the right renovator, investor, or old-home enthusiast, the project offers something more standardized properties cannot easily provide—the chance to preserve genuine architectural character while creating an entirely new chapter for a home that has already stood for more than a century.
Listed on Zillow