4 beds 5 baths 2,532 sqft
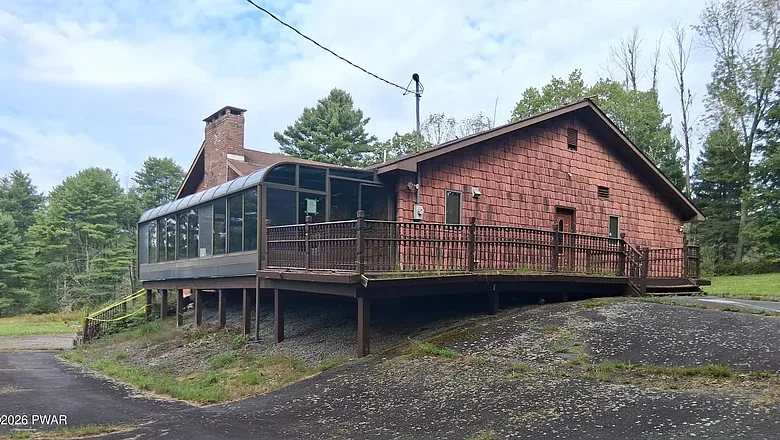
$289,900 Contemporary Home on 55.68 Acres in Damascus, Pennsylvania: 4 Bedrooms, 5 Bathrooms, 3-Car Garage and Wooded Privacy
For buyers searching for a large acreage property in Pennsylvania, a private country home, a foreclosure with substantial land, or a renovation opportunity surrounded by nature, 349 Steiner Rd, Damascus, PA 18415 deserves attention.
Currently listed for $289,900, this contemporary single-family residence combines approximately 2,532 square feet of finished above-ground living space with an unusually large 55.68-acre parcel. The home includes four bedrooms, four full bathrooms, one half bathroom, an open floor plan, a large kitchen with an island, hardwood flooring, a stone fireplace, a full walk-out basement, an enclosed sunroom described in the marketing, and an attached three-car garage.
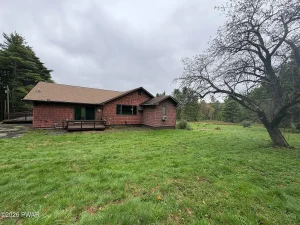
Built in 1985, the residence sits in a tranquil setting surrounded by mature trees and open greenery. The property is marketed as a home with rustic character, classic wood finishes, modern updates, and significant potential for a future owner willing to invest in improvements.
The land is arguably just as important as the house. More than 55 acres provides a dramatically different ownership experience from a typical residential lot. For someone seeking privacy, woodland, outdoor recreation, or simply substantial separation from neighboring properties, the acreage could be a major attraction.
There are also important financial and transactional considerations. The property is identified as in foreclosure and real-estate owned (REO), and the listing currently specifies cash as the purchase term. Prospective buyers should therefore conduct thorough due diligence regarding condition, title, utilities, financing alternatives, property boundaries, taxes, and the costs associated with maintaining such a large parcel.
At $289,900, the opportunity may appear compelling, but the correct analysis must include the condition of both the residence and its major systems.
Property Overview: 349 Steiner Rd, Damascus, PA 18415
The current asking price is $289,900.
The home contains approximately 2,532 square feet of finished above-ground living space, while the listing reports approximately 3,132 square feet of total structure area.
There are four bedrooms and five bathrooms, consisting of four full bathrooms and one half bathroom.
The residence was constructed in 1985 and is classified as a contemporary single-family home.
It sits on approximately 55.68 acres of cleared and wooded land in a residential zoning district.
Additional features include a full walk-out basement, stone fireplace, large kitchen island, open floor plan, hardwood flooring, deck, attached three-car garage, private well, septic system, and wooded views.
There is no HOA.
55.68 Acres: The Defining Feature
The sheer amount of land immediately separates this listing from most conventional homes.
At approximately 55.68 acres, the property contains about 2.43 million square feet of land.
That is a substantial private holding.
For comparison, someone purchasing a typical quarter-acre residential property receives about 10,890 square feet of land. This parcel is more than 200 times that size.
Of course, acreage alone does not determine value. Terrain, access, wetlands, easements, timber, soil, road frontage, zoning, usable cleared areas, and development restrictions can all affect what land can actually be used for.
Asking Price of $289,900
The asking price is particularly notable when viewed against the combination of house and acreage.
At $289,900, a buyer is considering not just a four-bedroom residence but also more than 55 acres.
The listing reports approximately $114 per square foot based on the home’s 2,532 square feet of finished living area.
However, price per square foot is an incomplete measurement for this property because it assigns no separate consideration to the acreage.
A better valuation approach would examine the house and land together while also studying comparable large-acreage sales in the Damascus area.
Approximately $5,207 Per Acre—But That Calculation Has Limits
If someone simply divided the entire $289,900 asking price by 55.68 acres, the result would be approximately $5,207 per acre.
That calculation can be interesting, but it should not be interpreted as the actual price of the land.
The purchase price includes an existing 2,532-square-foot residence, garage, basement, improvements, well, septic system, driveway, and other components.
Likewise, not every acre necessarily has identical usability or market value.
A proper land analysis requires comparable sales and a better understanding of the parcel.
2,532 Square Feet of Finished Living Space
The home provides approximately 2,532 square feet of finished above-ground living area.
That is enough space for a sizable household without reaching the maintenance demands of a very large mansion.
Four bedrooms and five bathrooms provide considerable flexibility.
The house also contains unusually large common spaces, including a reported 500-square-foot kitchen and sizable living and dining areas.
3,132 Square Feet of Total Structure Area
The listing reports approximately 3,132 square feet of total structure area.
This differs from the 2,532 square feet of finished living area.
Buyers should verify exactly what accounts for the difference rather than assuming every square foot has the same residential value.
The listing also provides dimensions for a much larger basement area, so all measurements should be confirmed through appraisal, property records, or direct measurement when square footage is important to the purchasing decision.
Four Bedrooms
The residence includes four bedrooms.
Three secondary bedrooms are each reported at approximately 11 by 10 feet, or around 110 square feet.
The primary bedroom is substantially larger.
This configuration could work for a family, guests, home offices, hobby rooms, or other flexible uses.
Because the property is remote and spacious, dedicated work-from-home rooms may be particularly appealing to some buyers if reliable internet service is available.
Large Primary Bedroom
The primary bedroom is listed at approximately 23 by 18 feet, or around 414 square feet.
That is exceptionally spacious for a bedroom.
The listing also indicates that the primary bedroom has an attached bathroom.
A room of this scale could accommodate a large sleeping area along with seating, storage, or other furniture without feeling crowded.
Four Full Bathrooms and One Half Bathroom
The home has an unusually generous bathroom count for a four-bedroom residence.
There are four full bathrooms and one half bathroom.
Multiple bathrooms can be particularly useful for larger households, extended family, and guests.
They can also represent a substantial renovation expense if several require updating.
Plumbing, waterproofing, fixtures, ventilation, electrical components, flooring, and cabinetry should be evaluated before establishing a rehabilitation budget.
Large Kitchen
The kitchen is reported to measure approximately 25 by 20 feet, providing around 500 square feet.
That is an unusually large kitchen footprint.
The marketing description mentions rich cabinetry, stainless-steel appliances, and a large island.
However, the structured appliance section specifically identifies only a refrigerator as included, so buyers should verify exactly which appliances convey with the sale rather than assuming everything visible remains.
Kitchen Island
A large kitchen island provides useful preparation, storage, and gathering space.
In an open-plan house, the island can also create a transition between the kitchen and surrounding living areas.
Depending on the current condition, future owners could preserve the existing layout while updating counters, cabinetry, lighting, fixtures, or appliances.
Eat-In Kitchen
The interior features also include an eat-in kitchen.
This creates multiple dining possibilities when combined with the separate dining room.
A household could use the kitchen area for casual meals while reserving the larger dining space for gatherings and entertaining.
Open Floor Plan
The house is described as having an open floor plan.
This fits the contemporary architectural style and can make large living spaces feel even more expansive.
Open layouts also allow natural light to travel between rooms.
For buyers planning renovations, preserving the existing flow may reduce the need for major structural alterations.
Large Living Room
The living room is reported at approximately 22 by 17 feet, or around 374 square feet.
That provides substantial space for seating and entertaining.
The room’s most distinctive feature is the stone fireplace, which creates a strong visual focal point.
Large windows described in the marketing also help connect the interior with the wooded surroundings.
Stone Fireplace
A stone fireplace is one of the property’s signature interior features.
It reinforces the rustic character of the home and complements the surrounding landscape.
Before using the fireplace, buyers should consider a professional chimney and fireplace inspection.
The masonry, firebox, flue, liner, damper, chimney cap, and flashing should be evaluated for safety and condition.
Spacious Dining Room
The dining room is also listed at approximately 22 by 17 feet.
A dining area of roughly 374 square feet provides substantial flexibility for large tables and entertaining.
Combined with the open floor plan and oversized kitchen, the main living area could potentially accommodate sizable gatherings.
Hardwood Floors
The property includes hardwood flooring, along with carpet, concrete, and ceramic tile in different areas.
Hardwood can contribute warmth and character, especially in a country property with natural wood finishes.
Existing floors should be inspected for wear, moisture, movement, staining, or damage.
If structurally sound, refinishing may be more cost-effective than complete replacement.
Classic Wood Finishes
The seller emphasizes the home’s classic wood finishes.
Wood elements fit naturally with the property’s wooded surroundings and rustic contemporary character.
A thoughtful renovation might preserve quality wood features while modernizing lighting, mechanical systems, bathrooms, and other areas.
Removing every original finish is not always necessary to create an updated interior.
Natural Light and Large Windows
The marketing description emphasizes large windows and natural light.
On a property surrounded by more than 55 acres, windows can become a major architectural asset because they frame views of the surrounding trees and landscape.
Buyers should inspect window condition, seals, frames, glazing, and evidence of leaks.
Replacing numerous oversized windows can become a significant expense.
Enclosed Sunroom
The seller describes an enclosed sunroom overlooking the property.
A sunroom can provide a comfortable transition between indoor living and the landscape.
It could serve as a reading room, sitting area, plant room, or quiet place to enjoy the wooded views.
Buyers should confirm whether the sunroom is included in official finished square footage and whether it is heated.
Full Basement
The property includes a full basement.
The supplied room information reports dimensions of approximately 24 by 44 feet, or around 1,056 square feet.
The listing currently reports no finished below-ground living area.
This means buyers should not automatically count the basement as additional finished residential square footage.
Walk-Out Basement Access
The basement includes walk-out access.
This can make the lower level much more practical.
Tools, outdoor equipment, furniture, and renovation materials can potentially be moved directly between the basement and exterior.
A walk-out configuration can also improve future flexibility, although any conversion to finished living space would need to satisfy applicable building and permitting requirements.
Future Lower-Level Possibilities
The seller describes the lower level as offering space for storage, hobbies, or future expansion.
Those possibilities should be evaluated carefully.
Buyers should inspect ceiling height, moisture, drainage, foundation condition, electrical service, heating, natural light, and emergency egress.
A basement should not be valued as future finished living space until the feasibility and cost of conversion are understood.
Three-Car Attached Garage
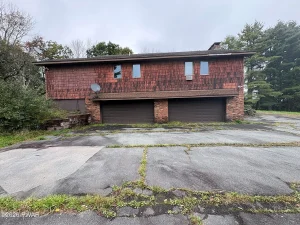
The home includes an attached three-car garage.
This is an important feature for a rural property.
Beyond vehicle parking, garage space can accommodate lawn equipment, tools, recreational gear, workshop areas, or storage.
With more than 55 acres, equipment storage may become especially useful.
Driveway and Additional Parking
Parking includes the attached garage and driveway, with uncovered spaces also available.
Buyers should evaluate driveway length, surface condition, drainage, and winter maintenance requirements.
On a large rural parcel, snow removal can become an important recurring expense depending on the driveway configuration.
Deck and Outdoor Living
The property includes a deck.
A deck overlooking wooded acreage can provide an excellent space for outdoor dining, relaxation, or entertaining.
Its condition should be inspected carefully.
Posts, beams, joists, ledger connections, decking, stairs, railings, fasteners, and flashing all deserve attention.
Wooded Views
The home has reported trees and woods views.
This is central to the property’s appeal.
Instead of looking toward dense neighboring development, residents can experience a landscape dominated by mature trees and open greenery.
Tree maintenance should nevertheless be included in the ownership budget, especially for large trees near the house, garage, driveway, septic area, and power lines.
Cleared and Wooded Land
The parcel is identified as having cleared areas and an irregular configuration.
A combination of open and wooded land can provide more flexibility than a completely forested property.
Cleared areas may support lawns, gardens, recreation, or other permitted uses, while wooded portions provide privacy and natural character.
Exact land conditions should be evaluated in person.
Irregular Lot
The parcel is described as irregular.
For a 55.68-acre property, understanding boundaries is particularly important.
A survey can help establish where the land begins and ends, whether easements exist, and how the parcel relates to neighboring properties and access routes.
Buyers should not rely solely on online mapping boundaries.
Residential Zoning
The property is listed with residential zoning.
That supports its current use as a single-family residence.
However, buyers considering subdivision, additional dwellings, agricultural activities, commercial use, vacation rentals, event operations, or other specialized plans should verify what local rules permit.
Large acreage does not automatically provide unrestricted development rights.
Potential for Recreational Use
More than 55 acres can create numerous recreational possibilities.
Depending on terrain and local rules, owners may enjoy walking, nature observation, trails, gardening, photography, or other outdoor activities.
Anyone planning more intensive uses should investigate zoning, environmental restrictions, neighboring rights, and insurance requirements.
Development Potential Requires Verification
Some buyers may see 55.68 acres and immediately consider subdivision or additional homes.
That possibility should never be assumed.
Development feasibility depends on zoning, road frontage, minimum lot sizes, soil, septic suitability, access, topography, wetlands, easements, utilities, and municipal approvals.
A land-use professional or surveyor may be appropriate if development is central to the investment strategy.
Private Well
The home receives water from a private well.
A buyer should consider water-quality testing and evaluation of the well equipment.
Flow rate, pressure, pump condition, pressure tank, and available well records can all matter.
Large acreage does not eliminate the need to understand the domestic water system serving the residence.
Septic System
Wastewater is handled through a septic tank.
A professional septic inspection should be considered before purchase.
The tank, drain field, system capacity, maintenance history, and location should be understood.
If buyers plan to expand the home or add bedrooms, septic capacity may become particularly important.
Multiple Heating Sources
Heating is described as baseboard, propane, electric, and hot water.
This indicates a system that should be examined carefully to determine exactly how the home is heated.
A buyer should identify the primary heat source, equipment age, fuel storage arrangement, distribution system, efficiency, and maintenance history.
For a Pennsylvania property of this size, heating expenses can materially affect annual ownership costs.
Cooling Through Ceiling Fans
The listing identifies ceiling fans under cooling rather than a central air-conditioning system.
Buyers who want whole-house air conditioning should investigate installation options.
Depending on the existing heating system and layout, ductless mini-split heat pumps may be one possible approach, but a qualified HVAC contractor should determine what makes sense.
Asphalt and Fiberglass Roof
The roof is described as asphalt and fiberglass.
No roof installation date is provided.
A roof inspection should evaluate shingles, flashing, penetrations, valleys, drainage, decking where visible, and evidence of past leaks.
Roof condition can also affect insurance eligibility and renovation costs.
Smoke Detectors
The listing identifies smoke detectors as a security feature.
Buyers should still verify that smoke and carbon-monoxide detection meets current requirements and is properly located.
Safety systems are relatively inexpensive compared with many renovations and should be addressed early.
No HOA
There is no homeowners association.
Therefore, no monthly HOA payment is reported.
This may appeal to buyers seeking greater independence on a large rural parcel.
However, the absence of an HOA does not remove municipal zoning, building, environmental, or land-use requirements.
Foreclosure and REO Status
One of the most important facts is that the property is identified as in foreclosure and real-estate owned.
REO properties can differ from conventional owner sales.
The institutional seller may have limited knowledge of the home’s history and may offer fewer representations regarding condition.
Buyers should therefore depend heavily on inspections, title review, surveys, public records, and professional advice.
Cash Purchase Terms
The listing currently identifies cash as the purchase term.
This is important.
Cash-only listings sometimes reflect property condition, seller requirements, financing difficulties, or other transactional circumstances.
A buyer should confirm the current terms directly through the appropriate real-estate professionals rather than assuming conventional mortgage financing will be available.
Tax Assessed Value of $505,500
The property has a reported tax assessed value of approximately $505,500.
That is considerably higher than the $289,900 asking price.
The difference may attract investors, but it should not be treated as guaranteed equity.
Tax assessment is not the same as current market value.
Condition, foreclosure status, repair requirements, land usability, and current market demand all affect what the property is worth to buyers.
Annual Property Taxes of $9,581
Annual property taxes are reported at approximately $9,581.
That equals roughly $798 per month when averaged across the year.
This is a significant recurring expense and should be included in affordability and investment calculations.
Buyers should verify the latest tax information and determine whether the current assessment is subject to change.
Estimated Monthly Payment of $2,218
The listing displays an estimated monthly payment of approximately $2,218.
That is only an online estimate.
Actual financing costs would depend on whether financing is available, along with down payment, interest rate, taxes, insurance, and loan terms.
Because the listing specifies cash, buyers should not assume the displayed payment represents an available financing arrangement for this particular transaction.
Insurance Considerations
Insurance should be investigated early.
The property’s rural setting, acreage, heating configuration, roof condition, fireplace, private well, septic system, and foreclosure status may all be relevant to an insurer.
If the home requires repairs, certain issues may need to be corrected before standard coverage is available.
Renovation Potential
The listing describes the property as a home ready for someone to bring it back to life.
Its existing strengths include substantial square footage, multiple bathrooms, a large kitchen, stone fireplace, hardwood flooring, sunroom, walk-out basement, three-car garage, and extensive acreage.
A renovation strategy can focus first on essential systems and then on cosmetic improvements.
Renovation Priorities
The first step should be determining whether the house is structurally sound and weather-tight.
Foundation, roof, exterior drainage, windows, doors, deck, and signs of moisture should be evaluated.
Electrical, plumbing, heating, well, septic, fireplace, and safety systems come next.
Only after these areas are understood should substantial resources be directed toward kitchens, bathrooms, flooring, painting, cabinetry, and decorative updates.
Complete Investment Budget
A realistic project budget should include the $289,900 purchase price, closing costs, title work, survey, inspections, roof, foundation, drainage, windows, deck, electrical, plumbing, heating, well, septic, kitchen, bathrooms, flooring, fireplace, basement, garage, driveway, landscaping, tree work, insurance, property taxes, permits, contractor labor, and contingency reserves.
For more than 55 acres, buyers should also account for ongoing land-management costs.
Potential Full-Time Country Residence
For an owner-occupant, the property could become a spacious full-time country home.
Four bedrooms, five bathrooms, large common areas, a three-car garage, walk-out basement, and extensive acreage provide flexibility.
The peaceful setting may appeal particularly to buyers who prioritize privacy and outdoor space over proximity to dense development.
Potential Weekend Retreat
The property could also work as a weekend or seasonal retreat for someone seeking substantial private acreage.
However, maintaining more than 55 acres and a 2,500-square-foot house still requires time or professional assistance.
A second-home buyer should consider security, winterization, driveway maintenance, landscaping, heating, and monitoring while the property is vacant.
Potential Renovation and Resale Project
Investors may evaluate the foreclosure as a renovation and resale opportunity.
A useful calculation is:
Realistic After-Repair Value – $289,900 Purchase Price – Renovation – Closing Costs – Taxes – Insurance – Holding Costs – Utilities – Financing if Applicable – Selling Expenses – Contingency = Potential Project Result
A credible after-repair value should be based on comparable properties rather than the $505,500 assessment.
Land Value and House Value Should Be Analyzed Separately
Because this property contains such substantial acreage, investors may benefit from analyzing the house and land separately before combining the conclusions.
How much would a comparable house on a smaller parcel sell for?
How much do similar large tracts of residential land sell for locally?
How much of the 55.68 acres is practically usable?
Does the parcel have subdivision potential?
These questions can provide more insight than price per square foot alone.
Strong Early Zillow Interest
According to the supplied listing data, the property generated approximately 1,775 Zillow views and 228 saves within its first three days.
Zillow also displays a marketing indicator suggesting relatively strong engagement compared with nearby listings.
Those figures indicate attention, but they do not establish market value or guarantee a particular sale timeline.
The low asking price relative to the reported assessment and the unusually large acreage may contribute to the interest.
Why 349 Steiner Road Stands Out
There are many four-bedroom homes available in rural markets.
Far fewer combine a four-bedroom residence with five bathrooms, 2,532 finished square feet, a stone fireplace, oversized kitchen, open living areas, walk-out basement, three-car attached garage, and more than 55 acres at the same asking price.
The property’s advantages are significant, but so are the due-diligence requirements.
The REO status and cash terms make understanding condition particularly important.
Final Thoughts on 349 Steiner Rd, Damascus, Pennsylvania
349 Steiner Rd, Damascus, PA 18415 represents an unusual combination of residential space, acreage, privacy, and renovation potential.
At $289,900, the property offers approximately 2,532 square feet of finished above-ground living space, four bedrooms, four full bathrooms, one half bathroom, a large primary suite, oversized kitchen, kitchen island, open floor plan, hardwood flooring, stone fireplace, full walk-out basement, deck, enclosed sunroom described in the marketing, and an attached three-car garage.
The most extraordinary figure, however, is the 55.68-acre lot.
With roughly 2.43 million square feet of land, the property offers a scale that is rarely associated with an ordinary residential purchase.
Mature trees, open greenery, cleared portions, and wooded views help create the secluded country setting emphasized in the listing.
That acreage could appeal to buyers seeking privacy, recreation, a large personal retreat, or simply more separation from neighboring development.
Potential subdivision, additional construction, agricultural use, rental activity, or commercial purposes should not be assumed and would require appropriate zoning and regulatory verification.
The financial picture is equally interesting.
The $289,900 asking price is significantly below the reported $505,500 tax assessed value, but assessment does not establish market value or guaranteed equity.
The property is an REO foreclosure, and the listing specifies cash terms, making professional due diligence particularly important.
The reported annual tax bill of approximately $9,581 also needs to be incorporated into the long-term ownership calculation.
Prospective buyers should thoroughly evaluate the home’s roof, foundation, deck, windows, electrical system, plumbing, multiple heating components, stone fireplace, private well, septic system, basement, garage, and overall condition.
For the land, buyers should investigate boundaries, access, easements, terrain, environmental considerations, zoning, and any development limitations relevant to their plans.
A survey may be particularly valuable on a parcel of this size.
For an owner-occupant, the property could become a distinctive full-time country residence.
For someone seeking a private getaway, it could provide substantial separation from everyday development.
For an investor, the combination of a foreclosure acquisition and more than 55 acres creates an interesting project—but only if renovation costs, land characteristics, taxes, and realistic resale values support the numbers.
The strongest strategy may be to preserve the home’s existing character while concentrating improvements on the areas that matter most: structural integrity, weather protection, reliable mechanical systems, functional bathrooms and kitchen, safe utilities, and comfortable year-round living.
The stone fireplace, hardwood floors, large windows, natural wood character, open layout, sunroom, deck, garage, and surrounding acreage already provide a foundation that would be difficult to reproduce inexpensively from scratch.
Ultimately, 349 Steiner Road is less about purchasing a conventional four-bedroom house and more about acquiring a substantial private property with an existing contemporary residence at its center.
With professional inspections, careful title and survey review, realistic renovation estimates, sufficient cash reserves, and a clear plan for maintaining the acreage, this Damascus property could offer its next owner the opportunity to create a distinctive Pennsylvania retreat surrounded by more than 55 acres of natural scenery and privacy.
Listed on Zillow