5.4 Acres Lot
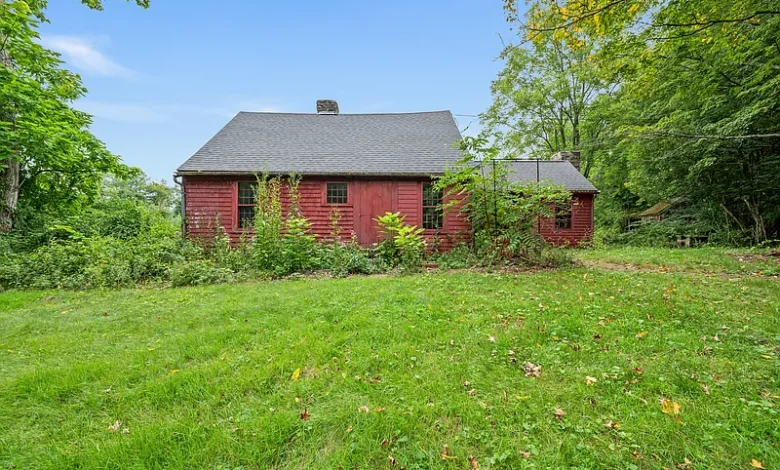
$225,000 Historic Cape Cod Home in Stafford, Connecticut: 2 Bedrooms, 5.4 Private Acres, Stone Fireplace, Barns and Land Trust Privacy
For buyers searching for a historic home in Connecticut, a private country property with acreage, a Cape Cod fixer-upper, or a rural residence with barns and outbuildings, the property at 7 Bartlett Hollow Road, Stafford, CT 06076 presents a distinctive opportunity.
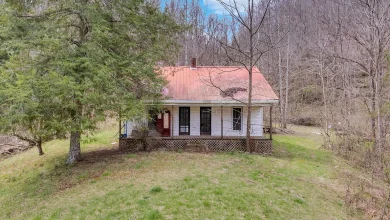
Currently offered at $225,000, this historic single-family residence reportedly dates to 1750 and sits on approximately 5.4 secluded acres. The home contains approximately 1,309 square feet of finished living space, two bedrooms, one full bathroom, one half bathroom, hardwood floors, a stone fireplace, a full unfinished basement, private well, septic system, patio, garden areas, and several additional structures including barns and sheds.
One of the property’s most notable characteristics is its setting. According to the listing, the land backs directly to Northern Connecticut Land Trust property, adding another layer of natural surroundings behind the acreage.
For buyers who value privacy, historic architecture, land, gardens, workshops, or country living, the combination could be compelling.
However, this is clearly a property where due diligence is essential. It is being sold AS-IS, the seller will make no repairs, and all remaining items on the property will convey with the sale. The listing also specifically instructs potential buyers not to enter or walk the property without an appointment.
The $225,000 asking price therefore needs to be evaluated alongside the cost of inspections, cleanup, repairs, modernization, well and septic evaluation, heating-system work, foundation inspection, roof assessment, outbuilding repairs, insurance, and ongoing maintenance of more than five acres.
Property Overview: 7 Bartlett Hollow Road, Stafford, CT 06076
The property is currently offered for $225,000.
It includes approximately 1,309 square feet of finished above-ground living space with two bedrooms, one full bathroom, and one half bathroom.
The house is identified as a Cape Cod-style single-family residence built in 1750.
It sits on approximately 5.4 acres in a secluded setting.
Major features include hardwood flooring, a stone fireplace, a full unfinished basement, private well, septic system, forced-air oil heating, a patio, garden space, barns, sheds, and direct adjacency to protected land according to the listing.
There is no homeowners association.
A Home Reportedly Dating to 1750
The reported 1750 construction date immediately separates this property from ordinary residential inventory.
If accurate, the original portions of the house date back more than 275 years.
A property of this age should be evaluated differently from a house built in 1950 or 2000. Over nearly three centuries, additions, renovations, repairs, structural changes, mechanical upgrades, and material replacements may have occurred.
The current structure may therefore contain elements from many different periods.
For a buyer interested in historic architecture, determining which features are original and which were added later can become part of the property’s appeal.
For a buyer focused primarily on practical ownership, the same history makes a thorough inspection especially important.
Asking Price of $225,000
The current asking price is $225,000.
For the reported 1,309 square feet of finished living area, Zillow displays approximately $172 per square foot.
Price per square foot is only one measurement.
In this case, a significant part of the property’s value proposition involves the 5.4 acres, private setting, outbuildings, stone fireplace, historic character, and adjacency to land-trust property.
Conversely, potential repair and modernization costs could materially affect the property’s true all-in cost.
Understanding the Total Investment
A buyer should consider the property as a complete project rather than simply a $225,000 acquisition.
A more useful calculation is:
$225,000 Purchase Price + Closing Costs + Inspections + Cleanup + Immediate Repairs + Structural Work + Roof + Heating + Electrical + Plumbing + Well + Septic + Basement Work + Outbuilding Repairs + Insurance + Taxes + Financing + Contingency = Total Ownership Investment
That number can then be compared with other properties in the Stafford area.
Approximately $172 Per Square Foot
At approximately $172 per square foot, this property is different from many inexpensive fixer-uppers where the house itself is the primary asset.
Here, buyers are also acquiring substantial acreage and several additional structures.
Therefore, comparing the property only with other 1,300-square-foot houses may be misleading.
Comparable properties should ideally include similar acreage, privacy, historic character, outbuildings, utility systems, and condition.
1,309 Square Feet of Finished Living Space
The residence provides approximately 1,309 square feet of finished above-ground living space.
This is a relatively manageable footprint compared with large historic homes that can contain 3,000, 4,000, or more square feet.
A smaller historic residence may require less material for flooring, painting, heating, roofing, and interior renovation.
However, the age and condition of the systems matter much more than square footage alone.
Two-Bedroom Configuration
The home contains two bedrooms.
The primary bedroom is located on the main level and reportedly features hardwood flooring.
The second bedroom is on the upper floor and includes hardwood flooring and built-in features.
Having one bedroom on the main floor may appeal to buyers who want to reduce daily stair use.
The upper bedroom can provide separation for guests, children, an office arrangement, or another household member.
One Full Bathroom and One Half Bathroom
The listing headline shows two bathrooms, while the detailed facts clarify that the house contains one full bathroom and one half bathroom.
One bathroom is located on the main level and the other on the upper level.
Buyers should verify which floor contains the full bath and which contains the half bath during a showing.
For an older home, bathroom renovation should include inspection of plumbing, drains, ventilation, electrical service, flooring, and signs of previous water damage.
Hardwood Floors
The listing specifically highlights hardwood floors.
Hardwood appears in several areas, including the primary bedroom, upper bedroom, kitchen, and living room.
Historic hardwood can contribute significant visual character.
Depending on condition, it may be possible to repair and refinish existing flooring rather than replacing it.
A professional can help identify areas affected by moisture, movement, staining, insects, or previous modifications.
Stone Fireplace in the Living Room
One of the home’s most attractive architectural features is the stone fireplace in the living room.
A large masonry fireplace can create a strong focal point, particularly in a rural Cape Cod-style house.
Before using it, however, the chimney and fireplace should be professionally inspected.
The flue, liner, firebox, masonry, flashing, damper, and chimney structure should all be evaluated.
A historic fireplace should never be assumed safe simply because it appears visually intact.
Main-Level Living Room
The living room combines hardwood flooring and the fireplace, giving it the potential to become the home’s central gathering area.
For buyers considering renovation, preserving these elements may be preferable to replacing everything with modern materials.
A carefully restored living room could retain the property’s historic atmosphere while incorporating updated electrical service, lighting, insulation, and other improvements.
Kitchen With Bay or Bow Window
The kitchen reportedly includes a bay or bow window along with hardwood flooring.
That window can bring natural light into the kitchen and provide views of the surrounding acreage.
The listing does not provide detailed information about the age or condition of the cabinetry and counters, so buyers should evaluate the kitchen in person.
A renovation budget should consider cabinetry, appliances, counters, plumbing, electrical circuits, lighting, flooring, and ventilation.
Included Appliances
The listing identifies several appliances as included: a gas cooktop, oven/range, microwave, range hood, washer, dryer, and water heater.
Buyers should confirm which appliances remain at closing and whether they are functional.
Included appliances should not automatically be considered new or warrantied.
Their condition and expected replacement costs should be incorporated into the overall budget.
Lower-Level Laundry
Laundry facilities are reported on the lower level.
The washer and dryer are included according to the listing.
Because laundry equipment is located below the main living area, buyers should inspect plumbing, electrical connections, drainage, ventilation, and accessibility.
If the basement has moisture issues, those should be addressed before relying on the lower level for regular household use.
Full Unfinished Basement
The home includes a full unfinished basement with hatchway and interior access.
An unfinished basement can provide storage and access to mechanical systems.
For a historic property, however, the basement deserves careful attention.
Inspectors should look for moisture, drainage problems, foundation movement, wood deterioration, pest activity, inadequate ventilation, and signs of previous water intrusion.
Foundation Information
The structured listing describes the foundation as concrete perimeter and slab.
Given the property’s reported 1750 construction date, buyers may want to investigate the foundation history and determine whether portions were rebuilt, expanded, or modernized.
It would be unusual to assume that every structural component beneath a house of this age remains exactly as originally constructed.
An inspection can help establish the actual configuration.
Forced-Air Oil Heating
The house uses forced-air oil heating.
Oil heating remains common in parts of New England.
A buyer should inspect the furnace, oil tank, ductwork, controls, and maintenance history.
The location and condition of the oil tank are particularly important.
Heating costs should also be estimated because Connecticut winters can create substantial fuel demand.
No Cooling System
The listing reports no cooling system.
This means buyers who want air conditioning may need to consider window units, portable systems, ducted central air, or ductless heat pumps.
Because the home already has forced-air heating, a qualified HVAC professional can evaluate whether the existing duct system could support another type of equipment.
The answer depends on its configuration and condition.
Energy Efficiency in a Historic Home
A house dating to the 18th century may have very different energy characteristics from modern construction.
Buyers should investigate insulation, air sealing, windows, doors, heating efficiency, and attic conditions.
Energy improvements should be planned carefully.
In very old buildings, inappropriate insulation or moisture-control methods can sometimes create problems rather than solve them.
A contractor familiar with historic New England construction may provide more useful guidance than a generic renovation approach.
Private Well
Water is supplied by a private well.
Before purchasing, buyers should consider water-quality testing and evaluation of the well system.
Important questions include water pressure, flow rate, pump condition, pressure tank, well depth where documented, and water quality.
Private wells can operate reliably for many years, but repairs and replacement equipment are the homeowner’s responsibility.
Private Septic System
The property uses a septic tank rather than public sewer.
A septic inspection is especially important for a rural property.
Buyers should determine the tank location, system configuration, pumping history, condition, and drain-field location where records are available.
Future additions or significant changes to the home may also interact with septic requirements.
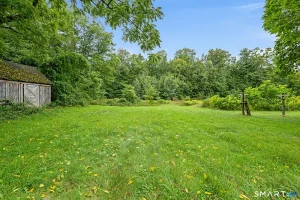
5.4 Acres of Land
The property’s 5.4 acres are a major component of the offering.
This amount of land provides considerably more privacy and flexibility than a typical suburban lot.
The listing describes the property as secluded and identifies farm-related characteristics.
Potential uses might include gardens, open fields, recreational space, or other activities permitted by local regulations.
Acreage alone, however, does not establish that every portion can be developed or used in the same way.
Approximately 235,224 Square Feet of Land
An acre contains 43,560 square feet.
At approximately 5.4 acres, the property therefore contains roughly 235,224 square feet of land.
That figure illustrates the scale of the parcel.
The actual usable area depends on topography, wetlands if any, setbacks, existing improvements, soil characteristics, access, conservation considerations, and local zoning.
Secluded Setting
Privacy is one of the property’s central selling points.
The listing describes the site as secluded, with a natural environment surrounding the house.
For buyers leaving a dense urban or suburban area, that may be particularly attractive.
Privacy also means owners need to consider responsibilities such as driveway maintenance, snow removal, tree management, drainage, landscaping, and general acreage upkeep.
Backs to Northern Connecticut Land Trust Property
According to the listing, the property backs directly to Northern CT Land Trust property.
This can enhance the feeling of privacy and provide a natural backdrop.
However, buyers should understand the exact property boundary and should not assume that adjacent conserved or land-trust property can be used as an extension of their own land.
A survey can help establish the boundary.
Any questions about permitted access to neighboring land should be answered through the appropriate landowner or governing organization.
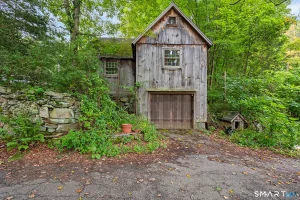
Barns and Sheds
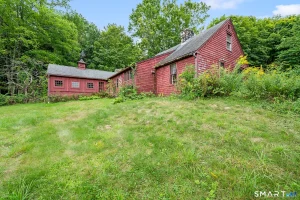
The property includes barns and sheds.
These structures may be useful for storage, equipment, gardening, hobbies, workshops, or other permitted activities.
Their condition is not fully described.
A buyer should inspect foundations, roofs, framing, siding, doors, floors, and electrical service where present.
Older outbuildings can add tremendous character and utility, but they can also require significant rehabilitation.
Potential Garden and Field Space
The seller specifically mentions potential uses involving gardens and fields.
For buyers interested in a more self-sufficient or rural lifestyle, 5.4 acres may provide room to create substantial outdoor spaces.
However, soil, drainage, sunlight, terrain, and local rules should be evaluated before planning major agricultural projects.
Farm Character
The structured listing identifies farm among the lot characteristics.
That does not necessarily establish a legal agricultural use or guarantee that livestock, commercial farming, or specific structures are permitted.
Anyone planning animals, farming, greenhouses, additional barns, or other specialized uses should verify zoning and local regulations.
Patio and Outdoor Living
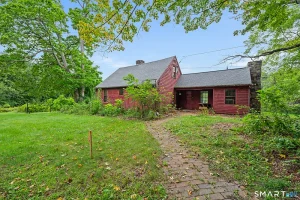
The property includes a patio.
A patio can create an outdoor extension of the living space, especially on a private acreage property.
Future owners might use the surrounding landscape for outdoor dining, seating, gardens, or recreational areas.
The condition of the existing patio should be assessed along with drainage around the house.
Wood and Shingle Siding
Exterior materials include shingle siding and wood siding.
These materials are appropriate to the character of a traditional New England Cape Cod home.
Wood exterior materials require maintenance to protect them from moisture and deterioration.
Buyers should inspect paint or stain condition, rot, insects, flashing, trim, and areas near the ground.
Asphalt Roof
The home has an asphalt roof.
No installation date is provided.
Roof age and condition are important questions because replacement can represent a substantial expense.
An inspection should evaluate shingles, flashing, valleys, penetrations, ventilation, gutters, decking where accessible, and evidence of leakage.
Insurance companies may also ask about roof age.
No HOA
There is no homeowners association.
That means there is no listed monthly HOA payment.
For buyers seeking rural independence, this may be attractive.
However, local zoning, building codes, environmental requirements, and deed restrictions if any still apply.
No HOA should never be interpreted as meaning no rules.
Tax Assessed Value of $182,840
The property has a reported tax assessed value of approximately $182,840.
The current asking price of $225,000 is higher than that figure.
Tax assessment and market value are not the same thing.
Assessments are primarily used for taxation and may not reflect current market conditions, acreage value, renovation needs, or buyer demand.
Comparable sales and an appraisal can provide additional context.
Annual Property Taxes of $4,679
Annual property taxes are reported at approximately $4,679.
That equals roughly $390 per month when averaged over a year.
Taxes are therefore a meaningful component of the ownership budget.
Buyers should verify the latest tax bill and determine whether any changes in assessment could affect future costs.
Zillow Estimated Payment of $1,669 Per Month
Zillow displays an estimated monthly payment of approximately $1,669.
This should be treated as an online estimate rather than an actual mortgage quote.
The real payment depends on down payment, loan amount, interest rate, loan term, taxes, insurance, mortgage insurance if applicable, and other expenses.
Well, septic, oil heat, acreage maintenance, and repairs also need to be budgeted separately.
AS-IS Sale
One of the most important statements in the listing is that the property is being sold AS-IS.
The seller states that no repairs will be made.
This means buyers should investigate the property’s condition carefully and budget based on what they discover.
“As-is” does not tell buyers how much work is required. It means the buyer should not assume the seller will correct problems before closing.
Remaining Items Convey
The listing states that all remaining items will convey with the property.
This can create both an opportunity and an expense.
Some items may be useful.
Others may require sorting, removal, hauling, or disposal.
Buyers should inspect the house, basement, barns, sheds, and grounds carefully enough to estimate potential cleanup costs.
Appointment Required
The seller specifically requests that prospective buyers do not go onto the property without an appointment.
That instruction should be respected.
Private rural properties can contain uneven terrain, outbuildings, equipment, animals, deteriorated structures, or other hazards not visible from public roads.
A scheduled showing is the appropriate way to evaluate the property.
Strong Zillow Interest
According to the supplied listing information, the property has accumulated approximately 11,011 Zillow views and 1,234 saves in 22 days.
That is substantial online engagement.
The combination of a $225,000 price, more than five acres, historic character, outbuildings, privacy, and adjacency to land-trust property may explain some of that attention.
Views and saves, however, are not completed offers or evidence of market value.
Potential Primary Residence
For an owner-occupant, the property could become a distinctive country residence.
A main-level bedroom, hardwood floors, stone fireplace, acreage, gardens, barns, and private surroundings provide a lifestyle very different from a conventional subdivision home.
The smaller 1,309-square-foot interior may also be easier to manage than a massive historic estate.
Potential Historic Restoration
Another strategy would be to treat the property as a historic restoration project.
The goal could be to preserve the Cape Cod character, hardwood floors, fireplace, and traditional exterior while updating mechanical systems and functional areas.
Because of the home’s extraordinary reported age, renovations should be planned carefully.
Contractors with experience working on historic structures may be particularly valuable.
Investment and Resale Potential
An investor could evaluate renovation and eventual resale.
A useful formula is:
Realistic After-Repair Value – $225,000 Purchase Price – Closing Costs – Renovation – Cleanup – Financing – Taxes – Insurance – Utilities – Holding Costs – Selling Costs – Contingency = Potential Project Result
The after-repair value should come from relevant local comparable sales rather than assumptions about acreage or historic age.
Long-Term Rental Considerations
The property could also be analyzed as a long-term rental, subject to applicable local requirements.
Acreage and privacy may attract a different renter profile from a typical apartment.
However, landlords would also need to account for oil heating, well and septic maintenance, grounds care, snow management, outbuilding liability, insurance, and repairs.
Realistic rent should be established through local comparable properties.
Insurance Considerations
Insurance should be researched early.
A home reportedly built in 1750 may receive additional scrutiny from insurers regarding wiring, plumbing, roof condition, heating, fireplace and chimney, foundation, and overall updates.
Outbuildings and acreage may also affect coverage.
An insurance quote before closing can reveal required repairs or unexpected premium costs.
Electrical and Plumbing Due Diligence
The listing does not provide detailed information about the electrical or plumbing systems.
Those systems should be professionally inspected.
In a home this old, buyers should not assume components are original or modernized.
There may have been many generations of upgrades.
The objective is to identify what exists today and whether it is safe, functional, insurable, and adequate for future plans.
Older Building Materials
Because the home is centuries old and has likely been modified many times, buyers planning renovation may want appropriate testing of suspect building materials before demolition.
Lead-based paint and certain asbestos-containing products may be present in older homes or later additions, but their presence should never be assumed without testing.
Professional evaluation allows renovation work to be planned appropriately.
A Sensible Renovation Sequence
The most efficient renovation usually begins with the building envelope and safety systems.
Roof, foundation, structural framing, drainage, basement moisture, exterior siding, windows, and fireplace safety should be investigated first.
Electrical, plumbing, heating, well, and septic follow closely.
Kitchen, bathrooms, flooring, painting, and decorative work should generally come after essential systems are stable.
Outbuildings can then be prioritized according to their condition and intended use.
Complete Project Budget
A serious budget should include the $225,000 purchase price, inspections, appraisal if required, closing costs, cleanup, roof, foundation, siding, windows, electrical, plumbing, oil heating, fireplace and chimney, kitchen, bathrooms, flooring, basement work, well, septic, barns, sheds, patio, driveway or access work, landscaping, tree maintenance, insurance, taxes, financing, permits, contractor expenses, and a substantial contingency reserve.
That calculation provides a far more useful picture of the opportunity than the asking price alone.
Final Thoughts on 7 Bartlett Hollow Road, Stafford, Connecticut
7 Bartlett Hollow Road, Stafford, CT 06076 is not an ordinary two-bedroom property.
At $225,000, the offering combines a reported 1750 Cape Cod residence, approximately 1,309 square feet of finished living space, 5.4 acres, hardwood floors, a stone fireplace, a full basement, barns, sheds, gardens, private well, septic system, and a secluded setting adjoining Northern Connecticut Land Trust property.
The acreage is a major component of the opportunity. Approximately 5.4 acres translates to roughly 235,224 square feet of land, giving the property a scale and privacy that cannot be evaluated through house square footage alone.
The reported construction year is equally unusual. A home dating to 1750 has experienced generations of changes, and its present condition matters far more than assumptions based purely on age.
That makes professional inspection essential.
The roof, foundation, basement, structure, electrical system, plumbing, forced-air oil heating, oil storage, fireplace and chimney, well, septic system, siding, windows, barns, and sheds should all be investigated.
The AS-IS sale terms make this particularly important because the seller states that no repairs will be made.
Buyers should also account for the fact that remaining personal property will convey, which may create cleanup and disposal expenses.
Financially, the property has an asking price of approximately $172 per finished square foot, annual taxes reported at approximately $4,679, and no HOA.
Zillow’s estimated monthly payment of around $1,669 should be treated only as a general online estimate rather than the complete cost of ownership.
For a buyer seeking a conventional move-in-ready suburban house, the property may involve more maintenance and uncertainty than desired.
For someone seeking privacy, acreage, historic character, outbuildings, garden possibilities, a stone fireplace, and a natural setting, it offers a very different proposition.
The strongest opportunity may lie in preserving what makes the property distinctive while improving what matters for modern reliability and comfort.
Restored hardwood floors, a professionally evaluated stone fireplace, repaired traditional siding, improved mechanical systems, and carefully maintained barns could retain the property’s New England character without attempting to transform it into generic new construction.
The impressive online engagement—approximately 11,011 Zillow views and 1,234 saves in 22 days according to the supplied listing—shows that many people have noticed the unusual combination.
Still, online popularity should never replace due diligence.
For the right buyer with adequate renovation reserves, professional guidance, and appreciation for historic rural properties, 7 Bartlett Hollow Road could offer an uncommon opportunity to own more than five private acres and steward a Connecticut home whose reported origins reach back to the middle of the 18th century.
The final decision should come down to condition, renovation cost, insurance, financing, land usability, and whether the property’s historic character and secluded setting align with the buyer’s long-term goals.
Listed on Zillow