5 beds 2 baths 2,756 sqft
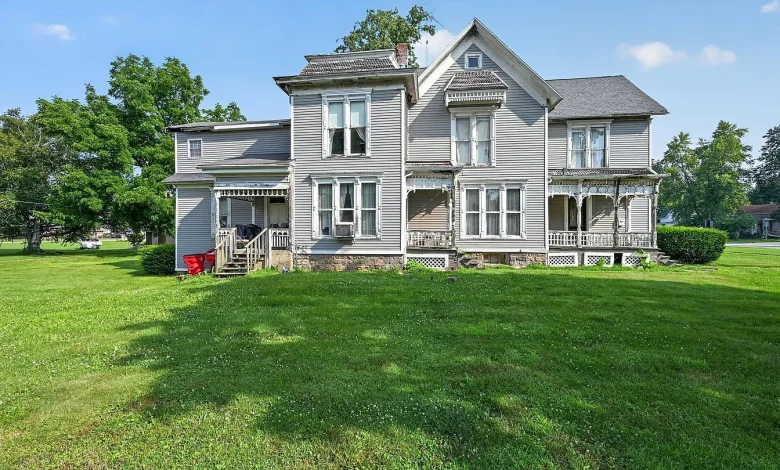
Historic 5-Bedroom Victorian Home on 0.88 Acres in Argos, Indiana – $94,900
A Rare 1898 Victorian Renovation Opportunity With Five Bedrooms and Four Separate Lots
For buyers searching for an affordable historic home in Indiana, a substantial renovation project, or a property with significant land inside a small-town setting, 402 N Michigan St, Argos, IN 46501 presents an unusual opportunity. Currently listed at $94,900 following a $15,000 price reduction, this turn-of-the-century residence combines approximately 2,756 square feet of finished living space, five bedrooms, two full bathrooms, and approximately 0.88 acres spread across four separate lots.
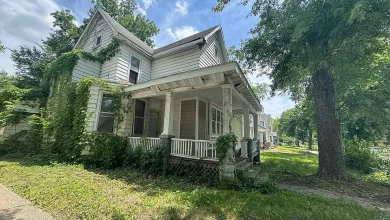
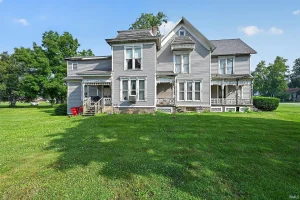
Built in 1898, the two-story Victorian retains many original architectural details that are increasingly difficult to find in newer construction. According to the listing, old woodwork, original doors, windows, floors, pocket doors, high ceilings, crown molding, and a fieldstone foundation contribute to the home’s historic character.
This is not a turnkey property. The listing clearly states that the house needs exterior work before it could become financeable through traditional lending and would also benefit from interior updates. For that reason, the property is currently being marketed as a cash-only opportunity.
For an investor, contractor, preservation-minded buyer, or someone willing to undertake a significant restoration, however, the combination of size, history, location, and nearly an acre of land across multiple lots could make this property worth exploring.
Property Overview
The home is located at 402 N Michigan St, Argos, Indiana 46501, in a city, town, or suburban setting close to local schools.
The property is currently offered for $94,900.
Important listing details include:
- Price: $94,900
- Recent price reduction: $15,000
- Bedrooms: 5
- Bathrooms: 2 full bathrooms
- Finished living area: Approximately 2,756 square feet
- Total structure area: Approximately 4,134 square feet
- Lot size: Approximately 0.88 acres
- Number of lots: Four separate lots according to the listing
- Lot dimensions: Approximately 320 x 120 feet
- Year built: 1898
- Architectural style: Victorian
- Stories: Two
- Basement: Full, unfinished Michigan basement
- Foundation: Stone / fieldstone
- Water: City water
- Sewer: City sewer
- Heating: Radiant
- Cooling: Window units
- HOA: None listed
- Listing terms: Cash
- Annual property tax: Approximately $1,288
- Tax assessed value: $135,100
These numbers tell only part of the story. The property’s main attraction is the combination of a large historic residence and unusually substantial land for an in-town home.
A $15,000 Price Reduction
One of the most important recent changes to this listing is the $15,000 price reduction reported on September 25.
The current asking price is now $94,900.
For buyers specifically searching for fixer-upper homes, renovation projects, or historic properties under $100,000, the reduced price may make the listing particularly noteworthy.
However, purchase price is only one component of the financial equation.
Because the property needs exterior work and interior improvements, prospective buyers should develop a detailed renovation budget before determining the overall affordability of the project.
A house purchased for less than $100,000 can still become an expensive undertaking if major systems require replacement or substantial structural repairs are necessary.
The best way to evaluate the opportunity is to consider the acquisition price together with inspections, contractor estimates, material costs, permits, carrying expenses, insurance, and an appropriate contingency budget.
A Large Five-Bedroom Floor Plan
At approximately 2,756 square feet of finished above-ground living area, this is a substantial house.
The home includes five bedrooms and two full bathrooms, offering significantly more interior space than many properties in this price range.
One bedroom is located on the main level, while additional bedrooms are upstairs.
A main-level bedroom can provide useful flexibility. Depending on the eventual renovation plan, it could function as a primary bedroom, guest room, office, or other living space.
The house is listed as having a main-level bedroom suite, another feature that could be incorporated into a thoughtful restoration.
For a buyer renovating the property, five bedrooms provide numerous possibilities for reconfiguring the interior while potentially preserving much of the original floor plan.
Original Victorian Character From 1898
Modern construction can reproduce Victorian-inspired details, but authentic historic materials are difficult to replicate.
This home dates to 1898, and according to the listing, many of its original features remain.
These include old woodwork, doors, windows, flooring, pocket doors, crown molding, and high ceilings.
For someone who appreciates historic houses, those details may represent some of the property’s most valuable characteristics.
Instead of stripping away everything old, a restoration-minded owner might investigate which original components can be repaired, refinished, or incorporated into an updated design.
Original hardwood floors can sometimes be refinished rather than replaced.
Old wood trim may potentially be cleaned and restored.
Historic doors and pocket doors can become statement features once repaired.
The objective of a sensitive renovation could be to combine modern functionality with the architectural character that has survived for more than a century.
High Ceilings and Crown Molding
The listing identifies 9-foot-plus ceilings and crown molding among the home’s interior features.
High ceilings can dramatically change how rooms feel.
Even before renovation, additional ceiling height can create a sense of scale and openness that is difficult to achieve in many smaller modern homes.
Crown molding provides another traditional detail that fits naturally with the property’s Victorian origins.
A thoughtful renovation could use these features as the foundation for an interior design that respects the home’s history without making it feel outdated.
Appropriate lighting, restored woodwork, neutral finishes, and carefully selected fixtures could help emphasize the original proportions of the rooms.
Original Pocket Doors
Another particularly interesting feature is the presence of pocket doors.
Pocket doors were commonly incorporated into substantial late-19th-century houses because they allowed large rooms to be separated without requiring the swing space of conventional doors.
Original pocket doors can become beautiful architectural focal points after restoration.
Their condition should, of course, be evaluated carefully. Old tracks, rollers, hardware, and door panels may require repairs.
If the original doors remain intact, restoring them could help preserve an important part of the home’s historic identity.
Hardwood and Carpet Flooring
The home currently includes hardwood and carpet flooring.
For renovation buyers, existing hardwood is worth examining carefully.
Depending on its condition, some original flooring may potentially be refinished rather than removed.
Old hardwood floors often contain wear, staining, gaps, or damaged sections, but professional refinishing can sometimes produce dramatic results.
Areas covered with carpet should also be inspected to determine what materials may exist underneath.
No assumptions should be made without an on-site inspection, but the presence of historic flooring adds another element for restoration-minded buyers to investigate.
Fieldstone Foundation
The listing specifically highlights the home’s fieldstone foundation, while the property data identifies the foundation as stone.
This is consistent with the property’s age and contributes to its historic character.
At the same time, foundations in houses built in the 1800s deserve careful professional evaluation.
A qualified inspector or foundation specialist should examine the stonework, mortar, drainage, moisture conditions, settlement, structural movement, and any previous repairs.
Historic foundations can perform well for generations when maintained appropriately, but repairs may require contractors familiar with older construction methods.
The foundation should therefore be treated both as an architectural feature and as an important component of the buyer’s due diligence.
Full Unfinished Michigan Basement
The property includes a full, unfinished Michigan basement.
Michigan basements are common in older homes throughout parts of the Midwest and can differ significantly from modern finished basements.
Prospective purchasers should inspect the basement for moisture, drainage, ventilation, foundation condition, electrical components, plumbing, and mechanical systems.
Because the listing reports zero finished square footage below grade, the basement should not be viewed as finished living space.
Nevertheless, basement access can be useful for utilities, maintenance, storage, and inspection of structural components.
Exterior Work Is Needed
The listing directly states that the house needs exterior work to become financeable.
This is a major consideration.
Prospective purchasers should not approach the property expecting a few minor cosmetic projects.
Exterior work could potentially involve siding, roofing, windows, trim, porches, drainage, foundation areas, or other components, although the exact work required should be determined through inspections and professional estimates.
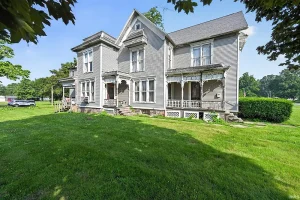
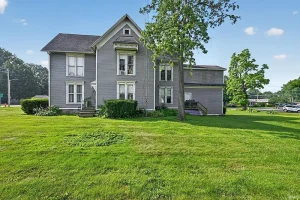
The home currently has a combination of vinyl and wood siding.
Its roofing materials are listed as rubber and shingle.
Both should be carefully evaluated.
Because the property currently does not qualify for traditional financing according to the listing, buyers should understand the scope of required repairs before making an offer.
Cash-Only Purchase
The property is currently marketed with cash-only listing terms.
This is one of the most important facts for prospective buyers.
The listing indicates that the home’s present condition prevents it from qualifying for traditional financing.
That significantly changes the likely buyer pool.
A conventional mortgage borrower may not be able to purchase the property in its current state. Cash investors, contractors, or buyers with access to alternative financing may be better positioned to consider it.
Anyone relying on financing should speak with an appropriate lender before proceeding.
The availability of renovation loans or other financing structures can depend on the property, borrower, lender, appraisal, and scope of work.
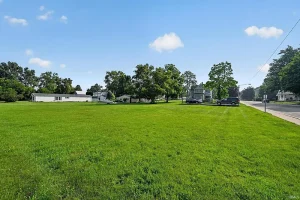
0.88 Acres Across Four Separate Lots
While the house itself is substantial, the land may be the property’s biggest distinguishing feature.
The listing states that the approximately 0.88-acre property is spread across four separate lots.
For a home located within a town setting, nearly an acre can provide considerable outdoor space.
The reported dimensions are approximately 320 by 120 feet, and the property is described as a corner lot.
A buyer might appreciate the land simply as an oversized yard.
Others may investigate potential future uses of the separate lots.
However, separate parcel or lot configurations should never be interpreted as automatically permitting additional homes or redevelopment.
Any potential subdivision, construction, resale, or redevelopment would depend on zoning, setbacks, utility access, road frontage, minimum lot requirements, permits, and other local regulations.
Buyers interested in the four-lot configuration should verify the legal status of each lot with the appropriate authorities.
Potential Redevelopment Possibilities
The listing specifically notes the possibility of future planning or redevelopment depending on local approvals.
That qualification is important.
Nearly an acre across four lots could potentially create options beyond maintaining one large yard, but those options need to be investigated rather than assumed.
An investor could contact local planning and zoning authorities to determine whether any of the lots could potentially support additional construction.
Questions to investigate could include whether the lots are legally buildable, whether utilities are available to each, what setbacks apply, and whether the lots can be sold independently.
Even if redevelopment is not practical, the additional land still provides space around the historic home.
Corner Lot Setting
The property is identified as a corner lot.
Corner properties can provide additional street exposure and may offer different access possibilities compared with interior lots.
For a historic house on multiple lots, the corner position may also make the property feel more prominent within the neighborhood.
A buyer should verify exact lot lines, curb access, utility locations, sidewalks, and any public rights-of-way.
A professional survey can be particularly valuable when purchasing property consisting of multiple lots.
Close to Local Schools
Another highlighted advantage is the home’s location close to schools.
For many buyers, proximity to community services can be useful.
Unlike rural renovation properties that may sit far from town, this house combines a large lot with an established Argos location.
The surrounding community also includes sidewalks, according to the listing.
Prospective buyers should independently verify distances to schools and other destinations that matter to them.
City Water and City Sewer
The home is connected to or listed with city water and city sewer.
For a renovation project, municipal utilities can simplify certain aspects compared with rural acreage dependent on private wells and septic systems.
However, buyers should still inspect the condition of plumbing, sewer connections, supply lines, and other infrastructure.
A house built in 1898 may have undergone numerous plumbing updates over its lifetime, and the age and condition of current systems should be professionally evaluated.
Radiant Heating and Window Air Conditioning
Heating is listed as radiant, while cooling is provided through window units.
A renovation buyer may choose to retain, repair, upgrade, or replace existing mechanical systems depending on their condition and renovation objectives.
Heating and cooling upgrades can represent a significant part of a rehabilitation budget, particularly in a large two-story home.
Before purchasing, buyers should determine what heating equipment currently exists, its age, fuel source, operating condition, and efficiency.
Electrical capacity should also be evaluated if future cooling systems or other modern equipment are planned.
No Appliances Included
The listing indicates that no appliances are included.
The home does have an electric dryer hookup and washer hookup.
For a full renovation project, the absence of appliances may not be a major concern because many buyers would likely plan a kitchen update anyway.
Still, appliances should be included when estimating the total cost required to make the property functional after renovation.
Kitchen cabinets, countertops, plumbing fixtures, electrical work, appliances, flooring, and lighting can add substantially to project costs.
No HOA
There is no homeowners association listed for the property.
This means there are no listed HOA dues associated with ownership.
However, local ordinances, zoning regulations, building codes, historic considerations if applicable, and other municipal requirements can still govern renovation and land use.
Before making major exterior changes or considering redevelopment of the additional lots, buyers should check with local authorities.
Annual Taxes and Assessed Value
The property has a listed tax assessed value of approximately $135,100, while annual property taxes are reported at approximately $1,288.
The current asking price of $94,900 is below the listed assessed value, although assessed value and market value are different concepts and should not be directly equated.
Taxes can also change following a sale, reassessment, renovation, or changes to property classifications.
Buyers should verify current and projected taxes with the appropriate local authority.
A Potential Restoration Project
For the right buyer, the greatest appeal may be the opportunity to restore a large 1898 Victorian home rather than replace its original identity.
Historic restoration requires patience.
The easiest approach is not always the best one for preserving character.
Original doors, woodwork, floors, trim, windows, and other architectural components may be worth evaluating before removal.
A buyer could potentially modernize electrical, plumbing, kitchens, bathrooms, insulation, and mechanical systems while preserving visible historic details.
The result could combine contemporary functionality with architecture that cannot easily be reproduced in new construction.
Potential for Investors and Contractors
The listing specifically identifies investors and contractors among the likely buyers.
That makes sense given the property’s condition and cash-only requirement.
An experienced renovator may be better positioned to estimate repair costs, identify structural issues, coordinate trades, and determine which original materials are worth preserving.
An investor would also need to analyze the local resale market carefully.
A low acquisition price alone does not guarantee a profitable renovation.
The total investment should include purchase price, closing costs, repairs, permits, taxes, insurance, financing costs if applicable, utilities, landscaping, holding costs, and selling expenses.
Comparable renovated homes in Argos would be particularly important when estimating potential future value.
What Buyers Should Inspect
Before purchasing a 128-year-old home requiring renovation, a thorough inspection process is essential.
Buyers should consider evaluating the foundation, roof, siding, framing, windows, doors, plumbing, electrical system, heating system, drainage, basement, insulation, and interior finishes.
Because of the home’s age, buyers may also wish to investigate environmental considerations commonly associated with older buildings, such as lead-based paint and other legacy materials.
The four-lot configuration should be confirmed through title work and survey documentation.
Potential buyers interested in redevelopment should independently confirm zoning and building requirements.
Obtaining contractor estimates before closing can provide a much clearer picture of the project’s true financial scope.
Why the Original Details Matter
One of the strongest reasons this property stands apart from a generic fixer-upper is that many original details reportedly remain.
A century-old home that has retained its woodwork, doors, floors, pocket doors, high ceilings, and stone foundation offers something fundamentally different from a modern distressed property.
Those elements can become the centerpiece of a renovation.
Restored wood floors, refinished trim, functioning pocket doors, period-appropriate lighting, and carefully repaired architectural features could help maintain the home’s identity.
For buyers who value historic craftsmanship, preservation may be just as important as modernization.
Nearly an Acre Inside Argos
Many historic homes sit on relatively narrow town lots.
This property provides approximately 0.88 acres, making the land a significant part of the offering.
A future owner could potentially create extensive lawn areas, gardens, outdoor entertaining spaces, or landscaping while maintaining substantial separation from surrounding properties.
The four-lot configuration may provide additional possibilities, subject to local approval.
This combination of an oversized Victorian residence and nearly an acre of land is one reason the property may appeal to buyers looking for something different from a conventional starter home.
Final Thoughts on 402 N Michigan St, Argos, Indiana
At a reduced asking price of $94,900, 402 N Michigan St in Argos, IN 46501 represents a substantial historic renovation project with features that are increasingly difficult to find at this price point.
The property combines a five-bedroom, two-bath Victorian home, approximately 2,756 square feet of finished living space, a full unfinished basement, nearly 0.88 acres, and four separate lots.
Built in 1898, the house reportedly retains original woodwork, doors, windows, hardwood flooring, pocket doors, crown molding, high ceilings, and a fieldstone foundation.
Those details give the property authentic historic character, but buyers must balance that appeal against the work required.
The home needs exterior repairs before it can qualify for traditional financing and would benefit from interior updates as well. The current listing terms specify cash only, making this most suitable for buyers who understand the financial and practical demands of a substantial rehabilitation project.
The nearly one-acre lot is another important component of the opportunity. With four lots, a corner location, sidewalks, and proximity to schools, the property offers more land than many traditional in-town homes. Potential redevelopment or additional use of those lots should be considered only after verifying local zoning and approval requirements.
For a preservation-minded buyer, this could be an opportunity to restore a large late-19th-century residence while maintaining original craftsmanship. For a contractor or investor, the combination of purchase price, square footage, land, and location may justify a closer financial analysis.
Either way, this is a property where professional inspections and detailed budgeting are particularly important. Buyers should verify the structural condition, foundation, roof, electrical and plumbing systems, heating, basement, exterior envelope, property boundaries, title, lot configuration, taxes, zoning, and all renovation requirements before proceeding.
It is not a move-in-ready house, and the listing does not present it as one. Instead, 402 N Michigan St is an opportunity to take on a large historic home with nearly an acre of land and restore it for its next chapter.
For buyers specifically searching for historic homes for sale in Indiana, Victorian fixer-uppers, investment properties under $100,000, large five-bedroom homes, or cash-only renovation opportunities, this Argos property offers a distinctive combination of size, history, original character, and land.
Listed on Zillow.