3 beds 2 baths 1,300 sqft
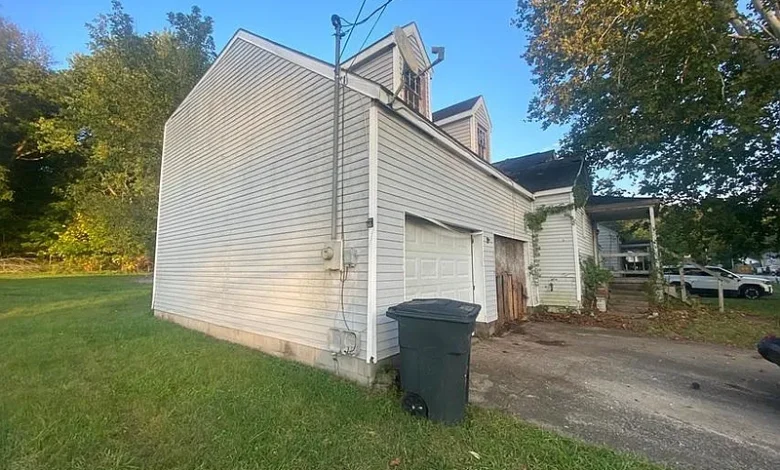
$29,900 Fixer-Upper in Raceland, Kentucky: 3-Bedroom Cape Cod With 2-Car Garage and Investment Potential
For buyers searching for an affordable fixer-upper in Kentucky, a low-cost investment property, a renovation project, or a potential starter home with room for improvement, the property at 823 Raceland Ave, Raceland, KY 41169 presents an interesting opportunity at a relatively low entry price.
Currently listed for $29,900, this single-family residence offers approximately 1,300 square feet of finished living space, three bedrooms, two full bathrooms, a one-and-one-half-story Cape Cod design, an attached two-car garage, and a 0.31-acre level lot.
Built in 1950, the house is more than 75 years old and is specifically described as being in need of repairs. That makes it particularly relevant to investors, contractors, renovation buyers, and owner-occupants who are comfortable purchasing a property that may require substantial work before reaching its full potential.
At approximately $23 per square foot, the asking price immediately attracts attention. However, as with most inexpensive fixer-uppers, the purchase price is only one component of the financial picture. Buyers should carefully investigate the home’s structural condition, roof, electrical system, plumbing, HVAC equipment, interior finishes, garage, utilities, insurance requirements, and other potential renovation expenses.
The property also has a specific offer requirement that prospective buyers should understand. According to the listing, offers require an earnest money deposit equal to at least 1% of the purchase price or $1,000, whichever is greater, and initial offers must be submitted through PropOffers.com by the buyer’s agent.
For buyers willing to conduct careful due diligence, 823 Raceland Ave combines several practical characteristics: three bedrooms, two full bathrooms, public water and sewer, a large level yard, a two-car attached garage, and approximately 1,300 square feet of interior space.
Here is a detailed look at what this $29,900 Kentucky fixer-upper offers and what prospective buyers should investigate before making an offer.
Property Overview: 823 Raceland Ave, Raceland, KY 41169
The home is located at 823 Raceland Ave in Raceland, Kentucky 41169.
Based on the supplied listing information, the primary property details include:
Asking Price: $29,900
Property Type: Single-Family Residence
Architectural Style: Cape Cod
Bedrooms: 3
Bathrooms: 2 full bathrooms
Interior Living Area: Approximately 1,300 square feet
Finished Above-Ground Area: Approximately 1,300 square feet
Finished Below-Ground Area: 0 square feet
Lot Size: Approximately 0.31 acres
Lot Topography: Level
Year Built: 1950
Stories: One and one-half
Garage: Attached two-car garage
Total Parking Spaces: 2
Exterior: Vinyl siding
Roof: Composition
Basement: None
Fireplace: None
Water: Public
Sewer: Public
Price Per Square Foot: Approximately $23
Tax Assessed Value: $49,100
Parcel Number: 176300704400
Date on Market: September 19, 2026
The property is being marketed as a home requiring repairs and as a possible investment opportunity.
Why the $29,900 Asking Price Stands Out
The most obvious attraction is the $29,900 asking price.
At that price, a buyer is looking at a three-bedroom, two-bathroom house with approximately 1,300 square feet, an attached two-car garage, and roughly one-third of an acre.
However, inexpensive real estate should always be evaluated based on total acquisition and renovation cost, rather than purchase price alone.
For this property, a useful calculation would be:
Purchase Price + Closing Costs + Inspections + Immediate Repairs + Renovation + Insurance + Financing + Utilities + Holding Costs + Contingency = Total Project Investment
A $29,900 house requiring $10,000 in repairs is financially very different from a $29,900 house requiring extensive structural and mechanical reconstruction.
Determining which situation applies is the purpose of careful due diligence.
Approximately $23 Per Square Foot
The listing reports a price of approximately $23 per square foot.
That calculation is based on the $29,900 asking price and approximately 1,300 square feet of living area.
On paper, $23 per square foot appears extremely inexpensive.
However, comparing this number directly with renovated houses can be misleading.
A move-in-ready property generally incorporates the value of functioning electrical, plumbing, heating, cooling, roofing, kitchens, bathrooms, flooring, and other systems.
A fixer-upper may require substantial additional capital to reach comparable condition.
For investors, a more useful calculation is the all-in cost per square foot after renovation.
Three-Bedroom Configuration
The house provides three bedrooms, a common and flexible residential configuration.
Three bedrooms can work for a variety of households while also providing flexibility for buyers who do not need three permanent sleeping rooms.
A secondary bedroom could potentially become a home office, guest room, hobby room, study, exercise space, or storage area.
For investors, three-bedroom properties may also be worth researching because they can serve both owner-occupants and rental households.
Actual rental or resale demand should always be verified through current local comparable properties rather than assumed from bedroom count alone.
Two Full Bathrooms
Another important feature is the presence of two full bathrooms.
For a 1,300-square-foot, three-bedroom property, having two bathrooms can improve everyday functionality.
It may also reduce the need for a future owner to undertake the expensive process of adding another bathroom.
However, buyers should inspect both bathrooms carefully.
A bathroom that appears cosmetically outdated can be relatively straightforward to renovate, while one with water damage, deteriorated flooring, plumbing problems, or damaged subflooring can require substantially more work.
Bathroom Renovation Considerations
Potential bathroom renovation expenses can include toilets, tubs or showers, vanities, faucets, lighting, flooring, wall finishes, ventilation, plumbing, and electrical work.
Water damage deserves particular attention.
Buyers should look for soft flooring around fixtures, stains, visible leaks, unusual odors, deteriorated caulking, or damaged walls.
A professional inspection can help determine whether the bathrooms primarily need cosmetic modernization or more significant repair.
For an investor, understanding this distinction before purchasing can materially improve the accuracy of the renovation budget.
Approximately 1,300 Square Feet of Living Space
The home contains approximately 1,300 square feet of finished above-ground living area.
That is enough space to provide three bedrooms and two bathrooms without creating the renovation scale associated with a very large house.
For some investors, a moderately sized property can be attractive because flooring, paint, drywall, lighting, and other improvements involve fewer square feet than a 2,500- or 3,000-square-foot project.
However, smaller size does not necessarily mean inexpensive renovation.
Mechanical and structural repairs can still represent substantial costs regardless of square footage.
Cape Cod Architectural Style
The property is described as a Cape Cod-style home.
Cape Cod houses are commonly associated with compact footprints and upper-level living space beneath sloped rooflines, although the exact layout of this property should be verified during a showing.
The listing identifies the house as one and one-half stories.
This design can create separation between living areas while retaining a relatively efficient footprint.
For renovation buyers, the upper level should be inspected for roof condition, insulation, ventilation, ceiling height, windows, electrical service, and evidence of moisture.
One-and-One-Half-Story Layout
A 1.5-story layout can provide an interesting balance between single-story and traditional two-story living.
Part of the living space may be located upstairs while the primary footprint remains on the main level.
Prospective buyers should inspect the staircase and upper-level rooms carefully.
In an older home, stairs, railings, flooring, and upper-level structural components may require repairs or improvements.
Buyers planning major modifications should also determine which walls or framing components are structural before making floor-plan changes.
Built in 1950
The home was constructed in 1950, making it more than seven decades old.
Age alone does not establish condition.
A 1950 house may have undergone extensive updates over the years, or it may still contain older systems requiring modernization.
The listing does not provide a detailed renovation history.
Buyers should therefore determine the approximate ages of the roof, electrical panel, wiring, plumbing, HVAC equipment, water heater, windows, and other major systems.
Those components can have a much greater financial impact than cosmetic appearance.
Vinyl Siding Exterior
The home has vinyl siding.
Vinyl siding is common because it can provide a relatively low-maintenance exterior finish.
Potential buyers should nevertheless inspect it for cracks, warping, missing sections, impact damage, and areas where water may enter behind the material.
Window and door openings deserve particular attention.
Poor flashing or failed seals can allow moisture into wall assemblies even when the siding itself appears acceptable.
Exterior condition should be evaluated before spending heavily on interior cosmetic improvements.
Composition Roof
The roof is described as composition.
The listing does not provide its age or remaining useful life.
For a fixer-upper, roof condition should be one of the first major items investigated.
A damaged or leaking roof can affect ceilings, insulation, framing, walls, electrical components, and interior finishes.
If replacement is necessary, buyers should obtain an estimate and include it in their acquisition budget.
Completing interior renovation while an active roof leak remains unresolved can lead to duplicated work and unnecessary expense.
Attached Two-Car Garage
One of the strongest practical features is the attached two-car garage.
The listing identifies two attached garage spaces.
For a house priced below $30,000, a two-car garage can add considerable utility.
It provides covered vehicle parking and may also offer storage for tools, bicycles, lawn equipment, seasonal belongings, or renovation materials.
The garage itself should be inspected just as carefully as the main residence.
Inspecting the Garage
Buyers should evaluate the garage roof, framing, floor, doors, electrical service, and connection to the house.
If garage doors or openers require replacement, those expenses should be included in the renovation budget.
Any signs of water intrusion, structural movement, or deterioration should also be investigated.
For investors preparing a property for resale, improving the garage can help the finished home feel more complete.
For an owner-occupant, the garage provides useful everyday functionality beyond simple parking.
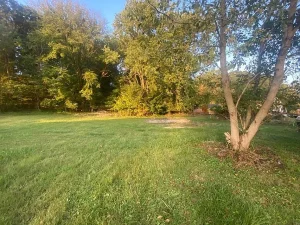
Large Level 0.31-Acre Lot
The property sits on approximately 0.31 acres, and the listing specifically describes the lot as level.
A level yard can be easier to use and maintain than steep terrain.
It may provide room for outdoor seating, gardening, children’s play areas, pets, landscaping, or other residential activities.
Any plans for fencing, sheds, additions, or other improvements should be checked against local requirements.
The yard’s size can also create separation between the house and neighboring properties depending on the exact lot configuration.
Why Level Topography Matters
Topography can significantly influence property maintenance and improvement costs.
A relatively level lot may require less complicated landscaping than a steep parcel.
It can also simplify certain outdoor improvements.
Drainage should still be evaluated carefully.
Flat land can experience standing water if grading does not direct rainfall away from the house.
Buyers should inspect the property after rainfall if possible or look for evidence of pooling water, erosion, damaged gutters, or poor drainage around the foundation.
No Basement
The listing states that the property does not have a basement.
This means the full 1,300 square feet of listed finished living space is above ground.
The absence of a basement can reduce certain concerns associated with basement water intrusion, but it does not eliminate foundation or moisture issues.
Buyers should still determine the type and condition of the foundation and inspect accessible areas beneath the house where applicable.
Plumbing, insulation, flooring support, and moisture conditions can all deserve attention.
No Fireplace
The property does not include a fireplace.
For many buyers, this will have little impact on the property’s overall appeal.
It also means there is no chimney or fireplace system associated with interior heating that would necessarily require routine maintenance, although the exterior structure should still be inspected for any chimney components that may exist.
More important questions involve the home’s primary heating and cooling systems, which are not detailed in the supplied listing facts.
HVAC Information Needs Verification
The listing information provided does not specify heating or cooling equipment.
That is a major item prospective buyers should investigate.
Kentucky experiences both cold winter temperatures and hot summer weather, making dependable heating and cooling important for year-round occupancy.
A buyer should determine whether the house currently has operational HVAC equipment, its age, energy source, and condition.
If a complete replacement or new installation is required, that expense could materially affect the renovation budget.
Electrical System Due Diligence
A 1950 home may have received electrical upgrades over the decades, but buyers should verify what is currently installed.
An electrician can inspect the service panel, wiring, grounding, outlets, switches, and overall electrical capacity.
Modern kitchens, HVAC systems, laundry equipment, electronics, and appliances can place substantially greater demand on electrical systems than older homes were originally designed to handle.
If major electrical modernization is required, it is generally better to complete that work before installing new drywall, flooring, cabinets, or finishes.
Plumbing Should Be Inspected
Plumbing is another important category.
The house has public water and public sewer, but the condition of interior supply and drain lines is not provided.
Buyers should check water pressure, drainage, fixtures, visible pipes, and signs of leakage.
A plumbing inspection can be particularly useful when planning bathroom or kitchen renovation.
If old pipes need replacement, completing the work before new interior finishes are installed can reduce future disruption.
Public Water and Public Sewer
The property is connected to public water and public sewer according to the listing.
This can simplify some aspects of ownership compared with properties using private wells and septic systems.
However, municipal connections do not eliminate all potential expenses.
Service lines, interior pipes, sewer laterals, fixtures, and drains can still require repair.
Buyers should independently verify that all utilities are active or capable of being activated and determine whether any outstanding utility issues exist.
Tax Assessed Value of $49,100
The property has a reported tax assessed value of $49,100, compared with the current asking price of $29,900.
The difference may attract buyers looking for potential value.
However, tax assessed value is not the same as market value.
Tax assessments are primarily used for taxation and may not accurately reflect the home’s present physical condition.
A house requiring significant repairs can sell below its assessed value.
Likewise, an assessment should not be used as a guaranteed future resale price.
Investors should rely on relevant comparable sales and actual renovation estimates when evaluating potential value.
No Zestimate Is Provided
The supplied listing information does not show a current Zestimate.
That means buyers should avoid relying on automated valuation figures when analyzing the property.
Even when an automated estimate is available, distressed homes can be difficult for valuation algorithms because condition can vary dramatically.
A renovated house and a severely distressed house may have similar square footage and bedroom counts while having completely different market values.
Local comparable sales and physical condition are more useful for this type of project.
No HOA Listed
There is no homeowners association listed for the property.
That means there is no reported recurring HOA payment to include in the monthly budget.
However, local zoning, property-maintenance standards, building codes, and permit requirements still apply.
Anyone planning significant renovation, additions, fencing, garage modifications, or other structural changes should determine whether permits are necessary.
The absence of an HOA does not eliminate local government requirements.
Earnest Money Requirement Is Important
The listing includes a specific earnest money deposit requirement.
According to the property description, offers require a minimum earnest money deposit equal to 1% of the purchase price or $1,000, whichever is greater.
At the $29,900 asking price, 1% would be $299.
Because $1,000 is greater, the stated minimum requirement would therefore be $1,000 at the current asking price.
Buyers should verify the current offer instructions and understand how earnest money will be handled before submitting an offer.
Initial Offers Must Be Submitted Through the Buyer’s Agent
The listing also states that all initial offers must be submitted through PropOffers.com by the buyer’s agent only.
This means prospective buyers should pay attention to the seller’s required offer process.
Someone interested in purchasing the property may need to work with an appropriate real estate professional to submit the initial offer according to the listing instructions.
Buyers should also ensure that they understand deadlines, contingencies, inspection rights, financing requirements, and other terms before signing a purchase agreement.
Financing a $29,900 Fixer-Upper
Very inexpensive properties can sometimes be surprisingly difficult to finance with traditional mortgages.
Some lenders have minimum loan amounts, while others require properties to meet specific condition standards.
If the home needs major repairs, certain loan programs may not be appropriate.
The listing’s estimated payment of approximately $55 per month should therefore not be interpreted as a guaranteed financing offer.
Actual monthly payments depend on down payment, interest rate, loan term, credit profile, lender fees, insurance, and other factors.
Cash Purchase Considerations
Because the asking price is $29,900, some buyers may consider purchasing with cash.
A cash purchase eliminates mortgage interest and lender requirements, but it does not eliminate transaction costs or renovation expenses.
A buyer should avoid spending the entire available budget on acquisition.
For a fixer-upper, keeping reserves for immediate repairs can be essential.
The house may need work shortly after closing, and unexpected problems can emerge once contractors begin opening walls or removing damaged materials.
Renovation Financing
Another possibility for qualified buyers may be renovation-oriented financing.
Such financing can sometimes combine acquisition and improvement costs, depending on the program, property, borrower, and lender.
Renovation loans often involve additional requirements such as contractor estimates, appraisals, inspections, project schedules, and controlled disbursement of renovation funds.
Buyers interested in this approach should speak with lenders before making assumptions about eligibility.
Homeowners Insurance Should Be Investigated Early
Insurance can significantly affect the feasibility of an older fixer-upper.
Insurance companies may consider roof condition, electrical systems, plumbing, HVAC equipment, occupancy status, and overall property condition.
A house needing repairs may require different coverage from a fully renovated owner-occupied property.
Investors who expect the home to remain vacant during renovation should also investigate appropriate coverage.
Obtaining insurance quotes before closing can help prevent unexpected costs.
Potential Fix-and-Flip Opportunity
The listing specifically describes the home as a great investment opportunity, and renovation investors may naturally investigate a fix-and-flip strategy.
The property offers several characteristics that could potentially appeal to future buyers after renovation: three bedrooms, two bathrooms, approximately 1,300 square feet, a two-car attached garage, public utilities, and a level 0.31-acre lot.
However, potential profit cannot be determined from those features alone.
Investors need a realistic after-repair value based on comparable renovated sales.
Calculating a Potential Flip Correctly
A responsible fix-and-flip analysis should include far more than the purchase price.
An investor should consider:
Expected Resale Value – Purchase Price – Closing Costs – Renovation – Financing – Insurance – Taxes – Utilities – Holding Costs – Selling Expenses – Contingency = Potential Project Result
No after-repair value is provided in the listing, so one should not be invented.
Investors should research recent comparable sales that genuinely resemble the expected finished property.
A low purchase price can provide room for renovation, but only if construction costs remain under control.
Potential Long-Term Rental Strategy
The property might also warrant investigation as a potential long-term rental.
Three bedrooms and two bathrooms provide a practical residential configuration, while the two-car garage and level yard may increase usability.
However, rental income should not be assumed.
Investors should research actual comparable rents in the Raceland area and compare them with total ownership expenses.
Those expenses may include insurance, taxes, maintenance, vacancy, management, repairs, utilities paid by the owner, and future capital expenditures.
Potential Owner-Occupied Renovation
A buyer looking for a personal residence might see the property differently from an investor.
Instead of maximizing short-term resale value, an owner-occupant could potentially renovate according to personal preferences.
The 1,300-square-foot size is large enough to provide three bedrooms while remaining manageable compared with a much larger house.
The two full bathrooms and attached garage are particularly practical features.
Whether gradual renovation is realistic depends on the home’s current safety and habitability, which should be established through inspection.
Prioritizing Essential Repairs
For any renovation strategy, essential systems should generally receive attention before cosmetic upgrades.
The first priorities may include stopping active water intrusion, ensuring structural stability, addressing electrical or plumbing hazards, establishing reliable heating and cooling, and repairing damaged exterior components.
After the property is secure and functional, cosmetic projects can follow.
New flooring, paint, cabinets, countertops, fixtures, lighting, and landscaping can dramatically improve appearance, but they should not take priority over a leaking roof or unsafe electrical system.
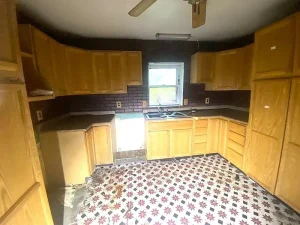
Kitchen Renovation Costs
The supplied listing does not provide detailed kitchen information.
That makes the kitchen another important area to inspect.
Buyers should determine the condition of cabinets, countertops, appliances, flooring, plumbing, electrical outlets, lighting, and ventilation.
A kitchen renovation can range from modest cosmetic improvements to complete replacement.
For an investor, the appropriate finish level should generally reflect comparable renovated properties in the local market rather than personal luxury preferences.
Over-improving can reduce the financial efficiency of a project.
Flooring, Paint, and Interior Finishes
Cosmetic improvements can be among the most visible parts of a renovation.
New flooring, neutral interior paint, updated lighting, repaired trim, and clean doors can substantially change the appearance of an older home.
Because the house contains approximately 1,300 square feet, buyers can estimate flooring and painting costs based on actual measurements after inspection.
Before installing new flooring, the subfloor should be checked for moisture, softness, or structural damage.
Covering a damaged floor without correcting the underlying problem can lead to additional expense later.
Exterior and Landscaping Improvements
The large level lot creates opportunities for exterior improvements.
Cleaning the yard, trimming vegetation, repairing exterior surfaces, improving the entrance, and adding simple landscaping could potentially improve curb appeal.
For a resale project, exterior appearance matters because it forms a buyer’s first impression.
For an owner-occupant, the yard can become functional outdoor living space.
Expensive landscaping is not always necessary. Basic maintenance and a clean, well-organized exterior can make a substantial difference.
Eight Days on Zillow and Early Buyer Interest
According to the supplied listing information, the property accumulated approximately 659 views and 41 saves during its first eight days on Zillow.
That indicates notable early online interest.
The combination of a sub-$30,000 price, three bedrooms, two bathrooms, a garage, and a level lot likely contributes to that attention.
However, views and saves do not guarantee a sale and should not be treated as evidence of market value.
Serious buyers should focus on property condition and total project costs.
Questions to Answer Before Making an Offer
Prospective buyers should verify the roof age and condition, foundation, structural framing, electrical system, plumbing, heating and cooling equipment, water heater, windows, doors, bathrooms, kitchen, floors, siding, garage, drainage, and utility status.
They should also obtain appropriate title information, confirm insurance availability, understand closing costs, and review the seller’s offer procedures.
Investors should research local comparable sales and rents.
Buyers using financing should confirm that their lender is willing to finance the property in its current condition.
Building a Realistic Renovation Budget
A complete renovation budget could potentially include:
Acquisition + Closing Costs + Inspection + Roof + Structural Repairs + Electrical + Plumbing + HVAC + Bathrooms + Kitchen + Flooring + Paint + Windows + Exterior Repairs + Garage Work + Landscaping + Permits + Insurance + Contingency
Not every category will necessarily require major work.
The purpose of budgeting broadly is to avoid discovering halfway through the project that important expenses were overlooked.
A contingency reserve is particularly valuable when renovating an older house because hidden damage may only become visible after demolition begins.
The True Cost Is More Than $29,900
The property’s asking price is attractive, but the correct financial question is not simply whether a buyer can afford $29,900.
The better question is:
How much will this property cost after it is repaired to the standard required for my intended use?
A buyer who plans to live in the house may have different requirements from an investor planning to resell it.
A landlord may prioritize durability and operating efficiency, while an owner-occupant may prioritize personal design and long-term comfort.
Understanding the end goal helps determine which renovations are necessary and which are optional.
Final Thoughts on 823 Raceland Ave, Raceland, Kentucky
823 Raceland Ave, Raceland, KY 41169 is an attention-grabbing fixer-upper because it combines a $29,900 asking price with three bedrooms, two full bathrooms, approximately 1,300 square feet of finished living space, a two-car attached garage, and a level 0.31-acre lot.
The Cape Cod-style home was built in 1950 and is described as needing repairs, making it more appropriate for buyers prepared to take on a renovation project than someone expecting a completely turnkey residence.
At approximately $23 per square foot, the acquisition price appears very low. The reported tax assessed value of $49,100 is also above the current asking price, although that difference should not be interpreted as guaranteed equity or resale profit.
Several practical features add to the property’s potential.
The house already has three bedrooms and two full bathrooms. The attached two-car garage provides covered parking and additional storage. The lot is described as large and level, while public water and public sewer are listed.
There is also no basement to renovate, and the 1,300-square-foot footprint may be more manageable than a significantly larger distressed house.
At the same time, important information still needs to be verified.
The supplied listing does not specify the home’s heating and cooling equipment, and no detailed information is provided about electrical systems, plumbing, roof age, foundation condition, kitchen condition, or previous renovations.
Those factors could significantly affect the true project cost.
The offer process is another important consideration. According to the listing, buyers must provide an earnest money deposit equal to at least 1% of the purchase price or $1,000, whichever is greater. At the current asking price, that means the stated minimum would be $1,000. Initial offers must also be submitted through the specified platform by the buyer’s agent.
For a renovation investor, this property may be worth analyzing as a potential fix-and-flip, but the numbers should be based on verified local comparable sales and contractor estimates rather than the low purchase price alone.
For a long-term rental investor, realistic local rent should be compared against insurance, maintenance, vacancy, taxes, repairs, management, and future capital expenses.
For an owner-occupant, the property could potentially offer an affordable way to acquire a three-bedroom, two-bath home with a garage and yard while making improvements over time—provided inspections establish that the house can be safely and practically occupied.
Ultimately, the opportunity at 823 Raceland Ave depends on the difference between its $29,900 purchase price and the total amount required to restore it.
If major systems are in reasonable condition and repairs are manageable, the low entry price could leave room for meaningful improvements.
If the property needs extensive structural, roofing, electrical, plumbing, and HVAC work simultaneously, the total investment could rise substantially.
That is why a professional inspection, contractor estimates, title review, financing verification, and insurance research are particularly important before making a financial commitment.
For buyers willing to complete that due diligence, this Raceland property offers an interesting combination of low acquisition cost, three bedrooms, two bathrooms, 1,300 square feet, an attached two-car garage, public utilities, and a large level lot—all features that could form the foundation of a worthwhile renovation project.
Listed on Zillow