
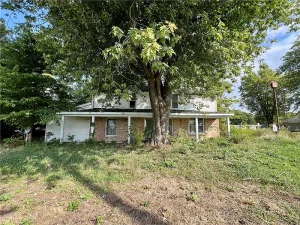
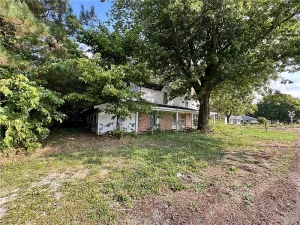
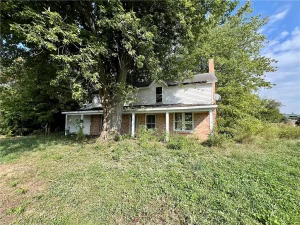
This 4 bedroom, 2 story home in Sheldon offers a fantastic opportunity for those looking to put their personal touch on a property.
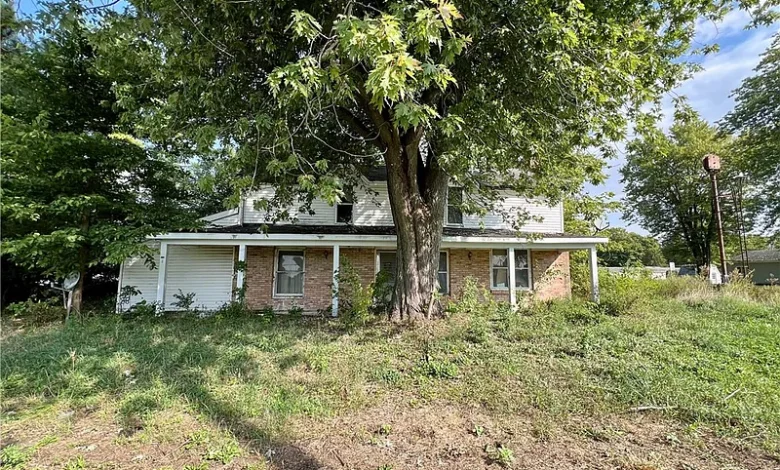
$11,500 Fixer-Upper in Sheldon, Illinois: 4-Bedroom Historic Home With 1,728 Sq Ft and Renovation Potential
For buyers searching for an extremely affordable fixer-upper in Illinois, a low-cost investment property, a historic renovation project, or a house with substantial square footage at a very low entry price, the property at 215 W Main St, Sheldon, IL 60966 deserves a closer look.
Currently offered for just $11,500 after a $1,400 price reduction, this traditional two-story single-family residence provides approximately 1,728 square feet of finished above-ground living space, four bedrooms, one full bathroom, two living areas, main-level laundry, a partial unfinished basement, gas heating, central air conditioning, public water, and public sewer.
The home was originally built in 1871, making it more than 150 years old. Its age gives the property historic character, but it also means prospective buyers should approach the purchase with realistic expectations regarding renovation, maintenance, structural condition, electrical systems, plumbing, roofing, insulation, and other components commonly associated with older homes.
At an advertised $7 per square foot, the acquisition price is exceptionally low. However, the property is being sold as-is, so the true cost of ownership cannot be determined from the $11,500 purchase price alone.
For an investor, contractor, experienced DIY renovator, or homeowner willing to take on a significant project, the combination of four bedrooms, 1,728 square feet, a traditional two-story layout, central air, gas heat, a basement, and a residential lot could make this an interesting property to investigate.
Here is a detailed examination of the home, its renovation potential, financing considerations, inspection priorities, ownership expenses, and the due diligence buyers should consider before making an offer.
Property Overview: 215 W Main St, Sheldon, IL 60966
The property is located at 215 W Main St in Sheldon, Illinois 60966 and is classified as a single-family residence.
According to the supplied listing information, the key property details include:
Current Asking Price: $11,500
Recent Price Reduction: $1,400
Bedrooms: 4
Bathrooms: 1 full bathroom
Interior Living Area: Approximately 1,728 square feet
Lot Size: Approximately 6,098 square feet
Lot Dimensions: Approximately 72 x 85 feet
Year Built: 1871
Stories: Two
Architectural Style: Traditional
Price Per Square Foot: Approximately $7
Heating: Gas
Cooling: Central air
Water Heater: Gas
Basement: Partial and unfinished
Laundry: Main level
Fireplace: None
Exterior Materials: Brick and vinyl siding
Roof: Shingle
Foundation: Basement
Water: Public
Sewer: Public
Zoning: Residential
Parcel Number: 270225200100000
Tax Assessed Value: $52,110
Reported Annual Tax Amount: $12
HOA: None listed
For a property at this price, the amount of interior space is one of its most striking characteristics.
An $11,500 Asking Price Is Only the Starting Point
The headline number will understandably attract attention.
There are relatively few conventional single-family homes advertised for only $11,500, particularly properties containing four bedrooms and more than 1,700 square feet of finished above-ground space.
The listing also indicates a $1,400 price reduction, bringing the asking price even lower.
Nevertheless, buyers should avoid making a purchase decision based solely on the acquisition price.
For an as-is fixer-upper, a better financial formula is:
Purchase Price + Closing Costs + Inspections + Immediate Repairs + Renovation + Financing + Insurance + Taxes + Utilities + Holding Costs + Contingency = Total Project Investment
An inexpensive property can still become an expensive project if major systems need replacement.
The objective is therefore not simply to determine whether $11,500 sounds inexpensive. Buyers need to determine what it will cost to make the property safe, functional, insurable, comfortable, and suitable for their intended use.
Approximately $7 Per Square Foot
With approximately 1,728 square feet and an asking price of $11,500, Zillow reports a price of around $7 per square foot.
That number is exceptionally low.
However, price per square foot is much less useful when comparing distressed properties with renovated or move-in-ready houses.
A fully renovated home includes functioning systems, finished interiors, a usable kitchen and bathroom, appropriate electrical and plumbing infrastructure, and many other improvements.
An as-is fixer-upper may require substantial additional capital before it can reasonably be compared with those properties.
Therefore, the $7-per-square-foot figure should be viewed as a description of the current asking price rather than evidence of guaranteed value or profit.
Four Bedrooms Provide Considerable Flexibility
The home contains four bedrooms, giving a future owner substantial flexibility.
A traditional household could use all four rooms as bedrooms.
Alternatively, one could become a home office, guest room, hobby area, study, gaming room, exercise room, or other flexible space.
For investors, bedroom count can also matter when researching potential resale or rental demand.
However, buyers should independently verify the dimensions, condition, legal use, windows, electrical service, heating, and other characteristics of each room before making assumptions about future occupancy.
Main-Level Primary Bedroom
The property facts indicate a main-level primary bedroom.
That can be a useful feature in a two-story home.
A primary bedroom on the first floor reduces the need for occupants to use stairs for their main sleeping area and can make the layout more practical for a wider range of households.
For a renovation project, retaining a functional main-floor bedroom may also reduce the need for expensive floor-plan changes.
Before deciding on the final layout, buyers should inspect the existing room configuration and determine whether walls, doorways, closets, and circulation patterns are appropriate.
Two Spacious Living Areas
One of the features specifically emphasized in the property description is the presence of two spacious living areas.
Multiple common areas can make a 1,728-square-foot home feel more flexible.
One room might serve as the primary living room while another becomes a family room, dining area, office, entertainment room, or multipurpose space.
For a renovation project, having an existing functional layout can be valuable because changing room locations or removing structural walls can increase construction costs.
The listing describes the home as having a solid layout and great bones to work with, although buyers should verify structural condition independently rather than interpreting marketing language as a professional structural assessment.
One Full Bathroom
The property contains one full bathroom.
For a four-bedroom home, a single bathroom may be adequate for some buyers but could be considered a limitation by others.
During renovation, a buyer might investigate whether there is a practical and permitted way to add another bathroom.
Adding a bathroom is much more involved than simply finding unused floor space.
Plumbing supply lines, drains, ventilation, electrical circuits, waterproofing, structural conditions, and local permits all need to be considered.
For an investor, the financial question is whether adding a bathroom would create enough additional market value or rental appeal to justify the cost.
Main-Level Laundry Adds Convenience
The listing identifies main-level laundry.
This can be especially convenient in a two-story home with a partial basement.
Keeping laundry on the primary living level means occupants do not need to carry clothing into the basement.
Buyers should verify the condition of the washing-machine connections, drainage, electrical supply, dryer connection or venting, and surrounding flooring.
If plumbing or electrical work is already planned elsewhere in the house, upgrading the laundry area at the same time could potentially be more efficient.
Gas Heating
The home is listed as having gas heating.
This is useful information because some very inexpensive fixer-uppers are marketed without a functioning heating system.
However, the listing does not provide the age, condition, efficiency, or service history of the heating equipment.
An HVAC inspection could help determine whether the existing system is operational and safe or whether replacement should be included in the renovation budget.
For a house built in 1871, buyers should also consider the condition and configuration of ductwork and ventilation.
Central Air Conditioning
The property is also listed with central air conditioning.
The presence of central cooling can be an advantage compared with a property that would require an entirely new cooling system.
Again, presence does not guarantee condition.
The outdoor condenser, indoor components, electrical connections, ductwork, thermostat, and drainage should be checked.
If the central air system is near the end of its service life, buyers may want a replacement estimate before finalizing their project budget.
Heating and cooling expenses can represent a meaningful portion of a renovation, so understanding the HVAC condition early can prevent surprises.
Gas Water Heater
A gas water heater is listed among the property’s features.
Buyers should determine whether it is currently operational, how old it is, and whether its installation meets applicable requirements.
An aging water heater may be relatively inexpensive compared with major structural work, but every individual expense contributes to the overall renovation budget.
The associated plumbing and gas connections should also be examined.
Partial Unfinished Basement
The property includes a partial, unfinished basement.
The basement is not counted as finished living area. Zillow reports zero finished square footage below grade, meaning the approximately 1,728 square feet refers to the finished above-ground portion of the home.
The basement may nevertheless provide useful storage, utility access, or potential workshop space.
For an older property, the basement is also an important area for inspection.
Foundation condition, moisture, drainage, mold, pests, floor structure, plumbing, electrical systems, and mechanical equipment may all be easier to examine from below.
Basement and Foundation Inspection
Because the house dates to 1871, a careful foundation evaluation should be high on the due-diligence list.
Older foundations can develop settlement, cracks, deterioration, water intrusion, or other issues over time.
Not every crack represents a serious structural problem, but buyers should avoid making that determination themselves unless they have appropriate expertise.
If an inspection identifies significant movement or deterioration, a structural professional may be able to provide a more detailed evaluation.
Drainage around the house should also be considered.
Gutters, downspouts, soil grading, and groundwater can all affect basement moisture.
Built in 1871: More Than 150 Years of History
The home’s 1871 construction date makes it substantially older than the typical American residential property.
Historic-era construction can offer characteristics that buyers appreciate, including traditional room arrangements, distinctive proportions, and building materials that may differ from modern homes.
Age also increases the importance of due diligence.
A property that has existed for more than 150 years may have undergone numerous renovations, repairs, additions, and alterations.
Buyers should determine what is original, what has been modernized, and which systems still require upgrading.
Electrical System Should Be Evaluated
Electrical inspection is especially important when purchasing an older fixer-upper.
The listing does not specify the electrical service, panel age, wiring type, outlet configuration, or history of upgrades.
A licensed electrician can evaluate the panel, circuits, grounding, wiring, outlets, switches, and capacity.
Modern households place far greater electrical demands on a home than households did when this property was constructed.
Renovations involving kitchens, laundry equipment, HVAC, offices, or modern appliances may require electrical improvements.
Those costs should be identified before the cosmetic renovation budget is finalized.
Plumbing Deserves Similar Attention
The same principle applies to plumbing.
Public water and sewer are listed, but those facts do not establish the condition of the pipes inside the house.
Buyers should check supply lines, drains, fixtures, water pressure, water heater connections, and signs of previous leaks.
Older plumbing systems can contain a combination of materials installed during different renovation periods.
A professional evaluation can help determine what remains usable and what should be replaced.
Addressing plumbing before new flooring, cabinets, and finished walls are installed can prevent expensive rework later.
Public Water and Public Sewer
The property is connected to public water and public sewer, according to the listing.
For buyers comparing inexpensive rural homes, this may simplify ownership because there is no listed private well or septic system.
Municipal connections do not eliminate the need to inspect service lines and interior plumbing.
Anyone planning substantial redevelopment or utility modifications should also verify local connection requirements and potential fees.
Traditional Two-Story Architecture
The property is described as a traditional two-story residence.
Two-story homes can provide useful separation between common spaces and private rooms.
A renovation might preserve that traditional arrangement while modernizing finishes and mechanical systems.
Before making major changes, buyers should understand which walls are structural.
Removing walls to create an open floor plan can require engineering, beams, permits, electrical relocation, and other work.
Sometimes improving an existing layout is considerably less expensive than completely redesigning it.
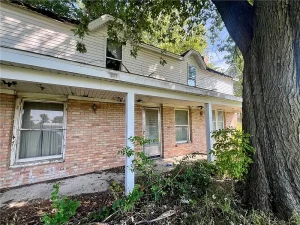
Brick and Vinyl Siding Exterior
The exterior materials are listed as brick and vinyl siding.
Both should be inspected carefully.
Vinyl siding should be checked for cracked, warped, loose, or missing sections, while brick areas should be examined for damaged masonry, deteriorating mortar, movement, and moisture issues.
The condition behind exterior siding can also matter.
Water intrusion around windows, doors, roof intersections, and other openings can cause deterioration that is not immediately visible from outside.
Shingle Roof
The property has a shingle roof, but the listing does not specify its age.
Roof condition can significantly affect the economics of a low-priced fixer-upper.
A roof approaching replacement may add thousands of dollars to the project before interior improvements even begin.
Buyers should look for missing or damaged shingles, sagging areas, flashing problems, water stains, damaged decking, and evidence of previous leaks.
A roofing contractor can provide a more accurate estimate if replacement or significant repairs appear necessary.
6,098-Square-Foot Residential Lot
The home sits on approximately 6,098 square feet of land.
Reported dimensions are approximately 72 x 85 feet.
This provides a manageable residential lot rather than a large acreage property.
A lot of this size can potentially offer enough outdoor space for lawn, landscaping, seating, gardening, or other normal residential uses without creating the maintenance demands associated with several acres.
Buyers considering fences, garages, sheds, additions, or other structures should verify setbacks, zoning, permits, and local requirements.
Residential Zoning
The property is listed with RES zoning.
That supports its current identification as a residential property, but buyers should still verify permitted uses directly with the appropriate local authority if they plan anything beyond ordinary residential occupancy.
Investors considering significant redevelopment should confirm zoning before closing.
Likewise, anyone considering an addition, additional dwelling space, major exterior structure, or change of use should research applicable requirements.
No HOA Listed
There is no homeowners association listed for the property.
This means there is no reported HOA payment to add to monthly ownership costs.
The absence of an HOA does not mean owners can make unlimited changes to the property.
Local building codes, zoning, permit requirements, setbacks, and other regulations can still apply.
Nevertheless, buyers who prefer to avoid recurring association fees may consider the lack of an HOA a practical advantage.
Tax Assessed Value of $52,110
The listing reports a tax assessed value of $52,110.
That is substantially higher than the current $11,500 asking price.
The difference may attract investor attention, but it should not be interpreted as guaranteed equity.
Tax assessments are used for taxation purposes and are not equivalent to current appraisals or market values.
A distressed property’s actual market value depends heavily on condition, location, comparable sales, buyer demand, financing availability, and repair costs.
A buyer cannot safely assume that purchasing for $11,500 automatically creates $40,000 or more in equity.
Reported Annual Tax Amount of $12 Needs Verification
The listing displays an annual tax amount of only $12.
Given the reported assessed value of $52,110, this figure deserves independent verification.
There may be an explanation for the reported amount, but buyers should not build a long-term ownership budget assuming annual taxes will remain at $12 without confirming the information.
Prospective purchasers should investigate the current tax bill, any exemptions, outstanding obligations, and what taxes could apply after ownership changes.
Accurate property-tax information is especially important for rental investors calculating annual cash flow.
Sold As-Is
The property description explicitly states that the house is sold as-is.
This is perhaps the most important phrase in the entire listing.
Buyers should plan to conduct their own investigation and should not assume that the seller will repair defects before closing.
For a property priced at $11,500 and built in 1871, the as-is condition makes a thorough evaluation particularly important.
The roof, foundation, basement, electrical system, plumbing, HVAC, water heater, exterior, windows, doors, floors, walls, ceilings, and structural framing may all warrant attention.
Renovation Should Begin With Essential Systems
A common mistake with inexpensive fixer-uppers is spending too much money on visible cosmetic improvements before addressing essential systems.
Fresh paint and attractive flooring can dramatically improve photographs, but they cannot compensate for a leaking roof, unsafe wiring, damaged plumbing, foundation movement, or a failing HVAC system.
A sensible renovation sequence typically begins with making the building dry, structurally sound, safe, and mechanically functional.
Cosmetic improvements can follow.
That approach can also reduce the chance that newly completed finishes will need to be removed later to repair hidden systems.
Potential Renovation Budget Categories
A complete renovation budget for this property could potentially include inspection and professional evaluations, structural or foundation work, roofing, exterior repairs, windows and doors, electrical upgrades, plumbing, HVAC servicing or replacement, water-heater work, kitchen renovation, bathroom renovation, flooring, drywall or plaster repair, painting, lighting, insulation, basement improvements, landscaping, permits, and debris removal.
Not every category will necessarily require major spending.
The purpose of creating a comprehensive budget is to avoid overlooking expensive components.
A contingency reserve is also particularly important with a 155-year-old house because hidden conditions may not become apparent until renovation begins.
Could This Work as a Fix-and-Flip?
Investors may naturally investigate the property as a potential fix-and-flip project.
An $11,500 acquisition price leaves a large difference between purchase price and the prices of many renovated homes, but that difference is not automatically profit.
The correct analysis begins with local comparable sales.
An investor should estimate a realistic after-repair value (ARV) using recently sold properties with similar size, bedroom count, condition after renovation, and relevant location characteristics.
From that expected value, the investor would subtract purchase costs, renovation, financing, insurance, property taxes, utilities, permits, holding expenses, selling costs, and contingency.
Only then can potential profitability be evaluated.
Could It Become a Rental Property?
A four-bedroom layout may also make the property worth investigating as a potential long-term rental.
However, no rental income should be assumed without researching the local market.
Investors should identify comparable rentals and determine what tenants actually pay for renovated four-bedroom homes in the area.
Operating expenses are equally important.
Taxes, insurance, maintenance, vacancy, management, utilities paid by the owner, repairs, and long-term capital improvements all affect net rental income.
A low acquisition price can help investment economics, but only if renovation costs and ongoing expenses remain manageable.
Owner-Occupant Renovation Potential
The property may also interest a homeowner who wants an inexpensive house and is prepared to renovate.
With approximately 1,728 square feet and four bedrooms, the home provides considerably more space than many properties at this price.
The two living areas and main-level primary bedroom add flexibility.
An owner-occupant might choose to complete necessary repairs first and cosmetic improvements gradually, assuming the property can legally and safely be occupied during the work.
That decision should depend on actual condition rather than purchase price.
Financing a Very Low-Priced Fixer-Upper
Financing an $11,500 house can sometimes be more complicated than buyers expect.
Traditional mortgage lenders may have minimum loan amounts or property-condition requirements that make conventional financing impractical.
A lender may also require certain repairs before approving a mortgage.
Potential buyers should therefore investigate financing before making assumptions based on Zillow’s displayed estimated monthly payment.
Depending on the buyer and property, possible approaches could include cash, specialized renovation financing, or other lender-approved arrangements.
Eligibility and terms vary significantly.
The $24 Monthly Estimate Is Not the Complete Ownership Cost
The listing displays an estimated payment of approximately $24 per month.
That figure should not be interpreted as the complete cost of owning the house.
Actual financing depends on the loan amount, interest rate, term, down payment, lender requirements, borrower qualifications, and fees.
Ownership also includes insurance, property taxes, utilities, maintenance, and repairs.
For this particular property, renovation expenses could be far more important than the displayed monthly financing estimate.
Buyers should create a complete budget rather than focusing on the headline payment figure.
Insurance Should Be Researched Before Closing
Insurance is another major due-diligence consideration.
Insuring a house built in 1871 and sold as-is can be different from insuring a recently constructed move-in-ready property.
Insurers may evaluate roof age, electrical systems, plumbing, heating, structural condition, occupancy, and renovation status.
Buyers should consider obtaining insurance quotes before closing.
If the property will remain vacant during renovation, specialized coverage may be necessary.
Insurance costs can materially affect an investor’s holding expenses.
850 Views and 59 Saves on Zillow
According to the supplied listing information, the property has generated approximately 850 views and 59 saves during 128 days on Zillow.
It also reports cumulative market exposure of approximately 367 days.
These figures indicate that the home has received online attention, which is understandable given the extremely low price.
However, Zillow views and saves do not determine market value and do not reveal the physical condition of the property.
The extended marketing period is another reason for buyers to focus on due diligence and understand the home’s condition before purchasing.
Questions Buyers Should Answer Before Making an Offer
Before making an offer, prospective purchasers should determine the actual condition of the foundation and partial basement, roof, structural framing, brick and siding, windows, electrical system, plumbing, gas heating, central air conditioning, gas water heater, floors, ceilings, and interior finishes.
The reported $12 annual tax amount should be independently confirmed.
Buyers should also investigate title, insurance availability, utility status, zoning, outstanding permits or code issues where applicable, and the total renovation cost.
Investors should obtain local comparable sales or rental data rather than relying on the assessed value as a measure of investment performance.
Calculating the Real Cost of an $11,500 House
A better way to evaluate this property is to create a complete project equation:
$11,500 Purchase Price + Closing Costs + Inspections + Immediate Safety Repairs + Structural Work + Roof + Electrical + Plumbing + HVAC + Kitchen + Bathroom + Interior Renovation + Exterior Repairs + Insurance + Taxes + Financing + Holding Costs + Contingency
The result could be dramatically different depending on the home’s actual condition.
If the foundation, roof, HVAC, electrical, and plumbing systems are serviceable, the renovation picture may be substantially more manageable.
If several major systems need replacement simultaneously, total investment could quickly exceed the purchase price many times over.
This is why professional inspections and contractor estimates matter.
Final Thoughts on 215 W Main St, Sheldon, Illinois
215 W Main St, Sheldon, IL 60966 is an unusual real estate opportunity primarily because of the combination of an $11,500 asking price, approximately 1,728 square feet of finished living space, four bedrooms, two stories, two spacious living areas, gas heating, central air conditioning, and a partial basement.
The property also benefits from public water and sewer, main-level laundry, a main-level primary bedroom, traditional architecture, and a manageable 6,098-square-foot residential lot.
At approximately $7 per square foot, the advertised price is exceptionally low.
Yet the low price should be viewed in the context of the property’s age and condition.
Built in 1871, the house is more than 150 years old and is being sold as-is. A buyer should therefore be prepared to investigate every major component before deciding whether the property makes financial sense.
For a homeowner, the property could provide an opportunity to acquire substantial space at a very low initial price and gradually create a personalized residence, assuming essential repairs and habitability requirements can be addressed.
For an investor, it could warrant further analysis as a renovation-and-resale project or possible long-term rental. Those strategies should be based on verified local comparable properties, contractor estimates, realistic operating expenses, and a sufficient contingency budget.
The reported $52,110 tax assessed value is interesting but should not be confused with guaranteed market value. Likewise, the reported $12 annual property tax is unusually low and should be independently verified before being included in any financial analysis.
The property’s greatest advantage is straightforward: the initial acquisition price is extremely low relative to the amount of space offered.
Its greatest uncertainty is equally straightforward: buyers need to determine how much money will be required after the purchase.
A professional inspection, specialized evaluations where necessary, contractor estimates, insurance research, tax verification, and a realistic renovation budget can provide the information needed to answer that question.
For buyers prepared to take on a substantial project, 215 W Main St offers four bedrooms, 1,728 square feet, two living areas, central air, gas heating, a basement, and more than 150 years of history for an asking price of just $11,500.
The potential is easy to see. The final economics will depend on the condition behind the walls, beneath the roof, inside the basement, and throughout the home’s major mechanical systems.
Approached with careful due diligence and realistic budgeting, this Sheldon, Illinois fixer-upper could provide an interesting starting point for someone looking to restore, renovate, and give an older home a new chapter.
Listed on Zillow