5 beds 2 baths 3,019 sqft
$39,900 Historic Fixer-Upper in Newman, Illinois: 5-Bedroom Home on 1.25 Acres With Restoration or Redevelopment Potential
For buyers searching for a historic Illinois fixer-upper, affordable investment property, restoration project, or large residential lot, the property at 303 N Broadway St, Newman, IL 61942 presents an unusual opportunity. Listed for $39,900, this substantial two-story residence combines approximately 3,019 square feet of living space, five bedrooms, two full bathrooms, and approximately 1.25 acres of land.
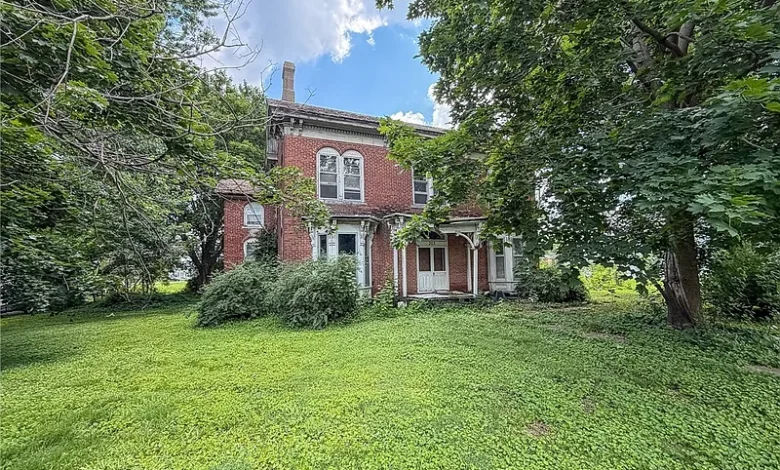
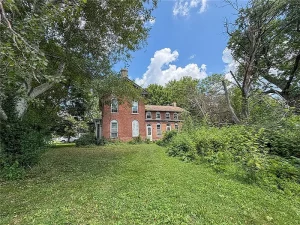
Built in 1875, the house is nearly a century and a half old and displays architectural features rarely found in modern construction. The listing specifically highlights ornate decorative brackets, arched windows, bay windows, mature trees, and an intricate covered front entry.
However, this is not a conventional move-in-ready historic home.
The property is being sold as-is, and the listing makes clear that it will require either a significant renovation investment or full demolition. That distinction is important. Buyers should approach this property as a major project rather than an inexpensive house requiring only cosmetic improvements.
At approximately $13 per square foot, the asking price may immediately attract investors, preservation enthusiasts, contractors, developers, and ambitious buyers. Yet the purchase price represents only the beginning of the financial analysis.
A professional evaluation of the structure, roof, foundation, utilities, electrical and plumbing infrastructure, environmental conditions, and historic materials will be essential for anyone seriously considering restoration.
For buyers interested primarily in the 1.25-acre residential site, demolition costs, zoning requirements, utility connections, permitting, and future construction possibilities should also be investigated.
Here is a detailed look at this distinctive Newman, Illinois property and the factors buyers may want to consider before making an offer.
Property Overview: 303 N Broadway St, Newman, IL 61942
The property is located at 303 N Broadway St in Newman, Illinois 61942.
According to the supplied listing information, its primary details include:
Asking Price: $39,900
Property Type: Single-Family Residence
Bedrooms: 5
Bathrooms: 2 full bathrooms
Interior Living Area: Approximately 3,019 square feet
Lot Size: Approximately 1.25 acres
Stories: Two
Year Built: 1875
Price Per Square Foot: Approximately $13
Exterior Material: Brick
Roof: Shingle
Heating: None
Cooling: None
Hot Water: None listed
Appliances: None included
Basement: None
Fireplace: None
Laundry: Main level
Water: Public
Sewer: Public
Zoning: Residential
Parcel Number: 07063120701100
Tax Assessed Value: $44,982
Reported Annual Tax: $3
HOA: None listed
Date on Market: July 7, 2026
The combination of a very old house, more than 3,000 square feet, five bedrooms, architectural details, and 1.25 acres makes this a highly distinctive property at its price point.
Why the $39,900 Price Immediately Stands Out
The current asking price of $39,900 is one of the most attention-grabbing elements of the listing.
For that amount, the property includes a large two-story structure and approximately 1.25 acres.
But buyers should resist comparing the $39,900 price directly with a renovated 3,000-square-foot home.
The listing explicitly states that the structure could require either extensive restoration or demolition.
The better calculation is:
Purchase Price + Closing Costs + Inspections + Structural Work + Mechanical Systems + Renovation or Demolition + Permits + Insurance + Financing + Contingency = Total Project Cost
Only after calculating those expenses can a buyer begin to evaluate whether the property represents an appropriate investment.
Approximately $13 Per Square Foot
Based on approximately 3,019 square feet and a $39,900 asking price, the listing works out to around $13 per square foot.
On paper, that is an exceptionally low number.
However, price per square foot becomes less meaningful when comparing a distressed historic structure with habitable, renovated homes.
If the house requires extensive structural reconstruction, a new roof, electrical replacement, plumbing, HVAC, windows, interior finishes, and other major improvements, the effective cost per square foot after renovation could be dramatically higher.
Likewise, if demolition is ultimately necessary, the existing square footage may have little relevance to the future project’s value.
The $13 figure is therefore best understood as a description of the current listing—not a guarantee that the property is inexpensive to restore.
Built in 1875: A Genuine Historic-Era Structure
The home’s 1875 construction date is central to its character.
A property from this period can contain architectural materials, craftsmanship, room proportions, trim, windows, brickwork, and exterior details that are difficult or expensive to reproduce today.
The listing describes the house as a stately two-story property with impressive original architectural elements.
For a preservation-minded buyer, these features may represent the property’s greatest attraction.
At the same time, a building constructed in 1875 can present substantial restoration challenges.
The structure has existed through approximately 150 years of weather, maintenance, repairs, modifications, and changing building standards.
A buyer should therefore investigate both what has survived and what must be replaced.
Ornate Decorative Brackets
Among the features highlighted in the listing are ornate decorative brackets.
Architectural ornamentation of this type can contribute greatly to the appearance of a historic house.
Details that might seem minor on a modern property can become defining characteristics of a nineteenth-century building.
If restoration is feasible, preserving or carefully reproducing decorative components could help retain the home’s original personality.
However, exterior wood details can deteriorate from moisture, insects, sun exposure, and decades of deferred maintenance.
The condition of these elements should be evaluated rather than assumed from photographs alone.
Arched Windows Add Historic Character
The listing also specifically mentions arched windows.
Arched window openings can create a distinctive facade and reinforce the home’s historic appearance.
Restoring them may require more specialized work than replacing standard rectangular windows.
A preservation-focused renovation might involve repairing original frames, reproducing damaged components, restoring trim, improving weather sealing, or installing compatible replacement units where necessary.
The appropriate strategy depends entirely on current condition and the buyer’s restoration goals.
Before replacing historic windows, buyers should also investigate whether any local rules or incentives affect exterior alterations.
Bay Windows Create Architectural Interest
Bay windows are another feature identified in the listing.
These projecting window arrangements can add natural light, visual interest, and additional interior character.
In a renovated historic home, a restored bay window can become a major design feature.
Yet bay windows can also present maintenance challenges.
Roof connections, flashing, framing, exterior trim, windows, and supporting structures should be inspected for deterioration or water intrusion.
When a home has experienced significant deferred maintenance, projecting architectural elements often deserve particularly careful evaluation.
Intricate Covered Front Entry
The listing describes an intricate covered front entry, another feature that contributes to the property’s stately appearance.
A historic entrance can strongly influence curb appeal.
If structurally sound enough to restore, it could become a focal point of the finished property.
Buyers should inspect posts, framing, roof components, decorative trim, steps, railings, and the connection between the entry structure and the main house.
Safety should take priority over appearance when evaluating an old porch or covered entry.
More Than 3,000 Square Feet of Interior Space
At approximately 3,019 square feet, this is a substantial house.
That amount of space creates considerable possibilities for a future floor plan.
Five bedrooms and multiple large common rooms could potentially support a spacious family residence, subject to successful renovation and applicable regulations.
But large square footage also means a larger restoration project.
Every additional room creates more surfaces, windows, doors, electrical components, flooring, walls, ceilings, and trim that may require work.
For a major historic renovation, even seemingly modest per-square-foot costs can become significant when multiplied across more than 3,000 square feet.
Five-Bedroom Configuration
The home contains five bedrooms, with rooms located on both levels.
According to the listing, two bedrooms are on the main floor and three are on the second level.
This distribution provides flexibility for a future owner.
Main-level bedrooms could potentially accommodate household members who prefer fewer stairs, while upper-level rooms could provide greater separation and privacy.
The five-bedroom count may also appeal to buyers who want dedicated home offices, guest rooms, libraries, hobby spaces, or studios.
However, any final room configuration should depend on the condition of the structure and the eventual renovation plan.
Two Very Large Upstairs Bedrooms
Two of the second-floor bedrooms are listed at approximately 18 x 20 feet each.
That equals roughly 360 square feet per room, which is unusually generous for bedrooms.
If those dimensions and spaces can be preserved during restoration, they could become impressive primary or secondary bedrooms.
A large bedroom could potentially accommodate a sitting area, workspace, extensive furniture, or redesigned storage.
Before planning cosmetic layouts, buyers should first evaluate the second-floor structure, subfloor, framing, windows, ceiling, and roof above.
Additional Bedrooms on Both Floors
Another upstairs bedroom measures approximately 10 x 15 feet.
Two main-level bedrooms are also listed at approximately 10 x 15 feet each.
These dimensions provide more conventional bedroom proportions.
Having sleeping spaces on both levels can make the layout adaptable.
A future owner could potentially dedicate one main-floor bedroom to an office or guest space while preserving the upstairs rooms for private living areas.
Because the house is being sold as-is, room dimensions should be independently confirmed.
Large 22 x 20 Living Room
The main-level living room measures approximately 22 x 20 feet, providing around 440 square feet.
That is a very large living area.
After restoration, such a room could potentially become one of the home’s most impressive interior spaces.
Large historic rooms often benefit from high ceilings, substantial windows, architectural trim, and generous proportions, although those characteristics should be verified for this specific house.
The challenge is that a room of this size can also be expensive to restore if flooring, plaster, electrical wiring, windows, or structural elements require major work.
20 x 18 Family Room
The property also includes a family room measuring approximately 20 x 18 feet, or roughly 360 square feet.
Combined with the large living room, this gives the house considerable common living space.
A renovated floor plan could potentially use one room for formal entertaining and the other for casual everyday living.
Alternatively, future owners might redesign the spaces according to their needs, subject to structural limitations.
Any wall removal or major reconfiguration should be reviewed by qualified professionals.
Two Full Bathrooms
The home includes two full bathrooms.
For a five-bedroom residence, multiple bathrooms are an important practical feature.
However, buyers should assume nothing about their current usability.
In a major restoration project, bathroom work can involve plumbing supply lines, drains, fixtures, flooring, ventilation, electrical circuits, wall repair, waterproofing, and potentially structural repairs from historic leaks.
The condition of plumbing throughout the house should be evaluated before designing new bathrooms or purchasing fixtures.
Main-Level Laundry
The listing identifies main-level laundry.
This can be a practical feature in a two-story residence because residents do not need to carry laundry to a basement.
There is no basement listed for this property.
During renovation, the laundry area should be evaluated for plumbing, electrical service, ventilation, drainage, and floor condition.
If the existing location is practical, retaining it could simplify the future layout.
No Heating System
One of the most important renovation considerations is that the listing states heating: none.
For a property in Illinois, a functional heating system will be essential before normal year-round occupancy.
Installing a completely new heating system in a 3,019-square-foot historic home can represent a major project.
Options may depend on existing infrastructure, insulation, electrical capacity, available fuel sources, room configuration, and renovation goals.
Potential systems could include forced-air HVAC, boilers, heat pumps, ductless equipment, or another professionally designed solution.
The appropriate system and cost require property-specific evaluation.
No Cooling System
The property also has no cooling system listed.
A comprehensive restoration may therefore involve designing heating and cooling together.
For a historic house, installing ductwork can sometimes be challenging because older structures were not originally designed around modern HVAC systems.
Buyers interested in preservation may want to consider how new mechanical equipment can be incorporated without unnecessarily destroying architectural features.
HVAC contractors familiar with older properties may provide valuable guidance.
No Hot Water Listed
The property facts specifically indicate “No Hot Water.”
That is another indication that the house should not be approached as immediately habitable.
A renovation budget may need to include a water heater and potentially substantial plumbing work.
Before selecting equipment, buyers should determine the condition of the water supply, pipes, drains, electrical or gas infrastructure, and bathroom and kitchen plumbing.
Installing a new water heater is relatively straightforward in some homes, but broader plumbing problems can make the project significantly more expensive.
No Appliances Included
The listing states that no appliances are included.
A future owner will therefore need to budget for the appliances necessary for the finished home.
Depending on the renovation plan, this could include a refrigerator, range, dishwasher, washer, dryer, microwave, and other equipment.
For a full historic restoration, appliance costs may be relatively small compared with structural and mechanical work, but they remain part of the total project budget.
Brick Exterior
The home is listed as having brick construction or exterior material.
Historic brick can be both attractive and durable when properly maintained.
However, masonry should be inspected carefully on a building of this age.
Potential concerns include cracked bricks, deteriorated mortar, movement, moisture intrusion, inappropriate previous repairs, and damaged areas around windows or rooflines.
Historic masonry often requires repair methods compatible with the original materials.
Using inappropriate mortar or repair techniques can sometimes damage older brick.
A masonry professional familiar with historic construction may therefore be useful.
Shingle Roof
The property has a shingle roof.
The listing does not provide the roof’s age or condition.
Because the home is described as requiring significant renovation, roof condition should be one of the first items investigated.
A failing roof can allow water into framing, ceilings, walls, and floors.
Stopping water intrusion is often a priority in preservation projects because continued exposure can accelerate deterioration.
Buyers should obtain an estimate for roof repair or replacement if necessary.
Foundation Requires Verification
The foundation is identified only as “other.”
That lack of detail makes professional inspection especially important.
For a structure dating to 1875, the foundation may contain materials or construction techniques different from modern homes.
A structural evaluation can help identify settlement, movement, deterioration, moisture problems, or areas requiring reinforcement.
Foundation problems do not automatically make restoration impossible, but they can dramatically affect the cost.
No Basement
The property is listed as having no basement.
That simplifies some aspects of the structure but means mechanical equipment and utilities may need to be accommodated elsewhere.
Buyers should investigate what exists beneath the house and how the building is supported.
Drainage around the foundation should also be evaluated, particularly given the property’s age.
Public Water and Public Sewer
One potentially useful feature is the presence of public water and public sewer.
For a major redevelopment or restoration project, existing municipal utility availability can be important.
However, the fact that public services are available does not guarantee that the home’s internal plumbing is functional.
Buyers should determine the condition of service lines, supply pipes, drains, and connections.
If demolition and new construction are considered, buyers should also verify requirements for reconnecting or modifying utilities.
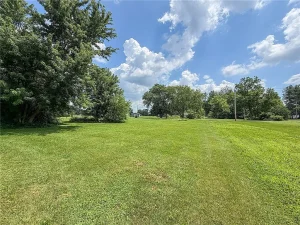
1.25 Acres of Land
The 1.25-acre lot is arguably as important as the house itself.
For a residential property, more than an acre provides substantial outdoor space.
The listing highlights mature trees, which can contribute to privacy, shade, and the established character of the site.
Lot dimensions are irregular and reported as approximately 145 x 300 x 220 x 157 x 75 x 143 feet.
Because of the irregular configuration, prospective buyers considering redevelopment should obtain accurate boundary information rather than estimating from photographs or online maps.
Mature Trees and Established Landscape
The listing specifically highlights mature trees.
Large established trees can take decades to develop and may contribute significantly to the character of a historic property.
For someone restoring the house, preserving healthy mature trees could help maintain the site’s traditional appearance.
However, trees near an old structure should be evaluated for health, dead limbs, root issues, and storm risk.
Tree removal or professional trimming can become another project expense if significant work is required.
Residential Zoning
The property is identified as having RES residential zoning.
This is particularly important because the listing explicitly mentions several possible visions, including restoration, rebuilding, or viewing the property primarily as a land opportunity.
Buyers should not assume that every desired redevelopment plan is automatically permitted.
Before purchasing for demolition or new construction, they should verify local zoning, setbacks, lot coverage, building requirements, demolition procedures, permits, and any other restrictions affecting the site.
Full Restoration Versus Demolition
The most consequential decision for a buyer may be whether to restore the existing 1875 structure or demolish it and pursue another plan.
Restoration could preserve distinctive architectural features that cannot easily be replaced.
The arched windows, bay windows, decorative brackets, brick exterior, covered entry, large rooms, and nineteenth-century proportions may appeal strongly to preservation enthusiasts.
But preservation only makes financial and structural sense after the building’s condition is understood.
If deterioration is extensive enough, demolition and redevelopment may be considered instead.
Neither option should be selected based only on photographs.
Potential Environmental Considerations
Because the home dates to 1875, buyers planning extensive renovation or demolition should investigate environmental and material-related concerns before disturbing old building components.
Older homes can contain materials that require specialized handling.
Professional testing may be appropriate before demolition, sanding, cutting, or major removal work begins.
This is particularly important for contractors and DIY renovators because demolition can release dust and expose previously enclosed materials.
Environmental testing costs should be considered part of responsible project planning.
Financing a Major Historic Fixer-Upper
Traditional mortgage financing may be difficult if the property lacks essential systems such as heating and hot water or if its condition fails lender requirements.
Buyers who need financing should speak with lenders before making assumptions based on online payment estimates.
Potential financing approaches may include renovation-oriented loans, specialized financing, construction financing, or cash, depending on eligibility and the intended project.
The listing’s displayed estimated monthly payment should not be treated as an actual financing offer or as a realistic representation of the complete ownership cost.
Insurance Could Be a Major Consideration
Insuring a severely distressed property built in 1875 can differ significantly from insuring a modern move-in-ready home.
Insurance companies may consider the roof, electrical system, plumbing, heating, structural condition, occupancy, renovation status, and other characteristics.
A buyer should investigate insurance availability before closing.
If the house will remain vacant during renovation, specialized coverage may be necessary.
Insurance expenses should be incorporated into the overall project budget.
Reported Tax Assessed Value of $44,982
The listing reports a tax assessed value of $44,982, which is relatively close to the $39,900 asking price.
However, assessed value should not be treated as an appraisal or guaranteed market value.
Tax assessments serve taxation purposes and may not fully reflect the current condition of a distressed property.
Likewise, the value of the land and structure after renovation could differ substantially from the assessment.
Comparable sales and professional valuation are more useful when making investment decisions.
Reported Annual Tax Amount of $3 Should Be Verified
The listing displays an annual tax amount of only $3.
That figure is unusually low and deserves independent verification before being used in any financial calculation.
There may be circumstances explaining the amount, but buyers should not assume that future annual property taxes will remain at three dollars.
Prospective purchasers should obtain current tax information directly from the appropriate authority and determine what taxes are likely to apply after a sale, renovation, or redevelopment.
This is particularly important for investors calculating long-term carrying costs.
Potential Historic Restoration Project
For a preservationist, this property may represent the chance to revive a distinctive nineteenth-century residence.
A thoughtful restoration could potentially focus on retaining the brick exterior, decorative brackets, arched windows, bay windows, covered entrance, large rooms, and other surviving architectural elements.
Modern systems could then be integrated where feasible.
Such projects can be rewarding, but they require realistic budgets and patience.
Historic restoration often costs more than basic cosmetic renovation because specialized labor and custom materials may be required.
The buyer should determine whether the finished property’s value supports the intended level of investment.
Potential Fix-and-Flip Project
Investors may also consider whether the property could work as a major fix-and-flip.
The low $39,900 acquisition price, five bedrooms, more than 3,000 square feet, and 1.25-acre lot can make the opportunity look compelling.
But a project of this scale can consume a large renovation budget.
Investors should calculate a realistic after-repair value using appropriate renovated comparable properties, then subtract acquisition costs, renovation, financing, insurance, utilities, taxes, permits, holding costs, selling expenses, and contingency.
Without those calculations, the low purchase price alone says very little about potential profitability.
Redevelopment and New Construction Potential
Some buyers may view the property primarily as a 1.25-acre residential land opportunity.
The listing itself acknowledges that full demolition may be necessary.
If redevelopment is the preferred strategy, buyers should investigate demolition costs, environmental requirements, utility disconnection and reconnection, debris disposal, permits, zoning, setbacks, and new-construction costs.
They should also determine whether any rules affect demolition of the existing structure because of its age or architectural significance.
No redevelopment plan should be assumed feasible until local requirements have been verified.
Professional Inspection Is Essential
This is a property where professional evaluation can materially affect the buying decision.
A standard inspection may be only the beginning.
Depending on initial findings, buyers might need a structural engineer, roofing contractor, electrician, plumber, HVAC contractor, masonry specialist, environmental professional, or historic restoration expert.
The objective is to understand what can be saved, what must be repaired, what must be replaced, and what the work is likely to cost.
Spending money on due diligence before purchase can be particularly valuable when the alternative is committing to a six-figure renovation without adequate information.
Building a Realistic Renovation Budget
A comprehensive restoration budget could potentially include structural stabilization, foundation work, roof replacement, masonry repair, windows, exterior trim, electrical replacement, plumbing, HVAC, hot water, insulation, kitchens, bathrooms, flooring, wall and ceiling restoration, painting, appliances, landscaping, permits, professional fees, and environmental work.
Not all of these items will necessarily be required.
But the listing’s warning about significant renovation means buyers should prepare for a substantial project until professional evaluations demonstrate otherwise.
A contingency reserve is particularly important for a home built in 1875.
Opening walls and floors can reveal conditions that were impossible to identify during a basic walkthrough.
Why the Property Has Attracted Attention
According to the supplied listing data, the property has accumulated approximately 1,412 views and 83 saves during 81 days on Zillow.
That level of interest is understandable.
A $39,900 price, 3,019 square feet, five bedrooms, 1.25 acres, and dramatic historic architecture create an unusual listing.
But online attention does not establish market value or indicate that restoration will be financially practical.
Serious buyers should move beyond the photographs and examine the physical and financial realities of the project.
Questions Buyers Should Answer Before Making an Offer
Before purchasing, buyers should determine whether the house is structurally salvageable and obtain professional estimates for stabilization and restoration.
The foundation, brickwork, roof, windows, framing, floors, electrical infrastructure, plumbing, water service, sewer connection, and interior condition should be investigated.
Buyers should also verify the unusual $3 annual tax figure, zoning, title, insurance availability, utility status, property boundaries, and any restrictions related to renovation or demolition.
Anyone considering redevelopment should investigate demolition and new-construction requirements before acquiring the property.
Calculating the True Cost of the Project
For this property, the financial analysis should extend far beyond the $39,900 asking price.
A more realistic framework is:
$39,900 Purchase Price + Closing Costs + Inspections + Professional Evaluations + Structural Work + Roof + Electrical + Plumbing + HVAC + Hot Water + Interior Renovation + Exterior Restoration + Environmental Work + Permits + Insurance + Financing + Contingency
For a demolition strategy, buyers would replace much of the renovation budget with demolition, disposal, site preparation, architectural or engineering work, permits, utility work, and new construction.
Either path could cost substantially more than the original purchase price.
Final Thoughts on 303 N Broadway St, Newman, Illinois
303 N Broadway St, Newman, IL 61942 is not an ordinary $39,900 house.
It is a large 1875 historic-era property offering approximately 3,019 square feet, five bedrooms, two full bathrooms, two stories, and 1.25 acres of residential land.
Its surviving architectural details—including ornate brackets, arched windows, bay windows, brick construction, and an intricate covered front entry—give the property a character that would be difficult to reproduce with ordinary modern construction.
The spacious interior is equally notable. Two bedrooms measure approximately 18 x 20 feet, the living room measures around 22 x 20 feet, and the family room measures approximately 20 x 18 feet.
Yet the home’s condition fundamentally shapes the opportunity.
The listing explicitly warns that the property requires either significant renovation investment or complete demolition. There is no listed heating system, cooling system, or hot water, and no appliances are included.
That means the attractive $13-per-square-foot asking price should not be confused with the cost of creating a finished, habitable home.
For a preservation-minded buyer, the property could become a challenging but distinctive historic restoration project.
For an investor, the large structure and low acquisition price may justify investigating a full renovation, provided realistic comparable sales support the total investment.
For a developer, the 1.25-acre residential site may create another possibility if demolition and redevelopment are legally and financially feasible.
The property’s mature trees and substantial lot also add an element that cannot simply be created through interior renovation.
Whichever strategy a buyer considers, due diligence should come first.
The house’s structural condition, foundation, roof, masonry, utilities, electrical and plumbing infrastructure, environmental considerations, zoning, title, insurance, taxes, and renovation or demolition costs should all be independently verified.
The reported annual tax amount of $3 deserves particular confirmation before being included in any investment analysis.
Ultimately, the attraction of 303 N Broadway St lies in the combination of historic architecture, substantial square footage, five bedrooms, a large 1.25-acre lot, and a $39,900 asking price.
The risk lies in the potentially extensive amount of work required to transform the property into something safe, functional, and valuable.
For a buyer with the resources, expertise, and patience to evaluate those challenges carefully, this unusual Newman property offers multiple possible directions—from preservation and restoration to complete redevelopment.
The key is to evaluate the property not simply as a $39,900 house, but as a major real estate project where acquisition price, construction costs, financing, insurance, professional services, and long-term value all need to work together.
Listed on Zillow