2 beds 1 baths 1,074 sqft
$25,000 Fixer-Upper in Florence, South Carolina: A 1925 Home With Renovation and Investment Potential
For real estate investors, renovation enthusiasts, and buyers searching for an affordable fixer-upper in South Carolina, 518 S Gaillard St, Florence, SC 29506 is a property that deserves a closer look. Listed for $25,000, this traditional single-family residence offers two bedrooms, one full bathroom, approximately 1,074 square feet of living space, and a 7,405-square-foot lot.
Built in 1925, the home has nearly a century of history and retains several characteristics associated with traditional Southern residential architecture, including a covered front porch, a straightforward one-story floor plan, and spacious rooms relative to its overall size.
This is not being marketed as a turnkey property. The listing specifically positions the house as a full renovation opportunity for investors, renovators, and buyers prepared to take on a significant project.
That distinction is important.
A $25,000 purchase price may appear extremely inexpensive compared with typical home prices, but the true financial picture depends on the property’s physical condition and the amount of work required. Buyers should consider renovation expenses, inspections, utilities, insurance, taxes, permits, financing, and unexpected repairs before deciding whether this Florence property fits their goals.
For someone with the right budget, experience, and renovation strategy, however, 518 S Gaillard St provides an opportunity to start with an existing structure and potentially create something very different from what stands there today.
Property Overview: 518 S Gaillard St, Florence, SC 29506
The property is located at 518 S Gaillard St in Florence, South Carolina, and was placed on the market on September 22, 2026.
Based on the listing information, the primary property details include:
Asking Price: $25,000
Property Type: Single-Family Residence
Architectural Style: Traditional
Bedrooms: 2
Bathrooms: 1 full bathroom
Interior Living Area: Approximately 1,074 square feet
Finished Above-Ground Area: 1,074 square feet
Lot Size: Approximately 7,405 square feet
Year Built: 1925
Stories: One
Price Per Square Foot: Approximately $23
Exterior Construction: Frame with vinyl siding
Roof: Asphalt
Heating: None listed
Basement: None
Fireplace: None
Front Porch: Covered
Water: Municipal
Sewer: Municipal
HOA: None
Tax Assessed Value: $25,361
Reported Annual Property Tax: $621
Parcel Number: 901317020
The property is clearly aimed at buyers comfortable with renovation rather than those looking for an immediately move-in-ready home.
Why This $25,000 Florence Home Is Getting Attention
The asking price is the obvious starting point.
At $25,000, the property falls into a category that naturally attracts real estate investors, house flippers, contractors, DIY renovators, and bargain-home hunters.
The home is listed at approximately $23 per square foot based on its 1,074 square feet of interior space.
However, price per square foot tells only part of the story.
A house requiring complete renovation should not be compared directly with a renovated home merely because both contain similar square footage. Condition has a major impact on real estate value.
The more useful calculation for a renovation buyer is:
Purchase Price + Closing Costs + Inspections + Renovation + Permits + Financing + Insurance + Taxes + Holding Costs + Contingency = Total Project Cost
Only after estimating that total does the $25,000 asking price become meaningful.
A Traditional Home Built in 1925
One of the defining features of 518 S Gaillard St is its age.
The house was constructed in 1925, making it approximately a century old.
Homes from this period can offer architectural character that newer construction sometimes lacks. Traditional proportions, front porches, older room layouts, wood framing, and established residential settings can all contribute to their appeal.
But older homes also require careful investigation.
Over the decades, a property may have experienced multiple renovations, repairs, additions, periods of good maintenance, and periods of deferred maintenance.
Potential buyers should therefore avoid making assumptions based only on visible exterior appearance.
A professional inspection can help identify the condition of the home’s structure, roof, electrical system, plumbing, flooring, windows, siding, drainage, and other important components.
1,074 Square Feet of Interior Living Space
The home contains approximately 1,074 square feet of finished above-ground living area.
This is a relatively compact footprint, which can have advantages for a renovation project.
Compared with renovating a 2,500- or 3,000-square-foot house, there are fewer square feet of flooring, walls, ceilings, and interior finishes to address.
That does not mean the renovation will necessarily be inexpensive.
Major structural, electrical, plumbing, roofing, or mechanical problems can still create substantial costs regardless of the home’s size.
Nevertheless, a smaller house may allow a renovation budget to be concentrated on fewer rooms.
A well-planned 1,074-square-foot property can also provide comfortable living space when the floor plan is used efficiently.
Two-Bedroom Layout
The house includes two bedrooms.
A two-bedroom home can appeal to a variety of future occupants, including smaller households, couples, individuals, retirees, or people who want a dedicated home office.
One bedroom could potentially serve as the primary sleeping area while the second functions as a guest room, children’s room, office, study, hobby space, or multipurpose room.
For an investor, the two-bedroom configuration should be considered in relation to local rental and resale demand.
A property’s potential income or resale price should never be estimated from bedroom count alone. Location, condition, renovation quality, lot size, comparable properties, and broader market conditions all matter.
One Full Bathroom
The property contains one full bathroom, located on the first floor according to the listing details.
For a compact two-bedroom home, one bathroom is a common arrangement.
A renovation could potentially modernize the bathroom with new flooring, fixtures, lighting, ventilation, vanity, shower or bathtub finishes, and plumbing components.
Before budgeting for cosmetic improvements, however, buyers should investigate the condition of the plumbing system and the surrounding structure.
Older bathrooms sometimes reveal hidden water damage, deteriorated subflooring, outdated plumbing, or ventilation problems once renovation begins.
Addressing underlying issues first is generally more important than choosing decorative finishes.
First-Floor Primary Bedroom
The listing identifies a first-floor master bedroom, while the entire property itself is already one story.
A single-level layout can be attractive to buyers who prefer to avoid stairs.
It can also simplify furniture movement, maintenance, and everyday access between rooms.
For renovation purposes, having all primary living spaces on one level can make planning more straightforward.
A future owner might focus on improving circulation between the family room, kitchen, bathroom, and bedrooms without needing to consider a second floor.
Family Room Provides Central Living Space
The property includes a family room, giving the home a dedicated central living area.
In a 1,074-square-foot house, efficient use of common space is especially important.
Renovation could potentially improve the room with new flooring, wall finishes, lighting, electrical outlets, trim, windows, and furniture placement.
If the existing floor plan feels divided or outdated, a buyer might investigate whether limited changes could improve the relationship between the family room and kitchen.
Structural changes should always be evaluated professionally before walls are removed or altered.
Eat-In Kitchen Offers Practical Potential
The kitchen is identified as an eat-in kitchen.
This can be particularly useful in a smaller home because it allows dining space to be incorporated directly into the kitchen rather than requiring a separate formal dining room.
During renovation, the kitchen could potentially be redesigned around efficient storage and preparation areas.
Possible improvements might include new cabinets, countertops, flooring, lighting, sink and faucet fixtures, appliances, electrical upgrades, and fresh wall finishes.
Kitchen renovations can vary enormously in cost.
A basic functional renovation and a high-end custom kitchen are very different financial projects.
For an investment property, buyers should consider whether expensive finishes would actually be supported by local resale or rental values.
Covered Front Porch Adds Southern Character
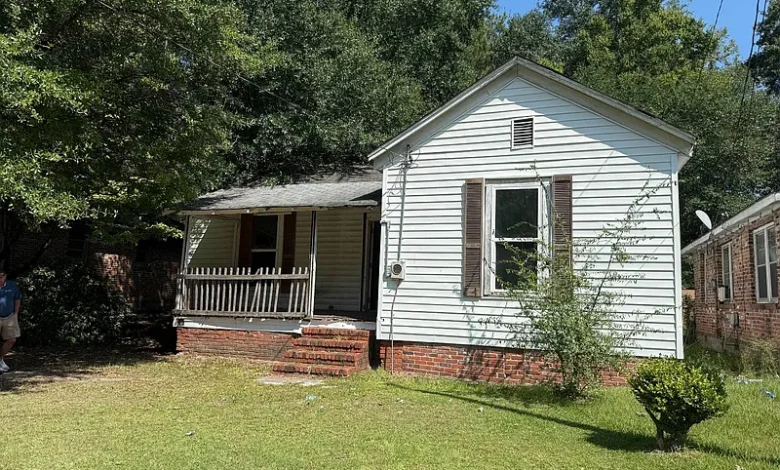
One of the home’s more attractive architectural features is its covered front porch.
Covered porches are closely associated with traditional Southern homes and can create an inviting transition between the street and interior.
Depending on its present condition, the porch might benefit from repairs, cleaning, painting, new lighting, improved steps, railings, or other upgrades.
A restored front porch can have a meaningful impact on curb appeal without fundamentally changing the original character of the house.
For a renovation intended for resale, exterior presentation can be particularly important because buyers often form their first impression before entering the property.
A 7,405-Square-Foot Lot
The home sits on approximately 7,405 square feet of land.
That provides a meaningful amount of outdoor space relative to the home’s 1,074-square-foot footprint.
Depending on the layout of the parcel, a future owner could potentially use the yard for landscaping, gardening, recreation, outdoor seating, or other residential purposes.
Buyers considering more substantial changes should investigate local regulations first.
Adding a garage, carport, shed, fence, room addition, or accessory structure may be subject to zoning, setback, permitting, utility, or easement requirements.
The existence of open yard space does not automatically mean it can be developed without restrictions.
Frame Construction With Vinyl Siding
The home is described as having frame construction with vinyl siding.
Vinyl siding is commonly used because it can provide a relatively low-maintenance exterior surface.
However, buyers should still inspect the siding carefully.
Damaged, loose, cracked, or missing sections may need repair. It is also important to investigate what lies behind the siding, particularly on an older wood-framed structure.
Moisture intrusion can sometimes affect framing or sheathing without being immediately obvious from the exterior.
An inspection can help determine whether the siding requires basic repairs or whether more extensive exterior work is necessary.
Asphalt Roof Should Be Inspected
The property has an asphalt roof.
The listing information does not establish its age or remaining service life.
Roof condition is one of the most important items to verify when evaluating an inexpensive fixer-upper.
A professional inspection can look for damaged or missing shingles, leaks, flashing problems, decking deterioration, drainage concerns, and other signs of wear.
A roof replacement can represent a significant portion of the renovation budget.
For that reason, buyers should avoid assuming the existing roof is usable simply because the structure currently has one.
No Heating System Listed
One particularly important property detail is that no heating system is listed.
Potential buyers should investigate this carefully.
A habitable residential property generally needs an appropriate way to maintain comfortable indoor temperatures, and the absence of heating could require installation of new mechanical equipment during renovation.
Possible solutions depend on the building, climate, electrical capacity, insulation, and local requirements.
A future owner might investigate a central HVAC system, heat pump, ductless mini-split system, or another appropriate solution.
The cost of installation should be included in the renovation budget before purchasing.
Cooling Information Is Also Important to Verify
The supplied listing does not identify a dedicated cooling system.
South Carolina summers can be hot and humid, making cooling an important consideration for future occupants.
If the home lacks functional air conditioning, installing an HVAC solution could become a major renovation expense.
A new system may also require electrical upgrades, ductwork, insulation improvements, or other supporting work.
Buyers should obtain professional estimates rather than relying on generalized online renovation costs.
Municipal Water and Sewer
The property is connected to municipal water and municipal sewer, according to the listing.
This can simplify certain aspects of ownership compared with properties dependent on private wells or septic systems.
However, buyers should still verify the condition of the home’s plumbing connections.
A century-old house may have experienced plumbing replacements at different times, and some sections could be newer than others.
Supply lines, drains, sewer connections, water pressure, leaks, and fixture connections should all be evaluated as part of the renovation process.
Electrical Service Requires Careful Investigation
The listing includes an unusual electrical entry of “Amps(0)”.
Rather than interpreting that literally, prospective buyers should verify the actual status of electrical service at the property.
For a house built in 1925 and requiring full renovation, electrical evaluation is particularly important.
Modern households place much greater demands on electrical systems than homes did a century ago.
A qualified electrician can determine the condition of the panel, wiring, grounding, outlets, circuits, and service capacity.
If extensive rewiring or a service upgrade is necessary, that work could represent a significant project expense.
No Basement
The property has no basement.
For some buyers, this simplifies the structure because there is no underground living or storage area to renovate.
On the other hand, it means storage must be accommodated elsewhere in the home or on the property.
Buyers should still determine the type and condition of the foundation and investigate drainage around the structure.
Water management remains important even when a house has no basement.
No Fireplace
The property does not include a fireplace.
This is a relatively minor detail compared with the major renovation considerations, but it can matter to buyers who value traditional architectural features.
For an investment project, the absence of a fireplace may also mean one less older system requiring inspection and maintenance.
Rather than adding expensive features that the local market may not support, investors often benefit from concentrating resources on essential systems and improvements with broader appeal.
No HOA Fees
The listing indicates that the property has no homeowners association.
That means there is no listed HOA fee adding to recurring ownership expenses.
For investors and budget-conscious buyers, this may be attractive.
However, the absence of an HOA does not eliminate local regulations.
Municipal building codes, zoning, permits, property-maintenance standards, and other requirements can still apply.
Renovation plans should therefore be checked with the relevant authorities where necessary.
Understanding the $23 Per Square Foot Price
At $25,000 for approximately 1,074 square feet, the asking price works out to roughly $23 per square foot.
That figure is unusually low compared with completed homes in many markets, but condition must remain central to the analysis.
A property requiring full renovation is not economically equivalent to a recently renovated house.
If, for example, substantial work is needed on the roof, electrical system, plumbing, HVAC, windows, kitchen, bathroom, flooring, and exterior, the effective project cost per square foot can rise considerably.
Investors should calculate the cost after renovation rather than focusing exclusively on the listing’s $23-per-square-foot figure.
Tax Assessed Value of $25,361
The property has a reported tax assessed value of $25,361.
That figure is relatively close to the $25,000 asking price.
However, tax assessment and market value are not the same thing.
Tax assessments are primarily used for taxation and may not capture current property condition or what buyers would actually pay in an open-market transaction.
Anyone evaluating the home’s investment potential should rely on current comparable sales, renovation estimates, and professional due diligence rather than treating the tax assessment as a guaranteed valuation.
Annual Property Taxes of Approximately $621
The listing reports annual property taxes of approximately $621.
That may appear relatively modest, but prospective owners should verify current tax information independently.
Taxes can change after a sale, reassessment, or improvements to the property.
Investors calculating cash flow should also remember that property taxes represent only one recurring expense.
Insurance, maintenance, utilities, vacancy, repairs, management, and capital expenditures may all need to be considered.
Could This Work as a Fix-and-Flip?
The listing specifically highlights the property as an opportunity for investors and renovators, so a potential flip is an obvious strategy to consider.
A successful flip, however, depends on more than purchasing cheaply.
An investor needs to determine the likely after-repair value, commonly called ARV.
That estimate should be based on recent sales of genuinely comparable renovated homes in the surrounding area.
From the expected resale value, the investor would subtract the purchase price, renovation expenses, financing, insurance, taxes, utilities, permits, closing costs, holding costs, selling expenses, and a contingency reserve.
Only then can the potential economics of the project be evaluated.
A $25,000 purchase price can provide a low starting point, but it does not guarantee profitability.
Potential as a Rental Property
Another possible strategy is renovating 518 S Gaillard St as a long-term rental.
The two-bedroom layout and approximately 1,074 square feet could potentially suit renters looking for a smaller detached house.
But rental income should never be guessed.
An investor should research comparable two-bedroom houses in Florence and determine realistic market rent after renovation.
That income should then be compared with taxes, insurance, maintenance, vacancy, property management, utilities paid by the owner, repairs, and long-term capital expenditures.
A property can be inexpensive to purchase and still produce weak returns if operating costs are underestimated.
Long-Term Investment Possibilities
Some buyers may prefer to renovate the house and hold it over a longer period rather than immediately selling it.
A long-term strategy can potentially combine rental income with future appreciation, but neither should be assumed.
Real estate markets change over time.
Neighborhood conditions, employment, housing supply, interest rates, insurance expenses, taxes, and broader economic factors can all influence property performance.
A conservative investment analysis should work with realistic current numbers rather than depending entirely on optimistic future appreciation.
Could It Become a Personal Residence?
The home could also appeal to someone who wants an affordable renovation project for personal use.
A buyer willing to manage construction might have the opportunity to choose the flooring, kitchen finishes, bathroom design, lighting, paint, fixtures, storage solutions, and mechanical systems.
That level of customization can be attractive.
Instead of purchasing a renovated property based on another owner’s design decisions, a buyer can potentially create something more personal.
The tradeoff is that renovation takes time and can involve unexpected costs.
Renovation Priorities for a Property Like This
Before focusing on cosmetic upgrades, a buyer should generally understand the condition of the home’s essential systems.
Structural stability, roofing, water intrusion, electrical safety, plumbing, heating and cooling, windows, and exterior protection typically deserve attention before decorative improvements.
Once those issues are understood, the renovation can move toward flooring, cabinets, countertops, bathroom finishes, paint, lighting, trim, doors, landscaping, and other visible improvements.
This order can help avoid spending money on cosmetic work that later needs to be removed to repair hidden systems.
Build a Realistic Renovation Budget
For a full renovation project, budgeting is critical.
Potential costs may include the $25,000 purchase price, closing expenses, inspections, roof work, electrical upgrades, plumbing, HVAC installation, kitchen renovation, bathroom renovation, flooring, windows, siding repairs, insulation, drywall, paint, fixtures, appliances, landscaping, permits, insurance, taxes, and waste removal.
Older houses can also reveal unexpected problems once walls, floors, or ceilings are opened.
A contingency reserve can therefore be extremely valuable.
Without one, a single unexpected structural or mechanical problem can disrupt the entire project.
Professional Inspection Can Help Define the Project
Because this home was built in 1925 and is advertised as needing full renovation, professional inspection can provide important information.
An inspector can evaluate visible components and identify areas requiring specialized review.
Depending on the findings, buyers might also consult electricians, plumbers, roofing professionals, structural specialists, HVAC contractors, or other qualified professionals.
The purpose is not to expect a century-old fixer-upper to be defect-free.
The purpose is to understand what needs to be repaired and how much those repairs could reasonably cost.
Why Low-Cost Fixer-Uppers Require Extra Due Diligence
A low purchase price can sometimes create a false sense of financial safety.
Buyers may think that because the property costs only $25,000, the downside is automatically limited.
That is not necessarily true.
A house requiring $80,000 or $100,000 in repairs is a very different investment from one requiring $20,000 in improvements.
Title problems, structural damage, utility issues, code requirements, insurance difficulties, or major system replacements can dramatically alter the economics.
This is why due diligence becomes particularly important with distressed and renovation-oriented properties.
Questions Buyers Should Ask Before Making an Offer
Potential buyers should verify the condition and age of the roof, electrical system, plumbing, foundation, siding, windows, and any existing mechanical equipment.
They should determine whether municipal utilities are currently active and functional.
It is also worth investigating outstanding permits, code issues, liens, title matters, property boundaries, and zoning.
Investors should obtain realistic contractor estimates and research comparable renovated sales or rentals.
Insurance should also be investigated before closing, particularly for an older property undergoing major renovation.
These questions can help transform an emotional bargain purchase into a more informed financial decision.
Is This $25,000 Florence Fixer-Upper Worth Exploring?
The answer depends on the buyer, the condition of the house, and the total renovation budget.
The property offers several noteworthy characteristics: a $25,000 asking price, 1,074 square feet of living space, two bedrooms, a traditional one-story layout, a covered porch, municipal water and sewer, and a 7,405-square-foot lot.
Those features may appeal to renovation-focused buyers.
At the same time, the listing makes clear that the house is ready for a full renovation and fresh start.
Someone searching for a turnkey property should therefore recognize that this is a fundamentally different type of purchase.
For an investor or experienced renovator, the home’s condition may be precisely what creates the opportunity.
Final Thoughts on 518 S Gaillard St in Florence, South Carolina
At $25,000, 518 S Gaillard St is an eye-catching example of the inexpensive fixer-upper properties that can still occasionally appear on the market.
The house provides two bedrooms, one full bathroom, approximately 1,074 square feet of living space, and a 7,405-square-foot lot. Built in 1925, it features a traditional one-story design, covered front porch, eat-in kitchen, family room, frame construction, vinyl siding, and an asphalt roof.
There is no HOA, while municipal water and sewer are listed for the property. Annual property taxes are reported at approximately $621, and the tax assessed value is listed at $25,361.
The central consideration is renovation.
This property is being marketed toward investors, renovators, and buyers prepared to restore and reimagine an older home. The absence of a listed heating system and the home’s age make careful evaluation of mechanical and structural systems particularly important.
For a potential flipper, the relevant calculation is the complete acquisition and renovation cost compared with a realistic after-repair value.
For a potential landlord, the important numbers are total investment, realistic market rent, operating expenses, maintenance, insurance, vacancy, and long-term capital costs.
For someone planning to live in the property, the question becomes whether the total cost and time required to renovate the house make sense compared with purchasing a completed home.
The unusually low asking price should therefore be viewed as the starting point of the project rather than its final cost.
With appropriate inspections, contractor estimates, title research, market analysis, and a realistic contingency budget, prospective buyers can determine whether this century-old Florence home fits their objectives.
For someone prepared to take on substantial work, the combination of a low acquisition price, traditional Southern character, covered porch, usable lot, and manageable 1,074-square-foot footprint provides plenty to investigate.
As with any major real estate purchase—especially a fixer-upper—property information, availability, taxes, condition, financing options, and repair costs should be independently verified before making a financial commitment.
Listed on Zillow