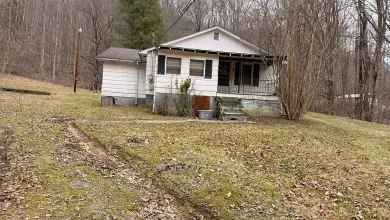
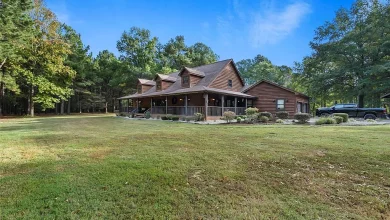
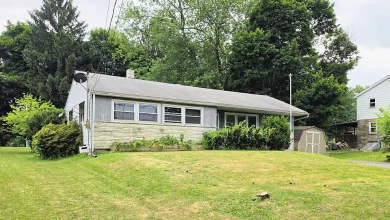
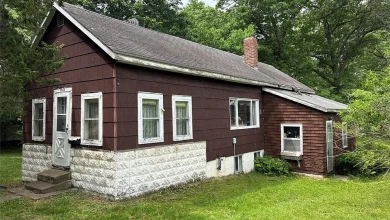
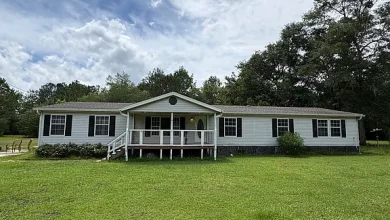
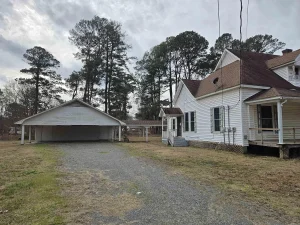
3 beds 3 baths 2,488 sqft
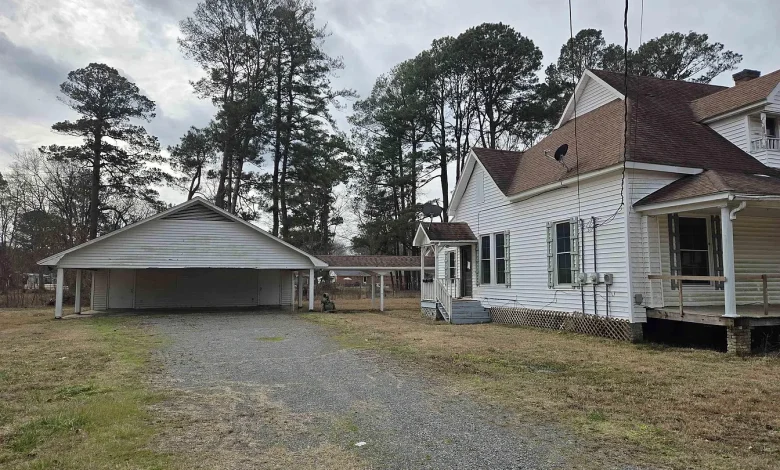
Hamburg Arkansas Triplex Opportunity With Three Kitchens and 0.79 Acres for $50,400
A unique investment opportunity is currently available in Hamburg, Arkansas, offering an unusual combination of residential space, multiple kitchens, three full bathrooms, a detached two-car garage, and nearly an acre of land. Listed at $50,400 after an $8,400 price reduction, this property stands out because the existing home is configured with three individual kitchens and has been set up as a triplex.
For buyers interested in affordable real estate, rental properties, value-add opportunities, or properties that could potentially generate multiple income streams, this Hamburg property deserves a closer look. The home contains approximately 2,488 square feet of interior living space and sits on a level 0.79-acre lot. The property is also located in a traditional residential setting with paved road access, public water, public sewer, and municipal electricity.
The listing describes the property as having unique money-making potential and indicates that additional rental space may be possible in the garage. However, because the property is currently listed as being in foreclosure and is offered for cash, buyers should conduct careful due diligence before assuming that all existing configurations or potential uses are legally approved.
With three bedrooms, three full bathrooms, and three kitchens, the property offers a layout that is considerably different from a typical single-family residence. Whether the next owner uses it as a multi-unit rental property, a multigenerational residence, an investment project, or another permitted configuration, the combination of existing improvements and land creates several possibilities worth investigating.
A $50,400 Property With an Unusual Income Potential
The asking price is one of the first details that makes this Hamburg property notable. The listing shows a current price of $50,400 following an $8,400 price reduction on September 22, 2026.
At approximately $20 per square foot, the property is priced substantially below the cost of constructing a comparable amount of finished residential space from the ground up. Of course, price per square foot alone should never determine whether a property is a good investment. The property’s foreclosure status, condition, existing configuration, legal status, rental potential, and required repairs all need to be considered.
Still, the combination of price and layout makes this property unusual.
The listing specifically describes the home as being set up as a triplex. Rather than having one conventional kitchen, the property contains three individual kitchens. There are also three full bathrooms and three bedrooms.
That configuration may allow the property to function differently from a conventional three-bedroom home. Depending on local regulations and existing approvals, the separate areas could potentially be useful for multiple households, extended family arrangements, or rental purposes.
Buyers should not automatically assume that a triplex designation in a listing means the property is legally recognized as a three-unit building. Verification with the appropriate local authorities, zoning department, building department, and other relevant agencies is essential before making any investment decision.
Three Kitchens Create Multiple Possibilities
One of the most distinctive features of this property is the presence of three individual kitchens.
For a standard single-family home, having multiple kitchens is unusual. For an investor, however, multiple kitchens can create opportunities that are not available in many properties at this price point.
The listing indicates that the home is already set up as a triplex. This could potentially provide separate living areas for multiple occupants, assuming the configuration meets applicable zoning, building, fire, occupancy, and utility requirements.
Multiple kitchens can also be useful for other purposes. A buyer could potentially investigate whether the property would work for a multigenerational household, where parents, adult children, or other family members want some degree of independent living space while remaining on the same property.
Another possibility could involve using one portion as a primary residence while renting another portion, although any such arrangement would need to comply with local regulations and the property’s legal status.
For investors, the key question is not simply whether three kitchens exist. The more important question is whether the property’s current configuration is legally permitted and whether it can continue to be used in its existing form after a sale.
That is why buyers should investigate permits, zoning, certificates of occupancy, utility arrangements, separate entrances, fire safety requirements, and any other documentation associated with the three-unit configuration.
Three Bedrooms and Three Full Bathrooms
The home contains three bedrooms and three full bathrooms within approximately 2,488 square feet.
The listing indicates that all bedrooms are located on the main level. Because the home is a one-story structure, having all bedrooms downstairs can make the layout convenient for a variety of occupants.
Three full bathrooms also complement the property’s multi-unit configuration. In a conventional home, three full bathrooms would provide considerable convenience for a family. In a property configured for multiple occupants, separate bathrooms could potentially provide additional privacy and functionality.
The listing does not provide a detailed room-by-room floor plan, so buyers should inspect the interior personally to understand how the three kitchens, bedrooms, bathrooms, living spaces, and other areas are arranged.
The property’s room information also identifies a den or family room and a separate dining room. These areas could provide additional flexibility depending on the final use of the property.
Approximately 2,488 Square Feet of Living Space
With 2,488 square feet of interior livable area, the property offers considerably more space than many homes at a similar price point.
The size could be particularly relevant to buyers looking at the property from an investment perspective. A larger structure may provide more room for separate living areas, storage, shared spaces, or additional functional areas, although the actual usable configuration should be confirmed during an inspection.
The listing identifies the total structure area and total interior livable area as approximately 2,488 square feet.
The home was originally built in 1951, meaning the property is more than seven decades old. Older construction can offer character and established surroundings, but it can also require additional attention to electrical systems, plumbing, roofing, structural components, insulation, windows, and other major systems.
For that reason, the square footage should be considered together with the home’s age and current condition.
A Level 0.79-Acre Lot
The property sits on approximately 0.79 acres, giving the home considerably more land than a typical small urban residential lot.
The lot is described as level, with dimensions listed at approximately 170 by 203 feet. A level lot can be attractive for maintenance, parking, outdoor activities, landscaping, and other potential uses.
The larger lot may also contribute to the property’s investment appeal because it provides additional space around the existing structure.
The listing mentions the possibility of adding more rental spaces in the garage. Whether such an addition is possible depends on local zoning, building regulations, setbacks, parking requirements, utility capacity, fire codes, and other factors.
The land itself should therefore be viewed as an opportunity to investigate rather than a guaranteed development opportunity.
A buyer considering additional units or conversion work should consult local officials before investing in plans, architectural drawings, construction, or renovations.
Detached Two-Car Garage and Shop
Another valuable feature is the detached two-car garage.
The property includes a garage with two parking spaces, providing useful covered parking for residents or tenants. A detached garage can also provide storage, workshop space, or other functional uses.
The exterior features listed for the property include a shop. For an owner-occupant, this could be useful for tools, equipment, hobbies, or general storage.
For an investor, the garage may be particularly interesting because the listing itself suggests that additional rental spaces could potentially be added there.
However, converting a garage into residential space is a significant project and may require permits, insulation, plumbing, electrical work, heating and cooling, windows, entrances, fire separation, parking adjustments, and other improvements.
A buyer should therefore determine whether the garage conversion concept is permitted before treating it as part of the property’s financial potential.
Traditional One-Story Home
The architectural style is described as traditional, and the home consists of one level.
The traditional design may make the property adaptable to different occupants. A single-story layout can also be useful for tenants or homeowners who prefer to avoid stairs.
The structure is constructed with a frame exterior and has a pillar/post/pier foundation. The roof is described as composition.
Because the property was built in 1951, an inspection of the foundation system, roof, framing, exterior materials, and moisture conditions should be an important part of the purchasing process.
Pillar and pier foundations can perform well when properly constructed and maintained, but the condition of individual piers, supports, connections, crawl-space areas, and surrounding drainage should be examined by qualified professionals.
Interior Features and Practical Layout
The interior includes wood flooring, a separate dining room, a den or family room, three bedrooms, and three full bathrooms.
Wood flooring can provide durability and visual appeal, but its current condition should be evaluated. Older flooring may require refinishing, repair, replacement in certain areas, or treatment for moisture-related issues.
The separate dining room may provide a dedicated area for meals and entertaining. The den or family room offers another flexible area that could potentially serve as a common living space, office, recreational room, or other permitted use.
Because the home has three kitchens, buyers should pay particular attention to the condition and functionality of each kitchen.
Important items to inspect include cabinetry, countertops, electrical connections, plumbing, drainage, appliances, water lines, ventilation, flooring, walls, ceilings, and evidence of leaks.
The listing includes free-standing and electric ranges, along with an electric water heater. Washer and electric dryer hookups are also listed.
The presence of multiple kitchens and bathrooms means that plumbing and electrical systems deserve especially careful inspection.
Heating and Cooling
The listing identifies electric heating and electric cooling.
For an older home with a multi-unit configuration, utility systems can become an important part of the operating budget.
Buyers should determine whether heating and cooling systems are shared or separately controlled for different areas of the property. If the building is operating as multiple rental units, separate utility arrangements may be particularly important.
The property’s electrical service should also be evaluated to determine whether it can safely support the existing kitchens, water heating, heating and cooling equipment, laundry connections, and any future improvements.
An electrician and HVAC professional can provide useful information about system capacity and condition.
Public Water and Sewer
The property has access to public water and public sewer, along with municipal electricity.
These connections can simplify ownership compared with rural properties that depend on private wells and septic systems.
Public utilities can also be an important consideration for a multi-unit property. Buyers should verify whether the existing water and sewer connections are adequate for the current configuration and whether local authorities recognize the building as a multi-unit property.
If additional rental spaces are contemplated, utility capacity should be confirmed before assuming that expansion is practical.
The buyer should also investigate whether there are outstanding utility balances, municipal liens, connection fees, or other obligations associated with the property.
Foreclosure Status Requires Extra Due Diligence
One of the most important details in this listing is the special condition: the property is in foreclosure.
Foreclosure properties can involve additional legal, financial, and title considerations compared with ordinary residential transactions.
The listing terms indicate cash.
A potential buyer should understand exactly how the foreclosure transaction will be conducted, including the seller’s authority to transfer title, required closing procedures, liens, unpaid taxes, occupancy status, redemption rights if applicable, and any other legal matters that may affect ownership.
A title search conducted by a qualified title professional or attorney can be especially important.
Buyers should also understand whether the property will be delivered vacant, whether occupants are present, and whether access for inspection is available.
The asking price should not be interpreted as a guarantee of the property’s final acquisition cost. Closing expenses, repairs, legal fees, insurance, utility deposits, taxes, and renovation costs can materially change the total investment.
Cash Purchase Terms
The listing identifies cash as the transaction term.
That means prospective buyers should be prepared to demonstrate available funds and understand the requirements of the seller or foreclosure process.
A cash transaction can sometimes simplify the financing portion of a purchase, but it does not eliminate the need for due diligence.
Before committing funds, buyers should investigate title, property condition, taxes, zoning, permits, occupancy, utility status, insurance availability, and all other relevant issues.
For investors, the total project cost should include not only the acquisition price but also repairs, carrying expenses, insurance, utilities, taxes, maintenance, professional services, and potential renovation costs.
Tax Assessment and Annual Property Taxes
The listing reports a tax assessed value of $109,400 and annual property taxes of approximately $1,133.
The current asking price of $50,400 is substantially below the listed assessed value. However, a tax assessment is not the same thing as a current market appraisal, and buyers should not assume that the assessed value represents the property’s actual resale value.
Tax assessments can be based on local assessment procedures and may not reflect current condition, renovation requirements, foreclosure circumstances, or market conditions.
The annual tax figure should also be independently confirmed before closing because taxes can change over time.
What Could Make This Property Interesting to Investors?
The combination of multiple kitchens, three bathrooms, nearly 2,500 square feet, a large lot, and a detached garage makes this property different from many low-priced homes.
An investor could potentially investigate several strategies.
One possibility is maintaining the existing multi-unit configuration if it is legally permitted and economically practical.
Another could be renovating the property to improve its existing residential spaces.
A third possibility could involve investigating additional rental space in the detached garage.
There may also be potential for a multigenerational housing arrangement or owner-occupied use combined with rental income.
However, none of these strategies should be treated as guaranteed. Zoning and building regulations may restrict the number of dwelling units, rental arrangements, accessory dwelling units, or garage conversions.
The most important step is therefore determining what the property is legally allowed to be used for.
Potential Rental Property Strategy
The listing’s triplex configuration naturally makes rental use an important consideration.
If the three living areas are legally recognized as separate rental units and are in suitable condition, the property could potentially provide multiple sources of rental income from one parcel.
That structure can be attractive to investors because a single property may produce income from more than one household.
However, prospective investors should calculate projected rent using realistic local market information rather than assuming a particular rental rate.
Important expenses may include property taxes, insurance, utilities, repairs, vacancy, maintenance, landscaping, management, legal compliance, and capital improvements.
If the property requires substantial rehabilitation, investors should also determine how long renovations could take and how much rental income would be lost during the renovation period.
Multigenerational Living Possibilities
The property’s layout could also appeal to buyers who are not traditional investors.
Three kitchens and three full bathrooms may provide a framework for several family members to live on the same property while maintaining more independent spaces.
For example, extended family members might want separate cooking areas and bathrooms while sharing the overall property.
This type of use would still need to comply with local regulations, especially if individual portions function as separate dwelling units.
The large lot could provide additional outdoor space, while the detached garage could offer storage or workspace.
A Property With Room for Improvement
At $50,400, buyers should expect that the property may require investment, particularly because the listing is a foreclosure and the exact condition of the building should be independently verified.
Potential areas to examine include the roof, foundation, electrical system, plumbing, kitchens, bathrooms, flooring, windows, doors, insulation, heating and cooling equipment, water heater, drainage, exterior siding, garage, and landscaping.
The age of the home makes a professional inspection especially valuable.
Buyers should also look for signs of deferred maintenance, moisture intrusion, wood damage, foundation movement, outdated wiring, plumbing problems, and roof deterioration.
A property with multiple kitchens and bathrooms can also have more plumbing fixtures and connections to inspect than a conventional home.
What Buyers Should Verify Before Making an Offer
Because this property is both a foreclosure and an unusual multi-unit opportunity, due diligence should be comprehensive.
Potential buyers should consider verifying:
- The legal number of dwelling units
- Whether the triplex configuration is permitted
- Existing zoning classification
- Building and occupancy permits
- Whether the three kitchens were legally installed
- Whether additional garage rental space is permitted
- Current property taxes and any delinquent amounts
- Existing liens or judgments
- Title condition
- Utility accounts and balances
- Electrical service capacity
- Water and sewer capacity
- Roof condition
- Foundation and pier condition
- Plumbing condition
- HVAC systems
- Garage condition
- Property boundaries and survey information
- Insurance availability
- Occupancy status
- Foreclosure sale and closing requirements
- Any municipal code violations
- Current rental regulations
- Required repairs and estimated renovation costs
This information can help buyers understand the difference between the property’s advertised potential and its actual investment potential.
Hamburg Arkansas Location
Hamburg is a community in southeastern Arkansas and serves as an established regional center for residents and surrounding rural areas.
The property is located within Hamburg, giving it access to a town environment rather than being completely isolated in a rural setting.
For an investor, location remains one of the most important factors in evaluating a rental property.
Potential tenants generally consider employment, schools, shopping, services, transportation, healthcare, and other daily conveniences when choosing where to live.
The property’s location should therefore be evaluated based on current rental demand and local economic conditions rather than simply its low purchase price.
A buyer interested in operating the property as a rental should research comparable rents, vacancy rates, tenant demand, neighborhood conditions, and local regulations before creating a financial projection.
Nearly an Acre of Level Ground
The 0.79-acre parcel is another feature that separates this property from many conventional residential investments.
The land is described as level, which can be beneficial for outdoor use, parking, landscaping, storage, and maintenance.
The property has paved road access, and the generous lot size could provide additional flexibility.
Still, buyers should confirm the exact property boundaries and determine whether any easements, restrictions, drainage issues, or setback requirements affect the land.
A survey can be particularly useful when considering future construction or additional rental structures.
No HOA
The listing indicates that the property does not have a homeowners association.
The absence of an HOA may provide additional flexibility compared with properties governed by private community rules.
However, the lack of an HOA does not mean that there are no restrictions.
Zoning laws, building codes, municipal regulations, rental regulations, property maintenance requirements, and other government rules can still apply.
This distinction is especially important for buyers considering additional rental units or conversion of existing structures.
A Potential Value-Add Project
This Hamburg property is best understood as a potential value-add project rather than a conventional move-in-ready home.
The existing three-kitchen configuration creates a foundation for a potentially different type of residential use. The large lot and detached garage provide additional physical assets.
A buyer with renovation experience could investigate whether improvements can increase the property’s usefulness and long-term value.
At the same time, renovation projects require careful budgeting.
The purchase price is only one component of the total investment. Electrical work, plumbing, roofing, structural repairs, kitchen renovations, bathroom updates, flooring, paint, exterior work, and compliance upgrades can quickly add to the cost.
A detailed inspection and contractor estimates should be obtained before establishing a final renovation budget.
Why the Price Reduction Matters
The property recently received an $8,400 price reduction, bringing the asking price to $50,400.
Price reductions can attract additional attention, but buyers should still evaluate the property based on condition and market fundamentals.
The listing has been on Zillow for 163 days, with 775 views and 74 saves. These figures provide context about online listing activity but do not establish market value or future demand.
The listing was updated September 22, 2026.
For prospective buyers, the most useful next step is to determine why the property has remained available and whether the current asking price reflects the property’s condition, foreclosure status, legal configuration, and renovation requirements.
An Unusual Arkansas Real Estate Opportunity
Properties with three bedrooms, three full bathrooms, three kitchens, approximately 2,488 square feet, nearly an acre of land, and a detached two-car garage are not typical listings.
The potential triplex configuration makes this property especially interesting for buyers searching for an investment opportunity rather than a standard single-family residence.
The asking price of $50,400 also places it in a range that may attract investors looking for affordable entry points into real estate.
But the low price should not overshadow the property’s risks.
The foreclosure status, cash-only terms, age of the building, legal status of the three-unit configuration, and potential renovation needs all deserve serious attention.
Final Thoughts
This Hamburg, Arkansas property offers an unusual combination of affordability, space, and potential income-producing features.
Priced at $50,400 after an $8,400 reduction, the property includes three bedrooms, three full bathrooms, approximately 2,488 square feet, three individual kitchens, a detached two-car garage, a shop, and 0.79 acres of level land.
The existing configuration is described as a triplex, and the listing suggests there may be potential to create additional rental space in the garage. Those possibilities could make the property interesting to investors, multigenerational households, or buyers looking for a value-add project.
At the same time, the property is listed in foreclosure and is offered with cash terms. Buyers should therefore approach the opportunity with detailed due diligence rather than relying solely on the advertised price or potential income.
The most important questions involve the legal status of the triplex, permitted uses, building condition, utility capacity, title, taxes, foreclosure procedures, and the actual cost of bringing the property into the desired condition.
For an experienced investor who understands renovation, rental property operations, and local regulations, the property could be worth investigating. For any buyer, however, professional inspection, title research, zoning verification, and a realistic renovation budget should come before making a final commitment.
The combination of multiple kitchens, multiple bathrooms, generous square footage, a large level lot, public utilities, and a detached garage gives this Arkansas property a distinctive profile. Its future value will ultimately depend on what the buyer can legally and economically accomplish with the existing improvements.
Listed on Zillow.