3 beds 1 baths 2,148 sqft
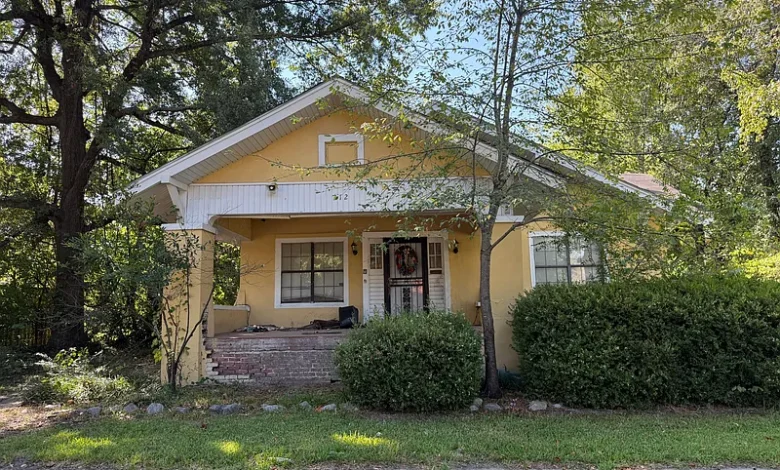
Clarksdale Mississippi Fixer-Upper With 2,148 Square Feet and 0.32 Acres for $43,800
Finding a property with more than 2,000 square feet at a relatively low purchase price can be appealing to buyers who are willing to take on a renovation project. In Clarksdale, Mississippi, a 1915 single-family residence is currently listed for $43,800 and offers three bedrooms, one full bathroom, approximately 2,148 square feet of interior living space, and a 0.32-acre lot.
The property is being marketed as a fixer and is described as a blank canvas for buyers who want to renovate, reimagine, and create something according to their own vision. The listing specifically identifies potential uses that could include a personal residence, long-term investment, or short-term rental, although any future rental or investment strategy would need to be evaluated based on local regulations, market conditions, renovation costs, insurance, financing, and the property’s eventual condition.
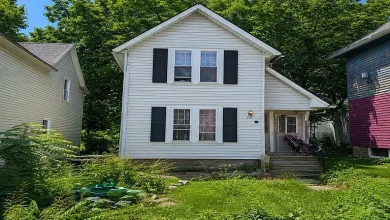
Built in 1915, the home has more than a century of history and features a Colonial architectural style. It is a one-story property with a front porch, fenced backyard, driveway parking, crawl-space foundation, public water, and public sewer. A fireplace is also listed in the great room, adding an architectural and functional feature that could become an important part of a future renovation.
At $43,800, the property is listed at approximately $20 per square foot based on the reported 2,148 square feet of living area. The combination of its size, age, lot, and fixer-upper status makes this a property primarily suited to buyers who are prepared to evaluate renovation requirements carefully.
A Large Interior for a $43,800 Asking Price
One of the most notable aspects of this Clarksdale property is its approximately 2,148 square feet of interior living space.
At the current asking price of $43,800, that translates to roughly $20 per square foot. For buyers searching for an affordable property with substantial interior space, the size may be one of the home’s most interesting characteristics.
The property includes three bedrooms and one full bathroom. All three bedrooms are located on the main level, along with the bathroom, kitchen, dining room, and great room.
A layout of this size gives a future owner considerable room to work with. Depending on the existing configuration and local building requirements, renovation could potentially focus on improving the current rooms rather than constructing an entirely new floor plan.
However, buyers should verify the exact dimensions and configuration during an inspection. Zillow identifies the total interior livable area as 2,148 square feet, but individual room measurements are not provided in the listing.
A 1915 Home With Historic Character
The house was built in 1915, making it more than 100 years old.
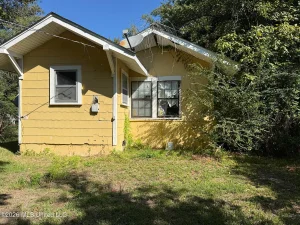
Older homes can provide a sense of architectural character that is difficult to replicate in modern construction. This property is identified as having a Colonial architectural style, with masonry, stucco, and other exterior materials listed.
The age of the property can also create additional renovation considerations.
Buyers should investigate the condition of the foundation, roof, framing, electrical system, plumbing, windows, doors, insulation, heating, cooling, and other major components.
The listing identifies the home as a fixer, so prospective buyers should approach the property with the expectation that improvements may be necessary.
A professional inspection can help distinguish cosmetic renovation needs from more significant structural or mechanical concerns.
A Blank Canvas for Renovation
The listing describes the property as a blank canvas.
That description can be particularly relevant to buyers who prefer creating a customized home rather than purchasing a fully renovated property.
A renovation project can potentially involve updating the kitchen, improving the bathroom, refinishing or replacing flooring, repainting walls, modernizing lighting, improving windows, and updating mechanical systems.
Because the home offers more than 2,100 square feet, the renovation could potentially include multiple living areas or flexible-use spaces depending on the existing floor plan.
However, buyers should first determine which components can be retained and which need replacement.
A contractor’s evaluation and detailed renovation estimate can provide a more realistic picture of the total project cost.
Three Bedrooms on the Main Level
All three bedrooms are listed on the main level.
For buyers looking for single-level living, this arrangement can be practical.
The three-bedroom configuration can also provide flexibility for different household arrangements. A bedroom could potentially be used as a home office, guest room, hobby room, or additional living space, subject to the buyer’s needs and any applicable requirements.
The listing does not provide specific bedroom dimensions, closet information, or detailed descriptions of finishes. These should be evaluated during an in-person showing.
Because the home is being sold as a fixer, buyers should also inspect flooring, ceilings, walls, electrical outlets, windows, doors, and other components in each bedroom.
One Full Bathroom
The home includes one full bathroom.
For a three-bedroom property, having one bathroom may be sufficient for some households but could also be an area that buyers consider updating during renovation.
Bathroom renovations can range from cosmetic changes such as fixtures and finishes to more extensive work involving plumbing, flooring, ventilation, and wall or subfloor repairs.
The listing does not provide detailed information about the bathroom’s current condition, so buyers should inspect it carefully.
They should check for signs of leaks, moisture damage, plumbing issues, water-pressure problems, ventilation concerns, and outdated or damaged fixtures.
If a buyer is considering adding another bathroom, feasibility should be confirmed with a qualified contractor and local authorities before assuming that an additional bathroom can be constructed.
Great Room With Fireplace
A fireplace is listed as one of the home’s interior features, with the fireplace associated with the great room.
This could become an important architectural focal point during renovation.
Fireplaces can add character to older homes and may contribute to the atmosphere of a living or gathering space. However, buyers should not assume that a fireplace is currently safe or functional.
A professional inspection of the fireplace, chimney, flue, surrounding masonry, and ventilation system may be appropriate before use.
The listing does not specify whether the fireplace is wood-burning, gas, decorative, or currently operational.
That information should be confirmed during the showing and inspection process.
Kitchen and Dining Areas
The property includes a kitchen and dining room.
For buyers planning a renovation, these spaces could become central components of the home’s transformation.
An updated kitchen can potentially improve functionality, storage, lighting, and everyday usability. Depending on the existing layout, buyers may consider new cabinets, countertops, appliances, flooring, fixtures, and lighting.
The listing does not identify any included appliances, stating that appliances are none, other, or to be determined. Buyers should therefore verify exactly what, if anything, will remain with the property at closing.
The dining room provides a separate area for meals and entertaining, which can complement the larger floor plan.
Flooring Offers Several Possibilities
The property lists laminate, vinyl, and other flooring materials.
Because this is a fixer-upper, flooring may be one of the areas where a buyer can significantly change the appearance of the interior.
Depending on the condition of the existing materials and the condition of the subfloor, a future owner could potentially repair, replace, refinish, or update different areas.
However, older homes require careful inspection beneath flooring materials. Moisture, uneven surfaces, wood deterioration, or other underlying problems can increase renovation costs.
A contractor should evaluate questionable areas before a buyer establishes a final flooring budget.
Aluminum-Frame Windows
The listing identifies aluminum-frame windows.
Window condition can be important in an older property because windows affect energy efficiency, comfort, natural light, and exterior appearance.
A buyer should inspect the windows for operation, broken seals, damaged frames, water intrusion, drafts, and other issues.
Replacing windows can be a substantial renovation expense, so their condition should be included in the overall project budget.
Some buyers may choose to retain existing windows where practical, while others may prefer modern replacements depending on the home’s architectural character and renovation goals.
Crawl-Space Foundation
The home has a crawl-space foundation.
Crawl spaces can provide access to plumbing, electrical components, ductwork, and other systems located beneath the home.
They also require careful inspection for moisture, standing water, wood deterioration, pests, ventilation issues, insulation problems, and foundation concerns.
Because this property was constructed in 1915, the condition of the crawl space is particularly important.
A qualified inspector should examine the area and determine whether there are signs of moisture intrusion, structural movement, damaged supports, or other issues.
Addressing crawl-space problems early can help protect the long-term condition of the home.
Public Water and Public Sewer
The property is connected to public water and public sewer according to the listing.
Public utilities can simplify some aspects of homeownership compared with properties relying on private wells and septic systems.
Nevertheless, buyers should verify the current status of all utility connections and determine whether there are any outstanding utility balances, connection fees, repairs, or other issues.
They should also confirm whether the public sewer and water lines serving the property are functioning properly.
For an older home, plumbing inside the property can still require significant attention even when municipal water and sewer services are available.
A 0.32-Acre Lot
The property sits on approximately 0.32 acres.
This provides more land than a very compact city lot while remaining manageable from a maintenance perspective.
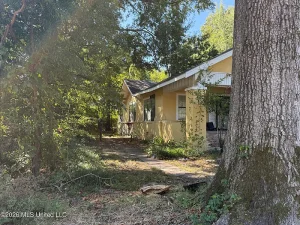
The lot is described as having both a few trees and many trees, adding natural elements to the property.
The fenced backyard provides a defined outdoor area, while the front porch adds another usable exterior feature.
Depending on local regulations and the existing layout, a buyer could potentially use the yard for outdoor seating, gardening, recreation, landscaping, or pet space.
Any future additions, sheds, parking improvements, or other structures should be reviewed for zoning, setbacks, permits, and property-line requirements.
Fully Fenced Backyard
The backyard is fenced with chain-link fencing.
A fenced yard can be a valuable practical feature for households with pets or buyers who want a defined outdoor space.
The fencing also creates an opportunity for landscaping improvements.
A buyer could potentially improve the backyard through planting, outdoor seating, garden areas, or other appropriate improvements.
Before investing in landscaping or structures, buyers should confirm property boundaries and local requirements.
The current condition of the fencing should also be evaluated. Older chain-link fencing may require repairs, replacement sections, new gates, or other maintenance.
Front Porch and Outdoor Space
The home includes a front porch.
Porches can be particularly attractive features in older residential properties because they create an additional transitional space between the interior and exterior.
A future renovation could potentially focus on restoring the porch, improving its appearance, repairing railings or flooring, and adding appropriate outdoor furniture.
Because the property is more than a century old, the porch should be inspected for structural integrity, moisture damage, deteriorated materials, and safe access.
The listing also indicates driveway and uncovered parking, with three total parking spaces listed.
Three Parking Spaces
The property provides driveway and direct-access parking features.
The listing identifies three total parking spaces.
This can be useful for a household with multiple vehicles, guests, or buyers who need additional parking for work or recreational equipment.
The exact dimensions and condition of the parking area should be verified during a showing.
Buyers should also determine whether any local restrictions apply to parking additional vehicles, trailers, recreational equipment, or other items on the property.
Potential as a Long-Term Investment
The listing specifically suggests that the property could potentially be used as a long-term investment.
A three-bedroom home with more than 2,100 square feet may have characteristics that appeal to rental households, but the investment case depends heavily on local market conditions.
Before purchasing for rental purposes, investors should research comparable rental properties in Clarksdale, current rental rates, vacancy levels, tenant demand, property management costs, insurance, taxes, maintenance, and expected renovation expenses.
A low acquisition price does not automatically mean a strong investment return.
The property’s condition must be evaluated carefully because renovation expenses could materially change the total investment.
Potential Short-Term Rental Use
The listing also mentions the possibility of a short-term rental.
This is an option that should be treated as a potential use rather than an established income opportunity.
Short-term rental rules vary by location and can change over time. Buyers should verify whether such use is permitted under local regulations, zoning rules, licensing requirements, insurance policies, and any applicable city or county regulations.
If permitted, investors would also need to evaluate furnishing costs, utilities, cleaning, maintenance, marketing, occupancy, management, taxes, and other operating expenses.
The historic character and large interior could potentially create an interesting concept for a renovated short-term rental, but the economics would need to be established through independent research.
A Possible Primary Residence
The property could also become a primary residence after renovation.
For a buyer willing to complete improvements, the home provides a three-bedroom layout, one full bathroom, a large interior footprint, a fenced backyard, front porch, driveway, and detached outdoor features.
A future owner could potentially customize the interior according to personal preferences.
However, the home is explicitly identified as a fixer, so buyers should determine the scope of work before assuming it is suitable for immediate occupancy.
If substantial renovations are required, temporary housing and carrying costs should be included in the buyer’s budget.
Renovation Budget Should Be Carefully Planned
The biggest question surrounding this property is likely the total cost of renovation.
The $43,800 purchase price is only the initial acquisition cost.
A renovation budget may need to account for some combination of:
- Structural repairs
- Foundation or crawl-space work
- Roof repairs
- Electrical upgrades
- Plumbing repairs
- HVAC improvements
- Kitchen renovation
- Bathroom renovation
- Flooring
- Interior painting
- Window repairs or replacement
- Door replacement
- Porch repairs
- Fence repairs
- Landscaping
- Appliance purchases
- Permits and professional fees
Not every item will necessarily be required.
The actual scope should be established through inspection and contractor estimates.
Understanding the Price Per Square Foot
The listing indicates a price of approximately $20 per square foot based on 2,148 square feet.
This figure can be useful when comparing the property with other listings, but it should not be interpreted as a direct measure of value.
Fixer-upper properties can have low prices per square foot because buyers are effectively purchasing both the existing structure and the opportunity to renovate it.
The condition of the home, neighborhood, land, construction quality, utility systems, and future renovation requirements all affect the property’s overall value.
Comparable properties should therefore be reviewed using multiple factors rather than price per square foot alone.
Tax Assessed Value
The listing reports a tax assessed value of $64,915 and an annual tax amount of $1,289.
Tax-assessed value is not necessarily the same as current market value.
Buyers should confirm the latest tax records directly with the relevant local authority and determine whether taxes could change following a sale or improvements.
Property taxes should be included in any long-term ownership or investment calculation.
For an investor, taxes form part of the annual operating expense. For an owner-occupant, they form part of the total cost of homeownership.
No HOA
The property does not have an HOA according to the listing.
The absence of an HOA can provide homeowners with more flexibility compared with properties governed by private community rules.
However, no HOA does not mean there are no restrictions.
Municipal zoning regulations, building codes, property-maintenance requirements, and other local laws can still apply.
Buyers planning renovations, additions, accessory structures, rental uses, or exterior modifications should verify the applicable regulations before beginning work.
Why This Property Could Attract Renovation Buyers
Several characteristics could make this property interesting to buyers looking for a renovation opportunity.
It offers:
- A $43,800 asking price
- Approximately 2,148 square feet
- Three bedrooms
- One full bathroom
- A 0.32-acre lot
- 1915 construction
- Colonial architectural style
- A great-room fireplace
- Front porch
- Fenced backyard
- Detached outdoor functionality
- Three listed parking spaces
- Public water
- Public sewer
- No HOA
The combination provides a substantial starting point for someone interested in restoring or redesigning an older property.
Due Diligence Before Purchase
Because this is a fixer-upper, buyers should conduct thorough due diligence.
Important questions include:
- What is the current condition of the foundation?
- Is the crawl space dry and structurally sound?
- How old is the roof?
- What type of electrical wiring is present?
- Has the plumbing been updated?
- What heating and cooling systems currently operate?
- Is the fireplace functional and safe?
- Are there signs of water intrusion?
- Are the windows serviceable?
- What repairs have already been completed?
- Are permits available for previous renovations?
- What appliances, if any, remain?
- Is the fencing in usable condition?
- Are all three parking spaces currently accessible?
- Are there any liens or title issues?
- Are there any code violations?
- What renovation uses are permitted under local regulations?
Getting clear answers to these questions can help a buyer determine whether the property fits their plans.
Why a Contractor Evaluation Can Be Valuable
A professional contractor can provide a different perspective from a general home inspection.
An inspector can identify potential deficiencies, while a contractor can help estimate the practical cost of correcting them.
For a renovation property, obtaining multiple contractor estimates may be worthwhile.
Buyers should be cautious about making major renovation decisions based on rough assumptions. A project that appears cosmetic can sometimes uncover structural, electrical, plumbing, or moisture-related problems once walls, floors, or ceilings are opened.
A contingency budget is therefore particularly important.
The Importance of the Property’s Age
The home’s 1915 construction should be considered throughout the buying process.
Older properties can have unique materials and construction methods.
They may also contain components that have been repaired or replaced multiple times.
Buyers should investigate the history of improvements where records are available.
The home’s architectural style can potentially be preserved while modernizing its interior, but restoration decisions should be based on the buyer’s goals and budget.
Someone seeking a historic restoration may prioritize preserving original details, while another buyer may focus primarily on modern functionality.
A Property With Multiple Possible Directions
One of the most interesting aspects of this Clarksdale property is that there is no single obvious renovation path.
A buyer could potentially restore it as a traditional residence, modernize it into a contemporary home, develop a rental property if permitted, or explore short-term rental use if local regulations allow.
Each direction would require a different renovation strategy.
A primary residence might prioritize comfort and personal preferences.
A long-term rental might emphasize durability and operating costs.
A short-term rental might place greater emphasis on design, furnishings, guest amenities, and visual appeal.
The buyer should determine the intended use before creating a renovation budget.
Final Thoughts on This Clarksdale Opportunity
This $43,800 Clarksdale, Mississippi, property presents a substantial renovation opportunity for buyers interested in an older home with more than 2,100 square feet of living space.
Built in 1915, the one-story residence features three bedrooms, one full bathroom, a kitchen, dining room, great room, fireplace, front porch, fenced backyard, driveway parking, and a 0.32-acre lot.
The home is being marketed as a fixer and as a blank canvas for buyers who want to renovate and create something according to their own plans. The listing identifies possible uses including a personal residence, long-term investment, or short-term rental, but those possibilities should be evaluated carefully against local regulations, property condition, renovation expenses, and market demand.
The property’s large interior, historic age, Colonial architectural style, fireplace, porch, and fenced backyard provide several features that could become important elements of a future renovation.
At the same time, the property’s age means buyers should pay close attention to structural systems, the crawl space, roof, plumbing, electrical systems, heating and cooling, windows, and other major components.
The $43,800 asking price represents the starting point rather than the complete cost of ownership. A buyer who plans to renovate should establish a realistic project budget that includes professional inspections, contractor estimates, permits, materials, labor, appliances, insurance, property taxes, and an emergency reserve.
For someone searching for a low-priced property with significant interior space and the opportunity to create a customized home or potential investment property, this Clarksdale residence provides an interesting starting point.
The right buyer will likely be someone prepared to look beyond the current condition and carefully evaluate what can realistically be accomplished with the property and budget.
Listed on Zillow.