
5 beds 2 baths 2,746 sqft
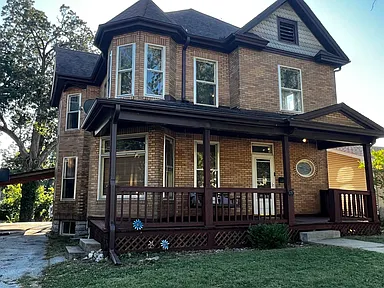
Spacious Brick Home in Keokuk Iowa With 5 Bedrooms and 2,746 Square Feet for $98,500
A Classic Brick Home With Room to Grow
Finding an older home that combines character, generous living space, and important modern updates can be difficult, especially for buyers who want more room without moving into a newly constructed property. In Keokuk, Iowa, a spacious brick residence listed for $98,500 offers an opportunity to own a substantial five-bedroom home with approximately 2,746 square feet of interior living space.
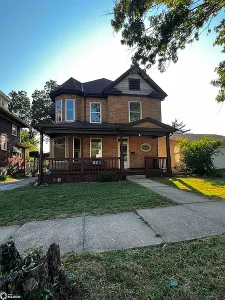
Built in 1900, this two-story single-family residence reflects the architecture and construction style of an earlier era while benefiting from several improvements completed over the years. The property has a solid brick exterior, a spacious floor plan, a full unfinished basement, central air conditioning, forced-air heating, a carport, and a 7,405-square-foot lot.
The listing describes the home as full of character and generous living space, with an abundance of rooms that could accommodate a growing household, multiple bedrooms, home offices, hobby areas, guest spaces, or other everyday needs. At a listed price of $98,500, the property represents an opportunity for buyers who value square footage and traditional construction.
With a price of approximately $36 per square foot, the home provides a substantial amount of interior space relative to its asking price. Buyers considering the property should still conduct their own inspections and verify the condition of all major systems, but the combination of size, brick construction, location, and previously completed updates makes this Keokuk property an interesting homeownership opportunity.
Five Bedrooms and Two Bathrooms
One of the property’s most noticeable advantages is its five-bedroom configuration. The listing identifies one full bathroom and one half bathroom, providing practical accommodations for a larger household.
Five bedrooms can offer considerably more flexibility than a typical two- or three-bedroom home. Families can use the additional rooms for children, guests, relatives, home offices, study areas, exercise rooms, craft spaces, or storage. For buyers who work remotely, having multiple rooms can also make it easier to create dedicated workspaces without sacrificing the main living areas.
The 2,746-square-foot interior provides additional flexibility. Rather than being limited to a compact floor plan, residents have the opportunity to organize the home around different activities and household needs.
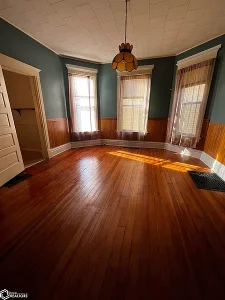
An older home of this size can also provide room separation that is often less common in newer open-concept properties. The listing emphasizes the abundance of rooms, which may appeal to buyers who prefer traditional layouts with designated spaces.
The one full bathroom and one half bathroom should be considered carefully in relation to the household size. Buyers should evaluate whether the existing bathroom arrangement meets their needs and determine whether future improvements could be appropriate.
Historic Construction Dating to 1900
The property was built in 1900, giving it more than a century of history. Homes from this period can have distinctive construction details and architectural character that are difficult to reproduce in modern construction.
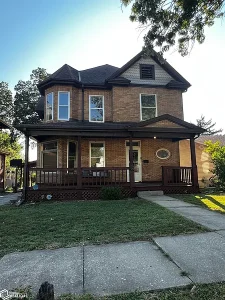
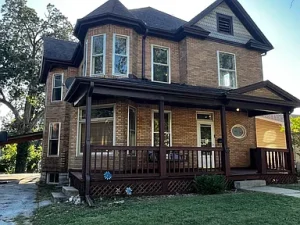
The solid brick exterior is one of the property’s defining characteristics. Brick construction can contribute to a home’s visual appeal, durability, and traditional appearance. For buyers who appreciate historic or classic residential architecture, the exterior may be an important part of the home’s identity.
Older properties also require a different approach to due diligence than newer homes. Buyers should pay particular attention to the condition of the foundation, masonry, roof, windows, electrical system, plumbing, heating equipment, insulation, and other structural or mechanical components.
The listing indicates that several important systems have received improvements over time. These updates can provide additional convenience while preserving some of the property’s older character.
The result is a home that combines traditional construction with updates intended to improve comfort and functionality.
Solid Brick Exterior
The solid brick exterior is highlighted prominently in the listing. Brick homes have long been valued for their distinctive appearance and substantial construction.
From a design perspective, brick provides a classic look that can work well with both traditional and updated interior styles. Buyers who enjoy historic homes may appreciate the contrast between original character and modern improvements.
A brick exterior can also contribute to a strong first impression. Instead of the siding commonly found on many modern homes, this residence presents a more substantial masonry appearance.
However, prospective buyers should still inspect the brickwork carefully. Mortar joints, areas around windows and doors, exterior drainage, and any signs of water intrusion should be evaluated by qualified professionals when appropriate.
Because the home was constructed around 1900, understanding how the masonry has been maintained over the decades can be an important part of the purchase process.
Important Updates Already Completed
One of the more significant aspects of this property is the list of improvements mentioned by the seller. The home has received updates involving insulation, plumbing, the furnace, central air conditioning, the hot water heater, and gutters.
These improvements address several major categories of residential maintenance.
Updated insulation can potentially improve energy efficiency and indoor comfort. Plumbing improvements may help address concerns that can arise in older homes. A newer or updated furnace can provide more reliable heating, while central air conditioning adds an important modern convenience during warmer months.
The hot water heater is another important component of everyday household functionality. Gutters also play a role in directing rainwater away from the home and its foundation.
Although the listing identifies these improvements, buyers should not assume that every system is new or that no additional work will be necessary. The age, installation date, condition, warranties, permits, and remaining useful life of each system should be independently verified during due diligence.
Still, having several major improvements already addressed can make an older property more appealing to buyers who want historic character without necessarily taking on every aspect of a full renovation.
Spacious Two-Story Floor Plan
The home offers two levels of living space, allowing the 2,746 square feet to be distributed throughout a traditional two-story design.
Two-story homes can provide useful separation between common living areas and private spaces. Depending on the property’s exact room configuration, bedrooms can be separated from entertaining areas, creating a more comfortable arrangement for families and guests.
The abundance of rooms also means buyers can potentially customize how each space is used.
A five-bedroom property can serve different household types. A family might use the bedrooms traditionally, while another buyer could designate rooms as offices, libraries, guest rooms, hobby spaces, or fitness areas.
For someone who values a home with multiple functional zones, the amount of space could be one of the property’s strongest characteristics.
Full Unfinished Basement
The property includes a full unfinished basement, adding another significant area beyond the listed 2,746 square feet of livable interior space.
An unfinished basement can provide storage for seasonal belongings, tools, household equipment, and other items that might otherwise occupy living areas. Depending on local building requirements and the property’s existing condition, some buyers may also investigate the possibility of finishing portions of the basement in the future.
Potential basement improvements could include recreational space, a workshop, home gym, storage rooms, or other uses. Any conversion of unfinished space into finished living areas would need to comply with applicable building codes, permits, moisture requirements, egress standards, electrical requirements, and other regulations.
The basement should also be inspected for water intrusion, foundation movement, moisture, drainage, ventilation, and other conditions common to older properties.
For buyers who need additional storage or future flexibility, however, a full basement can be a valuable feature.
Central Air and Forced-Air Heating
Modern heating and cooling are especially important when evaluating a historic home. This Keokuk property is equipped with forced-air heating and central air conditioning.
Central air can provide more consistent cooling throughout the home than individual window units, while forced-air heating offers a familiar whole-home heating system.
The listing notes that the furnace and central air have been among the improvements made to the property. Buyers should verify the age and service history of the equipment and have the systems professionally evaluated as part of the inspection process.
Energy efficiency can also be influenced by insulation, windows, ductwork, thermostat controls, and the overall condition of the building envelope.
Because the home has received insulation improvements, buyers may want to review available information regarding the work completed and determine whether additional efficiency upgrades could make sense.
A Carport for Convenient Parking
The property includes a carport, providing covered parking and protection from weather.
A dedicated parking area can be especially useful during Iowa’s changing seasons. Covered parking can reduce exposure to snow, ice, rain, and summer heat.
The carport also adds practical convenience for everyday household use. Buyers with multiple vehicles should determine the available parking capacity and whether additional parking is permitted or practical on the property.
The lot measures approximately 50 by 150 feet, creating a rectangular 7,405-square-foot parcel.
A Manageable 7,405-Square-Foot Lot
The property sits on a 7,405-square-foot lot, which is large enough to provide outdoor space while remaining relatively manageable for homeowners who do not want extensive acreage.
The approximately 50-by-150-foot dimensions create a traditional urban residential lot configuration.
A property of this size can potentially provide space for outdoor seating, gardening, children’s activities, landscaping, or other residential uses, subject to local regulations and the actual site layout.
For buyers who prefer a home with usable outdoor space without the maintenance responsibilities of several acres, this type of lot may provide a practical balance.
The property’s location within the Original City of Keokuk subdivision also places it within an established residential setting.
Why Keokuk Can Appeal to Homebuyers
Keokuk is located in southeastern Iowa along the Mississippi River, giving the community a distinct regional identity and connection to the surrounding river valley.
Buyers considering an older home in Keokuk may be attracted by the combination of established neighborhoods, historic housing stock, and the affordability often associated with smaller Midwestern communities.
A home with nearly 2,750 square feet for under $100,000 is particularly notable from a space perspective. Of course, purchase price alone does not determine the total cost of ownership. Property taxes, insurance, maintenance, utilities, renovations, and future repairs should all be included in a buyer’s financial calculations.
Still, the property’s size provides an opportunity for buyers who prioritize interior space.
Potential for a Growing Household
The five-bedroom configuration makes this home particularly adaptable for a growing household.
Families often need more rooms as children grow, relatives visit, or work and education increasingly take place at home. Having separate rooms can reduce pressure on shared spaces and allow household members to establish individual areas.
One bedroom could function as a primary bedroom, while additional bedrooms could accommodate children or guests. Other rooms could potentially become home offices, hobby rooms, libraries, or study spaces.
The large interior footprint also gives homeowners flexibility as their needs change.
A buyer might initially use several rooms as bedrooms and later convert them into offices or recreational areas. This adaptability can be particularly valuable in an older property with numerous rooms.
Potential Home Office and Remote Work Space
The growth of remote and hybrid work has increased demand for homes with dedicated office space.
With five bedrooms and an abundance of rooms, this property offers multiple possibilities for creating work-from-home areas without necessarily sacrificing bedrooms.
A separate office can provide greater privacy for video meetings, paperwork, business operations, or remote employment.
Buyers should evaluate electrical outlets, internet availability, lighting, heating and cooling distribution, and room dimensions when determining which spaces could work well as offices.
The property could also accommodate multiple workspaces for households where more than one person works remotely.
A Home for Buyers Who Appreciate Character
New construction can offer modern layouts and finishes, but older homes often provide architectural character that is difficult to duplicate.
The 1900 construction date, brick exterior, traditional room arrangement, fireplace, and abundance of rooms contribute to the property’s established identity.
The single fireplace may provide an additional focal point within the home. Buyers interested in historic design may enjoy incorporating contemporary furniture and finishes while preserving older architectural elements.
Restoration-minded homeowners could also explore ways to enhance original features while making the property more comfortable for modern living.
The goal does not necessarily have to be a complete restoration. Some buyers may prefer a balanced approach that preserves visible character while updating kitchens, bathrooms, lighting, flooring, and other areas over time.
Investment and Rental Considerations
The property’s price and five-bedroom layout may also attract buyers researching investment opportunities, although any investment decision should be based on independent financial analysis.
A property with several bedrooms can potentially appeal to larger households in the rental market. However, prospective landlords would need to research local rental demand, achievable rents, operating expenses, insurance costs, maintenance requirements, taxes, vacancy rates, and applicable landlord regulations.
The home could also potentially appeal to an investor interested in renovating and improving an older property.
Because the listing indicates several important systems have already been updated, an investor might evaluate whether additional cosmetic or functional improvements could increase the property’s marketability.
These possibilities are not guarantees of profitability. Any renovation or rental strategy should be evaluated using local market data and professional estimates.
Property Taxes and Ongoing Costs
The listing reports a tax assessed value of $68,950 and an annual tax amount of $1,256.
Property taxes should be incorporated into any homeowner’s budget. Buyers should verify the current tax information with the appropriate local authority because tax assessments and obligations can change.
In addition to taxes, owners should budget for insurance, utilities, maintenance, repairs, heating and cooling, landscaping, and long-term capital improvements.
Older homes can require additional maintenance compared with newer construction, even when major systems have been updated.
The brick exterior, full basement, plumbing, furnace, central air, gutters, and other components should all be evaluated as part of the buyer’s long-term ownership planning.
What Buyers Should Inspect
A professional inspection can be especially important for a property built in 1900.
Potential buyers should consider evaluating:
- Foundation and basement condition
- Brick masonry and mortar joints
- Roof condition
- Plumbing and supply lines
- Electrical systems
- Furnace and forced-air equipment
- Central air conditioning
- Hot water heater
- Insulation
- Gutters and drainage
- Windows and exterior doors
- Basement moisture and water intrusion
- Fireplace and chimney
- Carport condition
- Structural integrity
- Sewer connection
- Water service
- General interior condition
The listing provides useful information about updates, but an inspection provides a separate assessment of the property’s present condition.
Buyers should also verify measurements, room dimensions, property boundaries, taxes, permits, and other information through appropriate professionals and public records.
Understanding the Price Per Square Foot
At $98,500, the listing indicates approximately $36 per square foot based on 2,746 square feet of interior living space.
Price per square foot can be useful as a broad comparison tool, but it should never be the only factor used to evaluate a property.
Older homes can vary substantially in condition, renovation level, location, architectural style, and maintenance requirements. Two homes with similar square footage can have very different total costs of ownership.
The large amount of interior space is nevertheless an important feature for buyers comparing homes within a similar price range.
No HOA Listed
The property is listed as having no homeowners association.
The absence of an HOA can provide homeowners with greater independence regarding certain property decisions, although city ordinances, zoning requirements, building codes, and other regulations still apply.
Buyers should verify any restrictions associated with the property and determine whether there are local rules affecting parking, exterior improvements, accessory structures, landscaping, rentals, or other potential uses.
No HOA does not mean there are no property regulations. Local requirements should always be confirmed before making plans for renovations or changes.
A Combination of Character and Practical Updates
Perhaps the most interesting aspect of this Keokuk home is the combination of old and new.
The residence dates to approximately 1900 and features a brick exterior and traditional character. At the same time, improvements to insulation, plumbing, the furnace, central air, hot water heater, and gutters address several practical aspects of modern homeownership.
This combination may appeal to buyers who want an older home without taking on every possible major system upgrade immediately.
There may still be opportunities for future cosmetic improvements, but the existing updates provide a foundation from which a homeowner can continue improving the property according to personal preferences and budget.
Who Might Consider This Property?
Several types of buyers could find the property worth investigating.
A growing family may appreciate the five bedrooms and nearly 2,750 square feet of space. A buyer working remotely may value the abundance of rooms and potential office configurations. Someone interested in historic homes may be attracted to the 1900 construction and brick exterior.
An investor could research the rental or renovation potential, while a buyer looking for an affordable large home may focus on the amount of space offered for the asking price.
The full basement, carport, central air, forced-air heating, public utilities, and lack of HOA add additional practical considerations.
Ultimately, the property’s suitability will depend on the buyer’s goals, financial plans, and assessment of the home’s condition.
Final Thoughts on This Keokuk Home
This $98,500 Keokuk property stands out for its combination of size, traditional construction, and reported improvements. With five bedrooms, one full bathroom and one half bathroom, approximately 2,746 square feet of living space, a full unfinished basement, and a 7,405-square-foot lot, it offers considerably more room than many properties in its price range.
The solid brick exterior and 1900 construction give the residence a distinctive character, while updates to insulation, plumbing, the furnace, central air, hot water heater, and gutters provide modern conveniences.
The home’s abundance of rooms could support many different lifestyles, from a large household needing multiple bedrooms to buyers seeking home office or hobby space. The basement offers additional storage and future flexibility, while the carport provides practical covered parking.
At the same time, prospective buyers should approach any century-old property with appropriate due diligence. Professional inspections, verification of system updates, evaluation of the basement and foundation, review of taxes and utilities, and careful assessment of future maintenance costs are all important steps before purchasing.
For buyers searching for an affordable large home with historic character in Keokuk, Iowa, this five-bedroom brick residence presents an opportunity to explore. Its combination of 2,746 square feet, a traditional two-story layout, brick construction, central air, updated mechanical components, full basement, and no HOA creates a property with considerable flexibility.
The home is currently listed at $98,500, with the listing showing 15 days on Zillow as of the provided information. The property had accumulated 1,966 views and 251 saves, indicating notable online attention. Buyers interested in the home should confirm the current asking price, availability, showing arrangements, property condition, and all listing information directly before making decisions.
For anyone who values space, older-home character, and the possibility of creating a comfortable long-term residence, this Keokuk property offers plenty to consider.
Listed on Zillow.