6 beds 2 baths 2,122 sqft
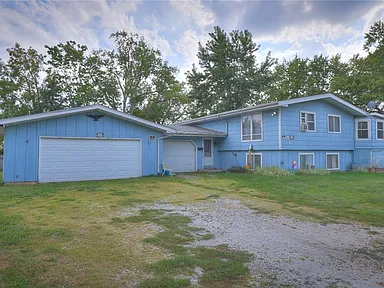
Six-Bedroom Decatur Illinois Home on 0.53 Acres With Three-Car Garage for $39,999
An Affordable Property With Room to Renovate and Grow
A six-bedroom home with more than 2,100 square feet of living space, a three-car attached garage, a finished basement, multiple outdoor sheds, and more than half an acre of land is naturally going to attract attention when it is listed for $39,999.
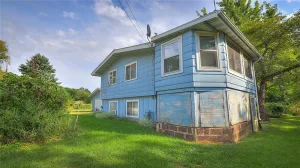
This property in Decatur, Illinois, presents a particularly interesting opportunity for buyers who are willing to take on renovation work and bring their own vision to an older residential property. Built in 1979, the home offers a substantial amount of space across two levels, with approximately 1,061 square feet finished above ground and another 1,061 square feet finished below ground.
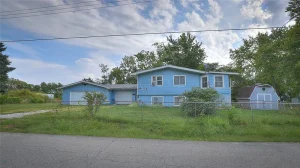
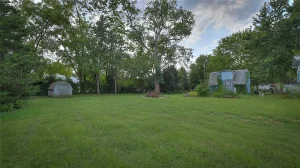
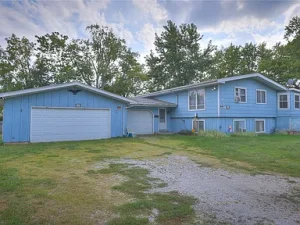
The property sits on approximately 0.53 acres and is located on a dead-end road, offering a quieter residential setting with less through traffic. A three-car attached garage provides substantial parking and storage capacity, while multiple outdoor sheds add even more space for tools, equipment, hobbies, lawn care supplies, recreational gear, or other belongings.
The listing describes the property as one where buyers should bring their vision and tool belt. It is presented as a home with significant potential for someone willing to put in the work and unlock its possibilities.
For buyers searching for affordable real estate, renovation projects, additional bedrooms, garage space, or a property where sweat equity could potentially play a role, this Decatur opportunity deserves a closer look.
Property Overview
The home offers an unusually large bedroom count for its price range. It includes six bedrooms and two bathrooms, consisting of one full bathroom and one half bathroom.
The total interior living area is approximately 2,122 square feet. The home is arranged over two levels, with roughly half of the finished area above ground and half below ground.
Key property details include:
- Listing price: $39,999
- Six bedrooms
- Two bathrooms
- One full bathroom
- One half bathroom
- Approximately 2,122 square feet
- Built in 1979
- Approximately 0.53 acres
- Two-story layout
- Finished full basement
- Three-car attached garage
- Multiple outdoor sheds
- Workshop space
- Fenced yard
- Enclosed four-season patio
- Fireplace
- Cathedral ceilings
- Forced-air heating
- Window-unit cooling
- Public water
- Public sewer
- Residential zoning
- No HOA listed
- Gravel road surface
- Decatur, Illinois location
The property is being marketed as a renovation opportunity rather than a turnkey residence. That distinction is important for anyone considering the purchase.
Six Bedrooms Create Exceptional Flexibility
One of the biggest attractions of this property is the six-bedroom layout.
The main level includes two bedrooms, each listed at approximately 10 by 10 feet. Four additional bedrooms are located on the lower level, also listed at approximately 10 by 10 feet each.
A six-bedroom configuration can provide flexibility for large households, multigenerational living, guest accommodations, home offices, hobby rooms, or other personal uses.
The number of rooms also gives a future owner the opportunity to rethink how the home functions. Depending on local requirements and the buyer’s goals, some bedrooms could potentially be used for purposes other than sleeping space.
For example, a homeowner might want a dedicated office, craft room, exercise area, studio, playroom, or private workspace. Investors may also evaluate the number of bedrooms when considering the property’s potential rental appeal, although any rental strategy would need to be evaluated against local regulations, market demand, financing requirements, and the home’s actual condition.
The six-bedroom count is therefore one of the property’s most significant characteristics.
A Large 2,122-Square-Foot Interior
At approximately 2,122 square feet, this is not a small renovation project.
The property provides a substantial amount of interior space, with 1,061 square feet finished above ground and another 1,061 square feet finished below ground.
The main level includes a living room measuring approximately 17 by 17 feet, creating a sizeable central gathering area. The kitchen is approximately 12 by 8 feet, while the dining room is listed at approximately 8 by 10 feet.
There is also another main-level room measuring approximately 10 by 8 feet that could provide additional flexibility.
The lower level contains four bedrooms as well as a laundry area measuring approximately 8 by 10 feet.
This layout means the property has enough space for buyers who want separation between living, sleeping, recreation, storage, and utility areas.
Finished Full Basement
The finished full basement is an especially important feature.
The listing identifies approximately 1,061 finished square feet below ground, meaning the lower level represents approximately half of the property’s total finished living area.
Four of the six bedrooms are located on this lower level, creating a substantial amount of usable space.
A finished basement can offer considerable flexibility. It may provide space for bedrooms, recreation, hobbies, storage, home offices, family activities, or other uses, subject to applicable building and occupancy requirements.
However, buyers should carefully inspect any below-grade space before purchasing. Basement properties can require particular attention to moisture, drainage, foundation condition, ventilation, insulation, electrical systems, plumbing, and other building components.
Because this property is being sold as a renovation opportunity, prospective buyers should evaluate the finished basement based on its actual condition rather than simply its finished-square-footage designation.
Large Main-Level Living Room
The main-level living room measures approximately 17 by 17 feet.
That gives the primary gathering area a footprint of roughly 289 square feet, offering plenty of room for furniture arrangements and everyday activities.
The listing also identifies a fireplace serving the family, living, or great room area.
A fireplace can provide a focal point for the room and contribute to the character of the home. Depending on its current condition and fuel system, a buyer may want to have it inspected before use.
The living room is also associated with other interior features such as cathedral ceilings and paneling or wainscoting, giving the property architectural elements that could potentially become more attractive with thoughtful updating.
Cathedral Ceilings and Original Character
The property includes cathedral ceilings as one of its listed interior features.
Higher ceilings can make a room feel more spacious and visually open. Combined with the relatively large living room, the ceiling design could become one of the more distinctive characteristics of the home after renovation.
The listing also identifies paneling and wainscoting.
For a buyer interested in remodeling, these features can create an opportunity to decide whether to preserve the home’s existing character or modernize the interior.
Renovation does not always require removing every original feature. Some buyers prefer to blend updated flooring, lighting, paint, fixtures, and furnishings with existing architectural details.
The property’s 1979 construction also gives it a different character from much older historic houses while still providing plenty of opportunities for modernization.
Kitchen With Included Appliances
The kitchen is listed at approximately 12 by 8 feet and includes several appliances.
The listing identifies:
- Cooktop
- Oven
- Refrigerator
- Microwave
- Electric water heater
The presence of these appliances provides a starting point for a future owner, although their current age and operating condition should be independently verified.
The kitchen could potentially be updated with new cabinetry, countertops, flooring, lighting, backsplash materials, or modern fixtures depending on the buyer’s renovation budget.
For a property priced at $39,999, the kitchen could become one of the areas where strategic improvements make a significant difference in the home’s overall appearance and functionality.
Three-Car Attached Garage
Another major advantage is the three-car attached garage.
Three attached garage spaces provide substantial utility, particularly for buyers who own multiple vehicles or need additional room for equipment and storage.
The garage could potentially accommodate cars, trucks, motorcycles, lawn equipment, tools, recreational equipment, or workshop materials.
The listing also identifies a workshop as one of the home’s features.
For someone who enjoys woodworking, automotive projects, construction, mechanical work, crafting, or other hands-on hobbies, having garage and workshop space can be a major consideration.
The combination of a three-car attached garage and multiple exterior sheds means storage capacity is one of the property’s strongest practical characteristics.
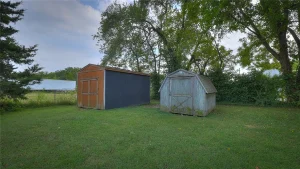
Multiple Outdoor Sheds
The listing specifically highlights multiple outdoor sheds.
Additional storage buildings can be extremely useful on a property with more than half an acre of land.
Sheds can provide dedicated space for gardening equipment, lawnmowers, bicycles, tools, seasonal decorations, outdoor furniture, recreational equipment, or other belongings that would otherwise occupy garage or basement space.
For buyers interested in maintaining a workshop or keeping outdoor equipment, these structures could add significant convenience.
As always, buyers should verify the condition, size, permitted use, and legal status of any detached structures as part of their due diligence.
A Fenced 0.53-Acre Lot
The property sits on approximately 0.53 acres.
While just over half an acre is not a massive tract of land, it provides considerably more outdoor space than many smaller residential lots.
The yard is fenced, which can be useful for pets, children, gardening, outdoor activities, or creating a more private outdoor environment.
The lot could potentially support landscaping improvements, garden areas, outdoor recreation, or additional organization of storage and workshop spaces, subject to zoning and local regulations.
Because the property is zoned residential, buyers should verify what improvements or additional structures are permitted before making development plans.
Enclosed Four-Season Patio
The property also includes an enclosed four-season patio.
An enclosed patio can provide a transitional area between the interior and exterior spaces and potentially serve as a sitting area, seasonal gathering space, hobby area, or additional recreational zone.
Its practical value will depend heavily on the current condition of the enclosure, insulation, windows, heating, flooring, and other components.
For a renovation-minded buyer, the patio could potentially become one of the home’s more enjoyable spaces after improvements.
Quiet Dead-End Road Setting
The listing highlights the property’s location on a dead-end road.
For many buyers, a dead-end street can be appealing because it generally experiences less through traffic than a major road.
That can contribute to a quieter residential atmosphere and may be attractive to households looking for a more private setting.
The road surface is listed as gravel, which is an important practical consideration for buyers. Anyone considering the property should evaluate road access, maintenance arrangements, drainage, winter conditions, and responsibility for upkeep.
The property’s setting may appeal to buyers who prefer a less busy residential environment while still remaining within Decatur.
Decatur, Illinois Location
The property is located in Decatur, Illinois, an established community in central Illinois.
Decatur provides access to a range of everyday services and amenities, including shopping, restaurants, employment opportunities, schools, medical services, and community facilities.
For a prospective homeowner, the location can provide a balance between city access and a residential setting with a larger lot.
Buyers should independently investigate nearby schools, commuting routes, shopping centers, medical facilities, recreational areas, and other amenities according to their individual priorities.
The property listing identifies the community as Race Land Plat D and the region as Decatur.
Public Water and Public Sewer
The home is connected to public water and public sewer.
These municipal utility connections can simplify some aspects of property ownership compared with properties that rely on private wells and septic systems.
Public sewer can also be an important consideration for buyers evaluating long-term maintenance responsibilities.
Nevertheless, prospective purchasers should confirm the current utility status and investigate whether there are any outstanding charges, connection issues, or infrastructure concerns.
Heating and Cooling
The home has forced-air heating.
Cooling is provided by window units rather than a listed central air-conditioning system.
This distinction may be important to buyers planning renovations.
Window-unit cooling can provide room-by-room temperature control, but some future owners may prefer to investigate the feasibility and cost of installing a central cooling system or another whole-home solution.
Any HVAC upgrade should be evaluated according to the home’s existing electrical capacity, ductwork, insulation, layout, and overall renovation plan.
Renovation Potential and Sweat Equity
The listing’s central message is that this property is ready for someone willing to put in some work.
That makes the concept of sweat equity particularly relevant.
Sweat equity generally refers to the value a homeowner creates through their own renovation, maintenance, improvement, or repair efforts rather than relying entirely on hired labor.
For a property priced at $39,999, a buyer may be attracted by the possibility of acquiring a large home at a relatively low entry price and then improving it over time.
However, renovation costs can vary dramatically.
Before purchasing, buyers should estimate expenses for materials, contractors, permits, inspections, HVAC improvements, electrical work, plumbing, roofing, flooring, paint, kitchen updates, bathroom renovations, basement repairs, landscaping, and other needs.
The actual condition of the home should determine the renovation budget.
Potential Investment Considerations
The property could also attract investors looking for an affordable value-add opportunity.
Six bedrooms and more than 2,100 square feet create a substantial amount of space that could potentially appeal to the local rental market, depending on neighborhood demand and property condition.
An investor might evaluate strategies such as renovating the property for a long-term rental, improving it for resale, or holding it as an income-producing asset.
However, none of these outcomes are guaranteed.
Investors should analyze comparable properties, local rental rates, expected renovation costs, taxes, insurance, maintenance, vacancy, financing, management costs, and potential resale value before making an investment decision.
The $39,999 asking price is only the acquisition component. The total project cost could be considerably higher after renovations and other expenses.
Potential for a Large Household
For owner-occupants, six bedrooms can be particularly attractive.
Large households often struggle to find affordable homes with enough bedrooms, storage, parking, and outdoor space.
This property provides all four characteristics in one package.
The lower-level bedroom configuration also creates potential separation between household members, guests, recreation areas, and other activities.
Families should verify bedroom legality and egress requirements, particularly for basement bedrooms, before relying on the full six-bedroom count for occupancy or future planning.
Workshop and Hobby Potential
The workshop feature combined with the three-car garage and outdoor sheds creates another interesting dimension.
Someone who enjoys hands-on projects may find the property appealing because there are multiple areas that can potentially be dedicated to tools and equipment.
The garage could provide workspace for automotive projects, woodworking, repairs, fabrication, or hobbies.
The outdoor sheds could handle storage that does not need to remain indoors.
The exact configuration and condition of these spaces should be confirmed through inspection and available property documentation.
Financial Considerations
At $39,999, the property is positioned at an entry price that may attract buyers searching for affordable housing or renovation opportunities.
The listing shows approximately $19 per square foot based on the 2,122-square-foot total living area.
The annual property tax is listed at approximately $1,419, with a tax-assessed value of $24,429.
These figures are useful starting points for financial analysis, but buyers should verify current taxes and assess their own expected ownership costs.
Other expenses may include homeowners insurance, utilities, repairs, maintenance, renovation materials, professional services, financing costs, and potential closing expenses.
A low purchase price does not automatically mean a low total cost of ownership.
Important Due Diligence Before Buying
Because the listing describes the home as a property with potential and work required, careful due diligence is essential.
Prospective buyers should consider evaluating:
- Roof condition
- Foundation and basement
- Electrical system
- Plumbing
- Heating system
- Cooling equipment
- Windows
- Kitchen condition
- Bathroom condition
- Flooring
- Ceiling and wall condition
- Fireplace
- Garage structure
- Sheds and workshop
- Fencing
- Drainage
- Water intrusion
- Sewer connection
- Public water connection
- Road access
- Zoning
- Property boundaries
- Building permits
- Local regulations
Buyers should also obtain professional inspections where appropriate.
A Property That Rewards Vision
The most interesting aspect of this Decatur home may be the amount of space included at its asking price.
Six bedrooms, 2,122 square feet, a full finished basement, a three-car attached garage, multiple sheds, a workshop, a fenced yard, and a 0.53-acre lot provide a considerable collection of features for a property listed below $40,000.
The trade-off is that the buyer must be willing to take on work.
This is not being presented as a polished, move-in-ready luxury residence. Instead, it is a property for someone who can look beyond its current state and envision what it could become.
That could mean a comfortable family home, a large personal residence, a hobby-focused property, or a renovation project with potential investment applications.
Final Thoughts
This six-bedroom property in Decatur, Illinois, stands out because of its combination of size, land, garage capacity, storage, and price.
Listed for $39,999, the home offers approximately 2,122 square feet of living space across two levels, with 1,061 finished square feet above ground and another 1,061 finished square feet below ground.
The six-bedroom layout provides flexibility, while the two bathrooms, main-level living room, kitchen, dining area, finished basement, and laundry space create a substantial residential footprint.
Outside, approximately 0.53 acres provide room to enjoy the property, while the fenced yard, multiple sheds, workshop, enclosed four-season patio, and three-car attached garage add practical value.
The home’s location on a dead-end road may appeal to buyers looking for a quieter residential setting, while public water and sewer provide established utility infrastructure.
At the same time, the property clearly requires a buyer with vision and a willingness to invest time and money into improvements. The listing encourages buyers to bring their tool belt and make the property their own, making renovation and sweat equity central to the opportunity.
Anyone considering the property should carefully evaluate its condition, estimate renovation expenses, verify zoning and property information, and compare the total projected investment with comparable homes in the Decatur market.
For the right buyer, this could be more than simply an inexpensive house. It could be an opportunity to acquire a large property with six bedrooms, substantial garage and storage space, a finished basement, and over half an acre of land, then gradually transform it into a home tailored to their needs.
Listed on Zillow.