3 beds 2 baths 1,368 sqft
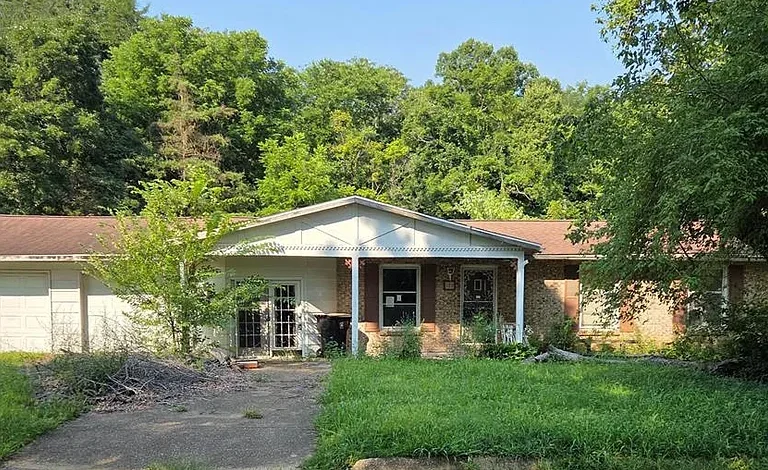
Foreclosure Fixer-Upper in Ironton, Missouri Offers 3 Bedrooms, 2 Baths and a Two-Car Garage for $31,080
A foreclosure property priced at $31,080 in Ironton, Missouri, presents an opportunity for buyers who are comfortable taking on a renovation project and looking for a property with room for improvement. This single-family ranch home offers 1,368 square feet of above-ground living space, three bedrooms, two bathrooms, a two-car attached garage, and a 0.34-acre lot.
Built in 1970, the home is being sold as-is and is described as a fixer that needs repairs and updating. The property is part of Sunrise Acres Sub and does not have an HOA. It also has several practical utility connections, including community water, public sewer, natural gas availability, electricity, central air, and forced-air heating.
For buyers interested in affordable real estate, investment properties, renovation projects, or homes where improvements could create additional value, this Ironton property offers several factors worth examining. At the same time, the condition of the home means that careful inspections, budgeting, and due diligence are especially important before making a purchase decision.
Property Overview and Asking Price
The property is listed at $31,080, making it a relatively low-priced opportunity compared with many traditional single-family homes. Zillow lists the home at approximately $23 per square foot based on its 1,368 square feet of interior living area.
The home is classified as a single-family residence and is identified as a real-estate-owned property. It is being offered through a foreclosure-related sale, which makes the property particularly relevant to buyers looking for distressed real estate.
The current listing describes the home as needing repairs and updating. The seller will not make repairs or improvements before closing, meaning the buyer will be responsible for evaluating the property’s condition and determining what work may be necessary.
The asking price should therefore be viewed in the context of the home’s condition. A low purchase price does not necessarily represent the total cost of ownership. Renovation expenses, inspections, closing costs, financing requirements, insurance, permits, and future maintenance can all influence the final investment.
Three-Bedroom Ranch Layout
One of the property’s most practical characteristics is its single-level ranch design. All three bedrooms are located on the main level, along with both bathrooms, the living room, kitchen and dining area, bonus room, and laundry.
For buyers who prefer one-story living, this layout can be especially attractive. There are no interior stairs required to reach the bedrooms, and the home’s approximately 1,368 square feet are concentrated on one floor.
The primary bedroom measures approximately 140 square feet and includes carpeting. The second bedroom is approximately 117 square feet and features laminate flooring, while the third bedroom measures approximately 99 square feet and also has laminate flooring.
The bedroom arrangement provides flexibility for different household needs. A buyer could use the rooms as traditional bedrooms, guest accommodations, a home office, hobby space, or a combination of these uses depending on personal requirements and local regulations.
The listing also identifies a 156-square-foot bonus room. This additional room could be useful for a home office, recreation area, playroom, storage, or another flexible living purpose.
Living Room and Main Living Spaces
The living room measures approximately 180 square feet and has carpeting. Its size provides a dedicated gathering area separate from the kitchen and dining space.
Because the property requires updating, buyers may have an opportunity to rethink finishes and design choices throughout the living room. Depending on the home’s existing condition, improvements could include flooring, paint, lighting, trim, doors, and other cosmetic upgrades.
The listing does not identify a fireplace, so buyers should not expect one of the traditional focal points often found in older ranch homes.
The kitchen and dining area are combined into one larger space measuring approximately 275 square feet. This is one of the larger individual areas identified in the listing and could provide useful space for both meal preparation and everyday dining.
The kitchen includes vinyl flooring and a range is listed among the included appliances. Buyers should verify the condition and functionality of the appliance and all other systems during their due diligence.
Kitchen and Dining Potential
The combined kitchen and dining space offers an important starting point for renovation.
At approximately 25 by 11 feet, the area provides a relatively long footprint that could potentially accommodate improvements to cabinets, countertops, lighting, flooring, and dining arrangements.
For a buyer planning a renovation, the kitchen may become one of the most important areas to evaluate. Cabinet condition, plumbing, electrical outlets, ventilation, appliance connections, flooring, and wall finishes should all be inspected.
A renovation does not necessarily have to involve a complete kitchen replacement. Depending on the existing condition, some buyers may choose a more limited approach involving updated flooring, paint, fixtures, countertops, and appliances.
However, because this property is being sold as-is, buyers should not assume that any particular renovation strategy will be sufficient until the property has been professionally inspected.
Two Bathrooms on the Main Level
The home is advertised with two bathrooms, consisting of one full bathroom and one half bathroom. Both are located on the main level.
Having two bathrooms can be an important advantage for a three-bedroom home, particularly for families, guests, or buyers planning to use the property as a rental.
The listing indicates laminate flooring in the bathroom areas. The primary bathroom is also identified as being on the main level.
Because the property is a fixer, bathroom plumbing and fixtures should receive careful attention during an inspection. Buyers may want to check for leaks, water damage, drainage problems, damaged flooring, outdated plumbing components, ventilation issues, and other potential concerns.
Bathroom renovations can range from relatively inexpensive cosmetic improvements to significantly more expensive projects involving plumbing, subfloor replacement, or structural repairs.
Bonus Room and Laundry Area
The 156-square-foot bonus room adds flexibility to the floor plan. With dimensions of approximately 13 by 12 feet, it is large enough to support several potential uses.
A buyer could potentially use it as a home office, family room, hobby room, exercise space, storage area, or guest-related space, depending on how the home is configured and what improvements are made.
The laundry room measures approximately 72 square feet, with dimensions of roughly 9 by 8 feet. The laundry is also located on the main level.
For many buyers, main-level laundry is a practical feature that makes everyday living easier. It eliminates the need to carry laundry between floors and can be particularly convenient in a one-story home.
Heating and Cooling Systems
The home uses forced-air heating with natural gas, while cooling is provided by central air and ceiling fans.
The availability of central air can be an important feature for a Missouri property, where summer temperatures can make reliable cooling especially valuable.
However, buyers should not assume that the heating and cooling systems are operating properly simply because they are listed among the property’s features. A professional inspection should evaluate the age, condition, efficiency, and functionality of the HVAC equipment.
The listing also identifies natural gas as available and states that electricity is on the property. Buyers should confirm the current operational status of all utilities during the inspection and closing process.
Two-Car Attached Garage
One of the property’s most useful exterior features is its attached two-car garage.
The garage provides space for two vehicles and may also offer additional storage or workshop potential, subject to its actual condition and local restrictions.
For a renovation property, an attached garage can be particularly valuable because it provides protected parking while also giving the owner space for tools, equipment, lawn-care supplies, or other belongings.
Buyers should inspect the garage door, opener, electrical outlets, lighting, concrete floor, roof connections, walls, and any signs of water intrusion or structural movement.
The listing identifies two total parking spaces and specifies that the garage is attached.
A 0.34-Acre Lot in Ironton
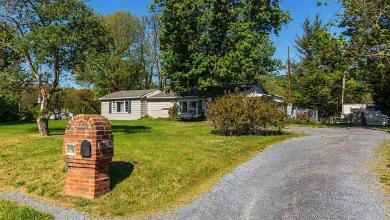
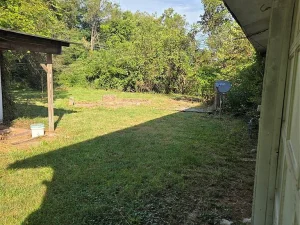
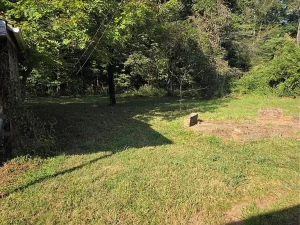
The property sits on approximately 0.34 acres in Ironton, Missouri. The lot is described as rectangular and includes both front-yard and backyard areas, along with some trees.
While 0.34 acres is not a large rural parcel, it provides more outdoor space than a typical compact urban lot and gives the property room for landscaping, recreation, gardening, or outdoor seating.
The existing trees may also provide shade and contribute to the property’s overall residential character.
Depending on local regulations and the home’s layout, a buyer might consider improving the backyard with landscaping, a patio, garden area, or other outdoor features. Any new construction or permanent improvements should be checked against local zoning and permitting requirements.
Brick and Stone Exterior
The property has a ranch architectural style and exterior materials that include brick veneer, stone veneer, and other materials.
The combination of brick and stone can provide a traditional appearance and may offer a strong visual foundation for a renovation.
Since the property is being sold as-is, the exterior should be carefully inspected for cracking, moisture intrusion, damaged masonry, deteriorated sealants, drainage problems, and other issues.
The roof, gutters, windows, doors, foundation, siding or veneer, and grading around the structure should also be reviewed.
For a property built in 1970, age-related maintenance should be expected, although the actual condition can only be determined through an inspection.
The Investment Potential of a Low-Priced Property
A property listed for $31,080 naturally attracts attention from investors and buyers looking for affordable real estate.
The most obvious investment strategy would involve purchasing the property, completing necessary repairs, and creating a functional residential home. Depending on local market conditions and the final renovation budget, an investor could potentially consider resale or rental use.
However, the listing does not guarantee a specific return on investment. Buyers should perform their own market research before purchasing.
Comparable properties in the Ironton area can help establish potential resale or rental values. Investors should compare similar homes based on size, bedroom count, lot size, condition, garage space, neighborhood, and recent sale prices.
The renovation budget is equally important. A property that appears inexpensive at the purchase stage can require substantial additional capital if it has major mechanical, structural, electrical, plumbing, or roofing problems.
For that reason, the purchase price should be considered only one part of the total project cost.
Why the As-Is Condition Matters
The home is being sold strictly as-is, and the seller will not make repairs or improvements.
This is one of the most important details for prospective buyers.
An as-is sale generally means the buyer must take responsibility for evaluating the property’s physical condition and determining whether the property meets their needs.
Before making a commitment, buyers should consider inspections covering the structure, foundation, roof, electrical system, plumbing, HVAC, windows, doors, drainage, moisture, and other major components.
The inspection process can also help buyers build a realistic renovation budget.
For investors, professional estimates from contractors can be especially valuable. A contractor may identify issues that are not obvious during a normal walkthrough and can provide estimates for labor and materials.
Potential buyers should also investigate whether previous renovations were properly permitted and whether there are unresolved code violations or municipal requirements.
Foreclosure and Real-Estate-Owned Property Considerations
The property is identified as a foreclosure and a real-estate-owned property. This makes it different from a typical owner-occupied home being sold after years of maintenance and improvements.
Foreclosure-related properties can sometimes attract buyers because of their pricing, but they also require careful due diligence.
The property’s title and ownership history should be reviewed appropriately. Buyers should confirm whether there are liens, unpaid obligations, municipal requirements, or other matters that could affect the transaction.
The listing identifies cash and conventional financing as acceptable terms. Buyers should discuss the property with their lender before making an offer, particularly if the home’s condition could affect financing eligibility.
Some lenders may have specific requirements regarding property condition. If the home needs substantial repairs, financing options may differ from those available for a move-in-ready residence.
Renovation Budgeting for First-Time Investors
For a buyer considering this property as an investment, creating a detailed renovation budget before closing is essential.
The budget should consider both visible and hidden costs.
A practical renovation checklist could include:
- Roof inspection and potential repairs
- Foundation and structural evaluation
- Electrical system inspection
- Plumbing inspection
- HVAC service or replacement
- Water and sewer evaluation
- Kitchen improvements
- Bathroom improvements
- Flooring replacement
- Interior painting
- Exterior maintenance
- Window and door repairs
- Garage repairs
- Landscaping
- Debris removal
- Permit and inspection costs
- Contractor labor
- Contingency funds
A contingency reserve is particularly important with older fixer-upper properties because unexpected conditions can be discovered after work begins.
A buyer who spends the entire available budget on the purchase and planned renovations may have limited resources if a major problem is uncovered.
Possible Primary Residence Opportunity
Although the property is positioned as a fixer, it could also potentially become a primary residence for a buyer willing to complete the necessary improvements.
The single-story layout, three bedrooms, two bathrooms, attached two-car garage, and 0.34-acre lot create a practical foundation for a residential home.
Once repaired and updated, the home could potentially provide comfortable everyday living without requiring the buyer to purchase a much more expensive move-in-ready property.
However, buyers should first determine the property’s actual condition and establish whether the renovation costs fit within their budget.
For someone who enjoys renovation projects and wants to customize a home, the property could provide an opportunity to make design decisions from the beginning rather than paying a premium for someone else’s renovations.
Potential Rental Property Strategy
The home’s three-bedroom configuration could also make it relevant to buyers considering residential rental property.
Three-bedroom homes can appeal to a broad range of tenants, including families, professionals who need extra rooms, and households looking for additional office or storage space.
The attached two-car garage may further increase rental appeal depending on local demand.
Before purchasing for rental purposes, investors should research comparable rents in the Ironton market. They should also estimate property taxes, insurance, maintenance, vacancy, management costs, utilities, and future capital expenditures.
Local landlord requirements and rental regulations should also be confirmed.
The goal should be to determine the property’s potential long-term financial performance using realistic expenses rather than assuming that a low purchase price automatically creates a profitable rental.
Location and Community Setting
The property is located in Ironton, Missouri, in the Sunrise Acres Sub subdivision.
Ironton is located in the Arcadia Valley region of southeastern Missouri, an area known for its connection to the surrounding Ozark landscape and outdoor recreation opportunities.
For buyers considering a home outside a major metropolitan market, the location may provide a different lifestyle than properties in larger cities.
The property itself offers a residential setting with a front yard, backyard, trees, and a relatively manageable lot size.
At the same time, buyers should evaluate the location based on their own priorities, including employment access, schools, healthcare, shopping, commuting requirements, recreation, and other everyday services.
Utility Infrastructure
The listing identifies several utility features that may be important to future owners.
The property has community water and public sewer. Electricity is available, and the listing identifies natural gas availability. Cable service is also listed as available.
The home uses forced-air natural gas heating and central air conditioning.
These existing utility connections can be valuable for a renovation project because buyers may not need to develop entirely new utility infrastructure.
Nevertheless, the condition and current operational status of each system should be verified.
Older utility connections can require repairs or updates, and the buyer should determine whether the electrical service, plumbing, sewer connection, gas lines, and other infrastructure meet current requirements.
Taxes and Carrying Costs
The listing reports a tax-assessed value of $73,430 and an annual tax amount of approximately $739.
These figures provide useful information for evaluating the property’s ongoing carrying costs, although buyers should verify the latest tax information directly with the appropriate local authorities.
Taxes are only one part of the ongoing expense of owning a property.
Insurance, utilities, maintenance, repairs, and potential renovation financing can also contribute to total ownership costs.
For investors, these expenses should be included when calculating potential rental returns or resale profitability.
What Buyers Should Verify Before Purchasing
Because the property is a foreclosure and fixer-upper being sold as-is, due diligence should be a major part of the purchasing process.
Potential buyers should consider verifying:
- Current property condition
- Roof condition and remaining useful life
- Foundation and structural integrity
- Electrical service and wiring
- Plumbing and water lines
- Sewer connection
- HVAC condition
- Natural gas systems
- Water damage or mold concerns
- Windows and exterior doors
- Garage condition
- Property boundaries
- Zoning requirements
- Permits for previous work
- Property taxes
- Title and lien status
- Insurance availability
- Financing requirements
- Estimated renovation costs
- Local resale and rental values
A professional inspection can help reveal issues that are not visible during a casual property visit.
The Value of Professional Estimates
One of the most important steps for a renovation buyer is obtaining realistic repair estimates.
A buyer might initially assume that a property needs only cosmetic work, but an inspection could reveal electrical, plumbing, structural, or roofing problems that significantly increase the project budget.
Getting estimates from qualified local contractors can help establish a more accurate total investment.
For example, instead of budgeting only for new flooring and paint, a buyer should determine whether the existing systems are reliable enough to remain in place.
This approach can prevent a common problem with inexpensive fixer-uppers: focusing heavily on the purchase price while underestimating the cost of bringing the property to a desired standard.
Who Might Be Interested in This Property?
This Ironton home could appeal to several types of buyers.
A first-time investor may be interested because of the relatively low asking price and three-bedroom configuration.
An experienced renovator may see an opportunity to improve the home and create value through strategic upgrades.
A buyer searching for an affordable primary residence may also consider the property if they have the financial resources and skills required for renovation.
Another possible buyer could be someone looking for a rental property and willing to invest in improvements before placing the home on the market.
However, the right strategy depends on the property’s actual condition, the buyer’s budget, financing, local market conditions, and intended use.
A Project With Room for Transformation
The appeal of a property like this is the possibility of transformation.
At approximately 1,368 square feet, the home is large enough to provide a practical three-bedroom layout without becoming excessively large or expensive to maintain.
The ranch-style floor plan, two bathrooms, bonus room, laundry room, central air, natural gas heating, and attached two-car garage provide several useful features to work with.
The 0.34-acre lot also provides outdoor space without creating the extensive maintenance responsibilities associated with a much larger parcel.
For someone who enjoys remodeling, the property could become a long-term project with the goal of creating a comfortable residence tailored to modern needs.
The key is understanding the scope of the work before committing.
Final Thoughts on This Ironton Foreclosure Opportunity
This $31,080 foreclosure property in Ironton, Missouri, combines a low asking price with a three-bedroom ranch layout, two bathrooms, a two-car attached garage, and approximately 0.34 acres.
The property offers 1,368 square feet of living space and includes a 275-square-foot kitchen and dining area, 180-square-foot living room, three main-level bedrooms, a 156-square-foot bonus room, and a main-level laundry room.
It also has central air conditioning, forced-air natural gas heating, community water, public sewer, and electricity.
The biggest consideration is the condition. The home is explicitly described as a fixer, and it is being sold as-is with no repairs or improvements from the seller.
That means the opportunity is best evaluated as a renovation project rather than simply as a low-priced move-in-ready home.
For buyers who understand renovation costs and are prepared to conduct thorough due diligence, the property could provide an interesting starting point for a primary residence, rental property, or investment project.
The combination of a relatively modest purchase price, three bedrooms, two bathrooms, a two-car garage, and a single-story layout makes the property worth examining. However, the final value of the opportunity will depend heavily on the home’s physical condition, renovation costs, financing, local market conditions, and the buyer’s intended strategy.
As with any foreclosure or distressed-property purchase, careful inspection and financial planning are essential. Buyers should verify all property information, investigate the title and applicable requirements, and obtain professional estimates before proceeding.
For an investor or hands-on buyer searching for an affordable Missouri renovation opportunity, this Ironton property offers a clear project: take an existing ranch home, evaluate its needs, make the necessary improvements, and potentially bring new life to a property that is ready for its next chapter.
Listed on Zillow.