4 beds 4 baths 3,033 sqft
Historic East Liverpool Tudor Home Near Thompson Park Offers a Major Renovation Opportunity
A Grand Historic Property With Untapped Potential
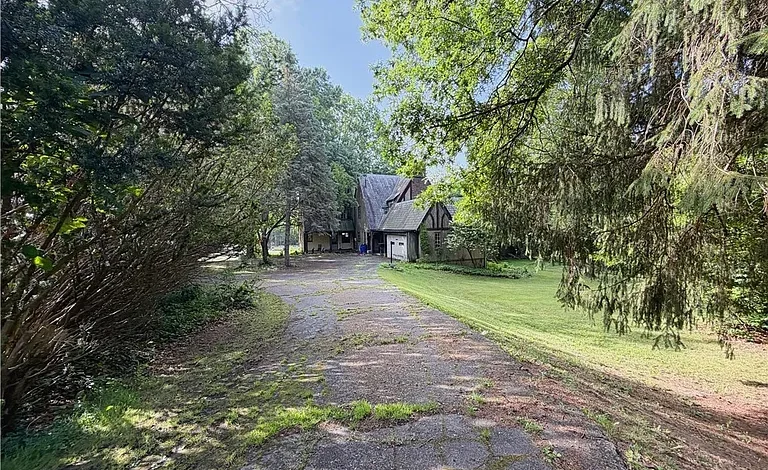
A distinctive real estate opportunity is available in East Liverpool, Ohio, for buyers who appreciate historic architecture, large homes, established neighborhoods, and ambitious renovation projects. Listed at $98,500 following a $20,500 price reduction, this property offers approximately 3,033 square feet of interior space, four bedrooms, four bathrooms, and 0.75 acres of land.
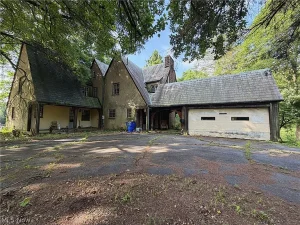
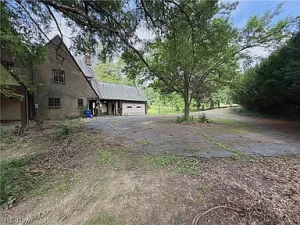
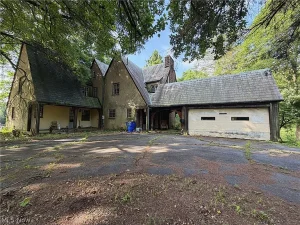
Located along the prestigious Park Boulevard corridor and just two homes from the entrance to Thompson Park, the residence combines a prominent setting with classic architectural character. Built in 1929, the home features brick and stucco construction, a stately exterior, a circular driveway, an attached two-car garage, hardwood floors, built-in cabinetry, fireplaces, and a striking Craftsman-style staircase.
The property is not being marketed as a move-in-ready residence. It is described as a handyman special that requires extensive renovation or redevelopment. The home is being sold strictly as-is, and the listing states that the property is in need of a rebuild.
For the right buyer, however, the combination of historic design, generous interior space, established location, and proximity to a major community park may make this property worth serious investigation.
Property Overview
The home offers a range of architectural and structural features that distinguish it from ordinary fixer-uppers.
Important listing details include:
- Current asking price: $98,500
- Recent price reduction: $20,500
- Bedrooms: 4
- Bathrooms: 4
- Full bathrooms: 3
- Half bathroom: 1
- Interior area: Approximately 3,033 square feet
- Lot size: 0.75 acres
- Year built: 1929
- Architectural style: Tudor
- Stories: Two
- Exterior materials: Brick and stucco
- Roof: Slate
- Garage: Attached two-car garage
- Driveway: Circular driveway
- Basement: Full basement with exterior entry
- Fireplaces: 2
- Water: Public
- Sewer: Public sewer
- Heating: Listed as fireplaces, with no conventional heating system identified
- Cooling: None listed
- HOA: None
- Annual tax amount: Approximately $465
- Tax assessed value: Approximately $240,400
- Sale condition: Strictly as-is
- Property condition: Fixer and in need of extensive renovation or rebuilding
The asking price represents a significant reduction from the original listing price. However, buyers should evaluate the property based on its current condition and the likely cost of bringing it back to a safe, functional, and legally occupiable standard.
A Prominent Park Boulevard Location
Location is one of the strongest aspects of this property.
The residence is situated on Park Boulevard in East Liverpool and is described as being just two homes from the entrance to Thompson Park. This places the property near an established recreational destination and gives it a setting that may be attractive to buyers seeking a traditional neighborhood environment.
A location near a public park can provide several lifestyle benefits. Residents may enjoy convenient access to walking areas, green space, outdoor recreation, and community activities. For a restored home, proximity to a park can also contribute to the overall appeal of the neighborhood.
The property’s position on a prominent boulevard may also give it strong visual presence. The stately exterior, circular driveway, and historic architectural style could become especially impressive if the residence is carefully restored.
Of course, buyers should independently investigate the surrounding neighborhood, traffic patterns, park access, local services, and any applicable municipal requirements.
A Tudor Residence Built in 1929
The property was built in 1929 and is identified as having a Tudor architectural style.
Tudor-inspired homes are often recognized for their distinctive exterior materials, dramatic rooflines, masonry details, and traditional interior layouts. The combination of brick and stucco can create a substantial appearance, while the use of slate roofing is another feature associated with long-lasting traditional construction.
The listing describes the property as having classic craftsmanship throughout. Interior details include hardwood floors, built-in cabinetry, a formal foyer, a Craftsman staircase, fireplaces, and multiple large rooms.
Historic and period-style homes often attract buyers who value architectural character over standardized modern design. These properties can offer details that are difficult to replicate in newly built houses.
However, the property’s age and current condition mean that the original materials and systems must be evaluated carefully. A historic appearance does not automatically indicate structural soundness, and a slate roof, masonry walls, wood flooring, and built-in features may require specialized inspection or restoration.
The Exterior Makes a Strong First Impression
The exterior is described as stately, with brick and stucco construction and a traditional Tudor appearance.
The property also includes a circular driveway, which can contribute to both convenience and curb appeal. A circular driveway may provide additional vehicle maneuverability and create a formal approach to the residence.
The attached two-car garage adds practical value, especially for a property located in an established neighborhood where enclosed parking may be desirable.
The exterior materials should be examined carefully during due diligence. Brick and stucco can remain durable for decades when properly maintained, but moisture intrusion, mortar deterioration, cracking, and water-management problems can create significant repair needs.
The listing identifies a slate roof. Slate can be long-lasting, but repairs and replacement work may require contractors experienced with slate roofing systems.
A Welcoming Foyer and Impressive Staircase
Inside, the home features a welcoming foyer and an impressive Craftsman-style staircase.
A formal entry area can give a historic home a strong sense of arrival. In larger residences, the foyer often connects several main-level spaces and creates a natural transition between the entrance, living room, dining room, and upper floors.
The staircase is one of the most visually notable features described in the listing.
A traditional staircase can be an important architectural element, particularly in a home with a large two-story layout. Its condition should be assessed for structural stability, railing safety, tread condition, and possible damage related to age or neglect.
If the property is restored, the staircase could potentially become one of the central design features of the finished residence.
Beautiful Hardwood Floors and Built-In Cabinetry
The listing highlights beautiful hardwood floors and custom built-ins throughout the home.
Hardwood flooring is often valued for its durability, warmth, and historic appearance. In older houses, original wood floors can sometimes be refinished rather than replaced, depending on their condition, thickness, moisture exposure, and previous alterations.
The property also includes built-in cabinetry in several rooms.
Built-ins can provide useful storage while contributing to the architectural identity of a home. They may include shelving, cabinetry, display areas, or other custom features that were designed specifically for the structure.
For a restoration-minded buyer, these elements may be worth preserving. However, the condition of the wood, cabinetry, subflooring, and surrounding walls should be evaluated before assuming that restoration will be straightforward.
The Spacious Living Room
The living room is described as spacious and includes a fireplace flanked by built-in cabinetry.
This arrangement can create a strong visual focal point. A fireplace surrounded by built-in shelves or cabinets often gives a living room a traditional and formal character.
The room may offer enough space for several seating areas, family gatherings, entertaining, or a combination of living and reading spaces.
Because the property is in need of extensive renovation, the fireplace should be professionally inspected before use. Buyers should verify the condition of the chimney, flue, masonry, hearth, and surrounding structure.
A fireplace may be an attractive architectural feature, but it should not be considered operational until it has been properly evaluated.
Formal Dining Room With Historic Character
The formal dining room includes built-in features and hardwood flooring.
A dedicated dining room can be particularly appealing in a large historic residence. It provides a defined space for meals, celebrations, family gatherings, and entertaining.
The room’s built-in cabinetry may offer storage for dishes, glassware, linens, or decorative items.
For buyers planning a restoration, the dining room could become an important part of the home’s traditional layout.
The condition of the floor, walls, windows, ceiling, and built-ins should be evaluated. Any signs of moisture, structural movement, fire damage, pest activity, or prolonged neglect should be documented before renovation work begins.
Main-Level Half Bathroom
The foyer includes a half bathroom, according to the listing.
A half bathroom on the main level can be useful for guests and everyday living. It allows visitors to use a bathroom without entering the private bedroom areas of the home.
The listing reports four bathrooms overall, including three full bathrooms and one half bathroom. Buyers should confirm the current condition, layout, plumbing connections, and functionality of each bathroom during inspection.
Given the home’s renovation needs, plumbing fixtures and supply lines may require repair or replacement.
Kitchen and Breakfast Room
The main level includes a kitchen with an adjoining breakfast room.
A kitchen connected to a breakfast area can provide a more informal space for daily meals, morning coffee, or family conversations.
The kitchen’s exact condition is not fully described in the listing, so buyers should inspect cabinetry, countertops, appliances, flooring, plumbing, electrical service, ventilation, and moisture conditions.
A restoration project may provide an opportunity to redesign the kitchen while preserving the home’s historic character.
For example, a future renovation could potentially combine modern appliances and storage with traditional materials, period-inspired fixtures, and design details that complement the Tudor architecture.
However, any kitchen renovation should begin with an assessment of the existing infrastructure and applicable building requirements.
A Versatile Main-Level Study
One of the most flexible rooms in the property is the study.
The study includes built-in bookshelves, hardwood floors, and an attached full bathroom.
Because of these features, the space could potentially serve several purposes, depending on the buyer’s needs and the final layout.
Possible uses may include:
- Home office
- Guest suite
- First-floor bedroom
- Library
- Reading room
- Private sitting room
- Multigenerational living space
- Professional workspace, subject to local regulations
The attached full bathroom makes the room especially versatile. A first-floor bedroom or guest suite can be useful for visitors, aging family members, or residents who prefer to avoid stairs.
The listing suggests that the room could easily serve as a first-floor bedroom, guest suite, or home office. Buyers should verify whether the room meets applicable requirements for bedroom use, including emergency egress, ventilation, ceiling height, and other local standards.
Four Generously Sized Bedrooms Upstairs
The second floor contains four bedrooms.
The listing describes the bedrooms as generously sized, which may provide flexibility for families, guests, or multiple occupants.
A four-bedroom layout can support a variety of household arrangements. Bedrooms may be used for children, visitors, offices, hobbies, or storage, depending on the owner’s plans.
The upper level also includes Jack-and-Jill bathroom arrangements, creating connections between bedrooms and shared bathroom facilities.
The exact condition of the upper floor should be assessed carefully. Buyers should inspect floors, ceilings, walls, windows, stairways, plumbing, electrical systems, and roof-related areas for signs of damage.
Because the home is described as needing a rebuild, the upper-level layout should be considered an existing framework rather than a guarantee of current habitability.
Jack-and-Jill Bathroom Layouts
The bedrooms are connected by Jack-and-Jill bathrooms.
This type of layout can provide convenient access to bathrooms while allowing several bedrooms to share facilities.
In a renovated home, Jack-and-Jill bathrooms can be updated with modern fixtures, improved lighting, new flooring, efficient storage, and contemporary plumbing systems.
However, buyers should verify the exact number and configuration of bathrooms. The listing identifies three full bathrooms and one half bathroom, but the current condition of each space must be determined through inspection.
A Bedroom With His-and-Her Closets
One of the bedrooms includes his-and-her closets.
Separate closets can be a valuable feature in a larger bedroom, providing additional organization and storage space.
For a future renovation, these closets may offer opportunities to improve storage systems, lighting, shelving, and accessibility.
The condition of the closet areas should be reviewed for moisture damage, flooring problems, wall deterioration, and other issues associated with the home’s overall condition.
A Bedroom With a Fireplace and Adjoining Room
Another upstairs bedroom features a fireplace and an adjoining room.
The additional room could potentially serve as a nursery, office, sitting room, dressing room, study, or storage area.
This arrangement may provide flexibility for a future owner who wants to create a private suite or a more customized bedroom environment.
The fireplace adds architectural interest, but it should be inspected before any use is considered. Chimneys, flues, masonry, and ventilation systems can require specialized attention in older homes.
The adjoining room should also be evaluated for its intended use and whether it meets current building standards.
Full Basement With Exterior Entry
The property includes a full basement with exterior entry.
A full basement can offer substantial storage and utility space. Depending on its condition, it may also provide room for mechanical equipment, workshops, laundry facilities, or other permitted uses.
The exterior entry can be convenient because it allows access without passing through the main living areas.
However, basements in older properties should be inspected carefully for moisture, water intrusion, foundation movement, drainage issues, mold, electrical hazards, and inadequate ventilation.
If the basement is considered for finished living space, buyers should verify ceiling heights, emergency exits, insulation, heating, electrical systems, and local code requirements.
Attached Two-Car Garage
The home includes an attached two-car garage.
An attached garage can provide convenient access to the residence and protect vehicles from weather conditions.
The garage may also offer storage space for tools, bicycles, seasonal items, and household equipment.
Before purchasing, buyers should inspect the garage doors, framing, roof connections, floor condition, drainage, electrical service, and any signs of water intrusion.
If the home requires extensive rebuilding, the garage’s structural relationship to the main residence should also be examined.
Public Water and Public Sewer
The listing reports both public water and public sewer.
These utilities can be advantageous compared with properties that depend on private wells and septic systems.
Nevertheless, buyers should confirm the condition of the service lines, plumbing, sewer connections, water pressure, and interior distribution systems.
Older homes may contain outdated plumbing materials or systems that require replacement during renovation.
The availability of public utilities does not eliminate the need for a detailed inspection.
Heating and Cooling Considerations
The listing identifies fireplaces under heating and does not list a conventional heating system. It also indicates that no cooling system is present.
This is a significant consideration for anyone planning to restore the property for year-round occupancy.
A buyer may need to investigate the feasibility and cost of installing a modern heating and cooling system. Options could potentially include a central HVAC system, heat pumps, ductless systems, or other approaches, depending on the structure and local requirements.
Historic homes can present challenges when adding ductwork, insulation, electrical capacity, and mechanical equipment.
A qualified HVAC contractor should evaluate the building and recommend a system that balances comfort, energy efficiency, cost, and preservation goals.
The Slate Roof
The property has a slate roof according to the listing.
Slate roofing can be durable and visually attractive, particularly on historic or period-style homes. However, slate is a specialized roofing material, and repairs may require experienced professionals.
Buyers should inspect the roof for cracked or missing slates, deteriorated flashing, damaged valleys, chimney issues, and signs of leaks.
The condition of the roof structure beneath the slate should also be evaluated.
If replacement or major repairs are necessary, the cost may be significant. A roofing specialist familiar with slate systems should provide an assessment before the buyer finalizes a renovation budget.
The Importance of the As-Is Sale
The property is being sold strictly as-is.
This means buyers should not expect the seller to complete repairs or correct known deficiencies before closing.
The listing describes the home as a handyman special and states that it requires extensive renovation or redevelopment. It also indicates that the property is in need of a rebuild.
For that reason, prospective buyers should arrange a thorough inspection and obtain professional opinions about the building’s current condition.
An as-is purchase can sometimes offer an opportunity to acquire property at a lower entry price, but it also transfers more responsibility to the buyer.
Restoration Versus Redevelopment
One of the central decisions for a potential buyer is whether to restore the existing residence or pursue a more extensive redevelopment plan.
Restoration may appeal to someone who values the Tudor architecture, hardwood floors, built-ins, fireplaces, staircase, and historic character.
Redevelopment may appeal to someone who believes the existing structure cannot be economically restored or who has a different long-term plan for the site.
The appropriate path will depend on structural findings, local regulations, construction costs, insurance, financing, and the buyer’s objectives.
Before making a decision, buyers should consult structural engineers, architects, contractors, and local building officials.
Investment Potential and Financial Planning
The asking price of $98,500 may attract investors and renovation specialists.
The property offers a large interior footprint, four bedrooms, four bathrooms, a substantial lot, an attached garage, and a prominent location near Thompson Park.
However, the low purchase price should not be confused with a low total investment requirement.
A serious renovation may involve:
- Structural repairs
- Roof work
- Masonry restoration
- Electrical replacement
- Plumbing replacement
- HVAC installation
- Kitchen renovation
- Bathroom reconstruction
- Window repair or replacement
- Basement waterproofing
- Interior finishing
- Accessibility improvements
- Permit and design costs
- Landscaping and driveway work
The total budget should include contingency funds for unexpected problems.
Understanding the Price Reduction
The property has experienced a reported $20,500 price reduction and is now listed at $98,500.
A price reduction can increase attention from buyers who are searching for renovation opportunities, historic homes, or properties with redevelopment potential.
However, the reduction does not necessarily indicate that the property is undervalued. The appropriate value depends on the cost of repairs, the land, the neighborhood, the structure’s condition, and the potential completed use.
Buyers should compare the property with similar historic homes, nearby land sales, renovation projects, and completed properties in the East Liverpool area.
Questions to Ask Before Making an Offer
Before proceeding, buyers should investigate several important issues.
Structural Questions
- Is the foundation stable?
- Are there signs of settlement or movement?
- Is the framing structurally sound?
- Are the floors level and safe?
- Are the masonry walls stable?
- Has the home experienced prolonged water intrusion?
Roofing Questions
- What is the current condition of the slate roof?
- Are repairs needed immediately?
- Is the roof structure sound?
- Are chimneys and flashing intact?
Utility Questions
- What heating systems remain?
- Is electrical service operational?
- Are plumbing lines functional?
- Are public water and sewer connections active?
- Will new HVAC equipment require electrical upgrades?
Legal and Planning Questions
- Are there open permits?
- Are there code violations?
- Are there historic restrictions?
- Is the property eligible for renovation financing?
- Are there zoning limitations on future use?
- Are all additions and improvements properly documented?
Financial Questions
- What is the estimated renovation cost?
- What insurance is available?
- What financing options can be used?
- What will the property taxes be after improvements?
- What is the potential resale value after restoration?
A Property for an Experienced Buyer
This East Liverpool residence is likely to appeal most strongly to buyers who understand the challenges of major renovation.
It may be suitable for an experienced investor, contractor, architect, preservation enthusiast, or buyer with access to renovation capital.
The property is not an ordinary cosmetic fixer-upper. The listing clearly indicates that extensive work or rebuilding will be necessary.
At the same time, the home includes several features that may be difficult to reproduce in a newly constructed property, including a Tudor exterior, brick and stucco construction, hardwood floors, built-in cabinetry, a Craftsman staircase, fireplaces, a formal foyer, and a prominent location.
Final Thoughts
The East Liverpool, Ohio property offered for $98,500 presents a distinctive opportunity for buyers interested in historic architecture and substantial renovation projects.
With approximately 3,033 square feet, four bedrooms, four bathrooms, 0.75 acres, a full basement, an attached two-car garage, a circular driveway, and a location just two homes from Thompson Park, the property offers a combination of space and setting that deserves attention.
Its 1929 Tudor design, brick and stucco exterior, slate roof, hardwood floors, built-in cabinetry, fireplaces, formal dining room, impressive staircase, and flexible study create a strong architectural foundation for a future restoration.
However, the property is being sold strictly as-is and is described as needing a rebuild. Buyers must carefully evaluate the structural condition, roof, foundation, utilities, heating and cooling systems, plumbing, electrical service, basement, and all other major components before making a purchase.
The recent $20,500 price reduction brings the asking price to $98,500, but the total cost of ownership will depend on the scope of the renovation and the buyer’s intended plans.
For someone with the resources, experience, and vision to undertake a major project, this property could potentially become a distinctive historic residence in an established East Liverpool location. Its proximity to Thompson Park, generous floor plan, and classic architectural details give it a story and identity that may make restoration worth exploring.
As with any major fixer-upper, buyers should obtain professional inspections, verify all property information, research local regulations, and prepare a realistic renovation budget before proceeding.
Listed on Zillow.