4 beds 2 baths 1,56 sqft
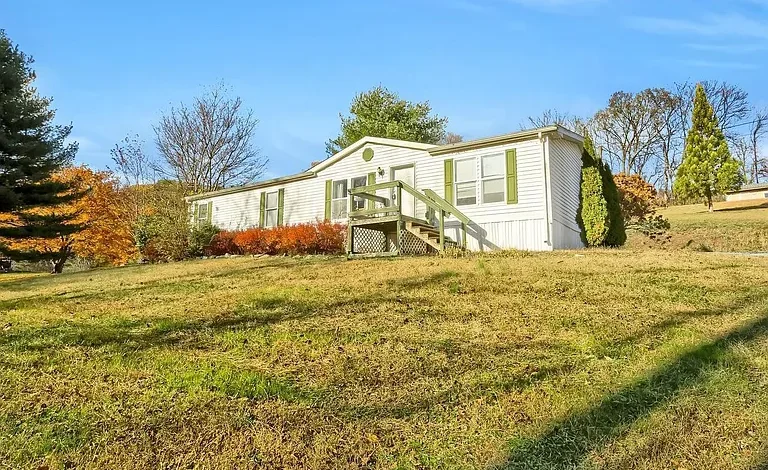
Spacious 4-Bedroom Manufactured Home on Over an Acre in Newport, Pennsylvania
A Comfortable Country Home With Room to Enjoy
Priced at $155,000, this spacious four-bedroom, two-bathroom manufactured home in Newport, Pennsylvania, offers an appealing combination of affordability, comfortable living space, privacy, and usable land. Set on approximately 1.08 acres in a peaceful country setting, the property provides the kind of environment that many buyers are searching for when they want more space without taking on the cost of a large traditional home.
With approximately 1,568 square feet of finished living space, the home offers four bedrooms and two full bathrooms on a single level. That one-floor design can be especially attractive to buyers who value convenience, accessibility, and an efficient layout without stairs separating everyday living spaces.
Built in 2003, the home combines the practical advantages of manufactured construction with features that create a warm and inviting residential atmosphere. Vaulted ceilings help make the interior feel larger and more open, while abundant natural light adds to the bright character of the living spaces. A wood-burning fireplace in the formal dining room creates an especially appealing focal point for gatherings and relaxing evenings.
The property also includes a primary suite with a walk-in closet and private full bathroom, a fully equipped kitchen, main-level laundry, a small rear deck, driveway parking, and two sheds that can provide valuable storage for tools, outdoor equipment, hobbies, and seasonal belongings.
For buyers who want a quieter lifestyle, a larger yard, and a home that is already equipped for everyday living, this Newport property deserves a closer look.
A 1.08-Acre Setting With a Peaceful Country Atmosphere
One of the most attractive aspects of this property is the land.
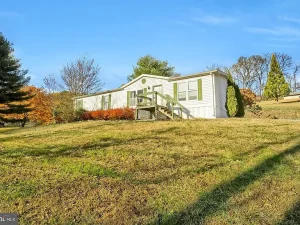
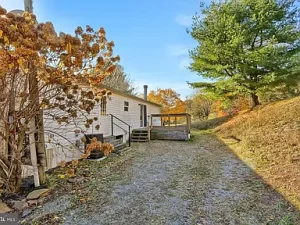
The home sits on approximately 1.08 acres, giving the property considerably more breathing room than a typical suburban residential lot. The lot is described as sloped and offers mountain views, creating a setting that can appeal to buyers who enjoy natural scenery and a more rural atmosphere.
A little over an acre can provide numerous possibilities without requiring the maintenance associated with a large farm. There may be enough room for gardening, outdoor recreation, landscaping projects, children’s play areas, pets, entertaining, or simply creating a comfortable private yard around the home.
The listing specifically highlights the potential for a garden or outdoor enjoyment through its country-road setting. For someone interested in growing vegetables, flowers, herbs, or fruit plants, having usable land immediately around the residence can be a meaningful advantage.
The property also includes two sheds. Additional storage is often an important consideration when purchasing a home, especially for buyers who own lawn equipment, bicycles, tools, recreational equipment, gardening supplies, or seasonal decorations. Instead of filling the home’s closets and living areas with these items, the sheds can provide dedicated storage space.
Their actual condition, dimensions, construction, and permitted uses should be verified during the buyer’s inspection and due-diligence process.
Comfortable One-Floor Living
The home’s one-level design is another important feature.
All four bedrooms and both full bathrooms are located on the main level. This creates a convenient layout where the primary living areas, bedrooms, bathrooms, and laundry are all accessible without stairs.
For families, this can make daily routines easier. Parents can have bedrooms close to the main living areas, while children have their own rooms without needing to navigate multiple levels.
The layout can also appeal to buyers planning for long-term ownership. One-floor living is frequently attractive to people who prefer fewer stairs or who want a home that may remain convenient as their needs change over time.
At approximately 1,568 square feet, the home provides enough space for four bedrooms while maintaining a manageable overall footprint. The result is a practical balance between room count, maintenance, and usable living space.
The property has two full bathrooms, which can be especially useful for a four-bedroom household. A second bathroom can reduce morning congestion and provide additional convenience when guests are visiting.
Four Bedrooms for Flexible Household Needs
Four bedrooms give this home considerable flexibility.
The rooms can be used in traditional ways, with bedrooms for family members, but buyers do not necessarily have to dedicate every room to sleeping.
Depending on individual needs and applicable property rules, one bedroom could potentially become a home office, study, hobby room, craft room, exercise area, guest room, or quiet reading space.
The increasing importance of working from home has made flexible residential space particularly valuable. A dedicated room can create separation between professional responsibilities and household activities, particularly when compared with using a corner of the living room or kitchen as an office.
A four-bedroom configuration can also be useful for multi-generational households. Having several private rooms can give family members more personal space while keeping everyone under one roof.
Of course, the best use of each room depends on the buyer’s household requirements and should comply with applicable local regulations.
Primary Suite With Walk-In Closet and Private Bathroom
The primary suite is designed to provide additional privacy.
A walk-in closet offers more storage than a standard reach-in closet and can help keep clothing and personal belongings organized. Storage space is often overlooked when comparing properties, yet it can have a major impact on how comfortable a home feels over time.
The primary bedroom also benefits from its own full bathroom. Having a private bathroom creates a more comfortable personal retreat and allows other household members or guests to use the second bathroom.
With four bedrooms and two full bathrooms, the property provides a configuration that can work well for both families and buyers who regularly host guests.
Prospective buyers should confirm the exact room dimensions, closet dimensions, bathroom configuration, and condition during an in-person inspection.
Vaulted Ceilings and Natural Light
Inside, vaulted ceilings contribute to the home’s open atmosphere.
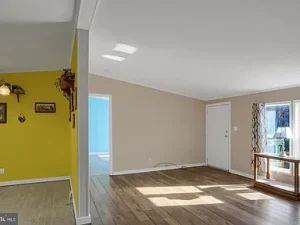
Ceiling height can have a significant influence on the perception of interior space. Even when a home has a moderate square footage, higher ceilings can make rooms feel more spacious and visually open.
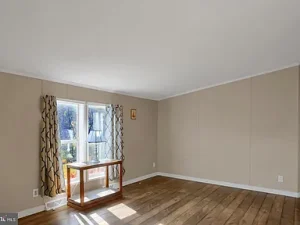
The listing also highlights abundant natural light throughout the residence. Natural light can make everyday living areas feel warmer and more welcoming, particularly during daytime hours.
For buyers who prioritize an airy interior rather than a closed-off floor plan, these characteristics may be particularly appealing.
The combination of vaulted ceilings, natural light, hardwood and vinyl flooring, and the home’s single-story design creates a practical residential environment that can be comfortable for everyday life.
A Formal Dining Room With a Wood-Burning Fireplace
Perhaps one of the property’s most distinctive interior features is the formal dining room with a wood-burning fireplace.
A fireplace in a dining area can create an unusually cozy atmosphere, particularly during the colder months. Rather than being limited to a purely decorative feature, a wood-burning fireplace can become a natural gathering point for family meals, holiday celebrations, entertaining, or quiet evenings at home.
The dining room also opens directly to a small rear deck. This connection between indoor and outdoor space can make the dining area even more versatile.
Imagine having breakfast or morning coffee outdoors on a pleasant day, hosting a casual meal, or simply opening the doors to bring fresh air into the home.
The actual operation, condition, chimney, flue, clearances, and maintenance history of the fireplace should be evaluated by an appropriate professional before use.
Kitchen With Appliances Included
The kitchen is designed for practical everyday use and includes the major appliances listed with the property.
Included appliances are a refrigerator, washer, dryer, microwave, dishwasher, and stove or cooktop. The listing also indicates an electric water heater.
Having appliances convey with the property can reduce some of the immediate expenses associated with moving into a new home. Buyers may be able to focus their initial budget on moving costs, furnishings, maintenance, or other priorities rather than replacing basic kitchen and laundry equipment immediately.
The kitchen’s position on the main level also contributes to the home’s convenient one-floor layout.
Prospective buyers should confirm the age, operating condition, ownership, and transferability of each appliance as part of the purchase process. Appliance inclusion should always be verified against the final contract and seller disclosures.
Main-Level Laundry Adds Everyday Convenience
Laundry facilities are located on the main level, another practical advantage of the home’s single-floor configuration.
Main-level laundry eliminates the need to carry baskets of clothing up and down stairs. For families, this can make weekly household chores easier and more efficient.
The property is equipped with a washer and dryer, according to the listing, making the laundry area immediately useful for the next owner.
Buyers should inspect the laundry hookups, ventilation, drainage, electrical connections, and surrounding flooring for signs of moisture or previous leaks.
Hardwood and Vinyl Flooring
The home features hardwood and vinyl flooring.
Hardwood flooring can provide a classic appearance and may appeal to buyers who prefer natural-looking interior materials. Vinyl flooring, meanwhile, can offer a practical surface for areas that experience frequent household activity.
Flooring condition is an important part of a home inspection, particularly in a manufactured home where buyers should evaluate floors for softness, movement, water damage, or other signs of underlying problems.
Any flooring that appears attractive during a showing should still be professionally inspected when appropriate.
A New Roof Adds an Important Update
The listing highlights a new roof as one of the property’s notable features.
A newer roof can be an important consideration for homeowners because roofing is one of the major exterior systems protecting the structure from weather exposure.
A roof replacement can also represent a significant expense, so having a new roof already in place may provide additional appeal to buyers comparing homes at similar price points.
However, prospective purchasers should obtain documentation regarding the roof installation if available, including the installation date, contractor information, materials, warranty details, and any transferable warranties.
A professional home inspection should also examine the roof, attic areas, flashing, drainage, and related components.
Detached Garage and Additional Storage
The property includes a detached garage, adding another useful feature to the acreage.
A detached garage can provide covered storage for vehicles, tools, lawn equipment, recreational items, or workshop materials. For buyers who enjoy projects or outdoor hobbies, garage space can be just as valuable as additional interior square footage.
The listing also references two sheds, giving the property multiple storage options.
The condition and size of the garage should be verified, along with electrical service, doors, foundation, roof condition, and any restrictions on workshop or storage uses.
Outdoor Living and the Rear Deck
Outdoor space is a major part of the property’s appeal.
The rear deck provides a simple place to step outside and enjoy the surrounding setting. Because the dining room opens directly onto the deck, it can serve as an extension of the home’s entertaining space.
A deck can also be useful for morning coffee, outdoor meals, reading, gardening, or relaxing after work.
The approximately 1.08-acre property provides additional room beyond the deck for outdoor activities and landscaping.
Buyers should inspect the deck for structural integrity, railing condition, stairs, supports, and weather-related deterioration.
A Mountain-View Country Setting
The property is located in the Newport area of Pennsylvania and is described as having mountain views.
For buyers seeking a country lifestyle, scenery can be one of the most important factors in a purchasing decision.
Instead of a dense residential environment, this property offers a setting along a quiet country road with more than an acre of land. The combination of open yard, surrounding scenery, and mountain views can create a strong sense of separation from busier urban environments.
The rural character may appeal to buyers looking for a primary residence with additional privacy, a weekend retreat, or a home where outdoor space plays a larger role in daily life.
At the same time, buyers should personally evaluate road conditions, winter access, commuting distances, internet availability, nearby services, and other location-specific considerations before purchasing.
Propane Heating and Central Air Conditioning
The property uses forced-air heating powered by propane.
Propane heating is common in rural areas where natural gas service may not be available. Buyers should determine the size and ownership status of the propane tank, fuel supplier arrangements, recent maintenance history, and expected heating costs.
The home also has central air conditioning powered by electricity. Central cooling can be especially useful during warmer months and provides a more comprehensive cooling solution than window units.
HVAC systems should be professionally evaluated before closing. Buyers should request information about equipment age, service history, energy efficiency, warranties, and expected remaining useful life.
Well Water and On-Site Septic
The property uses a private well and on-site septic system.
These systems are common for homes located outside municipal utility networks, but they also require a different type of due diligence than properties connected to public water and sewer.
Buyers should consider having the well tested for water quality and evaluating well production or flow where appropriate. A qualified professional can also inspect the well equipment and related components.
The septic system should likewise be evaluated by an appropriate professional. Buyers should seek information about the system’s age, design, location, pumping history, inspection results, and capacity.
The condition of both systems can influence long-term ownership costs, so understanding them before purchasing is important.
No HOA and No Listed Subdivision
The listing indicates that there is no homeowners association.
For some buyers, the absence of an HOA can be a meaningful advantage because it may mean there are fewer association-specific fees and rules governing the property.
The property is also listed without an available subdivision designation.
Still, buyers should independently verify zoning, setbacks, accessory-structure regulations, parking requirements, fencing rules, and any local restrictions before making assumptions about future improvements.
The fact that a property has no HOA does not mean that local government regulations do not apply.
Potential for Gardening and Outdoor Hobbies
With more than an acre of land, gardening is one of the most obvious possibilities.
A homeowner could potentially establish raised beds, flower gardens, landscaping areas, or other outdoor projects depending on soil conditions, sunlight, drainage, and local regulations.
The sheds could also support gardening by providing storage for tools, soil, pots, equipment, and seasonal supplies.
For buyers who enjoy spending time outdoors, having private land can transform a home from simply a place to live into a space for recreation and personal projects.
A Potential Primary Residence
The property is well suited to buyers seeking a primary residence with four bedrooms and two bathrooms.
The single-level layout, main-level laundry, private primary bathroom, kitchen appliances, central air, wood-burning fireplace, garage, and acreage all contribute to a practical residential setup.
At $155,000, the property may attract buyers who are comparing traditional houses, manufactured homes, and rural properties within a more moderate price range.
The overall cost of ownership should be evaluated rather than focusing exclusively on the purchase price. Buyers should consider property taxes, insurance, propane consumption, septic maintenance, well maintenance, utilities, repairs, and general upkeep.
A Potential Rural Retreat
The property’s country setting may also appeal to someone looking for a weekend or seasonal retreat.
The combination of a peaceful setting, mountain views, acreage, fireplace, deck, garage, and multiple bedrooms provides several characteristics associated with a comfortable getaway.
Four bedrooms also create the possibility of accommodating family members or guests.
Whether the property can legally be used as a short-term rental or vacation rental should be verified independently. Buyers should not assume that rural location automatically permits commercial lodging or rental activity.
Space for a Growing Household
Four bedrooms can provide valuable flexibility for families whose needs may change over time.
Children can have separate bedrooms, guests can have their own space, and an additional room can be adapted for an office or hobby.
The two full bathrooms also make the home more functional for larger households.
Because everything is on one floor, the property may be particularly convenient for households that prefer an accessible layout.
Manufactured Home Ownership Considerations
As a manufactured home built in 2003, this property should be evaluated with attention to both the residence itself and the underlying land.
The listing indicates fee-simple ownership, meaning the property is presented as an ownership arrangement involving the home and land rather than a typical land-lease community structure.
Nevertheless, buyers should verify title documentation, foundation details, installation records where applicable, insurance availability, financing requirements, and local classification.
Manufactured homes can have different financing, appraisal, insurance, and resale considerations depending on their construction, foundation, title status, age, and local requirements.
A lender experienced with manufactured housing can provide useful guidance before a buyer commits to financing.
Investment and Long-Term Value Considerations
Although the property is primarily presented as a residential home, investors may also find the combination of four bedrooms, two bathrooms, acreage, garage, and country setting worth evaluating.
A potential investment analysis should include realistic rental-market research, insurance, taxes, maintenance, utilities, vacancy assumptions, property management, and financing costs.
The buyer should never rely solely on the asking price when calculating potential returns.
Instead, a complete investment model should account for the property’s actual condition and all recurring and unexpected expenses.
For owner-occupants, the value proposition may be more straightforward: purchasing a home with usable acreage and flexible living space at a relatively accessible price point.
Understanding the Financial Picture
The asking price is $155,000, with a listed price of approximately $99 per square foot based on 1,568 square feet of livable space.
The listing reports an assessed value of $153,800 and annual property taxes of approximately $2,091.
The property is offered with cash and conventional financing terms according to the listing.
Financing buyers should speak with lenders early in the process. Manufactured-home financing can involve property-specific requirements, and lenders may review construction, foundation, title, land ownership, condition, and appraisal factors.
Buyers should also obtain homeowners insurance quotes before closing, especially for rural properties using private wells, septic systems, propane heating, and detached structures.
Important Due Diligence Before Buying
While the property offers many attractive features, buyers should complete appropriate due diligence before making a final decision.
The home is being sold under standard listing conditions, and every buyer should independently verify the information provided in the listing.
Important areas to investigate include:
- Structural condition of the manufactured home
- Foundation and anchoring system
- Roof installation and warranty documentation
- HVAC condition and propane system
- Well water quality and well performance
- Septic system condition and location
- Electrical system
- Plumbing
- Fireplace and chimney condition
- Deck and exterior structures
- Detached garage
- Sheds
- Drainage on the sloped lot
- Property boundaries and survey information
- Zoning and permitted uses
- Manufactured-home title and registration history
- Insurance availability
- Financing eligibility
- Property tax records
- Road access and maintenance responsibilities
The listing identifies additional parcels as included, so buyers should verify exactly which parcels convey with the sale and confirm their boundaries and legal descriptions.
Who Might Find This Property Appealing?
This Newport property could attract a wide range of buyers.
Families may appreciate four bedrooms, two bathrooms, a large yard, and one-floor living.
Downsizers may value the absence of stairs while still having multiple rooms for guests, hobbies, or an office.
First-time buyers may find the combination of price, acreage, and included appliances appealing compared with more expensive properties.
Outdoor enthusiasts may enjoy the mountain setting, garage, sheds, deck, and available land.
Gardeners may appreciate the 1.08-acre setting and space for outdoor projects.
Remote workers may be able to dedicate one of the four bedrooms to an office, subject to their needs and available connectivity.
Buyers seeking rural privacy may be attracted to the quiet country-road environment and mountain views.
Property Facts at a Glance
- Asking price: $155,000
- Location: Newport, Pennsylvania
- Property type: Manufactured home
- Year built: 2003
- Bedrooms: 4
- Bathrooms: 2 full
- Living area: 1,568 square feet
- Lot size: approximately 1.08 acres
- Price per square foot: approximately $99
- Stories: 1
- Primary suite: Yes
- Walk-in closet: Yes
- Main-level bedrooms: 4
- Main-level bathrooms: 2
- Main-level laundry: Yes
- Fireplace: 1 wood-burning
- Flooring: Hardwood and vinyl
- Heating: Forced air, propane
- Cooling: Central air, electric
- Kitchen appliances: Included
- Washer and dryer: Included
- Parking: Driveway
- Garage: Detached
- Outdoor space: Deck
- Additional structures: Sheds
- Views: Mountain
- Water: Private well
- Sewer: On-site septic
- HOA: None
- Zoning: RES
- Lot character: Sloped
- Ownership: Fee simple
- Annual property taxes: Approximately $2,091
- Tax assessed value: $153,800
- Listing terms: Cash and conventional
Final Thoughts on This Pennsylvania Country Home
This $155,000 Newport, Pennsylvania, property stands out because it combines several features that are difficult to find together at an accessible price point.
The approximately 1.08-acre lot creates room for privacy, gardening, outdoor recreation, and personal projects. The four-bedroom, two-bathroom manufactured home provides a practical amount of living space, while the one-story design keeps everyday life convenient.
Inside, vaulted ceilings and abundant natural light contribute to an open atmosphere. The primary suite offers a walk-in closet and private bathroom, while the formal dining room adds character with a wood-burning fireplace and direct access to the rear deck.
The kitchen comes with major appliances, laundry is located on the main level, and the property includes a detached garage plus additional sheds. A new roof is another noteworthy feature, while central air conditioning adds comfort during warmer weather.
Outside, mountain views and a quiet country-road environment reinforce the property’s rural appeal.
For families, first-time buyers, downsizers, outdoor enthusiasts, and buyers looking for additional land without stepping into the price range of a large farm, this home offers an interesting combination of space and practicality.
As with any real estate purchase, the strongest decision will come from careful inspection and verification. Private well and septic systems, propane heating, manufactured-home construction, the condition of the garage and sheds, the sloped lot, parcel information, and financing or insurance requirements should all be investigated before closing.
Ultimately, the appeal of this property is its balance. It offers four bedrooms without requiring a large multi-story home, more than an acre without demanding a massive rural property, and a peaceful setting while still providing the everyday features needed for comfortable living.
For someone dreaming of a quieter Pennsylvania lifestyle with room to garden, relax, entertain, or simply enjoy a little more space, this Newport property could be an opportunity worth exploring.

Listed on Zillow