3 beds 3 baths 3,005 sqft
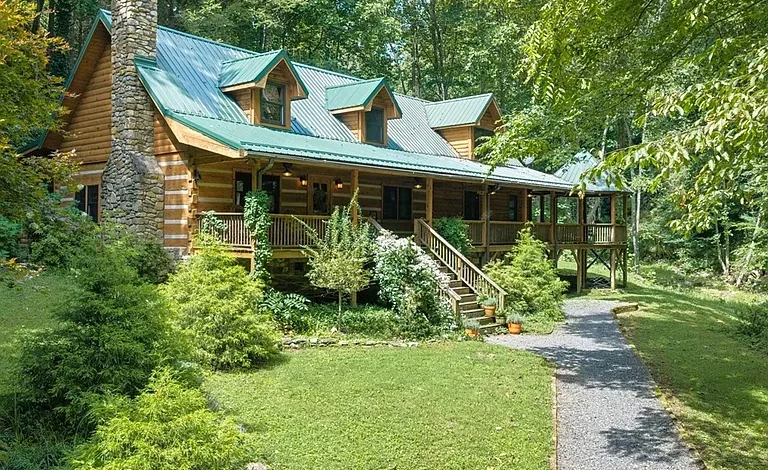
Luxury Log Home on 32 Acres With Elk Creek Waterfront in Deep Gap, North Carolina
A rare combination of privacy, natural beauty, recreational space, and refined mountain living awaits in Deep Gap, North Carolina. Priced at $1,150,000, this exceptional 32.34-acre property features a beautifully designed 3-bedroom, 3-bathroom log home with approximately 3,005 square feet of finished living space. Set in a secluded park-like environment with mature woods, grassy clearings, walking paths, extensive creek frontage, and mountain scenery, the property offers a lifestyle that is increasingly difficult to find.
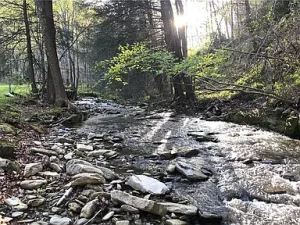
The home sits along approximately 1,400 feet of Elk Creek frontage, creating an unusually strong connection between the residence and the surrounding landscape. The sound of flowing water can be enjoyed from the expansive rocking-chair front porch, while the outdoor living areas provide additional opportunities to experience the property throughout the year.
Beyond the main residence, the property includes a detached two-car garage, a small barn with a tack room, a chicken coop with power and water, extensive garden space, a private heated saltwater swimming pool, a hot tub, outdoor stone fireplace, and pizza oven. The combination creates a versatile private retreat that can accommodate quiet relaxation, gardening, outdoor recreation, entertaining, and potentially equestrian or small-livestock activities.
A Private Mountain Property With Exceptional Acreage
One of the defining characteristics of this property is the land itself. With 32.34 acres, there is enough space to create a genuine sense of privacy while still maintaining usable areas around the home.
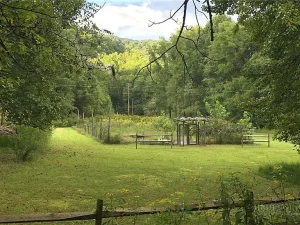
The setting is described as park-like, with mature trees, open grassy areas, and wide paths throughout the property. These paths can provide opportunities for walking, exploring, horseback riding, or simply enjoying the natural surroundings.
Approximately 1,400 feet of Elk Creek frontage adds another major dimension to the property. Instead of simply having a distant water view, the home is directly connected to the creek environment. The water can be heard from the front porch, helping create the peaceful atmosphere that many buyers associate with a high-end mountain retreat.
The property also includes a waterfall, mountain views, wooded scenery, and creek and river access. Together, these features create a landscape that can serve as an important part of daily life rather than merely functioning as a backdrop.
For buyers searching for a large private property in western North Carolina, acreage of this size combined with a finished home and substantial improvements can be particularly compelling.
A Classic Log Home With Mountain Character
Built in 1992, the residence combines traditional log-home character with numerous modern farmhouse-inspired improvements.
The architectural style is listed as a log home and mountain residence, complementing the wooded environment surrounding the property. Rather than attempting to separate the house from its setting, the design embraces the natural character of the land.
Inside, reclaimed materials, stonework, exposed architectural elements, large windows, and substantial gathering spaces create a warm atmosphere suited to both everyday living and entertaining.
The main level features approximately 3,005 square feet of finished above-ground living space, while the total structure area is listed at approximately 3,549 square feet. A partial unfinished basement with walk-out access provides additional utility and storage potential.
The property is being sold mostly furnished, according to the listing, adding another layer of convenience for buyers who appreciate the existing design and furnishings.
The Great Room Is the Heart of the Home
The great room immediately establishes the character of the residence.
A dramatic cathedral ceiling creates an open and spacious feeling, while a floor-to-ceiling stone fireplace becomes the visual centerpiece of the room. The fireplace is one of two fireplaces listed for the property and contributes to the home’s mountain-lodge atmosphere.
The great room connects naturally with the dining area and kitchen, creating an open gathering environment. This arrangement is particularly useful for entertaining because the kitchen, dining space, and living area remain visually connected.
Large windows allow the surrounding landscape to become part of the interior experience. Instead of relying exclusively on decorative elements, the home uses its wooded and creekside setting as a major design feature.
A property of this type can appeal to buyers who enjoy hosting family gatherings, holiday celebrations, weekend guests, or extended stays in a peaceful mountain environment.
A Modern Farmhouse Kitchen With High-End Character
The kitchen has been thoughtfully reimagined in a modern farmhouse style while retaining the rustic character appropriate for a log home.
Granite countertops provide a durable and attractive work surface, while the farmhouse sink reinforces the traditional aesthetic. The kitchen also includes an AGA range, a notable feature for buyers who appreciate distinctive cooking equipment.
A walk-in pantry provides additional storage, helping the kitchen remain functional for both everyday meals and larger gatherings.
Cabinetry faced with reclaimed wood adds warmth and visual texture. Combined with the granite surfaces and farmhouse sink, the design creates a balance between historic-inspired materials and modern functionality.
The main level also features reclaimed barn wood flooring, further reinforcing the connection between the home’s interior design and its rural surroundings.
For buyers who prioritize a distinctive kitchen rather than a generic builder-grade design, this space offers a strong combination of character, storage, and functionality.
Reclaimed Materials Add Authenticity
Reclaimed materials are used throughout important areas of the home.
Reclaimed barn wood cabinetry and reclaimed barn wood flooring help establish a cohesive farmhouse aesthetic. These materials can provide visual character that is difficult to reproduce with newly manufactured finishes.
In a mountain property, natural wood and stone can also help create continuity between the indoor and outdoor environments. The home’s log construction, wood flooring, stone fireplaces, and surrounding forest work together to create a unified design.
The result is a residence that feels appropriate for its location while still offering the amenities expected from a higher-value property.
A Spacious Family and Game Room
Another standout feature is the oversized game and family room.
Windows on multiple sides bring abundant natural light into the room and provide views of the surrounding landscape. The space is large enough to accommodate both a dedicated game area and a comfortable sitting or television area.
Built-in shelving adds practical storage and display space, while a gas stove provides an additional source of warmth and ambiance.
The room opens directly onto the back deck, making it easy to move between indoor and outdoor living areas.
This flexible space could accommodate a variety of uses depending on the owner’s lifestyle. It could serve as a recreation room, media room, family gathering area, hobby space, home entertainment room, or combination living area.
For a property intended to accommodate guests and extended family, having a separate large gathering room can be particularly valuable.
Main-Level Primary Suite
The first-floor primary suite offers privacy and convenience.
The suite includes a dressing area and an attached bathroom designed around comfort and relaxation. Separate vanities provide individual space, while the walk-in tile shower adds modern functionality.
A clawfoot tub contributes a traditional element and complements the farmhouse and mountain character found throughout the home.
Having the primary bedroom on the main level can be especially appealing to buyers who want to minimize stair use or prefer a primary suite separated from the upstairs bedrooms.
The layout could also work well for long-term ownership because main-level living is often an important consideration when buyers evaluate a property for future accessibility and lifestyle flexibility.
Additional Main-Level Bedroom and Home Office Potential
A second bedroom is also located on the main level and is currently being used as an office.
This provides flexibility for buyers who work from home, need a private study, or want an additional guest room.
The property’s three-bedroom configuration allows the rooms to be adapted according to changing needs. A buyer could maintain the existing office arrangement or convert the space back into a conventional bedroom.
A full guest bathroom and laundry room complete the main level.
Upstairs Loft With Mountain-Home Appeal
The upper level features a large open loft overlooking the great room.
The loft creates a visual connection between the two levels while maintaining the open architectural character of the residence.
Two additional bedrooms are located upstairs along with a full bathroom, built-in storage, and a window-seat nook.
The arrangement can work well for visiting family members, guests, children, or anyone who appreciates having a private upper-level area.
The window-seat nook adds another cozy location for reading, relaxing, or enjoying views of the surrounding landscape.
Outdoor Living Designed for Four Seasons
Outdoor living is one of the property’s strongest features.
The covered wraparound porch provides multiple areas for enjoying the landscape. Its rocking-chair design is particularly well suited to a creekside mountain setting.
A gazebo-style corner positioned above Elk Creek creates a distinctive outdoor vantage point where residents can listen to the flowing water and observe the surrounding environment.
The porch continues toward the rear outdoor living area, creating a substantial connection between the home and the landscape.
For many buyers, outdoor living is a major factor when considering a luxury mountain property. Here, the outdoor spaces are not an afterthought; they are an integral part of the overall design.
Private Heated Saltwater Pool
The rear outdoor area includes a heated in-ground saltwater swimming pool with a retractable cover.
A private pool can significantly expand the ways a property is used during warmer months, providing space for recreation, relaxation, and entertaining without leaving home.
The retractable cover adds convenience and can help protect the pool when it is not in use.
The pool area is complemented by a sunken hot tub, creating an outdoor environment that can remain useful beyond the traditional swimming season.
Together, the pool and spa create a private resort-like component within the larger mountain property.
Outdoor Stone Fireplace and Pizza Oven
The outdoor entertaining area also includes a stone fireplace and pizza oven.
These features can transform the outdoor space into a gathering destination for family dinners, celebrations, weekend entertaining, or quiet evenings around a fire.
The combination of water, forest, stone, and fire gives the property a particularly distinctive outdoor atmosphere.
For buyers who enjoy hosting guests, these improvements may be among the property’s most appealing lifestyle features.
Extensive Garden Space
Approximately 1.4 acres is dedicated to garden space in full sun.
The garden area includes two apple trees, mature grapevines, blueberry bushes, and raised beds, with additional room available for expansion.
This creates an opportunity for buyers interested in gardening, homegrown produce, landscaping, or small-scale agricultural activities.
A large established garden can also provide a meaningful recreational benefit. Gardening can become part of the seasonal rhythm of a rural property, from spring planting through summer maintenance and fall harvesting.
The existing fruiting plants and raised beds provide a starting point rather than requiring the buyer to build the entire garden environment from scratch.
Barn, Garage and Additional Buildings
The property includes several structures beyond the main house.
A detached two-car garage provides covered parking and storage. The gravel private driveway provides access to the residence and additional buildings.
A small barn with a tack room adds potential value for buyers interested in horses or livestock, particularly because much of the acreage on the house side of the creek is described as gently lying and suitable for those purposes.
A chicken coop with power and water adds another practical rural feature.
There are also additional outbuildings and storage structures, giving the property greater functionality than a typical residential parcel.
For buyers seeking a homestead-style property, these structures can reduce the need to construct every supporting facility from the ground up, although the condition, capacity, permits, and suitability of each structure should be independently verified.
Potential for Horses and Livestock
The gently lying acreage on the house side of Elk Creek could be particularly interesting for buyers considering horses or livestock.
Large rural properties can be difficult to use efficiently when the terrain is extremely steep or inaccessible. The availability of relatively gentle areas provides more practical possibilities for recreation, gardening, animal keeping, and outdoor activities.
The existing barn and tack room further complement this aspect of the property.
Any buyer planning to keep livestock should verify local zoning, fencing requirements, animal regulations, water availability, agricultural limitations, and any applicable environmental requirements before proceeding.
Privacy Without Giving Up Modern Comfort
One of the property’s most attractive characteristics is the balance between seclusion and comfort.
The 32.34 acres create substantial separation from neighboring properties, while the residence itself offers modern heating and cooling systems, high-speed internet availability, multiple fireplaces, updated kitchen features, and substantial indoor living space.
The property is equipped with a private well and septic tank, which is common for rural mountain properties. Electricity is listed with generator service, making it especially important for prospective buyers to understand the home’s power configuration and backup systems.
These private utility arrangements can provide independence, but they also require regular maintenance and professional inspection.
Heating, Cooling and Utility Considerations
The home is listed with electric, forced-air, heat pump, fireplace, and other heating features. Cooling is provided through central air and a heat pump.
The combination of conventional mechanical systems and fireplaces gives residents multiple options for managing indoor comfort.
Two fireplaces are listed, with features including stone construction, gas, propane, wood-burning, and vented components. Buyers should verify the exact fuel sources and operational condition of each fireplace during inspection.
The property also includes a radon mitigation system.
Because rural homes can have different utility requirements than properties connected to municipal infrastructure, buyers should evaluate the well, septic system, generator, heating equipment, cooling systems, internet service, and electrical infrastructure as part of their due diligence.
High-Speed Internet Availability
High-speed internet is listed as available, which can be important for modern buyers who want rural privacy without completely disconnecting from work and digital services.
For remote professionals, entrepreneurs, online businesses, or families with substantial internet needs, connectivity can influence the practicality of a rural property.
Prospective buyers should confirm the exact provider, available speeds, installation requirements, and service reliability at the property before closing.
A Property With Short-Term and Long-Term Rental Potential
The listing indicates that both long-term and short-term rentals are allowed.
This is an important consideration for buyers evaluating the property as more than a personal residence.
A secluded mountain home with extensive acreage, creek frontage, outdoor amenities, pool, hot tub, and distinctive architecture could potentially appeal to vacation guests seeking a private North Carolina retreat.
However, potential rental income should never be assumed. Buyers considering an investment strategy should independently verify local regulations, insurance requirements, taxes, licensing, occupancy rules, property-management costs, cleaning expenses, maintenance requirements, and market demand.
The property’s size and amenities could provide a foundation for a rental strategy, but the actual financial performance would depend on market conditions and operating expenses.
A Potential Second Home or Mountain Retreat
The property is also naturally suited to second-home ownership.
For buyers who live in a more urban environment but want access to nature, acreage, and outdoor recreation, a private mountain residence can provide a substantial lifestyle change.
The combination of a finished home, creek frontage, swimming pool, spa, garden, barn, garage, and extensive outdoor areas means that owners can enjoy many recreational activities without needing to travel away from the property.
The home’s mostly furnished status could also simplify the process of establishing it as a second residence, although buyers should confirm exactly what furnishings and personal property remain with the sale.
A Strong Setting for Outdoor Recreation
With more than 30 acres, extensive creek frontage, wooded areas, open clearings, paths, and mountain views, outdoor recreation is naturally integrated into the property.
Walking trails can provide simple daily recreation, while the acreage may also support more active pursuits depending on individual interests and local rules.
The creek creates opportunities for enjoying water views and the sounds of nature. The garden offers a hands-on outdoor hobby, while the pool and hot tub provide more conventional recreational amenities.
The property can therefore serve multiple lifestyles rather than being limited to one specific use.
Hurricane Helene Consideration
The listing specifically states that no water entered the home, basement, or pool during Hurricane Helene.
For a property with substantial creek frontage, prospective buyers should nevertheless perform their own due diligence concerning flood risk, drainage, insurance availability, creek behavior, and applicable floodplain information.
A statement regarding a past storm event should be viewed as listing information rather than a substitute for professional assessment or official flood mapping.
Understanding insurance costs and coverage is particularly important for a high-value property with extensive waterfront improvements.
Financial Overview
The asking price is $1,150,000, with a listed Zestimate of $1,073,400.
The property is listed at approximately $383 per square foot based on the 3,005 square feet of finished living area.
The tax-assessed value is listed at $516,300, with annual property taxes of approximately $2,196.
There is no HOA listed for the property, which can be attractive to buyers who prefer fewer recurring association restrictions and fees.
Available listing terms include cash, conventional financing, new loan, and VA loan.
At this price level, prospective buyers should evaluate not only the purchase price but also the full cost of ownership. A large rural property with multiple structures, a pool, hot tub, garden, private well, septic system, driveway, acreage, and landscaping can require more ongoing maintenance than a conventional suburban home.
What Buyers Should Evaluate Before Purchase
A property this unique deserves comprehensive due diligence.
Potential buyers should consider obtaining professional inspections and evaluations covering the major components of the home and land.
Important areas may include:
- Structural condition of the log construction
- Roof and metal roofing components
- Foundation and partial basement
- Electrical system and generator
- Heating and cooling equipment
- Fireplaces and chimneys
- Private well and water quality
- Septic system
- Creek and drainage conditions
- Pool equipment and structure
- Hot tub and outdoor systems
- Detached garage
- Barn and tack room
- Chicken coop
- Garden infrastructure
- Driveway and private roads
- Property boundaries and acreage
- Floodplain information
- Insurance requirements
- Internet availability
- Zoning and permitted uses
- Short-term and long-term rental regulations
Because the property includes numerous improvements and separate structures, buyers should also confirm which items are included in the purchase agreement.
Understanding the Value of the Land
The residence is obviously a major component of the property’s value, but the land itself deserves significant consideration.
Large parcels with meaningful creek frontage and established improvements can offer a level of privacy that is difficult to recreate.
The acreage provides space for gardens, recreation, animals, outdoor entertaining, and personal enjoyment. It also creates a buffer between the home and surrounding properties.
For buyers who value land as much as the house, the combination of 32.34 acres and a substantial mountain residence makes this property substantially different from a typical luxury home on a small residential lot.
Who Might Be Interested in This Property?
This Deep Gap property could appeal to several types of buyers.
Mountain lifestyle buyers may appreciate the combination of wooded privacy, creek frontage, views, and a classic log-home design.
Second-home buyers may value the recreational setting and extensive outdoor amenities.
Remote professionals may find the combination of privacy and high-speed internet availability attractive, subject to confirmation of actual service.
Garden enthusiasts may be drawn to the approximately 1.4-acre garden area with established fruiting plants and raised beds.
Equestrian or small-livestock enthusiasts may appreciate the gently lying acreage and existing barn and tack room, subject to zoning and property-specific requirements.
Entertainers may find the pool, spa, outdoor fireplace, pizza oven, wraparound porch, and large family room particularly appealing.
Potential rental investors may be interested in the listing’s indication that long-term and short-term rentals are allowed, subject to independent verification of regulations and financial feasibility.
The Lifestyle Opportunity
Ultimately, the strongest feature of this property may be the lifestyle it offers.
Imagine beginning the morning on a covered porch while listening to Elk Creek flowing nearby. A large wooded landscape surrounds the home, while walking paths lead through open and forested portions of the acreage.
Inside, the log home’s stone fireplace, reclaimed wood details, cathedral ceilings, and farmhouse kitchen provide a comfortable gathering environment.
Outside, the property expands into a private recreational setting with a heated saltwater pool, hot tub, stone fireplace, pizza oven, garden, barn, garage, and creek frontage.
This is more than a conventional three-bedroom residence. It is a property designed around the idea of combining home, recreation, nature, and privacy in one setting.
Property Facts at a Glance
- Asking price: $1,150,000
- Location: Deep Gap, North Carolina
- Property type: Single-family residence
- Architectural style: Log home and mountain
- Year built: 1992
- Bedrooms: 3
- Bathrooms: 3 full bathrooms
- Finished living area: Approximately 3,005 square feet
- Total structure area: Approximately 3,549 square feet
- Land: 32.34 acres
- Creek frontage: Approximately 1,400 feet according to the listing
- Water feature: Elk Creek
- Views: Mountains, creek, stream, trees, and woods
- Pool: Private heated in-ground saltwater pool
- Spa: Private hot tub
- Fireplaces: 2
- Garage: Detached two-car garage
- Additional structures: Barn, tack room, chicken coop, outbuildings, storage
- Garden: Approximately 1.4 acres
- Heating: Electric, forced air, heat pump, fireplaces, and other listed systems
- Cooling: Central air and heat pump
- Water: Private well
- Sewer: Private septic system
- Internet: High-speed internet available
- HOA: None
- Zoning: R1
- Annual property tax: Approximately $2,196
- Tax-assessed value: $516,300
- Listing terms: Cash, conventional, new loan, and VA
- Rental information: Long-term and short-term rental allowed according to listing
Final Thoughts
This Deep Gap, North Carolina property stands out because of the unusual number of features brought together on one private mountain estate.
The 32.34 acres provide space and privacy, while approximately 1,400 feet of Elk Creek frontage creates a remarkable natural setting. The 3,005-square-foot log home adds architectural character, with cathedral ceilings, stone fireplaces, reclaimed barn wood, a distinctive farmhouse kitchen, multiple gathering spaces, and a comfortable main-level primary suite.
Outside, the property becomes even more impressive. A wraparound porch, heated saltwater pool, hot tub, outdoor stone fireplace, pizza oven, garden, detached garage, barn, and chicken coop provide a wide range of potential uses.
The property’s rural infrastructure, including a private well, septic system, generator, and private access, also means buyers should approach the purchase with thorough professional due diligence. The creek frontage and acreage make flood, drainage, insurance, boundary, and land-use considerations especially important.
At $1,150,000, this is a substantial real estate purchase, but it is also a property with characteristics that are difficult to replicate: extensive acreage, significant creek frontage, established improvements, a distinctive log home, recreational amenities, and a secluded mountain setting.
For someone seeking a private North Carolina retreat that combines rustic architecture with modern comfort and extensive outdoor living, this property presents a compelling opportunity to explore.

Listed on Zillow