4 beds 2 baths 2,760 sqft
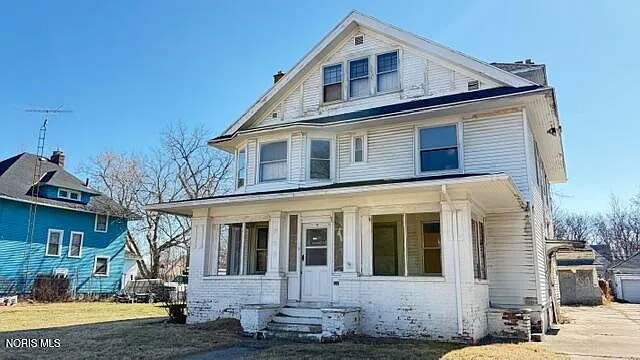
Affordable Toledo Ohio Historic Home With 4 Bedrooms and Major Renovation Potential
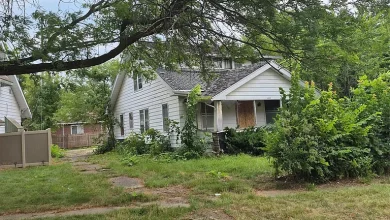
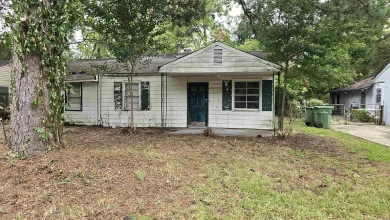
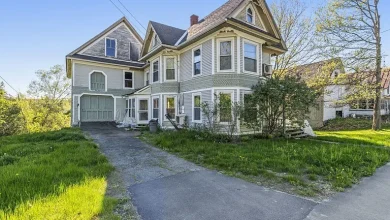
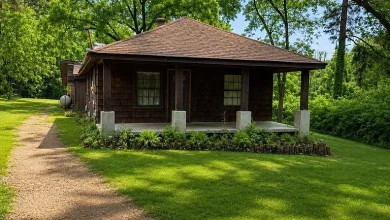
A property priced at just $5,888 in Toledo, Ohio, naturally attracts attention, especially when it offers approximately 2,760 square feet of interior space, four bedrooms, two full bathrooms, a full basement, a detached two-car garage, and a lot measuring approximately 10,018 square feet. Built in 1913, this traditional single-family residence represents a very different type of real estate opportunity from a typical move-in-ready home. It is a renovation project with substantial potential for someone willing to take on the work required to restore and improve an older property.
Located in Toledo, the home is part of the Englewood community and is situated within reach of downtown, parks, major roads, and expressway connections. The property is being offered through the Lucas County Land Bank, and the listing specifically notes that buyers need a renovation application and proof of funds to purchase the home. That requirement is important because this is not simply a low-priced property that can be purchased and occupied immediately. The listing identifies major systems and interior components that require attention, including the furnace, water heater, plumbing, electrical system, roof, and interior.
At the same time, the property has several characteristics that can make an older home renovation especially interesting. Natural hardwood floors and doors, multiple fireplaces, spacious rooms, a large attic, an enclosed porch, and a two-car garage provide a foundation for a restoration project that could ultimately create a distinctive residence.
For investors, contractors, renovators, and buyers interested in historic-style architecture, this Toledo property presents an opportunity worth examining carefully.
A Large Home at an Unusually Low Asking Price
The $5,888 asking price is the most obvious feature of this property, but the low price should be viewed in context.
The home is approximately 2,760 square feet, meaning the advertised price works out to only about $2 per square foot. That figure is dramatically lower than what buyers typically encounter for finished residential space, but it should not be interpreted as the cost of acquiring a ready-to-live-in home. The listing clearly indicates that extensive renovation work is needed.
For an experienced investor, the attraction may come from the difference between acquisition cost and the potential cost and value of a completed renovation. However, every renovation project must be evaluated individually. Construction expenses can vary significantly depending on the condition of the foundation, plumbing, electrical system, heating equipment, interior finishes, windows, structural components, and other major systems.
A property at this price can therefore be an interesting starting point, but the purchase decision should be based on a complete renovation budget rather than the purchase price alone.
Historic Character Dating Back to 1913
Built in 1913, the house is more than a century old and carries architectural characteristics that are difficult to reproduce in modern construction.
The listing describes natural hardwood floors and doors throughout the property. These details can become important features in a restoration project because original woodwork can provide warmth and character that newer construction often lacks.
The home also includes cove ceilings in several rooms. Cove ceiling details can add architectural interest and help create a more traditional atmosphere. Combined with hardwood flooring, wood doors, fireplaces, and the property’s traditional architectural style, these elements could provide a strong visual foundation for a thoughtful renovation.
Older houses can present unique challenges, however. Buyers should expect that construction standards, mechanical systems, wiring, plumbing, insulation, and other components may differ considerably from those used in contemporary homes. A professional inspection and detailed contractor assessment are particularly important before committing to a major restoration.
Four Bedrooms With Potential for Additional Flexibility
The listing identifies four bedrooms and two full bathrooms, while the property description also refers to the home as having four to five bedrooms.
Several bedroom spaces are located on the upper level, while at least one bedroom is listed on the main level. This arrangement could offer flexibility for different household configurations.
The listed bedroom dimensions include:
- Bedroom 2: approximately 10 by 9 feet
- Bedroom 3: approximately 14 by 9 feet
- Bedroom 4: approximately 10 by 9 feet
- Bedroom 5: approximately 10 by 9 feet
The listing also identifies a fireplace in one of the upper-level bedrooms. Depending on the final renovation plan and applicable building requirements, the available rooms could potentially be configured for bedrooms, offices, hobby rooms, guest accommodations, or other residential purposes.
Any change in bedroom count or room use should be confirmed with local building officials and the appropriate professionals before being represented as an official bedroom configuration.
Spacious Main Living Areas
The main level includes a living room, dining room, and kitchen, giving the property a traditional floor plan that can serve as the basis for modernization.
The living room measures approximately 14 by 10 feet and includes cove ceiling details. A fireplace is also identified among the home’s features, adding another potentially valuable architectural element.
The dining room is approximately 11 by 10 feet and also features a cove ceiling. A dedicated dining area can be particularly appealing in a restored historic home because it supports both everyday meals and entertaining.
The kitchen measures approximately 13 by 10 feet. Although the listing does not provide extensive information about current kitchen finishes or appliances, the space offers an opportunity for a complete redesign as part of the renovation.
For a buyer planning a substantial rehabilitation, the kitchen could become one of the most important areas of the project. New cabinets, countertops, lighting, flooring, plumbing fixtures, and appliances could transform the room while improving functionality.
Natural Hardwood Floors and Wood Doors
One of the property’s strongest character features is the presence of natural hardwood floors and wood doors.
For renovators, original hardwood can be an attractive asset because it may be possible to repair, sand, refinish, or otherwise restore portions of the existing material rather than replacing everything.
The condition of the flooring should be professionally evaluated. Older wood floors can have areas affected by moisture, wear, previous alterations, or structural movement. Nevertheless, where the original material remains serviceable, preserving it can contribute significantly to the finished appearance of the house.
Wood doors can similarly add historic character. Restoring original doors and architectural details can help create a more cohesive design than replacing every component with modern alternatives.
Three Fireplaces Add Architectural Interest
The listing highlights three fireplaces, making them another notable feature of the home.
Fireplaces can become major visual focal points in renovated historic properties. Depending on their construction and condition, they may be restored primarily as decorative features or potentially used for approved heating purposes.
The listing identifies fireplace features associated with the basement, living room, master bedroom, recreation room, gas, and wood-burning elements. Because the listing contains multiple fireplace descriptions, prospective buyers should verify exactly which fireplaces are present, their current condition, their fuel sources, and whether they are operational.
Chimneys and fireplace systems in older homes should be evaluated by qualified professionals before use.
The Gigantic Attic
Another feature that immediately stands out is the property’s exceptionally large attic.
The listing specifically describes the attic as gigantic and suggests that it could potentially become a game room for the family.
This additional space could be one of the most interesting components of the renovation project. Depending on ceiling height, stair access, structural capacity, insulation, ventilation, emergency egress, electrical work, and local building requirements, an attic may offer possibilities for a recreational area, home office, hobby space, storage, or another finished-use area.
The listing describes an upper-level room measuring approximately 18 by 15 feet, further demonstrating that the upper portion of the home provides considerable usable space.
A buyer should not assume that the attic is automatically legal finished living space. Converting an attic into a finished room can involve substantial work and may require permits and compliance with applicable building codes.
Full Basement With Additional Potential
The property also includes a full basement.
Basements can provide valuable storage and utility space, but in a renovation project they can also introduce important inspection considerations. Moisture intrusion, drainage, foundation conditions, electrical systems, plumbing, insulation, and ventilation should all be examined.
The listing associates several fireplace features with the basement and recreation room, which may indicate additional character or usable space.
A renovated basement could potentially provide recreation space, storage, laundry facilities, workshop space, or other functions, subject to the property’s condition and local requirements.
The laundry is listed as being in the basement, giving the property a dedicated location for washing and drying equipment.
Two-Car Detached Garage
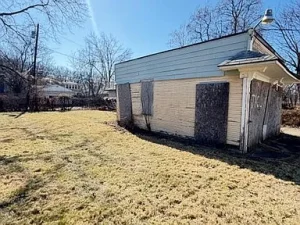
The property includes a detached two-car garage, another valuable feature for a renovation-minded buyer.
The garage is part of a total parking arrangement of approximately five spaces, with concrete parking surfaces and a driveway also identified.
A detached garage can serve many practical purposes. It can provide covered parking, workshop space, storage for tools and materials, or room for recreational equipment.
For someone undertaking a major renovation, having a garage on the property can be particularly useful during construction. It may provide a secure location for equipment, supplies, and tools, although its actual condition and permitted uses should be verified.
Enclosed Porch and Outdoor Space
The home includes an enclosed porch, which offers another area that could become a useful part of the finished property.
Enclosed porches can serve as transitional spaces between indoor and outdoor living areas. Depending on the condition of the windows, flooring, walls, roof, insulation, and heating, the space might function as a sitting area, seasonal room, entry space, or hobby area.
The lot measures approximately 10,018 square feet, with dimensions listed at approximately 50 by 200 feet.
That provides a substantial residential lot for an urban setting and gives a future owner outdoor space that can be incorporated into the overall property design.
Landscaping, fencing, garden areas, patios, recreational areas, and outdoor seating could all potentially be considered during a future renovation, subject to local regulations and the property’s physical characteristics.
Major Systems Require Attention
Perhaps the most important information for prospective buyers is the listing’s statement regarding major systems.
The property identifies the furnace, water heater, plumbing, roof, electrical system, and interior as areas requiring work.
That means the low purchase price should be considered the beginning of the financial calculation rather than the total cost of ownership.
Heating is listed as boiler and natural gas, while cooling is listed as none. A future owner may need to evaluate the existing heating equipment and determine whether repair, replacement, or modernization is appropriate.
The water heater and plumbing should also be professionally evaluated. Older plumbing systems can contain outdated materials or configurations that may need replacement.
Electrical work is another major consideration. A complete electrical assessment can determine whether the existing service, wiring, panels, outlets, and other components meet current requirements.
The Roof Was Replaced in 2025
One particularly important positive detail is that the Lucas County Land Bank replaced the roof in 2025, according to the listing.
A relatively recent roof can reduce one major category of immediate renovation concern, although prospective buyers should still verify the scope and documentation of the roof replacement.
The condition of flashing, gutters, drainage, roof penetrations, attic ventilation, and related components should also be evaluated.
The fact that the roof was replaced does not eliminate the need for inspection, but it provides an important piece of information when estimating the rehabilitation budget.
Public Water and Sewer Connections
The property is listed with public water and sanitary sewer services, along with storm sewer infrastructure.
Access to municipal utilities can be a significant advantage compared with rural properties requiring private wells and septic systems.
However, because the home requires substantial renovation, buyers should verify the current status of all utility connections, service lines, meters, and systems.
Utility rehabilitation can sometimes uncover additional costs, especially in older properties. A professional contractor should evaluate what is functional, what requires replacement, and what must be brought up to current standards.
A Renovation Application Is Required
This is one of the most important purchase requirements.
The listing states that a renovation application and proof of funds are needed to purchase the property.
Prospective buyers should understand the process before assuming that the transaction works like a conventional residential purchase.
A buyer may need to demonstrate the financial ability to complete the renovation and satisfy requirements established by the land bank or relevant local authorities.
The exact application process, deadlines, documentation, renovation standards, and closing requirements should be confirmed directly with the appropriate parties before submitting an offer or application.
Why Investors May Notice This Property
The combination of a very low acquisition price, substantial square footage, multiple bedrooms, a garage, basement, attic, and historic character naturally makes the property interesting to investors.
A renovation investor might evaluate the opportunity using several approaches.
One possibility is a traditional fix-and-hold strategy, where the investor renovates the property and eventually rents it to tenants.
Another possibility is a fix-and-sell strategy, where the investor completes the rehabilitation and sells the finished home.
An owner-occupant could also purchase the property and gradually renovate it according to personal needs and budget.
The correct strategy depends heavily on acquisition requirements, renovation costs, local market conditions, financing, taxes, insurance, contractor availability, and the property’s final condition.
No specific return on investment should be assumed without a detailed financial analysis.
Potential for a Personalized Family Home
Not every buyer interested in this property needs to be an investor.
For someone with construction experience or access to reliable contractors, the house could potentially become a personalized family residence.
A buyer could preserve historic details while introducing modern improvements such as updated electrical systems, renovated bathrooms, a redesigned kitchen, improved insulation, energy-efficient lighting, modern heating controls, and updated interior finishes.
The large attic could potentially become a recreational space, while the basement could provide storage or additional functional space.
The detached garage could support hobbies, workshop activities, or vehicle storage.
The goal could be less about creating the most expensive renovation possible and more about creating a practical home that balances historic character with modern functionality.
Location in Toledo
The property’s Toledo location is another factor worth considering.
The listing notes that the home is only minutes from downtown Toledo, parks, and expressway access.
For residents, convenient road access can simplify commuting and everyday travel. Downtown proximity can also provide access to employment centers, restaurants, entertainment, cultural attractions, services, and other urban amenities.
The nearby parks may provide opportunities for recreation and outdoor activities.
Exact travel times to particular destinations can vary depending on traffic and route, so prospective buyers should evaluate the location based on their own commuting and lifestyle requirements.
Englewood Community
The property is located within the Englewood subdivision/community according to the listing information.
The surrounding residential setting includes sidewalks and curbs, creating a traditional neighborhood environment.
For a restored historic house, neighborhood context can play an important role in the overall appeal of the finished property.
Buyers considering the home should visit the surrounding area at different times of day and evaluate neighboring properties, street conditions, parking, traffic, noise, access, and nearby amenities before making a final decision.
Renovation Budget Should Come First
The biggest mistake an inexperienced buyer could make with a property like this would be focusing only on the $5,888 purchase price.
The correct approach is to calculate the complete project cost.
That calculation could include:
- Purchase price
- Closing expenses
- Professional inspections
- Architectural or design services
- Permit fees
- Electrical work
- Plumbing work
- Heating system work
- Interior renovation
- Bathroom renovation
- Kitchen renovation
- Flooring restoration or replacement
- Drywall and painting
- Windows and doors if required
- Basement repairs
- Garage repairs
- Landscaping
- Appliances
- Insurance
- Property taxes
- Contractor labor
- Construction materials
- Contingency funds
A renovation contingency is particularly important with an older property because opening walls, floors, ceilings, and other areas can reveal conditions that were not visible during an initial walkthrough.
Who Could Be a Good Fit?
This Toledo property could potentially appeal to several categories of buyers.
Experienced investors: The low acquisition price and large structure may justify a detailed investment analysis.
Contractors: Buyers with construction experience may be better positioned to manage a project involving multiple major systems.
House flippers: A successful resale strategy would depend on renovation costs and the finished property’s market value.
Landlords: A renovated multi-bedroom home could potentially provide rental opportunities, subject to local rental requirements and market conditions.
Historic-home enthusiasts: Buyers who appreciate original woodwork, hardwood floors, fireplaces, and early twentieth-century architecture may see considerable character here.
Owner-occupants: Someone willing to complete a major renovation could eventually create a customized residence.
Important Due Diligence Before Purchase
Because this is a major renovation property, due diligence is especially important.
Prospective buyers should verify the property’s structural condition, foundation, roof documentation, electrical system, plumbing, heating system, water heater, windows, exterior siding, basement, attic, fireplaces, garage, and drainage.
They should also confirm zoning, permits, renovation requirements, occupancy standards, utility status, property taxes, insurance availability, and any land-bank-specific obligations.
The listing’s reference to a renovation application and proof of funds should be treated as a central part of the transaction rather than a minor administrative detail.
Buyers should also determine whether financing is available for this type of property or whether cash or another approved purchasing arrangement is required.
Property Facts at a Glance
- Asking price: $5,888
- Location: Toledo, Ohio
- Property type: Single-family residence
- Year built: 1913
- Interior area: Approximately 2,760 square feet
- Bedrooms: 4 listed, with listing description referencing 4 to 5
- Bathrooms: 2 full
- Lot size: Approximately 10,018 square feet
- Lot dimensions: Approximately 50 by 200 feet
- Garage: Detached two-car garage
- Total parking: Approximately 5 spaces
- Basement: Full
- Attic: Large attic with potential for additional use
- Heating: Natural gas boiler
- Cooling: None listed
- Water: Public
- Sewer: Sanitary and storm sewer
- Flooring: Wood and other materials
- Fireplaces: Multiple, including gas and wood-burning descriptions
- Porch: Enclosed
- Zoning: Residential
- HOA: None
- Roof: Shingle, with roof replacement reported in 2025
- Construction: Vinyl and wood siding
- Foundation: Block
- Tax assessed value: $129,300
- Annual tax amount: $237
- Listing terms: Cash and other
- Renovation application: Required
- Proof of funds: Required
Final Thoughts
At $5,888, this Toledo property is clearly not a conventional move-in-ready home. It is a substantial rehabilitation opportunity that requires careful planning, adequate funding, and a realistic understanding of renovation costs.
Yet its underlying characteristics make it particularly interesting. The property offers approximately 2,760 square feet, four listed bedrooms, two full bathrooms, a full basement, a large attic, three fireplaces, natural hardwood floors and doors, an enclosed porch, and a detached two-car garage.
The 1913 construction also gives the house an architectural identity that could be preserved through a thoughtful restoration.
The roof replacement reported in 2025 is another meaningful detail, while public water and sewer services can simplify the infrastructure compared with properties dependent on private systems.
For the right buyer, the project could eventually transform a severely dated or distressed structure into a comfortable and distinctive Toledo residence. However, the renovation requirements are significant, and the property’s low purchase price should never be confused with a low total project cost.
Anyone considering this opportunity should approach it as a complete real-estate rehabilitation project. A detailed inspection, contractor estimates, renovation plan, financing strategy, and confirmation of land-bank requirements should all be completed before moving forward.
The greatest appeal may ultimately be the opportunity to take a large historic home with original character and create something substantially different from its current condition. For an experienced renovator or investor with the right resources, that challenge could also represent the property’s greatest potential.
Listed on Zillow