5 beds 7 baths 7,7
Luxury Leesburg Virginia Estate With 10 Acres, Resort-Style Pool and Exceptional Outdoor Living
Imagine a private Virginia estate where expansive living spaces meet mature trees, scenic countryside, and an outdoor entertaining environment that feels more like a luxury resort than an ordinary backyard. This extraordinary property in Leesburg, Virginia, offers that experience on approximately 10.25 acres, combining an elegant custom residence with an impressive collection of outdoor amenities designed for relaxation, entertaining, and year-round enjoyment.
Offered at $1,849,999, this three-level single-family residence provides approximately 7,716 square feet of finished living space, including approximately 5,787 square feet above grade and 1,929 square feet of finished lower-level space. The home features five bedrooms, seven bathrooms, six full bathrooms and one half bathroom, making it exceptionally well suited for large households, frequent guests, and those who enjoy hosting gatherings.
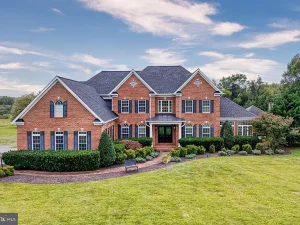
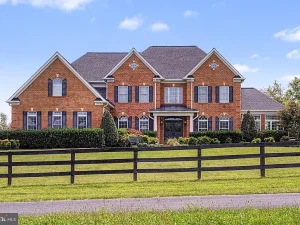
Built in 2004 and substantially remodeled in 2013, the custom Colonial-style residence combines traditional architectural character with sophisticated modern amenities. Hardwood flooring, dramatic ceilings, extensive millwork, multiple fireplaces, a gourmet kitchen, custom built-ins, spacious bedrooms, luxurious bathrooms, and an expansive finished lower level create a home designed around comfort and entertaining.
Yet the most remarkable aspect may be what surrounds the residence.
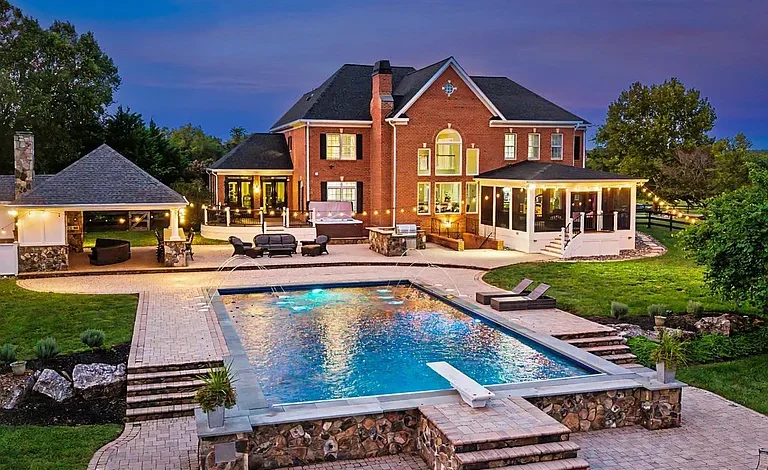
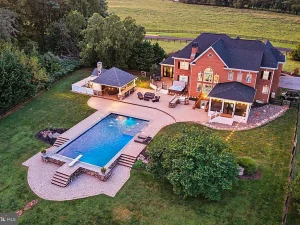
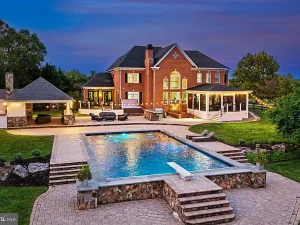
The property features a private saltwater swimming pool, oversized hot tub, outdoor kitchen, timber-framed pavilion, wood-burning fireplace, screened porch with built-in heaters, extensive stone terraces, Trex decking, landscaped grounds, mature trees, and scenic views. According to the listing, more than $500,000 has been invested in the exceptional outdoor living spaces, creating an environment designed to be enjoyed across multiple seasons.
The property is located within Lee’s Crossing Estates and is subject to a homeowners association. The listed HOA fee is $1,250 semi-annually, with common-area maintenance included.
For buyers searching for luxury real estate in Northern Virginia, a private estate property, a large-acreage residence, or a home with resort-style amenities, this property presents a compelling combination of privacy, space, architecture, and outdoor living.
A Private 10.25-Acre Setting in Leesburg
One of the defining characteristics of this property is its 10.25-acre lot.
Instead of being surrounded by closely spaced houses, the residence is positioned within a private landscape featuring woods, open areas, mature trees, landscaped grounds, and scenic views.
The listing describes the property as private, secluded, wooded, mountainous, and adjacent to open space. It also notes that the property backs to trees and parkland, creating a natural backdrop around the outdoor living areas.
For homeowners seeking a greater sense of privacy, acreage can dramatically change the experience of residential living. The land provides room for outdoor activities, gardens, landscaping, recreation, entertaining, and simply enjoying the surrounding environment.
The property also offers views described as including gardens, mountains, parkland or greenbelt, pasture, scenic vistas, and trees and woods.
This combination of acreage and scenery helps create the feeling of a private country retreat while remaining in the Leesburg area.
Resort-Style Outdoor Living
The outdoor spaces are arguably the centerpiece of the estate.
The rear grounds were designed as an integrated entertainment environment, with multiple spaces connected by stone terraces, decking, landscaping, and outdoor amenities.
Rather than treating the backyard as simply an area of lawn, the property incorporates several dedicated outdoor rooms and gathering spaces.
There is a private saltwater swimming pool, outdoor kitchen, timber-framed pavilion, screened porch, hot tub, patio areas, and deck space.
This allows different activities to take place simultaneously. Guests can swim, dine outdoors, relax in the hot tub, sit beside a fireplace, watch television, or simply enjoy the surrounding landscape.
For homeowners who regularly host family celebrations, summer gatherings, sporting events, dinners, or holiday parties, the outdoor infrastructure can provide exceptional flexibility.
PebbleTec Zero-Entry Saltwater Pool
The private swimming pool is one of the most prominent amenities.
The listing describes it as a PebbleTec zero-entry saltwater pool surrounded by substantial stone terraces. The pool is also listed as concrete, gunite, fenced, permitted, in-ground, and private.
A zero-entry design can create a gradual transition into the water, offering a different experience from a traditional pool with uniform-depth entry.
The surrounding stone terraces create space for lounge chairs, tables, outdoor dining, and poolside gatherings.
The saltwater system is another premium feature frequently associated with residential pools designed for regular recreational use.
As with any private swimming pool, buyers should verify equipment condition, maintenance history, permits, fencing, operating costs, water-treatment systems, and seasonal maintenance requirements during due diligence.
Custom Outdoor Kitchen
The outdoor kitchen is designed to make entertaining outdoors practical rather than occasional.
The property features a custom stone-clad outdoor kitchen with a Twin Eagles grilling station, Kegerator, abundant counter seating, and extensive hardscape.
This creates an environment where meals can be prepared and served without requiring guests to move back and forth between the outdoor space and indoor kitchen.
The combination of grilling equipment, beverage storage, counter space, and seating makes the outdoor kitchen especially suitable for larger gatherings.
For homeowners who enjoy outdoor cooking, this feature can become one of the most frequently used spaces on the property.
Impressive Timber-Framed Pavilion
Another architectural highlight is the timber-framed pavilion.
Constructed with substantial fir timbers, the pavilion features soaring beamed ceilings and a stone-faced wood-burning fireplace.
The structure creates a dramatic outdoor gathering point while providing protection from changing weather conditions.
The fireplace can add warmth and atmosphere during cooler evenings, while generous counter seating supports casual entertaining.
The pavilion can potentially serve as an outdoor dining room, gathering area, sports-watching space, or destination for evening conversations around the fire.
It is this type of dedicated outdoor architecture that helps distinguish the property from homes that simply have a pool and patio.
Screened Porch With Built-In Heaters
Beyond the pavilion is a spectacular timber-framed screened porch.
The porch includes rich Ipe flooring, built-in Bromic heaters, and a television.
These features extend the outdoor living season by providing a comfortable environment when temperatures drop.
The screened design also creates a more enclosed outdoor room while maintaining a connection to the surrounding landscape.
Morning coffee, evening conversations, weekend football, family dinners, or quiet afternoons can all take place in this space.
For buyers who value outdoor living but do not want to limit it to warm summer months, a heated screened porch can provide substantial lifestyle value.
Oversized Hot Tub
An oversized hot tub adds another dimension to the outdoor amenities.
Positioned within the broader outdoor living environment, the spa provides an opportunity for relaxation after swimming, entertaining, exercising, or simply enjoying the property.
The surrounding trees and open landscape can create a particularly attractive setting in the evening.
As with the pool, buyers should review maintenance records, equipment condition, operating costs, and installation details before purchase.
Dramatic Two-Story Great Room
Inside, the home’s architectural centerpiece is the two-story great room.
The dramatic vertical scale creates an immediate sense of openness, while the large picture windows bring the surrounding landscape into the interior.
The listing notes brand-new picture windows framing views of the rear grounds and mature trees.
A gas fireplace and custom built-ins provide both visual character and practical functionality.
The great room can serve as the primary gathering space for family life, entertaining, holiday celebrations, or relaxing with views of the property.
The combination of two-story ceilings, large windows, fireplace, built-ins, and hardwood flooring creates an impressive environment without sacrificing the warmth expected from a traditional custom home.
Hardwood Flooring and Elegant Interior Details
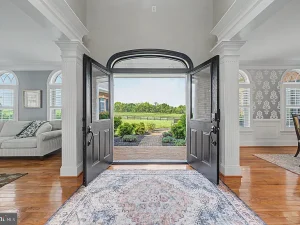
Hardwood flooring flows throughout much of the main level.
The home also includes extensive trim details, crown molding, chair railings, French doors, recessed lighting, tray ceilings, and nine-foot-plus ceilings in various areas.
These details contribute to a refined architectural aesthetic.
The dramatic waterfall staircase and additional rear staircase add both visual interest and practical circulation through the home.
For buyers interested in traditional luxury architecture, these details provide a strong foundation for the overall interior design.
Formal Living and Dining Rooms
The main level includes separate formal living and dining rooms.
The formal living room offers direct access to the side sunroom, which in turn connects to the deck.
This creates a natural transition between interior entertaining spaces and the outdoor environment.
The formal dining room provides a dedicated setting for dinner parties, holiday meals, and formal entertaining.
Extensive trim details further reinforce the home’s traditional Colonial-inspired character.
At the same time, the home’s open-plan areas provide more casual gathering options.
Gourmet Chef’s Kitchen
The kitchen is designed for serious cooking and entertaining.
It features maple cabinetry, granite countertops, high-end stainless-steel appliances, a kitchen island, casual dining space, a walk-in pantry, and a butler’s pantry.
The appliance package includes a double oven, gas oven/range, cooktop, dishwasher, disposal, microwave, refrigerator, range hood, and other listed equipment.
This combination provides substantial cooking capacity.
A large kitchen island can serve as a preparation surface, casual dining location, or gathering point during parties.
The adjacent family room also allows household members and guests to remain connected while meals are being prepared.
For buyers who place a high priority on kitchen design, storage, entertaining functionality, and premium appliances, this area is a significant feature.
Main-Level Mudroom and Laundry
A well-appointed mudroom provides custom cabinetry and additional organizational space.
The property also includes one of two laundry areas on the main level.
Multiple laundry facilities are particularly convenient in a large three-level home, where bedrooms and living areas are distributed across different floors.
The listing also identifies laundry facilities on the upper level, including a dryer and washer.
This setup can make daily household routines more efficient and reduce the need to transport laundry throughout the house.
Main-Level Office and Guest Suite Potential
A home office with custom built-ins is located beside a beautifully finished full bathroom.
This arrangement provides flexibility for buyers who work from home or regularly accommodate guests.
Depending on the household’s needs, the area could potentially function as a private office, guest suite, study, or main-level living area.
The proximity to a full bathroom makes it particularly useful for guests who prefer not to use the home’s upper-level sleeping areas.
Luxurious Primary Suite
The primary retreat occupies a substantial portion of the upper level.
The suite includes a spacious bedroom, sitting area, extraordinary closet, private laundry area, and a large luxury bathroom.
This is more than simply a bedroom; it is designed as a private retreat within the home.
The sitting area creates additional space for reading, relaxing, or working, while the oversized closet provides substantial organization and storage.
The private laundry area is another high-end convenience that can make the primary suite feel more self-contained.
Spa-Inspired Primary Bathroom
The primary bathroom includes an expansive walk-in shower with seamless glass doors, a soaking tub, separate vanities, and upgraded tile.
The combination creates a spa-inspired environment designed around comfort and relaxation.
Separate vanities provide additional functionality for couples, while the large shower and soaking tub offer different options for daily routines.
High-quality tile and glass details contribute to the sophisticated appearance.
As with other premium areas of the home, buyers should verify current condition and maintenance during inspection.
Three Additional Bedroom Suites
Three additional bedrooms on the upper level each feature their own full bathroom.
This is a particularly valuable configuration for households that regularly host guests or have several family members who desire privacy.
Private bathrooms can also make guest stays more comfortable and reduce congestion in shared areas.
The upper landing overlooks the dramatic great room below, creating another visual connection between the home’s two levels.
Finished Lower Level
The lower level adds approximately 1,929 square feet of finished living area.
It has been designed as another major entertainment destination.
The space includes new luxury vinyl plank flooring, a full wet bar with granite counters, beverage coolers, multiple recreation and gathering areas, a legal fifth bedroom, and a full bathroom.
This level dramatically expands the usable living space of the property.
The wet bar provides a dedicated location for beverages and entertaining, while the recreation areas can accommodate games, movie nights, exercise equipment, hobbies, or family activities.
The fifth bedroom and full bathroom also create additional guest accommodations.
Fifth Bedroom and Full Bathroom
The legal fifth bedroom in the lower level is a major practical advantage.
Large homes often benefit from having a dedicated guest room away from the primary bedroom areas.
The attached full bathroom further improves the functionality of the lower level.
Depending on household needs, the lower-level suite could potentially accommodate visiting family members, older children, guests, or other household arrangements.
The exact use should always comply with local regulations and the property’s permitted configuration.
Three-Car Garage and Outdoor Equipment Storage
The property includes an oversized attached three-car garage.
With three garage spaces and eight uncovered parking spaces listed, the property provides a total of 11 parking spaces.
This is particularly useful for an estate of this scale.
The garage can accommodate multiple vehicles while also providing space for recreational equipment, lawn equipment, bicycles, tools, and other items associated with maintaining a 10-acre property.
The garage includes a side-facing orientation, garage door opener, inside entrance, storage capacity, and an oversized configuration.
For buyers with several vehicles or outdoor recreation equipment, this amount of parking and storage can be a major advantage.
Three Levels of Living Space
The property provides three levels of living space.
The main level focuses on formal and informal entertaining, the upper level contains the primary retreat and additional bedroom suites, and the lower level provides recreation, entertainment, guest accommodations, and storage.
This separation creates a home that can accommodate different activities simultaneously.
Children or guests can use the lower level while adults entertain upstairs or outdoors. The primary suite remains relatively private, while the main level provides open gathering spaces.
For large households, this type of vertical separation can be extremely practical.
Heating and Cooling
The property is listed with a combination of central heating, heat pump, propane, and electric systems.
Cooling includes central air, heat pump, ceiling fans, electric systems, and programmable thermostat features.
Given the home’s size, buyers should review the heating and cooling systems carefully during inspection.
Understanding the number and age of HVAC units, maintenance history, energy efficiency, and replacement timelines can help prospective buyers budget for long-term ownership.
The home also includes a tankless water heater and water-treatment system among its listed features.
High-End Interior Features
The residence includes a broad collection of interior features, including:
- Hardwood flooring
- Ceramic tile
- Carpet
- Luxury vinyl plank
- Granite countertops
- Maple cabinetry
- Custom built-ins
- Crown molding
- Chair railings
- French doors
- Recessed lighting
- Walk-in closets
- Tray ceilings
- Two-story ceilings
- Nine-foot-plus ceilings
- Wet bar
- Wine storage
- Butler’s pantry
- Kitchen island
- Walk-in pantry
- Multiple staircases
- Programmable thermostat
- Intercom system
Together, these features reinforce the property’s custom-built and luxury-oriented character.
Scenic Views and Natural Surroundings
The property benefits from its relationship with the surrounding landscape.
Views include gardens, trees, woods, open space, parkland or greenbelt, pasture, mountain scenery, and scenic vistas.
Large windows throughout the residence allow the surrounding environment to become part of the home’s visual experience.
This connection between indoor and outdoor spaces is especially evident in the great room, sunroom, screened porch, decks, pool terrace, and pavilion.
Rather than simply looking at the outdoors from a distance, the design encourages residents to actively use the landscape.
Outdoor Entertaining Across the Seasons
One of the property’s most compelling qualities is the ability to use its outdoor spaces during different times of year.
Summer can center around the saltwater pool and outdoor kitchen.
Spring and fall may be ideal for the screened porch, pavilion, deck, and fireplace.
Cool evenings can be spent around the wood-burning fireplace or in the oversized hot tub.
The built-in Bromic heaters extend the usefulness of the screened porch during colder periods.
This seasonal flexibility is an important component of the home’s overall lifestyle appeal.
A Luxury Property for Entertaining
The estate is clearly designed for entertaining.
Inside, there are formal living and dining rooms, a large great room, gourmet kitchen, family room, wet bar, recreation areas, and multiple gathering spaces.
Outside, there is a pool, outdoor kitchen, pavilion, fireplace, screened porch, hot tub, deck, patio, and extensive stone hardscape.
The result is a property where hosting a small dinner or a large family gathering can happen across multiple connected spaces.
The abundance of seating and entertaining areas also means guests can spread out instead of gathering in one room.
Privacy Without Sacrificing Convenience
For many luxury buyers, privacy is a major consideration.
The 10.25-acre setting provides substantial space, while the property’s location in Leesburg offers access to a well-established Northern Virginia community.
The listing identifies the property as being in Lee’s Crossing Estates, with A-10 zoning.
Prospective buyers should independently verify all zoning, land-use, HOA, and development-related information before purchase, particularly because acreage and zoning can influence future property decisions.
HOA and Ownership Considerations
The property has an HOA, with a listed fee of $1,250 semi-annually.
The stated HOA service is common-area maintenance.
For prospective buyers, reviewing the association’s governing documents is an important part of due diligence.
Buyers should verify current dues, assessments, architectural restrictions, maintenance responsibilities, community rules, and any limitations affecting landscaping, outdoor structures, recreational amenities, or other property improvements.
Luxury Real Estate and Long-Term Ownership
A property of this scale requires a different ownership approach than a typical suburban residence.
There are more systems to maintain, more exterior space to manage, a private pool and spa, multiple outdoor structures, extensive landscaping, and substantial interior square footage.
For a prospective buyer, the annual ownership budget should therefore include more than mortgage payments and property taxes.
Maintenance, insurance, utilities, landscaping, pool care, HVAC servicing, septic and well maintenance, exterior repairs, and HOA dues should all be considered.
The listing reports annual property taxes of approximately $14,181, with a tax-assessed value of approximately $1,761,620.
These figures should be independently verified with the relevant authorities because taxes and assessments can change.
A Distinctive Leesburg Estate
The combination of location, acreage, architecture, interior size, and outdoor amenities makes this property considerably different from a standard residential listing.
At approximately 7,716 square feet, the home offers substantial living space. On 10.25 acres, the grounds provide privacy and room for outdoor activities. The pool, pavilion, outdoor kitchen, screened porch, hot tub, decks, and patios transform the property into a comprehensive outdoor lifestyle environment.
Inside, the two-story great room, gourmet kitchen, primary suite, multiple bedroom suites, finished lower level, wet bar, and three-car garage provide the functionality expected from a large luxury residence.
Facts & Features at a Glance
Asking Price: $1,849,999
Location: Leesburg, Virginia
Property Type: Single-family residence
Architectural Style: Colonial
Year Built: 2004
Major Remodel: 2013
Bedrooms: 5
Bathrooms: 7 total
Full Bathrooms: 6
Half Bathroom: 1
Main-Level Bathrooms: 2
Living Area: Approximately 7,716 square feet
Finished Above Grade: Approximately 5,787 square feet
Finished Below Grade: Approximately 1,929 square feet
Total Structure Area: Approximately 7,916 square feet
Lot Size: Approximately 10.25 acres
Garage: Oversized attached three-car garage
Total Parking: 11 spaces listed
Heating: Central, heat pump, propane, electric
Cooling: Central air, heat pump, ceiling fans
Water: Well
Sewer: Gravity septic field
Pool: Private in-ground saltwater pool
Spa: Oversized hot tub
Outdoor Kitchen: Yes
Pavilion: Timber-framed pavilion with outdoor fireplace
Screened Porch: Yes, with built-in heaters
Outdoor Fireplace: Stone-faced wood-burning fireplace
Indoor Fireplaces: 2 listed
Basement: Finished, walk-out, approximately 2,129 square feet total basement area
Kitchen: Gourmet kitchen with granite countertops and premium appliances
Flooring: Hardwood, ceramic tile, carpet, laminate, luxury vinyl plank
HOA: Yes
HOA Fee: $1,250 semi-annually
Annual Property Tax: Approximately $14,181
Tax Assessed Value: Approximately $1,761,620
Zoning: A-10
Ownership: Fee simple
Who Might Be Drawn to This Property?
This estate may appeal to buyers who place a premium on privacy, outdoor entertaining, substantial interior space, and custom amenities.
A large household could benefit from five bedrooms and seven bathrooms.
Frequent entertainers could take advantage of the formal rooms, great room, gourmet kitchen, wet bar, pool, pavilion, outdoor kitchen, screened porch, and multiple gathering areas.
Outdoor enthusiasts may appreciate the acreage, mature trees, scenic views, pool, hot tub, extensive grounds, and storage capacity.
Buyers seeking a luxury retreat may be attracted to the combination of privacy and resort-style amenities.
Professionals who work from home can utilize the dedicated office, while guests can enjoy separate bedroom suites and lower-level accommodations.
Final Thoughts
This exceptional Leesburg, Virginia estate represents a distinctive form of luxury living centered around privacy, space, architecture, and outdoor entertainment.
With an asking price of $1,849,999, approximately 7,716 square feet of finished living space, five bedrooms, seven bathrooms, and 10.25 acres, the property offers a substantial residential footprint.
But the outdoor environment is what truly sets the home apart.
The private saltwater pool, extensive stone terraces, custom outdoor kitchen, timber-framed pavilion, wood-burning fireplace, heated screened porch, Trex deck, oversized hot tub, mature trees, and scenic surroundings create a lifestyle environment designed for both relaxation and entertaining.
Inside, the home continues that emphasis on quality and comfort. The two-story great room provides a dramatic centerpiece, while the gourmet kitchen, formal dining room, living room, office, primary suite, additional bedroom suites, and finished lower level create a highly flexible floor plan.
The lower level adds another entertainment destination with its wet bar, recreation spaces, fifth bedroom, full bathroom, and new luxury vinyl plank flooring.
The oversized three-car garage provides practical support for a property where vehicles, recreational equipment, landscaping tools, and outdoor amenities all require storage.
For a buyer seeking a private Northern Virginia residence that combines the feel of a country retreat with sophisticated luxury, this property offers an unusually complete package.
Prospective buyers should conduct thorough due diligence regarding the home, pool, spa, septic system, well, HVAC equipment, roof, structural components, HOA requirements, zoning, property taxes, insurance, and all other major systems. Luxury properties also require careful consideration of ongoing maintenance and operating expenses.
The property’s value ultimately comes from more than square footage. It is the combination of the residence, the acreage, the architectural design, and the extensive outdoor living environment that creates its distinctive appeal.
For someone who enjoys entertaining beside a pool in summer, gathering around a fireplace in cooler weather, relaxing in a hot tub beneath the stars, preparing meals outdoors, or simply waking up surrounded by mature trees and scenic Virginia landscape, this estate offers a compelling vision of private resort-style living.
Important Disclaimer: This article is based on the listing information provided. Property features, measurements, taxes, HOA fees, zoning, permits, utility systems, pool specifications, renovation history, condition, and other details should be independently verified by prospective buyers and qualified professionals. Any discussion of luxury value, lifestyle appeal, or potential long-term ownership benefits is descriptive and should not be interpreted as a guarantee of appreciation, investment returns, rental income, or future market performance.
Listed on Zillow