4 beds 2 baths 1,560 sqft
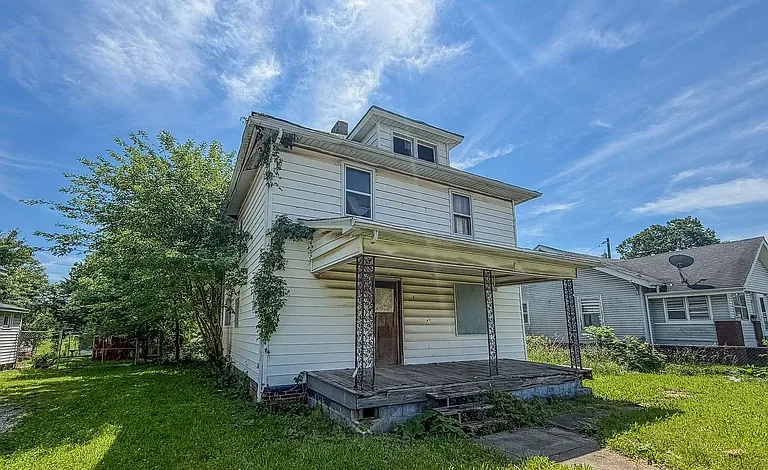
Affordable Danville Illinois Fixer-Upper With 4 Bedrooms, 2 Baths and Renovation Potential
Affordable homes that offer multiple bedrooms, two full bathrooms, a two-story layout, a basement, a fenced yard, and off-street parking can be difficult to find at a low entry price. This Danville, Illinois fixer-upper presents an opportunity for buyers who are willing to take on renovation work and create value through thoughtful improvements.
Currently offered at $24,900 after a $3,000 price reduction, this two-story single-family residence provides approximately 1,560 square feet of finished living space, with a total structure area of approximately 1,794 square feet. The property includes four bedrooms, two full bathrooms, a living room, kitchen, family room, partial unfinished basement, patio, fenced yard, mature trees, and two parking spaces.
The home is being sold as is, making it particularly relevant to investors, flippers, experienced renovation buyers, landlords, and owner-occupants who are comfortable purchasing a property that needs updates. Rather than paying for a completely renovated home, a buyer has the opportunity to evaluate the existing structure and determine how best to transform it.
The listing describes the property as an opportunity with plenty of space and potential. The main level provides a practical combination of living room, kitchen, and family room, while all four bedrooms are located upstairs. This arrangement creates a straightforward two-story floor plan that could work well for a future family residence or rental property after appropriate improvements.
As with any fixer-upper, the most important step is understanding the difference between the asking price and the total investment required. Renovation expenses can vary significantly depending on the home’s current condition, the quality of finishes selected, labor costs, permits, and whether unexpected structural or mechanical issues are discovered. Prospective buyers should conduct their own inspections and obtain professional estimates before proceeding.
A Major Price Reduction Creates Fresh Interest
The property has recently received a $3,000 price reduction, bringing the asking price to $24,900.
A price reduction can make a renovation property more attractive to buyers who are carefully calculating acquisition costs. However, the lower purchase price should be evaluated alongside the estimated renovation budget and the property’s potential finished value.
At approximately $16 per square foot based on the listed living area, the property has a very low advertised acquisition cost relative to its size. Nevertheless, the current condition and as-is sale mean that the purchase price represents only the beginning of the financial calculation.
For investors, the appropriate approach is to estimate the property’s complete project cost. This can include acquisition, closing costs, inspection, renovation, permits, financing, utilities, insurance, property taxes, holding costs, landscaping, and eventual selling expenses.
For an owner-occupant, the same principle applies. A low purchase price can be attractive, but the buyer should establish a realistic renovation budget before committing to the project.
Four Bedrooms Offer Significant Flexibility
One of the home’s strongest features is its four-bedroom layout.
All four bedrooms are located on the second floor, creating a clear separation between sleeping areas and the primary living spaces downstairs. This type of layout can be particularly useful for families, shared households, or rental strategies.
The listed bedrooms vary in size, providing different possibilities for furniture arrangements and use. The primary bedroom is approximately 117 square feet, with dimensions of 13 by 9 feet. The second bedroom is approximately 143 square feet, measuring 11 by 13 feet. The third bedroom measures approximately 110 square feet, while the fourth bedroom is approximately 63 square feet.
The smallest bedroom could potentially serve as a traditional bedroom, office, nursery, hobby room, or other flexible space depending on applicable occupancy requirements and the buyer’s intended use.
Because the home is being sold as-is, prospective buyers should inspect each bedroom for flooring condition, walls, ceilings, windows, electrical outlets, heating distribution, and other components before determining renovation requirements.
Two Full Bathrooms Improve Daily Functionality
The property includes two full bathrooms, another useful feature for a four-bedroom home.
Having two bathrooms can improve household functionality by reducing congestion during busy mornings and providing additional convenience for guests. It may also be an attractive characteristic for future renters if the property is eventually used as a rental, depending on local demand.
A bathroom renovation can range from relatively simple cosmetic improvements to a complete replacement of fixtures, plumbing, flooring, walls, ventilation, and electrical components.
Because the property is an older home and the listing does not provide a detailed condition report, buyers should verify the current condition of both bathrooms. Professional inspection of plumbing and water-related components can help identify issues that may not be visible during a standard showing.
Main-Level Living Room
The approximately 182-square-foot living room provides the largest identified room on the main level.
With dimensions of approximately 13 by 14 feet, the room offers a practical space for seating, entertainment, family gatherings, or everyday living.
For a renovation project, the living room could become one of the easiest areas to refresh visually. Depending on the condition of the existing surfaces, improvements could include new flooring, updated lighting, fresh paint, trim repairs, and modernized outlets or switches.
The room could also be staged around a central seating arrangement, television area, reading corner, or combination living and entertaining space.
The best renovation strategy will depend on the existing condition and the overall design plan for the home.
Functional Kitchen With Renovation Potential
The kitchen measures approximately 143 square feet, with dimensions of 13 by 11 feet.
This provides a useful footprint for a future kitchen renovation. Depending on the existing layout and location of plumbing and electrical connections, a buyer could potentially improve cabinetry, countertops, appliances, lighting, flooring, storage, and workspace.
A kitchen renovation is often one of the most important components of a residential improvement project because the kitchen serves both practical and social functions.
However, buyers should avoid assuming that a particular renovation will automatically increase value by a specific amount. The return on kitchen improvements depends on local market conditions, comparable homes, quality of construction, buyer preferences, and the overall cost of the renovation.
A practical renovation that improves functionality and durability may make more financial sense than an overly expensive luxury remodel in a modest-price neighborhood.
Main-Level Family Room
In addition to the living room, the property has a 140-square-foot family room.
This creates additional living space on the first floor and gives the property more flexibility than a home with only one primary gathering area.
The family room could potentially serve as a media room, informal lounge, children’s playroom, home office, hobby area, or second entertaining space.
For a future rental property, the extra room could also help differentiate the home from smaller properties with similar bedroom counts.
The exact best use will depend on the existing layout and local market preferences.
Partial Unfinished Basement
The property includes a partial unfinished basement.
While it does not add finished living area to the advertised 1,560 square feet, an unfinished basement can provide useful storage and utility space.
For an investor, the basement should be evaluated carefully before considering any conversion. Water intrusion, foundation conditions, ceiling height, electrical systems, plumbing, ventilation, egress requirements, and local building codes all influence whether basement improvements are practical.
In some cases, the best financial decision may be to keep an unfinished basement primarily for storage and mechanical purposes rather than attempting an expensive conversion.
A professional inspection can help determine the basement’s current condition.
Two-Story Design
The two-story layout provides a traditional separation between living and sleeping areas.
The main floor contains the primary shared spaces, including the living room, kitchen, and family room. Upstairs, all four bedrooms are grouped together.
This arrangement can work particularly well for families because bedrooms remain separated from the primary entertaining areas.
For renovation purposes, the layout also provides a clear framework. Instead of completely reconfiguring the entire home, a buyer may be able to focus on improving finishes, systems, bathrooms, kitchen functionality, and other components while retaining much of the existing floor plan.
Of course, the feasibility of any remodeling strategy should be confirmed by inspection and, when necessary, qualified contractors or design professionals.
Approximately 6,534 Square Feet of Land
The property sits on a lot of approximately 6,534 square feet, with listed dimensions of about 50 by 130 feet.
This provides outdoor space without creating an excessively large maintenance burden.
The listing notes mature trees, which can contribute to the property’s established appearance and provide shade. Landscaping improvements could further enhance the outdoor environment, depending on the condition of the existing yard.
Potential improvements could include lawn restoration, garden beds, updated fencing, exterior lighting, landscaping, seating areas, and other outdoor features.
Buyers should inspect trees, fencing, drainage, grading, patios, and other exterior components before budgeting for improvements.
Fenced Yard Provides Added Privacy
The property is listed as having a fenced yard.
Fencing can be useful for households with children or pets and can also provide a defined outdoor area for entertaining and gardening.
The condition of the fence should be evaluated during inspection. Repairs or replacement may be necessary depending on its age, materials, posts, gates, and overall structural condition.
For a future rental property, a fenced yard can potentially be an appealing feature for tenants, although pet policies, insurance requirements, and local regulations should be considered.
Patio for Outdoor Living
A patio is also included among the property’s exterior features.
Once the property is renovated, the patio could become an extension of the living space for outdoor dining, relaxing, entertaining, or enjoying the yard.
A relatively simple outdoor refresh could include cleaning, repairs, furniture, lighting, landscaping, and privacy improvements where appropriate.
Again, the current condition should be inspected before assuming that only cosmetic improvements are required.
Two Parking Spaces
The property provides two parking spaces.
Off-street parking can be a practical benefit for homeowners and may also be relevant when evaluating the property as a rental.
The listing identifies the parking as owned, but buyers should verify the exact configuration and any applicable restrictions during due diligence.
For a four-bedroom property, adequate parking can become particularly important depending on household size and intended occupancy.
Natural Gas Heating
The property is listed with natural gas heating.
Heating is a major consideration for any Illinois property, particularly during the colder months. Prospective buyers should verify the age, condition, efficiency, and operation of the existing heating system.
An HVAC professional can assess whether the current system is serviceable or whether replacement should be included in the renovation budget.
The listing does not identify a cooling system, so buyers should independently confirm the home’s current cooling arrangements and determine whether improvements are needed for year-round comfort.
Public Water and Sewer
The property is connected to public water and public sewer, according to the listing.
Public utilities can simplify property management compared with private well and septic systems, although the buyer should still verify connection status, service charges, meter condition, and any known utility issues.
For an older home, plumbing inspection can be particularly important. Buyers should determine whether supply lines, drain lines, fixtures, and other components require repairs or modernization.
Vinyl and Wood Siding
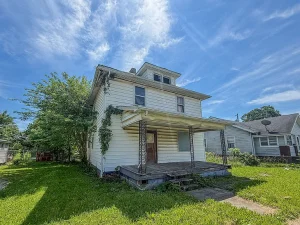
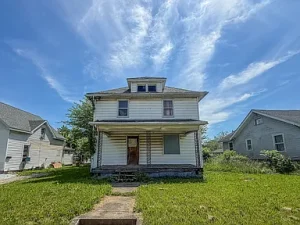
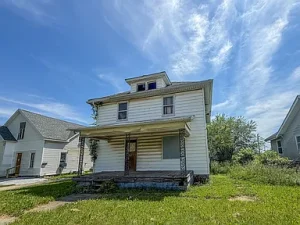
The exterior materials are listed as vinyl siding and wood siding.
A combination of siding materials can provide an opportunity for exterior improvements while potentially preserving some of the home’s existing character.
The condition of siding, trim, soffits, fascia, exterior doors, windows, and other components should be reviewed carefully.
A future exterior renovation might include cleaning, painting where appropriate, replacing damaged sections, improving trim, and updating exterior lighting.
Curb appeal can matter significantly when a renovated property is eventually marketed for sale or rent.
Sold As Is: What Buyers Should Understand
The property is explicitly being sold as is.
This means buyers should approach the transaction with a higher level of due diligence than they might use for a recently renovated home.
An as-is purchase does not necessarily mean the property has no value. It means the buyer should understand that the seller is generally not presenting the property as a turnkey residence and that the buyer needs to assess the property’s condition carefully.
Before making a final decision, buyers should consider a professional inspection and investigate major components such as:
- Foundation
- Roof
- Electrical system
- Plumbing
- Heating system
- Cooling options
- Windows
- Exterior siding
- Basement
- Drainage
- Bathrooms
- Kitchen
- Flooring
- Structural components
- Moisture or water intrusion
- Sewer connection
- Property boundaries
- Local code requirements
Opportunity for Real Estate Investors
The property is particularly suited to buyers who understand renovation and real estate investment.
At $24,900, the acquisition price is low enough that investors may want to investigate several potential strategies.
One possibility is a buy-and-hold rental property. After renovation, a four-bedroom, two-bathroom home could potentially serve a broader tenant market than a smaller one- or two-bedroom property.
Another strategy is a fix-and-flip renovation, where the buyer improves the property and resells it.
A third strategy is an owner-occupied renovation, allowing the buyer to live in the home while completing improvements over time, subject to financing and property condition.
Each strategy requires different financial calculations.
Rental Property Considerations
For investors considering rental use, the four-bedroom layout could be particularly relevant.
Larger rental homes can appeal to families and households that need multiple bedrooms and bathrooms. The family room, patio, fenced yard, basement, and parking may provide additional features to evaluate when comparing the property with competing rentals.
However, investors should research current local rents rather than relying on generalized assumptions.
A rental analysis should include:
- Expected monthly rent
- Property taxes
- Insurance
- Maintenance
- Vacancy
- Property management
- Utilities
- Capital expenditures
- Financing
- Landscaping
- Repairs
- Legal and compliance costs
The property’s future rental performance cannot be guaranteed and should be based on current local market evidence.
Fix-and-Flip Potential
For experienced flippers, the home’s low purchase price could justify a detailed renovation analysis.
The first step would be determining the property’s current condition. After that, an investor can establish a realistic scope of work and compare contractor bids.
A successful flip depends on controlling renovation costs while creating a finished product that matches local buyer expectations.
The investor should also analyze comparable sales carefully. Nearby renovated homes can provide useful information, but differences in size, location, lot, condition, amenities, and construction quality can significantly affect value.
Holding costs should also be included because renovation projects can take longer than expected.
Building Equity Through Renovation
The listing specifically presents the property as an opportunity for someone looking to build equity.
Renovation can potentially increase a home’s usefulness and market appeal, but equity creation should never be assumed automatically.
The strongest projects typically begin with careful due diligence, realistic budgeting, and improvements that address fundamental issues before purely cosmetic upgrades.
Structural integrity, weather protection, electrical safety, plumbing, heating, cooling, and water management should generally receive appropriate attention before spending heavily on decorative finishes.
A Possible Family Home
Although investors may be attracted to this property, it could also become a family residence.
Four bedrooms provide room for children, guests, an office, or other household needs. Two bathrooms can make daily life more convenient, while the living room and family room create separate gathering areas.
The fenced yard and mature trees add outdoor potential, and the two-car parking arrangement provides practical convenience.
A homeowner who enjoys renovation projects could potentially improve the property gradually, assuming the home’s condition and financing arrangements allow it.
Small-Town Illinois Lifestyle
Danville offers residents access to a community environment with residential neighborhoods, local businesses, services, shopping, dining, and transportation connections.
For buyers who prefer smaller-city living over major metropolitan environments, a property like this can provide a more affordable entry point while still offering access to everyday conveniences.
The exact proximity to individual services, schools, employers, healthcare facilities, restaurants, and shopping should be independently verified by prospective buyers based on their specific needs.
Renovation Priorities
A sensible renovation plan should begin with the fundamentals.
Phase One: Inspection and Safety
Evaluate the foundation, roof, electrical, plumbing, heating, basement, moisture, and other major systems.
Phase Two: Structural and Mechanical Work
Complete necessary repairs before investing heavily in cosmetic improvements.
Phase Three: Kitchen and Bathrooms
Improve the most important functional spaces using durable, market-appropriate materials.
Phase Four: Interior Finishes
Address flooring, paint, lighting, doors, trim, and other visible improvements.
Phase Five: Exterior Improvements
Refresh the yard, fence, patio, siding, porch, and other exterior elements.
Phase Six: Final Improvements
Complete landscaping, cleaning, fixtures, hardware, and finishing touches.
This staged approach can help a buyer prioritize essential work while maintaining control over the renovation budget.
Facts & Features at a Glance
Asking Price: $24,900
Recent Price Reduction: $3,000
Location: Danville, Illinois
Property Type: Single-family residence
Bedrooms: 4
Bathrooms: 2 full bathrooms
Living Area: Approximately 1,560 square feet
Total Structure Area: Approximately 1,794 square feet
Stories: 2
Lot Size: Approximately 6,534 square feet
Lot Dimensions: Approximately 50 x 130 feet
Primary Bedroom: Approximately 117 square feet
Bedroom 2: Approximately 143 square feet
Bedroom 3: Approximately 110 square feet
Bedroom 4: Approximately 63 square feet
Living Room: Approximately 182 square feet
Family Room: Approximately 140 square feet
Kitchen: Approximately 143 square feet
Basement: Partial, unfinished
Parking: 2 spaces
Outdoor Features: Patio and fenced yard
Landscaping: Mature trees
Heating: Natural gas
Cooling: None listed
Water: Public
Sewer: Public sewer
Exterior: Vinyl siding and wood siding
Condition: Fixer-upper
Sale Terms: Sold as is
Price Per Square Foot: Approximately $16
Tax Assessed Value: $39,669
Annual Property Tax: Approximately $1,215
Ownership: Fee simple
HOA: No HOA services listed
Who Is This Property Best Suited For?
This property could attract several categories of buyers.
Investors may want to calculate its potential as a rental or resale project.
Flippers can evaluate the acquisition price against verified comparable sales and a detailed renovation budget.
Landlords may appreciate the four-bedroom, two-bathroom configuration after renovation.
DIY buyers may enjoy the opportunity to customize the house according to their own preferences.
First-time homeowners with renovation experience could potentially use the property as a path toward homeownership, provided they can manage the required improvements.
Experienced contractors or builders may see opportunities to improve the property efficiently using their own skills and resources.
Final Thoughts
This Danville, Illinois fixer-upper stands out because of its combination of low asking price, four bedrooms, two full bathrooms, approximately 1,560 square feet of living space, a two-story layout, partial basement, fenced yard, patio, mature trees, and two parking spaces.
The recent $3,000 price reduction brings the asking price to $24,900, creating an especially low acquisition point for a property of this size. However, the property’s as-is condition means the real opportunity lies in what a buyer can realistically accomplish after completing the necessary repairs.
The main level offers a practical arrangement with a living room, kitchen, and family room. Upstairs, four bedrooms provide substantial sleeping and flexible-use space. Outside, the fenced yard, mature trees, patio, and parking add practical features that could become more attractive after renovation.
For investors, the property deserves a detailed analysis of renovation costs, rental demand, comparable sales, taxes, insurance, financing, and holding expenses. For owner-occupants, it offers the possibility of creating a personalized home rather than purchasing a finished property designed by someone else.
The most important consideration is due diligence. A $24,900 purchase can look extremely attractive on paper, but the final economics will depend on the home’s actual condition and the cost of bringing it to the buyer’s desired standard.
For someone with the right skills, financing, contractor relationships, and renovation strategy, this could be an opportunity to take an older property and give it a new purpose. The four-bedroom configuration and two-bathroom layout provide a strong starting point, while the additional living areas and outdoor features create flexibility.
Whether the goal is a long-term residence, rental investment, renovation project, or potential resale, this property deserves to be evaluated based on verified numbers rather than assumptions.
Important Disclaimer: This article is based on the property information provided in the listing. Property condition, renovation costs, future market value, rental income, financing eligibility, zoning, taxes, insurance, comparable sales, and investment performance should be independently verified by prospective buyers and qualified professionals. The property is sold as is, and no future profit, appreciation, rental income, or return on investment is guaranteed.
Listed on Zillow