3 beds 1 baths 1,431 sqft
Affordable Mangum Oklahoma Fixer-Upper With Compound and Rental Investment Potential
A Low-Cost Oklahoma Property With Big Renovation Potential
Affordable real estate opportunities can become especially interesting when a property offers substantial living space, multiple bedrooms, a garage, a corner lot, and the possibility of expanding the investment beyond a single house. In Mangum, Oklahoma, this three-bedroom residence offers an opportunity for buyers who are willing to take on a significant renovation project and potentially explore a larger multi-property strategy.
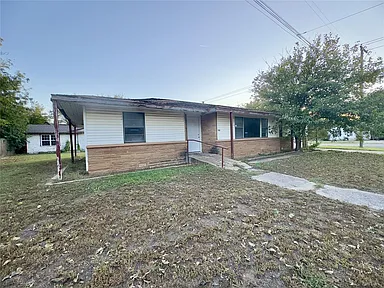
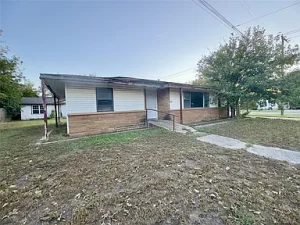
Listed at $19,000, this single-family residence provides approximately 1,431 square feet of living space, three bedrooms, and one full bathroom. Built in 1960, the home has a traditional one-story design and sits on approximately 4,900 square feet of land. The property also includes a one-car garage and occupies a corner lot.
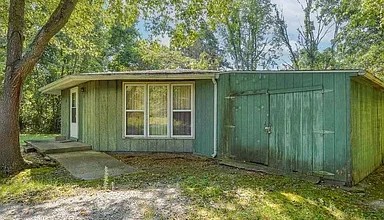
The listing describes the property as a “true fixer upper” and explains that the seller has already begun the remodeling process. The home is now available for someone to come in and continue the work. While the property needs substantial work, the listing highlights a potentially larger opportunity: the buyer may also have the ability to purchase properties behind the home on the same property, including the property identified as 210 N Byers Avenue, potentially creating a larger compound.
That possibility could make this listing particularly interesting to real estate investors, landlords, developers, multi-generational households, and buyers looking for an affordable property with room to create something more substantial.
However, the property should be approached as a serious renovation project. The $19,000 purchase price represents the beginning of the financial calculation, not the completed cost of ownership.
Property Overview
This Mangum property is a traditional single-family residence constructed in 1960.
The home contains approximately 1,431 square feet of interior living space, which is considerably larger than many other low-priced fixer-upper properties. With three bedrooms and one full bathroom, it provides a floor plan that could potentially accommodate a household, rental tenants, or a renovation strategy focused on creating a practical long-term residence.
The property includes:
- Asking price of $19,000
- Three bedrooms
- One full bathroom
- Approximately 1,431 square feet
- Approximately 4,900-square-foot lot
- One-story layout
- Traditional architectural style
- One-car garage
- Corner lot
- Frame, stone, and other construction materials
- Conventional foundation
- Composition roof
- Built in 1960
- No listed heating system
- No listed cooling system
- No fireplace
- No HOA information listed
- Tax-assessed value of $33,683
- Annual property taxes of approximately $326
The property’s defining characteristic is its fixer-upper condition and the potential opportunity to acquire additional properties behind it.
A $19,000 Purchase Opportunity
The $19,000 asking price immediately positions this property in the affordable end of the residential real estate market.
For buyers who have experience evaluating distressed properties, the low acquisition price may create an opportunity to allocate capital toward renovation rather than spending a much larger amount on a move-in-ready house.
However, an inexpensive property is not automatically a profitable investment.
The buyer needs to calculate the full cost of acquisition and rehabilitation. That can include:
- Purchase price
- Closing costs
- Property inspections
- Title expenses
- Renovation materials
- Contractor labor
- Electrical work
- Plumbing
- Roofing
- HVAC
- Kitchen renovation
- Bathroom renovation
- Flooring
- Windows and doors
- Painting
- Exterior repairs
- Garage repairs
- Landscaping
- Permits
- Insurance
- Property taxes
- Financing costs
- Holding expenses
- Contingency reserves
Because the listing describes the property as needing a lot of work, obtaining professional estimates before committing to the purchase is particularly important.
1,431 Square Feet of Living Space
One of the property’s most attractive features is its approximately 1,431 square feet of interior livable space.
At a $19,000 asking price, that represents a listed price of approximately $13 per square foot.
Price per square foot alone should never be used to determine whether a fixer-upper is a good investment. Condition, location, renovation costs, comparable sales, land value, and market demand are much more important factors.
Nevertheless, the amount of interior space provides a meaningful starting point for a renovation project.
A future owner may have enough room to create a comfortable three-bedroom residence with improved common areas, storage, and functional living spaces.
The actual layout and condition should be confirmed through an in-person inspection.
Three-Bedroom Configuration
The home includes three bedrooms and one full bathroom.
Three-bedroom properties can have broad residential appeal because they can accommodate families, roommates, couples who want an office or guest room, and tenants who require additional space.
For an investor, the bedroom count may be relevant when comparing the property with nearby rental homes.
For an owner-occupant, three bedrooms provide flexibility. One room could serve as a primary bedroom, while the other rooms could accommodate children, guests, an office, or hobbies.
Since the property requires significant renovation, the buyer should evaluate the condition and dimensions of each bedroom, including flooring, walls, ceilings, windows, electrical outlets, doors, and storage.
One Full Bathroom
The property includes one full bathroom.
For a three-bedroom home, one bathroom may be considered a relatively simple configuration, but it can still serve a household efficiently if the layout is well designed.
A future renovation could focus on improving the bathroom’s functionality, appearance, storage, fixtures, lighting, and finishes.
Depending on the existing plumbing and electrical infrastructure, the bathroom may require anything from cosmetic improvements to a complete renovation.
Investors should obtain contractor estimates before deciding how extensively to remodel this area.
Traditional One-Story Design
The home features a traditional architectural style and a one-story layout.
Single-level homes can appeal to buyers who prefer convenient movement throughout the property without interior stairs.
For renovation purposes, a one-story floor plan can also make certain projects more straightforward, although the actual construction requirements depend on the property’s existing structure.
The traditional style gives the future owner flexibility to pursue a classic, contemporary, or modernized interior design.
A renovation could potentially combine practical updates with elements that complement the home’s original character.
The Seller Has Already Started Remodeling
An important detail in the listing is that the seller has already begun the remodeling process.
This means the property is not necessarily a completely untouched structure.
For a buyer, this creates an important inspection question: What work has already been completed, and what remains unfinished?
The buyer should determine whether previous remodeling work was completed professionally and whether the appropriate permits were obtained when required.
It is also important to understand which materials and systems have already been replaced.
Before purchasing, buyers should ask for documentation relating to completed work whenever available.
This could include contractor invoices, permits, warranties, inspection reports, receipts, or other records.
Understanding the previous renovation work can help a buyer avoid duplicating expenses and identify unfinished projects.
A Potential Larger Property Compound
Perhaps the most unusual aspect of this opportunity is the possibility of purchasing additional properties behind the home.
The listing specifically mentions the potential to purchase the properties behind this residence on the same property, including 210 N Byers Avenue, and potentially create a true compound.
The listing suggests that such a combination could potentially be used for a rental investment, multi-family strategy, or multi-generational property.
This possibility should be investigated carefully because the actual availability, pricing, ownership structure, zoning, parcel boundaries, and permitted uses of any additional property must be confirmed directly with the seller or listing agent.
If multiple properties can legally and practically be combined or managed as part of one investment strategy, the overall opportunity could be considerably different from purchasing the single residence alone.
Potential Rental Investment Strategy
The listing specifically highlights rental investment as one possible use of the broader opportunity.
An investor could potentially renovate the main home and operate it as a long-term rental.
If additional properties are available, the investor could also investigate whether a larger rental portfolio or multi-unit arrangement makes sense.
However, projected rental income should be based on actual local market data.
Investors should research:
- Current rental listings
- Recently leased properties
- Typical rents for three-bedroom homes
- Vacancy rates
- Tenant demand
- Property management costs
- Insurance
- Maintenance
- Property taxes
- Utilities
- Capital expenditure requirements
- Financing costs
The goal should be to calculate realistic net operating performance rather than relying on gross rent alone.
Multi-Generational Housing Possibilities
The listing also mentions the possibility of creating a multi-generational property.
This could be attractive to buyers who want multiple residential spaces for family members while keeping everyone in close proximity.
A compound-style setup could potentially provide separate living spaces while allowing family members to share outdoor areas or other common features.
However, the legal and practical feasibility of such a configuration must be verified.
Buyers should investigate zoning, occupancy rules, utilities, parcel boundaries, accessory dwelling regulations, and any other applicable requirements.
Potential for a Contractor or Experienced Renovator
This property may be particularly attractive to someone with construction experience.
The seller has already started remodeling, and the listing describes the house as requiring substantial work.
An experienced contractor or skilled renovator may be able to assess the remaining work more efficiently than a buyer without construction experience.
However, even experienced buyers should obtain professional evaluations of major systems.
A renovation project can quickly become expensive when structural, electrical, plumbing, roofing, or HVAC problems are discovered after work begins.
Heating and Cooling Require Attention
The listing currently identifies no heating system and no cooling system.
This is an important consideration.
Anyone planning to occupy, rent, or resell the property should determine what heating and cooling infrastructure currently exists and what will be required to make the property comfortable and functional.
A qualified HVAC contractor can evaluate the structure and provide recommendations based on the home’s size, insulation, electrical service, ductwork, and overall condition.
HVAC installation or replacement can be a substantial renovation expense, so it should be included in the project’s preliminary budget.
Garage and Parking
The property includes a one-car garage.
A garage can add practical value to a residential property by providing covered parking, storage, workshop space, or a combination of these uses.
Because this is a fixer-upper, the garage should be inspected for roof issues, structural deterioration, door functionality, electrical service, moisture, and other problems.
If the garage is structurally sound, it could become an especially useful part of the completed property.
A future owner may use it for vehicle storage, tools, equipment, household storage, or an approved workshop.
Any conversion of the garage into living space would require verification of zoning and building requirements.
Corner Lot Advantage
The home sits on a corner lot of approximately 4,900 square feet.
Corner lots can sometimes provide different access, visibility, landscaping opportunities, and exterior design possibilities compared with interior lots.
For a renovation project, curb appeal can be an important part of the property’s eventual presentation.
A future owner could potentially improve the exterior through landscaping, painting, repaired siding, upgraded entry features, lighting, fencing, and other permitted improvements.
However, corner lots can also have specific setback and visibility requirements, so buyers planning fences, additions, driveways, or other exterior changes should confirm local regulations.
Frame, Stone, and Other Construction Materials
The property is listed as having frame, stone, and other construction materials.
The conventional foundation should be carefully inspected.
Because the home was built in 1960, buyers should evaluate the condition of the foundation, framing, roof structure, exterior walls, floors, and other major structural components.
Signs of foundation movement, water intrusion, settlement, damaged framing, or other structural concerns should be investigated by qualified professionals.
Structural repairs can have a major impact on the economics of a renovation.
Composition Roof
The property has a composition roof.
Roof condition should be evaluated early in the renovation process.
A professional roofing inspection can help determine whether the existing roof can be repaired or whether replacement should be included in the project budget.
Important areas to inspect include shingles, flashing, valleys, roof penetrations, gutters, attic ventilation, and evidence of previous water intrusion.
A roof that needs replacement can materially change the total investment required.
Property Taxes
The listing reports a tax-assessed value of approximately $33,683 and annual property taxes of about $326.
These figures provide useful context but should not be interpreted as the property’s market value.
Tax assessments can differ significantly from actual market values.
Buyers should verify current tax records and determine whether any exemptions, delinquent taxes, liens, or other obligations apply.
Investors should also consider that property taxes may change over time.
No HOA Information Listed
The listing does not identify an HOA.
For buyers considering renovation or a potential compound strategy, the absence of a listed HOA may provide additional flexibility.
Nevertheless, local zoning, building codes, deed restrictions, easements, subdivision requirements, and municipal regulations can still govern what can be done with the property.
Any buyer considering multiple properties or a change in use should conduct detailed due diligence.
A Small Lot With Practical Potential
The approximately 4,900-square-foot lot is not large by rural standards, but it can provide adequate outdoor space for a traditional in-town residence.
A renovated yard could include grass, landscaping, outdoor seating, garden areas, fencing, or other permitted improvements.
If the buyer is considering acquiring neighboring or additional properties, however, the combined land area could potentially create a much different opportunity.
That possibility is one reason the additional-property information in the listing deserves direct investigation.
Mangum, Oklahoma Location
Mangum is a community in southwestern Oklahoma and serves as the county seat of Greer County.
For buyers seeking a smaller-community environment, the location may offer a different lifestyle from large metropolitan markets.
The listing emphasizes the potential investment opportunity rather than luxury amenities, making the property most relevant to buyers focused on affordability, renovation, and long-term property strategy.
Prospective buyers should independently research nearby employment, schools, healthcare, grocery stores, restaurants, public services, recreation, and transportation options based on their individual needs.
A Possible Affordable Housing Project
The low purchase price could make the property relevant to buyers interested in affordable housing.
A renovated three-bedroom home can potentially provide more living space than its acquisition price might initially suggest, assuming the structure can be successfully rehabilitated.
For an owner-occupant, the opportunity could involve purchasing the property, completing the necessary repairs, and creating a personalized residence.
For an investor, the project could involve renovating the home to meet local rental standards.
The economics will ultimately depend on construction costs and the value of the completed property.
Renovation Priorities
A sensible renovation plan should begin with the most important structural and mechanical components.
Structural Systems
The foundation, framing, floors, walls, and roof structure should be evaluated.
Roof and Exterior
Water intrusion should be addressed before interior cosmetic work begins.
Electrical
The electrical system should be inspected and upgraded where necessary.
Plumbing
Water supply, drains, fixtures, and sewer connections should be evaluated.
HVAC
Heating and cooling requirements should be determined.
Windows and Doors
Damaged or inefficient openings may need repair or replacement.
Kitchen
The kitchen can be redesigned for modern functionality.
Bathroom
The bathroom can be updated with practical, durable finishes.
Flooring
Existing floors should be evaluated for restoration or replacement.
Paint and Finishes
Once major systems are addressed, cosmetic work can transform the interior.
Exterior and Landscaping
The final stage can focus on curb appeal and outdoor usability.
This systematic approach can help prevent cosmetic improvements from being completed before essential repairs.
Due Diligence Before Purchasing
A low-priced fixer-upper requires careful due diligence.
Prospective buyers should consider verifying:
- Foundation condition
- Roof condition
- Electrical service
- Plumbing
- Sewer connection
- Water service
- Heating requirements
- Cooling requirements
- Previous remodeling work
- Permits
- Contractor records
- Structural condition
- Property boundaries
- Corner-lot requirements
- Zoning
- Tax status
- Title
- Insurance availability
- Comparable sales
- Local rental demand
- Availability of additional properties
- Pricing of any additional parcels
- Potential combined use of multiple properties
These investigations can help the buyer understand both the opportunities and risks.
What Makes This Property Different?
There are many inexpensive fixer-uppers available in smaller markets, but this property has a feature that could make it different from a typical renovation opportunity.
The listing specifically mentions the possibility of purchasing additional properties behind the home and creating a larger compound.
That could potentially expand the property’s use beyond a single renovated residence.
A buyer might investigate whether multiple homes could be operated as separate rentals, used by extended family, or incorporated into a broader real estate strategy.
However, this possibility is not something buyers should assume is automatically available. The additional properties, ownership arrangements, prices, zoning, utilities, and legal relationships must all be verified.
Who Might Be Interested in This Property?
This opportunity could appeal to several types of buyers.
Real estate investors may be interested in the low acquisition price and broader property possibilities.
House flippers could investigate the economics of renovating and reselling the home.
Landlords may consider the three-bedroom layout for long-term rental use.
Contractors could see potential in completing the remodeling process.
DIY renovators may appreciate the opportunity to create a customized home.
Multi-generational families could investigate the possibility of creating a larger family-oriented property if additional homes are available.
Value-focused buyers may simply be looking for an affordable house that can be improved over time.
Calculating the Real Investment
The $19,000 price is only one part of the equation.
Before purchasing, an investor should build a detailed financial model.
For a potential rental, the calculation could include purchase price, renovation, financing, insurance, taxes, utilities, property management, maintenance, vacancy, and capital reserves.
For a potential flip, the calculation should include acquisition, renovation, financing, holding costs, selling costs, commissions, taxes, insurance, and contingency.
For an owner-occupant, the calculation should include the purchase price and the total amount required to make the home safe, functional, comfortable, and suitable for long-term occupancy.
This analysis is especially important because the listing clearly states that the property needs significant work.
Facts & Features at a Glance
Asking Price: $19,000
Property Type: Single-Family Residence
Bedrooms: 3
Bathrooms: 1 full bathroom
Interior Living Area: Approximately 1,431 square feet
Lot Size: Approximately 4,900 square feet
Year Built: 1960
Stories: 1
Architectural Style: Traditional
Condition: Fixer-upper
Garage: 1-car garage
Parking Spaces: 1
Lot Type: Corner lot
Heating: None listed
Cooling: None listed
Fireplace: No
Foundation: Conventional
Construction: Frame, stone, and other materials
Roof: Composition
Tax Assessed Value: Approximately $33,683
Annual Property Taxes: Approximately $326
HOA: None listed
Location: Mangum, Oklahoma
Potential Additional Opportunity: Listing mentions the possibility of purchasing properties behind the home, including 210 N Byers Avenue, subject to availability and verification.
Final Thoughts
This $19,000 fixer-upper in Mangum, Oklahoma, offers an intriguing combination of affordability, living space, renovation potential, and a potentially larger investment strategy.
The property contains approximately 1,431 square feet, three bedrooms, one full bathroom, a one-car garage, and a 4,900-square-foot corner lot. Built in 1960, the traditional one-story home provides a substantial amount of interior space relative to its asking price.
The seller has already begun the remodeling process, meaning a future buyer may be able to continue from work that has already been started. At the same time, the listing clearly states that the home needs a lot of work, making inspection and financial planning essential.
The most distinctive element is the possibility of purchasing additional properties behind the home. The listing suggests that combining these opportunities could potentially create a compound suitable for rental investment, multi-family use, or multi-generational living.
That possibility could make the property especially interesting to buyers who think beyond a traditional single-home purchase.
Still, buyers should not assume that additional properties are automatically included in the $19,000 asking price. Their availability, pricing, ownership, zoning, parcel configuration, utility arrangements, and permitted uses should be confirmed directly before making any investment decision.
The existing home’s lack of listed heating and cooling systems is another major issue that should be incorporated into the renovation budget. The roof, foundation, electrical system, plumbing, exterior, interior finishes, garage, and previous remodeling work should all be professionally evaluated.
For an experienced investor, the opportunity may be worth investigating because the low acquisition cost provides a relatively inexpensive entry point into a renovation project.
For a landlord, the three-bedroom layout could potentially support a rental strategy after rehabilitation, provided local rental demand and operating economics support it.
For a contractor or skilled DIY buyer, the property may offer the opportunity to apply renovation expertise and create a substantially improved residence.
For a multi-generational household, the potential availability of additional nearby properties could provide another avenue worth exploring.
Ultimately, the value of this opportunity will depend on what the buyer discovers during due diligence. The asking price is attractive, but the property’s true financial potential can only be determined after accounting for the complete renovation, ownership, and investment costs.
With professional inspections, realistic contractor estimates, careful market research, and proper verification of the additional-property opportunity, this affordable Mangum residence could become a compelling project for the right buyer.
Important Disclaimer: Property information, pricing, square footage, lot size, taxes, condition, utilities, renovation status, additional-property availability, zoning, financing, and other features are based on the listing information provided and should be independently verified. Prospective buyers should consult qualified inspectors, contractors, real estate professionals, lenders, title professionals, and appropriate local authorities before making a purchase. Renovation costs, rental income, resale values, appreciation, financing approval, and investment returns are not guaranteed. Any potential use involving multiple properties, rental operations, multi-family housing, or multi-generational living should be verified for legal and zoning compliance. This article is for informational purposes only and does not constitute financial, investment, legal, tax, mortgage, or construction advice.
Listed on Zillow