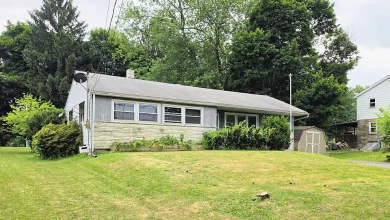
Large yard
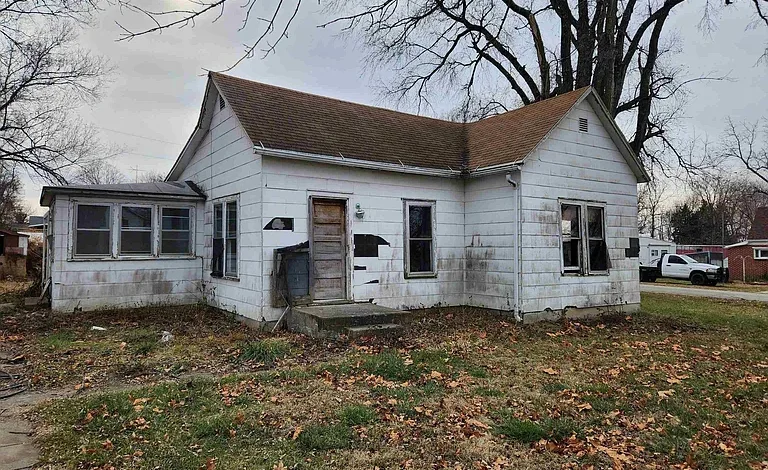
Affordable Everest Kansas Fixer-Upper With Large Yard and Versatile Morton Building
Finding a property with a very low purchase price, usable land, and additional structures can be especially appealing to buyers who are willing to take on a renovation project. In Everest, Kansas, a single-family residence is currently listed for $12,000 after a $6,000 price reduction, offering an unusual opportunity for an investor, contractor, first-time buyer, or renovation-minded purchaser looking for an affordable property with room to create something new.
The property includes a one-bedroom, one-bathroom home with approximately 864 square feet of interior livable space. Built around 1900, the residence has been gutted and is ready to be finished, according to the listing. That means the next owner has a largely open starting point for deciding how the interior should ultimately function.
What makes the property particularly interesting is that the residence is not the only structure included. A large 24-by-35-foot Morton building, constructed in 2020, is also part of the property. The building is described as a multipurpose structure that could be used for storage or potentially finished for additional living space, subject to local zoning, building codes, permits, utility requirements, and professional evaluation.
The property is situated on approximately 0.4 acres in the middle of Everest, providing substantially more outdoor space than the modest house size might initially suggest. The listing specifically highlights the potential for expanding, gardening, and making the property your own.
At an asking price of $12,000, this is clearly not a turnkey home. It is a blank-slate rehabilitation opportunity. The appeal comes from the combination of low acquisition cost, existing residential structure, substantial yard, and a newer multipurpose building with sewer and electric reportedly connected.
A $12,000 Property With Significant Potential
The $12,000 asking price is the headline feature of this Everest property.
The listing shows a $6,000 price reduction on August 30, bringing the asking price down to $12,000. For buyers searching for inexpensive real estate in Kansas, a property at this price level can attract significant attention.
However, the low price should be viewed as an opportunity to investigate rather than a guarantee of value.
The home has been gutted and requires finishing. Buyers should therefore expect to invest additional money after acquisition. The ultimate cost will depend on the condition of the structure, the extent of demolition already completed, the remaining plumbing and electrical infrastructure, heating and cooling requirements, insulation, windows, doors, roofing, flooring, kitchen, bathroom, and other components.
The property could potentially appeal to:
- Real estate investors
- Renovation contractors
- House flippers
- Long-term landlords
- First-time homebuyers
- DIY renovation enthusiasts
- Buyers seeking affordable rural-town property
- Buyers interested in additional workspace
- Gardeners and hobbyists
- Small-scale property owners
The most important question is how much it would cost to transform the existing structures into the buyer’s desired final product.
A One-Bedroom, One-Bathroom Home
The main residence is listed as a one-bedroom, one-bathroom single-family home with approximately 864 square feet of living space.
The primary bedroom is listed on the main level and measures approximately 117 square feet, with dimensions of about 9 by 13 feet.
The home’s size may make it relatively manageable as a renovation project compared with a much larger residence. A smaller footprint can potentially mean fewer materials, fewer rooms to renovate, and a more straightforward layout.
That said, the fact that the property has already been gutted means buyers should carefully investigate what remains.
A gutted house can be attractive to a renovator because many outdated finishes have already been removed. Instead of paying to demolish old kitchens, bathrooms, flooring, or wall finishes, the buyer may be able to start rebuilding from a more open condition.
But demolition can also expose previously hidden structural or utility issues. Professional inspection is therefore important before assuming that the project will be simple.
The Home Has Been Gutted
One of the most important details in the listing is that the one-bedroom home has been gutted and is ready to be finished.
For a buyer with construction experience, this could be a significant advantage.
Rather than purchasing a completed home and removing recently installed finishes, a future owner can potentially design the interior around their own priorities.
The renovation could potentially include:
- New flooring
- Updated walls and ceilings
- Kitchen installation
- Bathroom installation or renovation
- New lighting
- Electrical improvements
- Plumbing upgrades
- Insulation
- Interior doors
- Trim
- Paint
- Heating and cooling
- Energy-efficiency improvements
- Modern fixtures
- Storage solutions
The exact work required must be determined through inspection.
A buyer should also establish whether all necessary demolition was completed properly and whether any structural or environmental concerns were discovered during the process.
A Blank Slate for Creative Buyers
The listing encourages buyers to be creative with the property.
That description is appropriate because the home offers an opportunity to establish a new interior rather than simply making cosmetic updates.
A renovation-minded owner could pursue a traditional small-town home design, a modern minimalist interior, or a practical rental-oriented layout.
Because the home contains only approximately 864 square feet, efficient use of space will be particularly important.
The goal should be to make every area functional.
Built-in storage, efficient kitchen cabinetry, thoughtful lighting, durable flooring, and a well-designed bathroom can make a smaller home feel considerably more comfortable.
A future owner should focus on functionality before expensive decorative upgrades.
Large 24-by-35-Foot Morton Building
Perhaps the most compelling feature of the property is the large Morton building.
The structure measures approximately 24 feet by 35 feet, creating about 840 square feet of floor area.
That is nearly as much floor area as the main residence itself.
The building was reportedly constructed in 2020, making it significantly newer than the approximately 1900-era house.
The listing describes the Morton building as multipurpose and notes that it could be used as a storage shed or potentially finished as living space because sewer and electric are connected.
This creates several possible uses, although buyers must verify what uses are legally permitted.
Depending on local regulations and the condition of the structure, the building could potentially serve as:
- Workshop
- Storage building
- Garage
- Hobby space
- Studio
- Equipment storage
- Home business space
- Recreation area
- Future living space, if legally permitted
For a buyer who values workspace or storage, having a structure of this size can be extremely useful.
Potential Additional Living Space
The listing specifically mentions that the Morton building could potentially be finished as living space.
This is an important possibility, but it should not be interpreted as confirmation that the structure is currently approved or suitable for residential occupancy.
Before investing in a conversion, buyers should verify:
- Zoning requirements
- Building permits
- Occupancy regulations
- Insulation requirements
- Ceiling height
- Emergency exits
- Windows
- Fire safety
- Heating and cooling
- Electrical capacity
- Plumbing
- Sewer connection
- Water supply
- Foundation
- Structural requirements
Local authorities should confirm whether a residential conversion is permitted.
If it is legally feasible, the additional building could substantially expand the property’s functional potential.
Sewer and Electric Connected to the Morton Building
Another notable detail is that sewer and electric are reportedly connected to the Morton building.
Utility access can be valuable when planning future improvements.
However, utility connection should not be confused with a guarantee that the structure is ready for residential occupancy. Buyers should verify the capacity, condition, connection status, permits, and applicable requirements.
A licensed electrician should evaluate the electrical system, while a qualified plumber should inspect water and sewer infrastructure if a living-space conversion is contemplated.
If the buyer plans to add heating and cooling, those costs should also be included in the renovation budget.
Approximately 0.4 Acres in Everest
The property is described as sitting on approximately 0.4 acres.
That is an attractive amount of land for a property with an 864-square-foot primary residence.
The lot provides room for outdoor activities and future improvements, subject to local zoning.
The listing specifically points out that there is enough space to expand and garden.
For buyers interested in self-sufficiency, gardening, outdoor recreation, or simply having more private yard space, the lot size could be a significant advantage.
Potential outdoor improvements could include:
- Vegetable gardens
- Flower gardens
- Raised garden beds
- Fruit trees
- Outdoor seating
- Fencing
- Landscaping
- Storage areas
- Recreational space
- Improved driveway access
Any expansion should be reviewed with local authorities before construction.
Large Yard Adds Lifestyle Flexibility
The large yard may be one of the property’s strongest lifestyle features.
A small home can feel much more spacious when it has generous outdoor areas.
The approximately 0.4-acre parcel could provide room for gardening, outdoor projects, recreation, or simply enjoying additional open space.
For someone purchasing the property as a future residence, the yard could become an important part of the home’s overall value.
For an investor, a well-maintained yard may also improve rental appeal.
Landscaping does not necessarily have to be expensive. A clean lawn, defined garden areas, maintained trees, attractive walkways, and appropriate fencing can create a more appealing exterior environment.
A Property Built Around 1900
The main house is listed as having been built in 1900.
A structure from this era can have unique construction characteristics that differ significantly from modern homes.
Older buildings often require additional attention to:
- Foundation
- Framing
- Roof
- Exterior siding
- Windows
- Doors
- Insulation
- Electrical systems
- Plumbing
- Heating
- Moisture management
The property has already undergone significant interior demolition, but buyers should still determine the condition of the underlying structure.
A professional inspection can help distinguish between cosmetic rehabilitation and major structural work.
Crawl Space
The listing identifies a crawl space beneath the home.
Crawl spaces can contain important mechanical systems and can also reveal information about the foundation and moisture conditions.
Buyers should inspect the crawl space for:
- Standing water
- Moisture
- Mold
- Foundation cracks
- Wood deterioration
- Pest activity
- Plumbing leaks
- Insulation problems
- Ventilation issues
Addressing moisture and drainage issues early is especially important because prolonged moisture can affect structural components.
No HOA
The property is listed as having no homeowners association.
For some buyers, the absence of an HOA provides additional flexibility.
Without HOA rules, there may be fewer private restrictions concerning exterior improvements, landscaping, parking, or other property features. However, local zoning and municipal regulations still apply.
Buyers should confirm all applicable requirements before making improvements.
Residential Property Classification
The property is identified as a single-family residence and residential property.
The listing provides a residential zoning designation.
This supports its current residential classification, but prospective buyers should independently verify zoning and permitted uses.
This becomes particularly important if the buyer wants to convert the Morton building into living space or add another structure.
The difference between a storage building and a legally recognized residential unit can be significant from a zoning, permitting, insurance, and taxation perspective.
Public Water and Sewer
The main property is listed with public water and public sewer.
Access to municipal utilities can simplify ownership compared with properties dependent on private wells and septic systems.
However, because the home has been gutted, buyers should determine the condition and status of the interior utility systems.
The water supply, sewer connections, plumbing lines, drains, and fixtures should be inspected before renovation begins.
If the existing plumbing has been removed, the cost of installing new lines should be incorporated into the project budget.
Renovation Economics
At $12,000, the purchase price is low enough that renovation costs will likely play a much larger role in the total investment than the acquisition price.
For example, a buyer might spend $12,000 acquiring the property but significantly more completing the rehabilitation.
That does not necessarily make the opportunity unattractive. It simply means the property should be evaluated based on its completed value and total project cost.
An investor should estimate:
Purchase Price + Closing Costs + Renovation + Permits + Utilities + Financing + Insurance + Holding Costs = Total Investment
The projected completed value or rental income should then be compared against that total.
A contingency reserve is strongly advisable because older structures can produce unexpected expenses.
Potential Rental Investment
Once renovated, the home could potentially be considered as a long-term rental property, depending on local rental demand and the final condition.
A one-bedroom home can appeal to individuals and smaller households, particularly if it offers modern finishes, parking, outdoor space, and convenient access to local amenities.
Investors should research comparable one-bedroom rental properties in the Everest and surrounding area.
The rental analysis should account for:
- Expected monthly rent
- Vacancy
- Property taxes
- Insurance
- Maintenance
- Repairs
- Property management
- Utilities
- Capital expenditures
The Morton building could potentially add rental appeal if used legally for storage, parking, workshop space, or another permitted purpose.
Potential House-Flipping Strategy
A second potential strategy would be to renovate the property and sell it.
For a successful flip, the investor needs to understand the local market and establish a realistic after-repair value.
The investor should study recently sold properties with comparable size, bedroom count, lot size, condition, and location.
Because the house is only one bedroom, buyers should be cautious about assuming that a renovation will create the same value as a larger multi-bedroom home.
The additional Morton building could influence buyer interest, but its value will depend on its condition and permitted use.
Potential Owner-Occupant Opportunity
The property could also appeal to someone searching for an affordable home and willing to complete the work personally.
A buyer with construction skills could potentially build out the interior according to personal preferences.
The 0.4-acre lot provides room for outdoor projects, while the large Morton building offers considerable additional space.
For someone who enjoys workshops, gardening, storage, or creative projects, this configuration could be attractive.
However, financing may be challenging because the property requires rehabilitation. Buyers should speak with lenders about renovation loan programs or other financing structures that may apply.
The Morton Building as a Workshop
Even if residential conversion is not permitted, the Morton building could still be highly useful.
A building measuring 24 by 35 feet offers enough room for a variety of workshop or storage applications.
Depending on local regulations and the structure’s configuration, potential uses might include:
- Carpentry workshop
- Vehicle storage
- Equipment storage
- Hobby workshop
- Tool storage
- Gardening equipment
- Seasonal storage
- Small business workspace
The exact permitted use should be verified.
For buyers who need additional space, having a large outbuilding can sometimes be more practical than purchasing a much larger house.
Gardening and Outdoor Projects
The listing specifically mentions gardening as a potential use for the property.
The approximately 0.4-acre lot could provide enough room for a meaningful garden while still leaving space for the residence and Morton building.
A future owner might establish raised beds, vegetable plots, flowers, herbs, fruit trees, or other landscaping.
Before installing extensive gardens, buyers should evaluate sunlight, drainage, soil quality, water access, and any local restrictions.
Gardening could also complement the property’s affordable small-home concept by making productive use of the outdoor space.
Potential for Expansion
The listing notes that the property has space to expand.
An expansion could potentially involve enlarging the primary residence, improving the existing layout, or making use of the additional structure, depending on local regulations.
Before planning an addition, buyers should verify setbacks, lot coverage, utility requirements, building permits, foundation requirements, and zoning restrictions.
Expansion can be attractive, but it should only be pursued if the additional cost is justified by the property’s future use or market value.
Renovation Priorities
For a property that has already been gutted, the renovation process should begin with the fundamentals.
Structural Evaluation
Determine whether the foundation, framing, roof, floors, and exterior walls are sound.
Electrical System
Establish whether the existing electrical service can support the finished home.
Plumbing
Determine what plumbing remains and what must be installed or replaced.
Heating and Cooling
The listing identifies forced-air heating for the home but does not list a cooling system. Buyers should determine what equipment exists and whether it is operational.
Insulation
An older home may benefit substantially from insulation and air-sealing improvements.
Windows and Doors
Evaluate whether existing units can be repaired or require replacement.
Kitchen
Plan a functional kitchen appropriate for the home’s size and intended use.
Bathroom
Ensure that the bathroom layout meets modern functionality and applicable codes.
Interior Finishes
Install durable flooring, walls, ceilings, trim, lighting, and fixtures.
Exterior
Complete necessary roof, siding, drainage, landscaping, and entrance work.
Important Due Diligence
A low purchase price can make a property exciting, but it also makes careful due diligence essential.
Before purchasing, buyers should investigate:
- Structural condition
- Foundation
- Roof
- Electrical service
- Plumbing
- Heating
- Water
- Sewer
- Crawl space
- Lot drainage
- Property boundaries
- Zoning
- Permits
- Tax status
- Utility connections
- Morton building status
- Legal use of the outbuilding
- Potential environmental concerns
The buyer should also obtain contractor estimates for the planned renovation.
Property Facts at a Glance
- Asking Price: $12,000
- Recent Price Reduction: $6,000
- Property Type: Single-Family Residence
- Bedrooms: 1
- Bathrooms: 1
- Interior Livable Area: Approximately 864 square feet
- Lot Size: Approximately 8,712 square feet / 0.4 acres as described in the listing
- Primary Bedroom: Approximately 117 square feet
- Year Built: 1900
- Stories: 1
- Basement: Crawl space
- Heating: Forced air
- Cooling: Not listed
- Water: Public
- Sewer: Public
- HOA: None
- Morton Building: Approximately 24 x 35 feet
- Morton Building Year: 2020
- Morton Building Utilities: Sewer and electric reportedly connected
- Zoning: Residential
- Annual Property Tax: Approximately $299
- Tax Assessed Value: Approximately $21,170
- Price Per Square Foot: Approximately $14
- Location: Everest, Kansas
Why This Property Stands Out
The combination of features makes this property different from a typical $12,000 house.
The main residence is relatively small, but the land is larger than the house footprint would suggest. The home has already been gutted, allowing a future owner to approach the interior as a blank slate. The property also includes a substantially newer Morton building that is almost as large in floor area as the residence itself.
That additional structure could be especially valuable to a buyer who needs storage, workspace, or another permitted use.
The 0.4-acre setting also provides flexibility for gardening and outdoor projects.
These features give the property several potential directions without requiring the buyer to immediately commit to a single strategy.
Final Thoughts
At $12,000 following a $6,000 price reduction, this Everest, Kansas property offers an unusual combination of affordability, renovation potential, land, and additional building space.
The one-bedroom, one-bathroom residence contains approximately 864 square feet and has been gutted, leaving a future owner with an opportunity to create a completely redesigned interior. The home dates to approximately 1900, making professional inspection particularly important before renovation begins.
The approximately 0.4-acre property provides room for gardening, landscaping, outdoor activities, and potentially future expansion, subject to local requirements.
But the standout feature may be the 24-by-35-foot Morton building constructed in 2020. With approximately 840 square feet of floor area and sewer and electric reportedly connected, the building offers substantial additional functionality. The listing notes that it could be used as storage or potentially finished as living space, although any residential conversion would need to be carefully evaluated for zoning, permitting, building-code, utility, safety, and occupancy requirements.
For an investor, the property could potentially become a long-term rental after rehabilitation. For a contractor, it could be a manageable construction project. For a first-time buyer with renovation experience, it could provide a low-cost path toward creating a personalized home. For someone who needs workshop and storage space, the Morton building could be a major advantage.
Still, the $12,000 purchase price should not be the only number considered.
The total investment could be considerably higher once renovation costs are included. Buyers should carefully evaluate the foundation, roof, electrical system, plumbing, heating, crawl space, utilities, interior framing, windows, doors, and other major components. Contractor estimates should be obtained before establishing a final project budget.
The best opportunities in real estate are not always the properties that look perfect at first glance. Sometimes they are the properties where a buyer can clearly see a path from the current condition to a useful finished product.
This Everest property is exactly that type of opportunity: a small home, a sizable yard, and a large newer outbuilding offered at an unusually low asking price. With the right renovation plan, realistic budgeting, and thorough due diligence, it could become a practical residence, rental property, workshop-oriented property, or another permitted use that fits the buyer’s goals.
For anyone searching for affordable Kansas real estate with room for creativity, this property is certainly worth investigating carefully.
Listed on Zillow