4 beds 5 baths 3,858 sqft
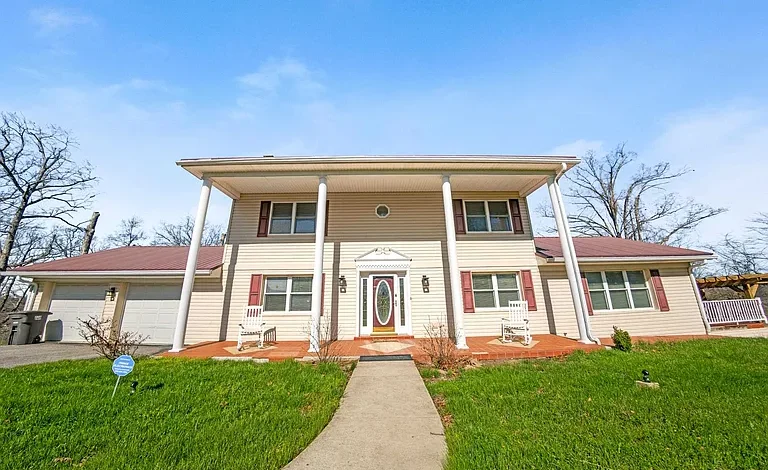
Fully Renovated 4-Bedroom Luxury Rental Home in Ashland, Kentucky
Finding a rental home with the space, privacy, modern features, and flexibility to accommodate a large household can be difficult. This impressive two-story residence in Ashland, Kentucky, offers an unusually spacious living environment with approximately 3,858 square feet of finished interior space, four bedrooms, four full bathrooms, and one half bathroom. Offered for rent at $4,000 per month, the home has been extensively updated and is designed to provide a combination of comfort, convenience, storage, and modern living.
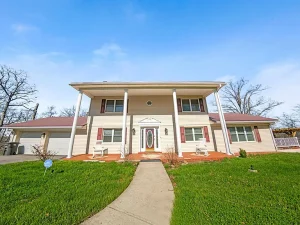
Originally built in 1981, the property has undergone a major overhaul, transforming the interior into a contemporary home with updated finishes, remodeled bathrooms, modern appliances, extensive storage, multiple primary suites, and a finished basement. The property also features a large deck, an above-ground swimming pool, a two-car attached garage, three new HVAC units installed in 2025, and a location at the end of a cul-de-sac.
The home’s most distinctive feature may be its three primary suites. Two are located on the main floor, while a third private retreat is located upstairs. Each of these suites provides flexibility for families, multigenerational households, guests, or renters who simply want more private living arrangements.
The property is also designed with storage in mind. A walk-in pantry, additional cabinetry in the separate laundry room, generous closets, and deep storage areas throughout the home make organization easier. Downstairs, the fully finished basement provides another 778 square feet of finished space that can potentially serve as a home theater, gym, recreation room, playroom, office, or entertainment area.
A Spacious Ashland Rental With Nearly 3,900 Square Feet
At approximately 3,858 square feet, this home offers considerably more space than the average rental property.
The finished area includes approximately 3,080 square feet above ground and approximately 778 square feet below ground. The result is a home with enough room to accommodate multiple living zones while maintaining dedicated spaces for bedrooms, bathrooms, storage, recreation, and everyday activities.
The two-story configuration creates separation between various areas of the house. The main level provides several bedrooms and common living areas, while the upper level contains another primary suite that can function as a private retreat.
The finished basement expands the usable footprint even further.
For renters who need space for a large family, multiple generations, home offices, guests, hobbies, entertainment, or recreational activities, the overall size of this residence provides considerable flexibility.
Four Bedrooms and Five Bathrooms
The property features four bedrooms and five bathrooms in total, consisting of four full bathrooms and one half bathroom.
This is an especially attractive combination for a larger household because the number of bathrooms provides significant convenience.
The listing identifies three bedrooms as having ensuite bathrooms, with the property description specifically highlighting three primary suites.
Having private bathroom access associated with multiple bedrooms can create a more comfortable arrangement for family members and guests. It can also provide additional privacy in a multigenerational household.
The fourth bedroom can serve as a traditional bedroom or potentially as a guest room, office, study, hobby space, or other flexible area depending on the renter’s needs.
Exact bedroom uses, dimensions, and lease restrictions should be confirmed during a property tour.
Three Primary Suites Create Exceptional Flexibility
The three-primary-suite configuration is one of the home’s defining characteristics.
Two primary suites are located on the main floor, while the third is situated upstairs as a private retreat.
This arrangement can be particularly useful for households with unique living requirements.
For example, multigenerational families may appreciate having separate private suites for different members of the household. A family with frequent guests may use one suite as a dedicated guest area. Professionals who work from home may also be able to transform one of the additional suites into a combined office and guest space.
The upstairs primary suite can provide another layer of separation from the main living areas.
Rather than having every bedroom grouped together in a traditional layout, this home offers multiple private zones.
Grand Entry With Vaulted Ceilings
The home’s entrance makes an immediate impression with a grand foyer featuring vaulted ceilings.
A large foyer can create a strong transition between the entrance and the rest of the home. The vaulted ceiling adds vertical dimension and contributes to the spacious feeling of the property.
A winding staircase is another architectural feature highlighted in the listing.
The staircase connects the two primary living levels while adding a distinctive visual element to the interior. Combined with the open areas and high ceilings near the entry, it gives the home a more substantial architectural presence.
Updated Main-Level Flooring
The main level features a combination of new tile and warm wood flooring.
Flooring plays an important role in the overall appearance of a home, particularly after a major renovation. Newer flooring can provide a cleaner and more cohesive visual foundation while making individual spaces easier to furnish.
The combination of tile and wood-style flooring can also create subtle separation between different functional areas without closing off the overall floor plan.
Renters should inspect the completed flooring during their tour and confirm the specific materials and maintenance requirements.
Cozy Fireplace Creates a Central Gathering Space
A fireplace serves as a focal point within the home’s main living area.
The property facts identify the fireplace as a gas-log fireplace with masonry construction.
A fireplace can add warmth and character to a living room while creating a natural location for furniture and family gatherings.
Because the fireplace is part of an updated home, renters should confirm its operating condition and any rules concerning use, maintenance, or inspections before using it.
Modern Open Kitchen Designed for Hosting
The kitchen has been extensively updated and is described as wide open and designed for hosting.
For a large household, kitchen functionality is especially important. An open kitchen can allow the person preparing meals to remain connected to the main living and entertaining areas.
The kitchen includes brand-new stainless steel appliances, according to the listing.
The appliance package includes a dishwasher, double oven, microwave, electric range, range hood, and refrigerator. One of the standout features is the double induction ovens mentioned in the listing description.
Induction cooking can offer precise temperature control and a modern cooking experience. Double ovens can also be particularly useful for families who prepare large meals or entertain frequently.
The combination of modern appliances, updated finishes, storage, and open space makes the kitchen one of the home’s major highlights.
Double Induction Ovens
The double induction oven setup deserves particular attention.
For someone who cooks regularly, having two ovens can provide significant convenience. Different dishes can be prepared simultaneously at different temperatures, making it easier to host large meals or manage holiday cooking.
Induction cooking is also increasingly popular in modern kitchens because of its precise control and smooth cooking surface.
Renters should verify the exact appliance configuration and operating instructions during the move-in process.
Walk-In Pantry and Extensive Cabinet Storage
Storage is a recurring theme throughout this home.
The kitchen includes a walk-in pantry, providing additional space for food, appliances, cookware, and household supplies.
The separate laundry room also includes additional cabinetry, according to the listing description.
These features can be particularly valuable in a large household where storage requirements can grow quickly.
Instead of relying entirely on kitchen cabinets, residents have dedicated areas for pantry items, laundry supplies, seasonal belongings, and other household necessities.
Remodeled Bathrooms Throughout
Every bathroom in the house has reportedly been remodeled.
With four full bathrooms and one half bathroom, this represents a substantial renovation component.
Updated bathrooms can improve both the visual appearance and practical usability of a home. Modern fixtures, refreshed surfaces, updated lighting, and contemporary finishes can create a cleaner and more comfortable environment.
The presence of multiple remodeled bathrooms also means that residents have more options for daily routines and guests.
Prospective renters should inspect each bathroom individually and verify the completed finishes before signing a lease.
Endless Closet and Deep Storage Space
The property description emphasizes extensive closet space and deep storage throughout the home.
Storage can be one of the most overlooked aspects of rental housing until a household actually moves in. A large home can still feel crowded without adequate closets and storage areas.
This residence addresses that concern with multiple storage opportunities throughout the floor plan.
The combination of walk-in pantry space, laundry-room cabinetry, bedroom closets, basement storage, and other deep storage areas provides residents with numerous ways to organize their belongings.
For families with seasonal decorations, sports equipment, luggage, clothing, household supplies, and recreational gear, this can be a meaningful advantage.
Fully Finished Basement
The finished basement provides approximately 778 square feet of additional finished area.
This lower-level space offers perhaps the most flexibility in the entire property.
The listing suggests several potential uses, including a gym, theater, or playroom.
A home theater could provide a dedicated entertainment environment away from the main living room. A gym could eliminate the need for a separate fitness membership for some households. A playroom could give children their own dedicated activity area.
Other potential uses might include a game room, hobby area, office, study space, or additional recreational room, subject to the lease and property rules.
Because the basement is already finished, renters can potentially take advantage of the space without undertaking construction.
Home Office Potential
The property’s size also makes it attractive for remote workers.
With four bedrooms, multiple primary suites, a large living area, and a finished basement, renters may have several options for creating dedicated workspaces.
One of the additional bedrooms could serve as an office, while the finished basement could provide a separate work environment for someone who needs quiet space.
The ability to separate work from primary living areas can be especially valuable for professionals who spend significant amounts of time working from home.
Large Outdoor Deck
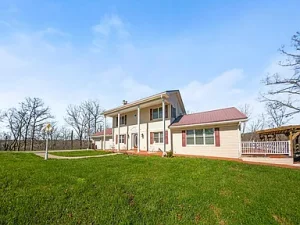
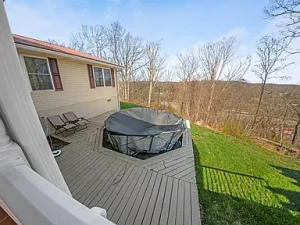
Outside, the property features a large deck that wraps around the side and back of the home.
A large deck can function as an extension of the home’s living space during favorable weather.
It may provide room for outdoor seating, dining furniture, grilling equipment, or entertaining guests.
The deck also leads toward the above-ground swimming pool, creating a natural connection between the indoor and outdoor entertainment areas.
Renters should confirm maintenance responsibilities and any restrictions concerning outdoor furniture, grills, decorations, or other items.
Above-Ground Swimming Pool
The home includes an above-ground swimming pool.
A private pool can add significant recreational value for households that enjoy spending time outdoors during warm weather.
The pool is connected visually and functionally with the home’s deck area, potentially creating a convenient outdoor entertainment environment.
However, renters should understand that pools require maintenance and may involve specific safety requirements.
Before signing a lease, prospective tenants should confirm who is responsible for pool maintenance, cleaning, chemicals, equipment, opening and closing procedures, and repairs.
Two-Car Attached Garage
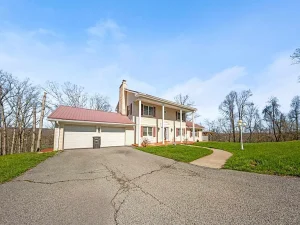
The property provides a two-car attached garage.
A garage offers protection for vehicles while also providing valuable storage.
For renters with multiple vehicles, the two-car configuration can be especially useful. Depending on the lease, the garage may also provide space for bicycles, tools, recreational equipment, or seasonal belongings.
The attached design makes it convenient to access the home from the garage, particularly during inclement weather.
Three HVAC Units Installed in 2025
The property includes three new HVAC units installed in 2025, according to the listing description.
Having multiple HVAC units can allow different areas of a large home to be conditioned independently, potentially improving comfort across multiple floors and zones.
The relatively recent installation is also notable because HVAC systems are major components of residential comfort and operating expenses.
Prospective renters should ask for information about the systems, maintenance responsibilities, warranties, and filter replacement requirements.
Heat Pump Heating and Cooling
The property facts identify heat pumps for both heating and cooling.
A heat pump system provides both functions through the same general HVAC technology.
For a large 3,858-square-foot home, efficient climate control is an important consideration. Utility costs will vary depending on weather, thermostat settings, occupancy, insulation, and individual household habits.
Renters should ask about typical utility responsibilities and any available historical information before signing a lease.
Metal Roof and Durable Construction
The property features a metal roof and block construction according to the listed facts.
Metal roofing can provide a durable roofing solution, although the actual condition and remaining useful life should be confirmed.
The home was built in 1981 and has been extensively updated, meaning renters may benefit from the combination of an established structure and modern interior improvements.
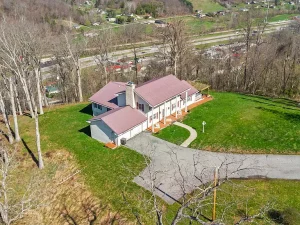
Large Lot With Rolling and Partially Wooded Areas
The property sits on a lot described as level, rolling, and partially wooded.
The varying terrain adds character to the outdoor environment and may create different spaces around the home.
The partially wooded portions can contribute to a more natural setting, while level areas may provide practical outdoor space.
Because this is a rental property, residents should clarify which portions of the land are available for tenant use and who is responsible for landscaping and maintenance.
Cul-de-Sac Location
The home is located at the end of a cul-de-sac according to the listing description.
A cul-de-sac setting can provide a distinctive residential environment with less through traffic immediately around the property.
For renters, the location may also provide a quieter setting while still being positioned near several everyday destinations.
As with any property, prospective tenants should personally evaluate traffic, noise, surrounding homes, access, and the overall setting.
Convenient Access to Everyday Destinations
The listing highlights proximity to several recognizable destinations, including Sandy’s, Walmart, UK-KDMC, and Interstate 64.
Access to major roads can be particularly important for commuters and households that travel regularly.
Nearby shopping can also simplify everyday errands, while proximity to healthcare facilities may be valuable for residents who prioritize convenient access to medical services.
Renters should independently evaluate exact travel times based on their normal schedules, because traffic conditions can vary considerably.
No HOA
The property is listed as having no homeowners association.
This means the property is not subject to an HOA according to the listing information. However, renters are still subject to the terms of their lease and any applicable local regulations.
Potential tenants should review the lease carefully for rules involving pets, parking, landscaping, guests, smoking, outdoor activities, pool use, and other property-specific matters.
A Home Designed for Multigenerational Living
The three-primary-suite layout may make this residence particularly interesting for multigenerational households.
A traditional four-bedroom house may not always provide enough privacy for multiple generations living under one roof. Here, multiple ensuite bedrooms can create separate private zones.
Two suites on the main floor may be especially useful for residents who prefer or require single-level living, while the upstairs suite can function as a separate private retreat.
The additional bedroom and finished basement further expand the possibilities.
Every household is different, so prospective renters should evaluate whether the actual floor plan meets their specific needs.
Ideal for Entertaining
The home appears particularly well suited to entertaining.
The open kitchen, double induction ovens, large living spaces, fireplace, extensive cabinetry, large deck, and swimming pool all contribute to a layout designed for gathering.
The finished basement can provide another entertainment zone, potentially allowing different activities to occur simultaneously.
For example, adults might gather in the main living area while children use the basement as a recreation space.
The deck and pool provide additional outdoor options during warmer months.
A Rental for Those Who Want More Than Basic Housing
At $4,000 per month, this property is positioned as a higher-end rental option compared with basic rental housing.
The value proposition comes from the combination of space and features rather than simply the number of bedrooms.
Renters receive approximately 3,858 square feet, four bedrooms, five bathrooms, three primary suites, a finished basement, modern kitchen appliances, remodeled bathrooms, extensive storage, a two-car garage, a large deck, an above-ground pool, and multiple newer HVAC units.
Households comparing rental properties should consider the entire package and their own needs rather than comparing monthly rent alone.
Monthly Housing Budget Considerations
Prospective tenants should consider all costs associated with renting the property.
The advertised rent is $4,000 per month, but the total cost of occupying a rental home may also include utilities, renters insurance, pool maintenance if assigned to the tenant, lawn care, security deposits, application fees, pet fees, and other lease-specific expenses.
It is important to ask the property representative for a complete breakdown of move-in costs and recurring expenses.
Renters should also confirm the minimum income requirements, credit requirements, background screening policies, lease length, renewal terms, and security deposit.
Who Might Be a Good Fit for This Property?
This home could be particularly attractive to:
Large families seeking four bedrooms and multiple bathrooms.
Multigenerational households that can benefit from multiple primary suites.
Professionals working remotely who need dedicated office space.
Households that entertain frequently and want an open kitchen, large deck, pool, and finished basement.
Renters who prioritize storage and need extensive closets, pantry space, and basement storage.
Residents who prefer a two-car garage for parking and storage.
Tenants seeking a renovated home with updated bathrooms, flooring, lighting, appliances, and other improvements.
Important Questions Before Signing a Lease
Because this is a substantial rental commitment, prospective tenants should verify all details before signing.
Questions worth asking include:
- What is included in the $4,000 monthly rent?
- Which utilities are paid by the tenant?
- Who maintains the lawn?
- Who maintains the swimming pool?
- Who pays for pool chemicals and service?
- What are the security deposit requirements?
- What are the application requirements?
- What is the minimum lease term?
- Are pets permitted?
- What are the pet fees and restrictions?
- Is renters insurance required?
- Which appliances are included?
- Who handles HVAC maintenance?
- Are all final renovation details completed before move-in?
- Are there restrictions on using the fireplace?
- How is the basement permitted to be used?
- How many vehicles may be parked at the property?
- What portions of the outdoor area are included in the rental?
Getting clear answers before signing can help avoid misunderstandings later.
Property Facts at a Glance
- Location: Ashland, Kentucky
- Property type: Single-family residence
- Monthly rent: $4,000
- Bedrooms: 4
- Bathrooms: 5 total
- Full bathrooms: 4
- Half bathroom: 1
- Interior living area: Approximately 3,858 square feet
- Finished area above ground: Approximately 3,080 square feet
- Finished area below ground: Approximately 778 square feet
- Year built: 1981
- Stories: 2
- Primary suites: 3
- Ensuite bedrooms: 3
- Basement: Fully finished
- Fireplace: Gas log
- Kitchen: Updated
- Ovens: Double induction ovens
- Appliances: Dishwasher, double oven, microwave, electric range, range hood, refrigerator
- Laundry: Washer and dryer
- Storage: Walk-in pantry, cabinetry, closets, deep storage
- HVAC: Three new units installed in 2025 according to listing description
- Heating: Heat pump
- Cooling: Heat pump
- Garage: Attached, 2 spaces
- Outdoor area: Large deck and porch
- Pool: Above-ground swimming pool
- Roof: Metal
- Foundation: Block
- Construction: Block
- Lot topography: Level, rolling, partially wooded
- Water: Public
- Sewer: Public sewer
- HOA: None
- Community: Cedar Knoll
- Region: Ashland
- Tax assessment: $333,500
- Annual tax amount: Approximately $4,649
Final Thoughts
This Ashland, Kentucky, rental property offers a rare combination of size, modern updates, multiple private suites, extensive storage, and recreational features.
At approximately 3,858 square feet, the residence provides substantial room for a household that does not want to compromise on living space. Four bedrooms and five bathrooms create a flexible arrangement, while the three primary suites make the floor plan especially interesting for multigenerational households, extended families, guests, or renters who value private bedroom suites.
The interior has been comprehensively updated, with remodeled bathrooms, updated flooring, modern lighting, a redesigned kitchen, brand-new stainless appliances, double induction ovens, a walk-in pantry, laundry-room cabinetry, and extensive closet and storage space.
The finished basement adds another 778 square feet of usable area and could potentially become a gym, theater, playroom, recreation room, office, or entertainment space, depending on the tenant’s needs and the lease terms.
Outdoor living is another major advantage. The large deck wraps around the side and back of the property and connects to an above-ground swimming pool, creating an appealing environment for summer recreation and entertaining.
The two-car attached garage provides practical parking and storage, while three HVAC units reportedly installed in 2025 add another modern feature to this large residence.
The location at the end of a cul-de-sac, along with access to shopping, healthcare, major roads, and other destinations, adds to the property’s practical appeal. The listing specifically highlights proximity to Sandy’s, Walmart, UK-KDMC, and Interstate 64.
At $4,000 per month, this is a significant rental commitment, so prospective tenants should evaluate the property according to their complete monthly budget and lifestyle requirements. The advertised rent should be considered alongside utilities, insurance, deposits, maintenance responsibilities, pool care, pet-related costs, and other lease requirements.
Overall, this property could be an excellent match for renters who want a large renovated home rather than a conventional rental, particularly households that value multiple primary suites, modern kitchen appliances, remodeled bathrooms, extensive storage, a finished basement, a two-car garage, and outdoor recreation.
Before signing a lease, prospective tenants should independently verify all property details, remaining renovation work, included appliances, utility responsibilities, pool maintenance arrangements, lease requirements, deposits, pet policies, and all other terms with the listing representative.
Listed on Zillow