4 beds 3 baths 2,164 sqft
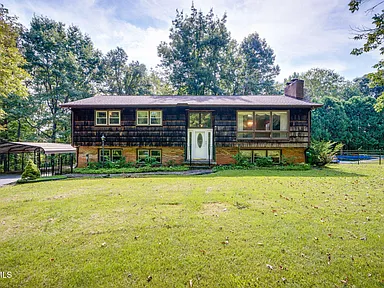
Bluff City Tennessee Auction Home With 1.65 Acres, Pool and Finished Basement
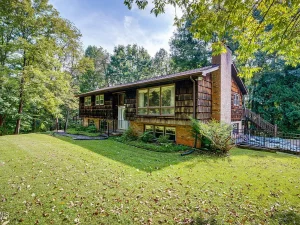
An upcoming real estate auction in Bluff City, Tennessee presents an interesting opportunity for buyers, investors, renovators, and anyone searching for a property with substantial land and plenty of room to customize. Offered at auction, this four-bedroom, three-bathroom single-family residence sits on approximately 1.65 acres and provides roughly 2,164 square feet of total livable space, including a finished basement area. Built in 1965, the home combines a traditional structure with several features that could become valuable assets after thoughtful improvements.
The property is being offered through a live estate home auction scheduled for Saturday, September 12, 2026, at 10:00 AM. One of the most important details for prospective buyers is that the advertised $10,000 figure is not the asking price, starting bid, or guaranteed final contract price. The amount is being displayed for third-party website purposes, and the actual purchase price will be determined through the auction process and subject to the stated terms and approvals.
For buyers comfortable with renovation projects, the combination of four bedrooms, three bathrooms, a finished basement, a large lot, an in-ground swimming pool, outdoor entertaining areas, a camper hookup, and a detached utility building creates an unusual amount of potential. At the same time, the listing clearly states that the property is being sold as is, where is, with any and all faults, making proper due diligence especially important.
Property Overview
Located in the Bluff City area of Tennessee, this property offers a spacious residential setting on approximately 1.65 acres of rolling land. Rather than being positioned on a small suburban lot, the home provides considerably more outdoor space, allowing future owners to think beyond the house itself.
The residence contains four bedrooms and three full bathrooms. The main level reportedly provides approximately 1,576 square feet, while the property also includes a partially finished basement with approximately 588 square feet of finished area below ground. Zillow reports approximately 2,164 square feet of total interior livable area and approximately 2,864 square feet of total structure area.
The bi-level or split-level configuration can provide useful separation between living spaces. This type of layout can work particularly well for larger households, multigenerational living arrangements, home offices, recreational rooms, or buyers who simply want more defined areas throughout the home.
Although the house is described as having good bones, the listing indicates that it is ready for updating throughout. Kitchen improvements, bathroom modernization, flooring, finishes, and other cosmetic or functional upgrades could significantly change the property’s appearance and usability.
A Four-Bedroom Layout With Three Full Bathrooms
One of the property’s strongest features is its four-bedroom, three-bathroom configuration. Having three full bathrooms can be particularly useful in a larger household because it reduces the pressure on a single bathroom and gives homeowners greater flexibility when hosting family or guests.
Four bedrooms also create several possibilities beyond traditional sleeping arrangements. Depending on the home’s exact layout and applicable regulations, one room could potentially serve as a home office, hobby room, exercise space, study, guest room, or additional living area.
For today’s buyers, flexible residential space can be an important consideration. Remote work, home-based businesses, visiting family members, and recreational needs have all increased the value many buyers place on having rooms that can serve multiple purposes.
Prospective buyers should independently verify the dimensions, room configuration, permitted uses, and condition of every room before making an offer or bid.
Main Living Area and Traditional Character
Built in 1965, the home has the character associated with an older residential property while also offering an opportunity to introduce modern finishes.
The listing highlights an original hardwood-look staircase, wood paneling, and a brick wood-burning fireplace. These features provide a foundation for a renovation that could combine traditional character with contemporary design.
The staircase may become an especially attractive focal point after cleaning, refinishing, or updating surrounding finishes. Likewise, wood paneling can sometimes be incorporated into a modern design rather than completely removed, depending on its condition and the owner’s preferred aesthetic.
The brick fireplace is another distinctive feature. A wood-burning fireplace can contribute visual character and create a traditional gathering area within a living room or family space. Buyers should have the fireplace, chimney, and related components professionally evaluated before using it, particularly because the property is being sold as-is.
A Home Ready for Updating
This property should not be viewed as a turnkey modern home. The listing specifically states that the kitchen, bathrooms, flooring, and finishes are ready for updating.
For some buyers, that is a disadvantage. For others, it is precisely what makes the property attractive.
Renovation-minded buyers can potentially create a home that reflects their own preferences rather than paying a premium for improvements selected by someone else. The possibilities may include updated flooring, refreshed paint, modern lighting, improved kitchen cabinetry, new countertops, updated bathroom fixtures, and contemporary interior finishes.
However, renovation costs can vary considerably. Before bidding, buyers should inspect the property carefully and establish realistic budgets for both cosmetic improvements and potentially less visible work.
A professional inspection can help identify issues involving structural components, electrical systems, plumbing, HVAC equipment, roofing, windows, moisture, drainage, foundation areas, and other major components.
The Finished Basement Adds Valuable Flexibility
The property includes a partially finished basement, with Zillow reporting approximately 588 square feet of finished area below ground.
A finished or partially finished basement can provide valuable additional space without requiring a traditional addition to the house. Depending on the layout and local requirements, the area could potentially be used for recreation, storage, a home office, entertainment, hobbies, or guest-related purposes.
The basement is particularly relevant for buyers considering how to maximize the usable square footage of the property. Instead of relying exclusively on the main level, homeowners may have an additional area that can be adapted over time.
Because the property is being sold in its current condition, prospective buyers should carefully evaluate the basement for signs of moisture, water intrusion, drainage concerns, foundation movement, mold, or other issues before committing to renovations.
Kitchen Renovation Potential
The kitchen is one of the areas specifically identified in the listing as needing updates. This could make it one of the most important renovation opportunities within the house.
A kitchen renovation could potentially involve updating cabinets, countertops, appliances, flooring, lighting, plumbing fixtures, and storage. The listing indicates that the property includes a dishwasher, microwave, range, and refrigerator, although buyers should verify the condition and operation of all appliances.
For someone planning a renovation, the kitchen offers an opportunity to balance practical improvements with design preferences. A functional layout, durable surfaces, adequate storage, and modern appliances can significantly improve everyday usability.
Buyers should avoid assuming that a particular renovation will automatically increase the home’s value by a specific amount. Construction costs, local market conditions, workmanship, permits, and the final quality of improvements all influence the outcome.
Three Bathrooms Offer Convenience
Three full bathrooms are another major advantage of this property.
For a four-bedroom home, having three bathrooms can make daily routines easier, particularly for larger households. It can also be useful when entertaining guests or accommodating family members.
The listing indicates that the bathrooms are among the areas requiring updates. This creates another opportunity for modernization.
Potential improvements could include updated vanities, flooring, lighting, mirrors, shower or tub systems, faucets, toilets, and storage. Buyers may also consider accessibility and long-term usability when planning renovations.
Because the home is sold as-is, buyers should inspect plumbing fixtures, drains, supply lines, water pressure, ventilation, and visible signs of leaks or water damage.
Outdoor Living Is a Major Highlight
The outdoor portion of this property is arguably one of its most distinctive characteristics.
The home sits on approximately 1.65 acres of rolling land, providing considerably more outdoor space than a typical small residential lot. The property also includes a large wood deck and patio, creating opportunities for outdoor dining, entertaining, relaxing, and enjoying the surrounding setting.
A spacious deck can become an extension of the home’s living area during warmer months. With appropriate furniture and landscaping, it could serve as a gathering area for family and friends.
The patio provides another outdoor surface and may offer additional flexibility for seating, grilling, or recreational use.
Because the lot is described as sloped and rolling, prospective buyers should evaluate drainage, grading, retaining features, landscaping requirements, and accessibility throughout the property.
In-Ground Swimming Pool
The property also features an in-ground swimming pool measuring approximately 16 by 32 feet.
A pool can be a major lifestyle feature for homeowners who enjoy outdoor recreation and summer entertaining. Combined with the deck and patio, it creates the possibility of developing a dedicated backyard entertainment area.
At the same time, an existing swimming pool requires ongoing maintenance and should be inspected carefully before purchase. Buyers should verify the condition of the pool structure, liner or finish, pump, filtration equipment, plumbing, surrounding surfaces, drainage, fencing, and other components.
The cost of restoring or maintaining an older pool can vary substantially. A professional pool inspection may therefore be worthwhile before bidding.
Camper Site Hookup Adds Another Possibility
Another unusual feature is the camper site hookup.
For RV owners, having an existing camper connection on the property may provide additional convenience. It could potentially be used for personal RV storage or for visiting friends and family who travel with recreational vehicles, subject to local regulations and the condition of the hookup.
This feature may also make the property appealing to buyers who enjoy camping, road trips, and outdoor recreation.
However, prospective buyers should verify exactly what utilities and connections are included, whether the site is permitted for its intended use, and whether any local restrictions apply.
Detached Utility Building
The property includes a detached 10-by-12-foot utility building.
While relatively modest in size, an outdoor storage structure can be useful for lawn equipment, gardening tools, recreational equipment, pool supplies, seasonal items, and workshop-related storage.
Having dedicated storage can help reduce clutter inside the main house and basement.
The condition of the utility building should be evaluated during due diligence, including the roof, siding, foundation, doors, flooring, and any electrical service.
Garage and Parking
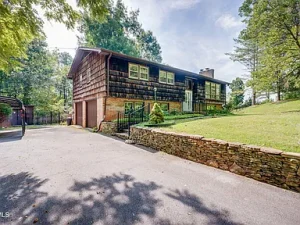
Zillow reports two garage spaces and asphalt parking.
A two-car garage provides useful protection for vehicles while also offering potential storage or workspace. Depending on its configuration, homeowners may be able to organize part of the garage for tools, bicycles, lawn equipment, or other belongings.
The asphalt parking area adds convenience for residents and visitors.
As with the rest of the property, buyers should inspect the garage for structural concerns, roof leaks, electrical issues, water intrusion, and deterioration.
Heating and Cooling
The property uses a heat pump for heating and cooling.
Heat pump systems can provide both heating and air conditioning from a single system, making them an important component of year-round residential comfort.
Before bidding, buyers should determine the age, operating condition, maintenance history, efficiency, and remaining service life of the system. HVAC replacement can represent a significant expense, especially in a renovation project.
Public Water and Sewer
The listing identifies public water as a utility and states that the home has public water and sewer.
Access to public utilities can be convenient for homeowners because it eliminates the need to manage a private well or septic system, assuming the information is accurate and the connections are functional.
Prospective buyers should nevertheless verify the exact utility arrangements, connection status, monthly charges, and responsibility for any outstanding utility-related work.
No HOA
The property is listed as having no homeowners association.
For buyers who prefer fewer association restrictions, the absence of an HOA can provide greater flexibility regarding landscaping, exterior projects, parking, and other property decisions.
However, no HOA does not mean that a property is free from restrictions. Zoning, municipal regulations, county requirements, deed restrictions, permits, and other legal requirements may still apply.
The listing identifies the zoning as R-1, and buyers should independently verify what that designation permits.
Private Rolling Acreage
Approximately 1.65 acres gives this property a different feel from a conventional neighborhood home on a compact lot.
The rolling terrain may provide opportunities for landscaping, gardens, recreation, outdoor seating, or other uses depending on the property’s exact characteristics and local regulations.
The listing describes the setting as private, which may appeal to buyers seeking additional outdoor space and separation from surrounding properties.
However, privacy and usable land should be assessed in person. Aerial images and listing descriptions cannot replace a physical inspection of the property boundaries and terrain.
Location in Bluff City, Tennessee
Bluff City offers a residential setting in Tennessee’s Sullivan County region.
The property is located close to Bluff City Elementary, which the listing places approximately 0.4 miles away. Buyers with school-related considerations should independently verify current school assignments, enrollment policies, transportation, and boundaries because these details can change.
The broader area also provides access to regional employment, shopping, dining, recreation, and services, although buyers should evaluate travel times based on their own destinations and daily routines.
One benefit of a location such as this is the balance between a larger residential property and access to established community infrastructure.
Potential for a Renovation Project
For investors and experienced buyers, this property may represent a renovation opportunity rather than a simple move-in-ready purchase.
The four-bedroom layout, three bathrooms, acreage, basement, pool, garage, deck, camper hookup, and utility building provide numerous components that could be incorporated into a broader improvement strategy.
A renovation plan could potentially focus first on essential systems, followed by kitchen and bathroom improvements, flooring, paint, lighting, exterior maintenance, landscaping, and outdoor amenities.
The most important consideration is establishing the total project cost before bidding.
A low purchase price does not necessarily mean a low total investment. Buyers should account for inspections, closing expenses, permits, labor, materials, repairs, insurance, utilities, maintenance, and potential unexpected problems.
Important Auction Considerations
This property is being offered through a live estate home auction, and the auction terms are particularly important.
The listing states that the advertised $10,000 amount should by no means be considered the asking price, starting bid, or final contract price. The number is being used for third-party website purposes.
The auction is scheduled for Saturday, September 12, 2026, at 10:00 AM.
The home is also being offered subject to Sullivan County Chancery Court approval of the final bid.
A deposit is required at contract signing, and the seller is selling the property as-is, where-is, with any and all faults.
Announcements made on the day of sale take precedence over previous advertisements.
These conditions make it especially important for prospective buyers to review all official auction documents and understand the bidding requirements before participating.
Lead-Based Paint and Older Home Considerations
Because the property was built in 1965, buyers should be aware that older homes may contain materials that require additional investigation during renovation.
The listing specifically states that a lead-based paint inspection can be performed by the buyer. It also states that the seller will not cure any issues if problems are discovered.
Anyone planning extensive renovations should consider a professional inspection and determine whether additional testing is appropriate.
Other older-home considerations can include electrical systems, plumbing, insulation, windows, roofing, moisture management, and structural components.
Who Might Be Interested in This Property?
This property could appeal to several types of buyers.
Renovation buyers may appreciate the opportunity to update the house according to their own design preferences.
Real estate investors may be interested in evaluating the property’s potential after improvements, although any projected return should be based on independent market research and realistic renovation costs.
Large households may value four bedrooms and three bathrooms.
Outdoor enthusiasts may appreciate the 1.65-acre lot, swimming pool, deck, patio, and camper hookup.
RV owners may find the camper site hookup particularly useful.
Buyers seeking more land may prefer the larger lot over a conventional subdivision property.
The right buyer will depend on the property’s condition, auction outcome, renovation budget, intended use, and individual financial goals.
Property Facts at a Glance
- Location: Bluff City, Tennessee
- Property type: Single-family residence
- Auction: Live estate home auction
- Auction date: September 12, 2026
- Auction time: 10:00 AM
- Advertised third-party price: $10,000
- Important pricing note: Advertised figure is not the asking price, starting bid, or final contract price
- Bedrooms: 4
- Bathrooms: 3 full bathrooms
- Total livable area: Approximately 2,164 square feet
- Main-level area: Approximately 1,576 square feet
- Finished below-ground area: Approximately 588 square feet
- Total structure area: Approximately 2,864 square feet
- Lot size: Approximately 1.65 acres
- Year built: 1965
- Levels: Bi-level/split-level
- Basement: Partially finished
- Garage: 2 spaces
- Parking: Asphalt
- Heating: Heat pump
- Cooling: Heat pump
- Fireplace: 1 brick wood-burning fireplace
- Kitchen appliances: Dishwasher, microwave, range, refrigerator
- Laundry: Washer and electric dryer hookups
- Flooring: Carpet and vinyl
- Windows: Insulated windows
- Outdoor features: Large wood deck and patio
- Swimming pool: In-ground, approximately 16 by 32 feet
- Camper feature: Camper site hookup
- Storage: Detached 10-by-12-foot utility building
- Water: Public
- HOA: None
- Zoning: R-1
- Lot topography: Sloped/rolling
- Special condition: Auction
- Listing terms: Cash
- Seller condition: As-is, where-is, with any and all faults
Final Thoughts
This Bluff City property stands out because of the combination of land, living space, outdoor amenities, and renovation potential. A four-bedroom, three-bathroom home on approximately 1.65 acres already provides a substantial residential footprint, while the partially finished basement adds another layer of usable space.
The outdoor features make the opportunity even more distinctive. A 16-by-32-foot in-ground pool, large wood deck, patio, camper site hookup, detached utility building, and two-car garage provide amenities that could be expensive or difficult to add from scratch.
Inside, the home retains traditional features such as the wood paneling, hardwood-look staircase, and brick wood-burning fireplace. At the same time, the listing makes it clear that the property needs updating, particularly in the kitchen, bathrooms, flooring, and finishes.
For an experienced renovation buyer, that combination could provide an interesting blank canvas. Instead of purchasing a fully renovated property with someone else’s design choices, a new owner could potentially create a customized home suited to modern living.
However, this is an auction property, and the financial details require careful attention. The displayed $10,000 figure should not be interpreted as the amount required to purchase the property. The final purchase price will depend on the auction process and applicable terms, and the final bid is subject to Sullivan County Chancery Court approval.
Because the home is being sold as-is, where-is, with any and all faults, buyers should perform thorough due diligence before bidding. Inspections, renovation estimates, title research, property measurements, zoning verification, utility confirmation, pool evaluation, and review of the complete auction terms can all help a prospective buyer make a more informed decision.
Ultimately, the appeal of this property is its combination of space, acreage, outdoor amenities, and renovation potential. For the right buyer with a realistic renovation budget and a willingness to carefully evaluate an auction purchase, it could be an opportunity to transform an older Bluff City residence into a personalized Tennessee home.
Important: All property information should be independently verified. Listing information is based on tax data and third-party sources, and auction-day announcements take precedence over previous advertisements. Buyers should verify square footage, lot boundaries, utilities, zoning, property condition, auction procedures, deposits, court approval requirements, and all other material facts before bidding or entering into a contract.
Listed on Zillow