7.5 Acres Lot
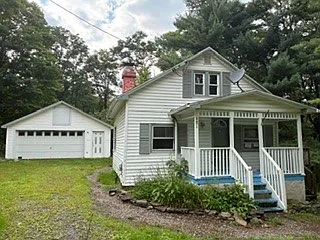
Affordable Cape Cod Home on 7.5 Acres Near Binghamton With Auction Opportunity
An Affordable New York Property With Significant Land
Finding an affordable single-family home with substantial acreage in the Greater Binghamton area can be an appealing opportunity for buyers who value privacy, outdoor space, and long-term flexibility. This Cape Cod-style residence offers a combination that stands out at its current listing price of $70,000: approximately 1,152 square feet of living space, two bedrooms, one full bathroom, and 7.5 acres of land.
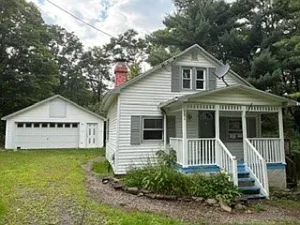
Built in 1960, the property combines the traditional appeal of a Cape Cod-style home with several practical features, including a wood-burning fireplace, forced-air heating, a covered porch, a deck, and an oversized detached two-car garage. The garage also includes electricity and a wood stove, adding another layer of functionality for someone who enjoys projects, storage, hobbies, or working on vehicles.
Located in the Binghamton area, the property offers a rural residential setting while remaining connected to the broader Southern Tier region. The large parcel provides considerably more outdoor space than a typical residential lot and may appeal to buyers looking for a private homesite, recreational property, renovation project, or potential long-term real estate investment.
There is an important distinction, however: this property is being sold as is through an electronic bidding process, and the listing identifies HUD ownership. The advertised bid deadline is September 13, 2026, at 11:59 PM Central Time, with bids scheduled to open on September 14, 2026. Anyone considering the property should carefully review the official auction terms, eligibility requirements, property condition, financing rules, and all available documentation before submitting a bid.
A $70,000 Opportunity Worth Investigating
The $70,000 asking price immediately places this home in a segment of the market that may attract buyers searching for affordable real estate in New York.
With approximately 1,152 square feet of finished above-ground living space, the listed price works out to roughly $61 per square foot. While price per square foot should never be the only factor used to evaluate a property, it provides useful context when comparing this opportunity with other homes in the area.
The property is not being marketed as a newly renovated or turnkey residence. Instead, the appeal comes from the combination of its existing house, substantial acreage, garage, fireplace, outdoor areas, and relatively low entry price.
For some buyers, the opportunity to acquire land and an existing residential structure at an accessible price may be more attractive than purchasing a smaller property with little outdoor space.
At the same time, the property’s auction and as-is status mean buyers need to approach the opportunity with careful due diligence. The purchase price should be considered together with potential repairs, maintenance, closing costs, taxes, insurance, utility expenses, and any other ownership costs.
Seven and a Half Acres of Land
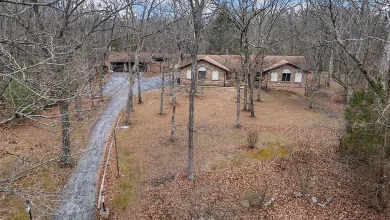
One of the property’s biggest advantages is the approximately 7.5-acre lot.
For buyers who want privacy, outdoor space, or room for future projects, acreage can be an important part of a real estate purchase. Instead of being limited to a conventional suburban lot, this property provides a much larger setting around the residence.
The lot is described as having a sloped-down configuration, with dimensions listed as approximately 156 feet by irregular. Buyers should personally evaluate the terrain because acreage can vary considerably in usability depending on slopes, drainage, wooded areas, access, soil conditions, and other site characteristics.
The land could potentially provide opportunities for outdoor recreation, gardening, landscaping, trails, storage, nature observation, or simply enjoying additional privacy.
Any specific plans involving additional structures, subdivision, agricultural use, recreational improvements, or other development should be researched with the appropriate local authorities and confirmed against current residential zoning requirements.
A Classic Cape Cod-Style Home
The house is described as a Cape Cod-style single-family residence built in 1960.
Cape Cod homes are known for their practical layouts, compact exterior footprints, and traditional residential character. They can also provide an appealing foundation for modernization because their straightforward design often lends itself to different interior configurations.
This residence offers approximately 1,152 square feet of finished living space above ground.
The relatively manageable size can be an advantage for buyers who do not want the maintenance demands associated with a very large house. At the same time, the seven-and-a-half-acre parcel creates an unusually spacious outdoor environment relative to the size of the home.
For a buyer willing to update the property, the combination of modest interior square footage and extensive land may provide an interesting balance between indoor maintenance and outdoor lifestyle.
Two Bedrooms and One Full Bathroom
The home includes two bedrooms and one full bathroom.
A two-bedroom layout can serve a variety of purposes.
It could work for a couple seeking a primary residence, a small household, a buyer looking for a weekend property, or someone who wants a dedicated guest room or home office.
The second bedroom could also be adapted according to the owner’s needs. Depending on lifestyle, it might function as an office, craft room, study, guest space, exercise room, or additional sleeping area.
The single full bathroom keeps the layout relatively straightforward, although buyers should evaluate its condition and determine whether updates are necessary.
Because the property is being sold as is, it is particularly important to understand the condition of the interior before making financial assumptions about renovation requirements.
Living Room With Wood-Burning Fireplace
A wood-burning fireplace is one of the home’s most notable interior features.
Fireplaces can provide both visual character and a traditional gathering point within a home. A wood-burning fireplace can also complement the property’s rural setting and appeal to buyers who enjoy the atmosphere associated with a traditional hearth.
However, a fireplace should be professionally evaluated before regular use.
The condition of the chimney, flue, firebox, masonry, ventilation, and related components should be reviewed by an appropriate professional. Buyers should not assume that an existing fireplace is automatically ready for operation.
If properly maintained and approved for use, the fireplace could become a central feature of the home’s living area.
Forced-Air Heating and Wood Stove
The property lists forced-air heating and a wood stove.
Having multiple heating options can be useful in a region where winters can be cold. The wood stove may provide an additional heating source or serve as a supplemental feature, while the forced-air system provides the home’s primary listed heating method.
As with any heating equipment, buyers should determine the age, condition, maintenance history, fuel source, and operating requirements of each system.
The wood stove should also be inspected to ensure that installation and venting meet applicable safety requirements.
Heating costs can represent an important portion of annual homeownership expenses in colder climates, so prospective buyers should consider both equipment condition and energy efficiency during their evaluation.
Oversized Detached Two-Car Garage
Another standout feature is the oversized detached two-car garage.
The garage provides two dedicated parking spaces and includes electricity. For buyers with vehicles, tools, recreational equipment, or hobbies, a substantial detached garage can be extremely useful.
It may provide space for cars while leaving room in the house for living rather than storage.
The garage could also appeal to buyers who enjoy woodworking, mechanical projects, restoration work, crafting, or other hobbies.
The property’s acreage creates additional flexibility around the garage, although any new structures or changes to the existing building should be evaluated according to local regulations.
Wood Stove in the Garage
The garage also features a wood stove, according to the listing.
This detail may be especially interesting to buyers who envision the garage as a workshop or hobby space.
A heated garage can be useful during colder months for projects, vehicle maintenance, storage, or other activities.
However, the wood stove and its installation should be professionally evaluated before use. Garage heating equipment can involve important ventilation, fire-safety, clearance, and code considerations.
Prospective buyers should confirm that the system is properly installed and permitted where required.
Covered Porch and Deck
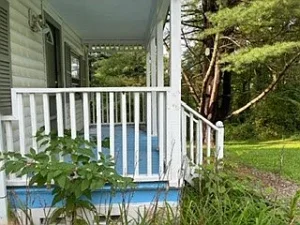
Outdoor living is supported by a covered porch and deck.
These spaces can extend the usable area of the home during warmer seasons and create places to relax, enjoy morning coffee, entertain guests, or take in the surrounding landscape.
A covered porch can be particularly useful because it provides shelter from sun and light weather while maintaining an outdoor connection.
The deck should be inspected for structural condition, including framing, railings, stairs, supports, and attachment points.
If the outdoor areas are in good condition or can be improved at a reasonable cost, they could become important lifestyle features for a future owner.
Private Well and Septic System
The property uses a private well and septic tank.
Private water and wastewater systems are common in rural residential properties and can provide independence from municipal infrastructure.
However, they also require ongoing maintenance and professional evaluation.
A buyer should consider obtaining a well inspection and water-quality testing, along with a septic inspection when appropriate.
Important considerations can include well yield, water quality, tank condition, leach field performance, maintenance records, and the overall age of the systems.
Understanding these systems before purchasing is particularly important for an as-is property because future repair or replacement costs can affect the overall ownership budget.
Residential Zoning
The property is listed with residential zoning.
This generally establishes the property’s intended residential use, but buyers should not assume that every possible future use is permitted.
Anyone considering adding structures, changing the property’s use, creating a home-based business, developing additional residential space, or exploring subdivision possibilities should verify the applicable zoning regulations directly with the relevant municipality.
The large acreage may create possibilities, but acreage alone does not guarantee development rights.
Professional due diligence is especially important when a property is being evaluated as an investment rather than solely as a personal residence.
The Appeal of an As-Is Property
The phrase “sold as is” is one of the most important aspects of this listing.
An as-is sale means buyers should approach the property with the understanding that the seller may not be making repairs or improvements before closing.
For experienced buyers, this can sometimes create opportunities to acquire properties at lower prices and improve them according to their own plans.
For inexperienced buyers, however, an as-is purchase can create additional risk if major defects are discovered after closing.
This is why inspections, estimates, document review, and financial planning are so important.
Before bidding, prospective buyers should understand exactly what inspections are allowed, what representations are provided, whether utilities can be activated, and what auction-specific rules apply.
Understanding the HUD Ownership
The listing identifies the ownership as HUD.
HUD-owned properties can have specific purchasing procedures and requirements that differ from ordinary private residential transactions.
Prospective buyers should review the official property documentation and auction information carefully.
There may be specific requirements concerning bidding, occupancy, financing, deadlines, deposits, closing procedures, and property condition.
The information in a real estate listing should not replace the official terms and conditions governing the transaction.
Anyone considering this property should work with an experienced real estate professional who understands HUD transactions and electronic bidding procedures.
Electronic Bid Process
This property is being sold by electronic bid only.
The listing states that the property became available on September 3, 2026, with a bid deadline of September 13, 2026, at 11:59 PM Central Time, and bids opening on September 14, 2026.
Because auction deadlines are different from ordinary home purchases, interested buyers should carefully verify all dates and times through the official source before participating.
Missing an auction deadline or misunderstanding bidding requirements could prevent a buyer from participating.
Buyers should also understand their maximum budget before bidding and avoid allowing competitive bidding to push the purchase beyond what makes financial sense.
Potential for a Renovation Project
For buyers who enjoy renovation projects, this property may offer an interesting starting point.
The existing home provides a residential structure, while the acreage and detached garage add additional functionality.
Potential improvements might include cosmetic updates, flooring, interior paint, kitchen improvements, bathroom modernization, lighting upgrades, exterior maintenance, landscaping, energy-efficiency improvements, and garage enhancements.
The actual renovation plan should depend on the property’s physical condition.
A professional inspection can help identify priorities and prevent buyers from focusing on cosmetic projects before addressing structural or mechanical concerns.
The most successful renovation strategies generally begin with safety, structural integrity, weather protection, and major systems before moving toward aesthetic improvements.
Affordable Housing Possibilities
At $70,000, this property may appeal to buyers searching for alternatives to increasingly expensive housing markets.
The relatively low purchase price could make the home worth evaluating for someone seeking a primary residence with enough land to support a private lifestyle.
However, affordability should be calculated using the total project cost.
A $70,000 acquisition can become substantially more expensive if the home requires major repairs.
Buyers should therefore calculate a realistic all-in budget that includes the purchase price, closing expenses, inspections, immediate repairs, renovations, insurance, taxes, utilities, and ongoing maintenance.
This approach provides a more accurate picture of whether the property fits the buyer’s financial goals.
A Potential Long-Term Investment
The property may also interest real estate investors.
Its characteristics include a relatively low acquisition price, two bedrooms, one bathroom, 1,152 square feet, 7.5 acres, a two-car garage, and residential zoning.
These features could make the property worth analyzing as a long-term investment.
Possible strategies might include renovating and holding the property, improving it for future resale, or evaluating its suitability as a rental residence.
However, none of these strategies should be assumed to be profitable without detailed research.
Investors should analyze comparable sales, local rental demand, expected renovation costs, property taxes, insurance, maintenance, vacancy assumptions, financing, and potential resale values.
The property’s condition and auction terms are especially important to the financial analysis.
Recreational Property Potential
Seven and a half acres can make a property attractive beyond conventional residential use.
Outdoor enthusiasts may value the opportunity to have more private land for recreation and seasonal activities.
Depending on the terrain and applicable regulations, the acreage could provide space for walking trails, gardening, outdoor seating, nature observation, or other personal activities.
The sloped terrain should be carefully evaluated to understand which portions of the property are most practical for different uses.
The presence of a garage may also be useful for storing outdoor equipment, tools, bicycles, vehicles, or seasonal items.
A Property for Hobby Enthusiasts
The detached garage could make this property particularly appealing to people with hobbies.
A large garage with electricity and a wood stove can potentially function as more than a place to park vehicles.
Depending on its condition and permitted uses, it could become a workshop, restoration space, storage area, or creative studio.
The garage’s actual usability should be confirmed through an inspection.
Buyers should pay attention to the electrical service, insulation, heating equipment, doors, roof, foundation, and overall structure.
For someone who has struggled to find a home with enough workspace, the garage could be one of the property’s most valuable practical features.
Privacy and Space in the Greater Binghamton Area
The property is situated in the Binghamton region and offers a more rural residential environment.
For buyers who want to remain connected to the Southern Tier while having additional land, this combination can be attractive.
The acreage can create more separation between the home and surrounding properties while providing outdoor space for personal use.
The location may appeal to people who enjoy a quieter residential environment but still want access to the broader Greater Binghamton community.
Before purchasing, buyers should evaluate commute times, road conditions, nearby services, schools, shopping, healthcare, and other location-specific factors based on their individual needs.
Potential Value in the Land
When evaluating an acreage property, it is important to consider not only the house but also the land itself.
A 7.5-acre parcel can have meaningful value depending on its location, accessibility, topography, utility availability, zoning, and permitted uses.
The land may provide long-term flexibility that would not be available with a much smaller residential lot.
However, buyers should avoid assuming that every acre is equally usable or developable.
A professional review of the parcel, survey information, zoning, easements, access, and environmental characteristics can provide a clearer picture.
What Buyers Should Inspect
Because this is an as-is auction property, due diligence should be a priority.
Potential buyers should investigate:
- Structural condition of the house
- Foundation and basement
- Roof and exterior siding
- Windows and doors
- Electrical system
- Plumbing
- Heating system
- Wood-burning fireplace
- Chimney and flue
- Wood stove
- Garage structure
- Garage electrical service
- Garage wood stove
- Well condition and water quality
- Septic tank and septic field
- Deck and porch condition
- Drainage around the house
- Basement moisture
- Property boundaries
- Zoning restrictions
- Easements and access
- Property taxes
- Auction terms
- Financing eligibility
- Required deposits and closing procedures
These factors can significantly affect the true cost and suitability of the property.
Why This Property Could Stand Out
The combination of features is what makes this listing interesting.
A $70,000 asking price is relatively accessible.
The home provides 1,152 square feet of living space.
There are two bedrooms and one full bathroom.
The property includes a wood-burning fireplace.
The heating setup includes forced air and a wood stove.
There is a detached two-car garage with electricity.
The garage also has a wood stove.
Outside, the property provides a covered porch and deck.
Most importantly, there are approximately 7.5 acres of land.
For buyers who prioritize acreage and flexibility, these characteristics could be more important than having a newly remodeled interior.
Final Thoughts
This affordable Cape Cod-style property in the Binghamton area offers an unusual combination of price, living space, acreage, garage space, and renovation potential.
Listed at $70,000, the property includes approximately 1,152 square feet, two bedrooms, one full bathroom, and approximately 7.5 acres.
The home also features a wood-burning fireplace, forced-air heating, a covered porch, a deck, and a detached oversized two-car garage with electricity and a wood stove.
The acreage provides privacy and outdoor flexibility, while the residential zoning and existing home create a practical foundation for a future owner.
At the same time, this is not a conventional move-in-ready purchase. The property is being sold as is, through an electronic bidding process, with HUD identified as the owner. Those details make careful research especially important.
The auction schedule, bidding requirements, financing rules, property condition, and all associated terms should be reviewed through the official transaction documents before submitting a bid.
For a buyer with realistic expectations, adequate reserves, and a willingness to evaluate renovation requirements carefully, this property could represent an interesting opportunity in the Greater Binghamton real estate market.
It may appeal to a first-time buyer searching for affordable housing, a renovation enthusiast looking for a project, an investor evaluating a low-cost acquisition, or an outdoor-minded buyer who values acreage and privacy.
The biggest attraction may ultimately be the land. Seven and a half acres provides a level of space that is difficult to replicate with a standard residential property.
Combined with an existing Cape Cod-style house and a substantial detached garage, the property gives a future owner several ways to think about its possibilities.
The smartest approach is to look at the entire opportunity rather than focusing exclusively on the $70,000 price. A careful buyer should calculate the acquisition cost, renovation requirements, maintenance expenses, taxes, insurance, utilities, and potential future plans before deciding how much to bid.
With thorough due diligence and a realistic renovation strategy, this affordable New York property could provide a unique opportunity for someone looking to create a personalized home, private retreat, or long-term real estate project on a substantial piece of land.
Property Facts and Features
- Asking price: $70,000
- Location: Binghamton area, New York
- Property type: Single-family residence
- Architectural style: Cape Cod
- Year built: 1960
- Bedrooms: 2
- Bathrooms: 1 full bathroom
- Living area: Approximately 1,152 square feet
- Lot size: Approximately 7.5 acres
- Price per square foot: Approximately $61
- Basement: Full basement
- Heating: Forced air and wood stove
- Fireplace: One wood-burning fireplace
- Cooling: Not listed
- Water: Private well
- Sewer: Septic tank
- Exterior: Aluminum siding
- Roof: Shingle
- Foundation: Basement
- Parking: Detached two-car garage
- Garage: Oversized, with electricity
- Garage heating: Wood stove
- Outdoor features: Covered porch and deck
- Lot characteristics: Sloped down, irregular dimensions
- Zoning: Residential
- Tax-assessed value: Approximately $50,000
- Annual property tax: Approximately $3,177
- HOA: None listed
- Ownership: HUD
- Sale condition: As is
- Sale method: Electronic bid only
Listed on Zillow