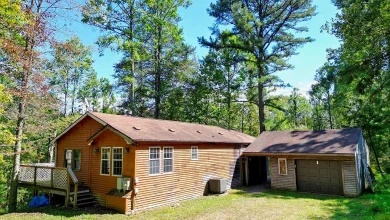
Brick home
Historic Brick Home on 2 Acres in Norwood, New York With Renovation Potential
Affordable real estate opportunities with land, historic character, and additional structures are becoming increasingly difficult to find. For buyers willing to take on a renovation project, properties that combine an older home with acreage can provide a unique opportunity to create something personalized while preserving elements of the past. In Norwood, New York, a historic two-story residence built in 1857 is being offered for $65,000, presenting an interesting possibility for buyers searching for an affordable fixer-upper, rural home, renovation project, or property with long-term potential.
Situated on approximately 2 acres in the Brasher School District, this single-family property includes a brick home, a large barn, an enclosed porch, a spacious kitchen, a dining room, multiple bedrooms, and a sizable yard. The home is listed with four bedrooms and two bathrooms, including one full bathroom and one half bathroom, while the property description notes that the residence may offer four to five bedrooms depending on the existing layout.
The property is being sold as-is, which means buyers should approach the opportunity with a clear understanding that renovation, maintenance, and repairs will be the responsibility of the new owner. At the same time, the as-is condition allows someone with the right vision to evaluate the home based on its underlying potential rather than simply looking at its current cosmetic condition.
For buyers interested in New York real estate, historic homes, rural properties, affordable housing, renovation projects, or investment opportunities, this Norwood property offers several features worth exploring.
A Historic Property Dating Back to 1857
The home’s construction date is one of its most distinctive characteristics.
Built in 1857, the residence is more than 160 years old and represents a period of American architecture very different from today’s new construction.
Historic homes can offer a type of character that is difficult to reproduce. Traditional proportions, solid construction methods, older architectural details, and the overall appearance of an established residence can make these properties appealing to buyers who appreciate history.
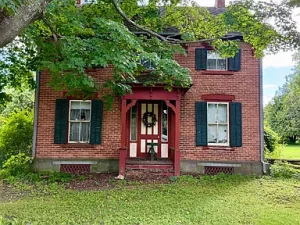
The home is described as a brick property with wood siding and a shingle roof. These exterior materials contribute to its traditional appearance and provide a foundation for a future restoration or renovation plan.
A buyer interested in preserving the home’s historic identity could potentially combine existing character with modern improvements. Updating kitchens, bathrooms, electrical systems, insulation, heating, flooring, and other components can potentially create a more comfortable modern residence while maintaining the property’s distinctive appearance.
Because of its age, however, professional inspections are particularly important.
Approximately 2 Acres of Land
The property includes approximately 2 acres of land.
For buyers looking for a rural lifestyle, acreage can be one of the most valuable characteristics of a property.
Two acres provide significantly more outdoor space than a typical residential lot, creating opportunities for gardens, recreation, outdoor gatherings, landscaping, storage, or other uses depending on local zoning and site conditions.
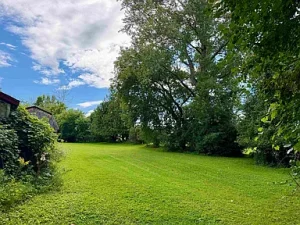
The property description highlights a great yard with plenty of room for gatherings and outdoor enjoyment.
This makes the land an important part of the overall opportunity.
The acreage can also provide a greater sense of privacy and separation from neighboring properties compared with a conventional suburban lot.
For someone searching for a rural home in northern New York, having a house and approximately two acres at an asking price of $65,000 is a combination that may deserve attention.
A Large Barn Adds Additional Potential
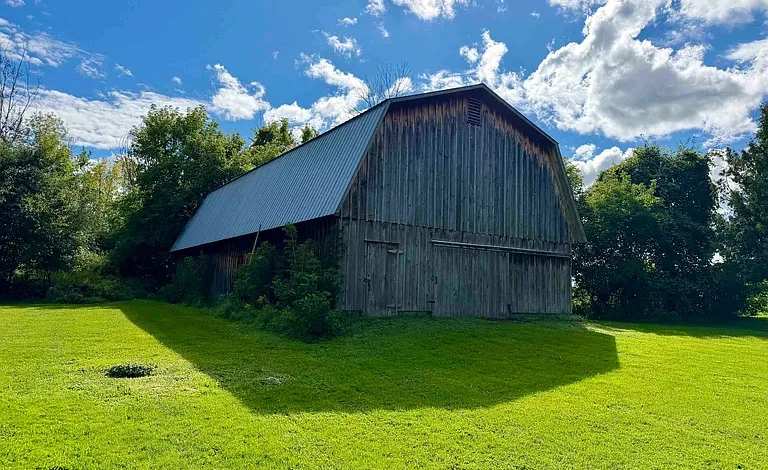
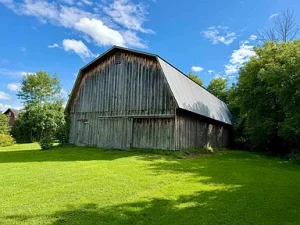
One of the property’s most significant features beyond the main residence is the large barn.
Additional structures can provide valuable space for storage, hobbies, workshops, equipment, vehicles, or other uses.
The listing describes the barn as beautiful and notes that it includes additional storage space upstairs.
However, prospective buyers should distinguish between the large barn and the red barn mentioned separately in the listing.
The red barn is specifically described as unsafe, and entry into that structure is strictly prohibited.
This safety warning should be taken seriously. Buyers should not enter the unsafe structure and should rely on qualified professionals to evaluate any questions about its condition, repairability, or removal.
The larger barn, meanwhile, may offer considerable utility, but its condition and permissible uses should also be professionally evaluated.
A Property for Buyers With Vision
The strongest appeal of this property may be its potential.
The residence is not being marketed as a fully renovated, move-in-ready home. Instead, it is a fixer-upper being sold as-is.
That distinction is important.
A buyer purchasing a property like this should be prepared to evaluate the structure, mechanical systems, roof, plumbing, electrical components, windows, insulation, foundation, septic system, and other major elements.
For someone experienced with renovation projects, however, this type of property can provide an opportunity to create a home according to personal preferences.
Rather than paying for someone else’s renovations, the future owner can potentially determine which improvements matter most.
Spacious Kitchen With Room to Reimagine
The main floor includes a spacious kitchen.
The kitchen is one of the most important rooms in any home, and it can become an especially interesting renovation area in an older property.
Depending on the current condition, a future owner could potentially update cabinetry, countertops, appliances, lighting, flooring, storage, and other features.
The goal could be to create a functional modern kitchen while preserving architectural elements that contribute to the historic character of the house.
A spacious kitchen can also be useful for families who enjoy cooking and entertaining.
Because the property includes a dining room, the kitchen does not have to carry all of the home’s entertaining functions by itself.
Separate Dining Room
A dedicated dining room is another feature of the main floor.
Separate dining rooms are common in historic homes and can provide a more traditional approach to entertaining.
The dining room could serve as a space for family meals, holiday gatherings, dinner parties, or other occasions.
For a future renovation, buyers may choose to restore the room in a traditional style or combine classic details with contemporary furniture and lighting.
The presence of a separate dining area also allows the living room and kitchen to maintain their own distinct purposes.
Main-Level Bedroom and Half Bathroom
The first floor includes one bedroom and a half bathroom.
A main-level bedroom can be useful for a variety of household arrangements.
It could function as a primary bedroom for someone who prefers to avoid stairs, a guest bedroom, an office, or a flexible multipurpose room.
The first-floor half bathroom adds convenience for residents and guests.
Having a bathroom on the main floor can be especially practical when the full bathroom is located upstairs.
Additional Bedrooms on the Second Floor
The remaining bedrooms are located upstairs.
The listing indicates four bedrooms, while the property description mentions the possibility of four to five bedrooms depending on the existing configuration.
This creates flexibility for a larger household or for buyers who want dedicated rooms for guests, offices, hobbies, or storage.
An upstairs office is not specifically listed in the facts and features, so buyers should verify the exact current room configuration during a property inspection and showing.
The ability to customize older homes can make the layout particularly interesting for buyers with specific needs.
Full Bathroom on the Second Floor
The second floor contains the full bathroom.
The property’s overall bathroom count is listed as two, consisting of one full bathroom and one half bathroom.
This provides a practical arrangement in which the main level has a convenient half bath while the full bathroom serves the bedrooms upstairs.
Depending on the existing condition, the bathroom may also represent an opportunity for future modernization.
Renovating an older bathroom can improve functionality, efficiency, storage, and appearance.
Enclosed Porch for Additional Living Space
The property includes an enclosed porch.
An enclosed porch can provide a transitional space between indoor and outdoor living.
Depending on its condition and intended use, it could serve as a sitting area, seasonal living room, reading space, hobby area, or informal gathering spot.
For a rural property, an enclosed porch can also be a pleasant place to enjoy views of the surrounding yard while remaining protected from weather and insects.
Buyers should verify whether the porch is heated, insulated, and suitable for year-round occupancy before treating it as part of the home’s primary living area.
A Traditional Two-Story Layout
The home has two stories, with the primary living spaces arranged between the main and upper floors.
This traditional layout can offer a clear separation between public and private areas.
The first floor contains the kitchen, living room, dining room, bedroom, and half bathroom.
The upper level provides the remaining bedrooms and full bathroom.
This arrangement can work well for families because sleeping areas are separated from the main gathering spaces.
It can also provide flexibility for guests.
Partial Basement
The property includes a partial basement.
Basement space can provide valuable storage, utility access, or workspace depending on its condition.
Because the property dates to 1857, the basement and foundation should receive careful attention during inspection.
Older homes can have unique foundation and moisture characteristics that differ from modern construction.
A qualified inspector should evaluate drainage, moisture, structural integrity, ventilation, and other relevant conditions.
Rural Setting Near Northern New York Communities
The property is located in Norwood, New York, and offers convenient access to several surrounding communities.
The listing notes that the property is a short drive from Brasher, Winthrop, Norwood, Norfolk, Massena, and Potsdam.
This regional accessibility can be useful for buyers who want a quieter property while maintaining access to shopping, schools, employment, healthcare, restaurants, and other services.
For people considering relocation to northern New York, the location provides an opportunity to experience a more rural environment without being completely isolated.
Brasher School District
The property is situated in the Brasher School District.
School district information can be an important factor for families evaluating a residential purchase.
Prospective buyers should independently verify current school assignments, enrollment policies, transportation, grade levels, and district boundaries with the appropriate school district because these details can change over time.
For families, having school-related considerations combined with acreage and a rural setting may make the property especially interesting.
Affordable New York Real Estate
The $65,000 asking price places the property at a relatively accessible entry point compared with many residential properties.
Affordable homes at this price level can attract first-time buyers, renovation enthusiasts, investors, and buyers looking for a lower-cost second property.
However, the low acquisition price should not be interpreted as the total cost of ownership.
Because this is a fixer-upper and is being sold as-is, renovation expenses could be substantial depending on the property’s current condition and the buyer’s goals.
A complete financial assessment should include the purchase price, inspection costs, closing expenses, insurance, taxes, utilities, renovation materials, contractor labor, permits, maintenance, and potential financing costs.
Potential Investment Property
Investors may also want to examine this property.
A historic home with two acres and a large barn can have several potential strategies, depending on zoning, market demand, property condition, and local regulations.
Possible concepts could include renovating the house for resale, creating a long-term rental, developing a primary residence, or maintaining the property as a long-term investment.
None of these outcomes should be assumed.
An investor should conduct a detailed analysis before purchasing, including comparable property sales, rental demand, estimated renovation expenses, projected holding costs, insurance, taxes, and expected resale value.
Professional advice from a real estate agent, contractor, attorney, lender, and tax professional may be appropriate depending on the intended use.
Renovation Potential and Value Creation
Renovation can potentially change the appearance and functionality of an older property dramatically.
The process might involve several stages.
First, structural and safety issues should be identified.
Next, major systems such as electrical, plumbing, roofing, heating, water, and septic should be evaluated.
Only after those priorities are understood should cosmetic improvements become the main focus.
For a property like this, preserving useful historic elements could also be part of the renovation strategy.
Brick exterior details, wood floors, traditional room proportions, and the enclosed porch may contribute to the property’s character.
A thoughtful renovation could potentially combine these traditional characteristics with modern conveniences.
The Importance of Professional Inspection
A professional inspection is particularly important with a property built in 1857.
The buyer should have the structure evaluated before committing to significant renovation plans.
Areas of interest could include:
- Foundation and structural components
- Brick and exterior walls
- Roof condition
- Electrical system
- Plumbing
- Septic system
- Water supply
- Heating system
- Windows and doors
- Insulation
- Moisture and drainage
- Basement condition
- Barn structures
- Porch condition
- Safety concerns
- Potential environmental issues
The purpose of an inspection is not to eliminate every risk but to help the buyer understand the property and budget more realistically.
Sold As-Is
The property is being sold as-is.
The seller is not planning to make repairs, and items currently on the property are expected to remain.
This means buyers should evaluate the home based on its present condition.
The as-is nature of the transaction can be attractive to buyers who are specifically looking for renovation opportunities, but it also places greater responsibility on the purchaser.
Anyone interested should carefully review the listing, conduct appropriate inspections, and understand all contractual terms before closing.
Existing Septic System
The property is served by a septic tank.
For a rural property, septic infrastructure is an important component of the overall real estate evaluation.
Buyers should investigate the age and condition of the system, maintenance history, location, capacity, drainage field, and applicable local requirements.
A septic inspection may be appropriate depending on the circumstances.
Understanding the septic system is particularly important for buyers planning renovations or considering changes to occupancy because additional bedrooms or changes in use may affect requirements.
Electricity and Internet Access
Electricity is available on the property, and the listing indicates that internet access is also available.
Reliable utilities are important for both residential living and potential home-based work.
Internet access can be particularly useful for buyers who work remotely, manage a business from home, or want modern connectivity while living in a rural environment.
The specific internet provider, service type, speed, and availability should be independently verified.
Outdoor Space for Recreation and Gatherings
The approximately two-acre property provides considerable room for outdoor use.
The listing highlights a great yard with space for gatherings and outdoor enjoyment.
A future owner could potentially create landscaped areas, gardens, seating areas, recreational spaces, or other outdoor improvements, subject to zoning and property conditions.
For families, the acreage can provide room for children and pets.
For hobbyists, it may offer opportunities for gardening or outdoor projects.
For buyers interested in a rural lifestyle, simply having additional land can provide a greater sense of freedom.
A Property With Storage Potential
Between the main house, large barn, and other outbuildings, the property offers more storage possibilities than a typical small residential lot.
The large barn includes additional upstairs storage according to the listing.
Storage is particularly valuable for rural homeowners who may own seasonal equipment, tools, outdoor furniture, recreational gear, or other belongings.
The exact condition and safe usability of every structure should be verified before use.
Again, the listing specifically states that the red barn is unsafe and should not be entered.
Opportunities for a Hobby Property
The property could appeal to buyers who want space for hobbies.
Depending on zoning and the condition of the structures, potential uses might include woodworking, collecting, restoration projects, gardening, storage, or other personal activities.
The barn could potentially become an important part of such a plan.
Before conducting any commercial activity or structural modifications, buyers should verify zoning requirements, building codes, permits, insurance considerations, and any applicable restrictions.
A Potential First-Time Buyer Opportunity
For a buyer who has been searching for an affordable entry into homeownership, this property could be an interesting option.
The $65,000 purchase price is significantly lower than many residential listings, although the condition of the property means that additional investment may be required.
A first-time buyer should be especially careful to establish a realistic renovation budget.
Sometimes the most affordable purchase price does not result in the lowest total cost if extensive repairs are required.
An inspection and professional contractor estimates can help determine whether the project is financially practical.
Potential for a Long-Term Restoration Project
Some buyers are attracted to historic properties because they enjoy the restoration process itself.
This home could potentially become a long-term project in which improvements are completed gradually.
Instead of attempting to renovate everything at once, an owner might prioritize essential repairs first and then work through cosmetic and functional upgrades over time.
This approach can make a large renovation project more manageable, although financing and local requirements should be considered carefully.
Understanding the Property Taxes
The listing reports a tax-assessed value of approximately $80,000 and annual property taxes of approximately $2,137.
Property taxes are an important component of any real estate purchase.
Buyers should independently confirm the current tax amount, assessment, exemptions, and any changes that could occur following a sale or future improvements.
For an investment property, taxes should be included in the complete operating-cost analysis.
Why Rural Properties Continue to Attract Buyers
Rural real estate offers characteristics that are difficult to duplicate in densely populated areas.
More land, fewer nearby structures, traditional homes, barns, open yards, and access to nature can all contribute to the appeal.
Northern New York provides a setting where buyers can pursue a quieter lifestyle while remaining connected to regional communities.
For some people, the ability to own a home with two acres and additional structures is more important than having a newly constructed property with modern finishes.
That is the type of buyer who may find this opportunity especially compelling.
Facts and Features at a Glance
- Asking price: $65,000
- Property type: Single-family residence
- Architectural character: Historic two-story home
- Year built: 1857
- Bedrooms: 4 listed, with the description noting potential for 4 to 5
- Bathrooms: 2
- Full bathrooms: 1
- Half bathrooms: 1
- Structure area listed: Approximately 1,664 square feet
- Lot size: Approximately 2 acres
- Stories: 2
- Main-floor bedroom: Yes
- Main-floor half bathroom: Yes
- Dining room: Yes
- Spacious kitchen: Yes
- Enclosed porch: Yes
- Basement: Partial
- Exterior: Brick veneer and wood siding
- Roof: Shingle
- Foundation: Stone
- Water: Septic and private utility information should be verified
- Sewer: Septic tank
- Electricity: Available
- Internet access: Listed
- Parking: On-site
- Additional structures: Barn/storage buildings
- Zoning: Rural
- HOA: None indicated
- Tax assessed value: Approximately $80,000
- Annual tax: Approximately $2,137
- Sale condition: As-is
Final Thoughts
This historic Norwood, New York, property offers a combination that can be difficult to find at an asking price of $65,000: an older brick residence, approximately two acres of land, multiple bedrooms, an enclosed porch, a large barn, and a location near several northern New York communities.
The property is clearly intended for a buyer who is comfortable with renovation and willing to take responsibility for future improvements.
Built in 1857, the house has more than a century and a half of history. Its Victorian-era character, traditional layout, wood siding, brick exterior, spacious kitchen, dining room, enclosed porch, and multiple bedrooms provide a foundation for a potentially significant transformation.
The approximately two-acre parcel adds another layer of appeal. The land provides outdoor space for recreation, gatherings, gardening, hobbies, storage, and other potential uses subject to local regulations.
The large barn also expands the property’s possibilities, while the separate unsafe red barn requires strict caution and should not be entered.
For investors, the property may justify a detailed evaluation of renovation and resale possibilities, long-term rental demand, and other strategies. For owner-occupants, it could become an affordable project home. For historic-property enthusiasts, it could represent an opportunity to restore an older residence while preserving elements of its original character.
The most important factor is understanding what comes with the low purchase price. This is an as-is fixer-upper, and the seller will not be making repairs. A prospective buyer should therefore conduct comprehensive due diligence before proceeding.
That includes evaluating the foundation, roof, electrical system, plumbing, septic system, heating, water supply, insulation, exterior, porch, barn, and all other major components.
When approached realistically, however, properties like this can offer something that turnkey homes cannot: the opportunity to create the vision yourself.
For a buyer searching for affordable New York real estate with acreage, historic character, additional storage, and renovation potential, this Norwood property provides a compelling starting point.
It is not a finished product. It is a project with history, land, and possibilities.
Listed on Zillow