4 beds 4 baths 2,928 sqft
Charming 1910 Farmhouse on Nearly One Acre in Valencia, Pennsylvania
Finding an older farmhouse with substantial living space, original character, usable outdoor areas, and modern public utilities can be increasingly difficult in today’s real estate market. In the Valencia area of Pennsylvania, a distinctive opportunity is now available for buyers seeking a home that combines historic charm with room for personalization.
Priced at $300,000, this approximately 2,928-square-foot single-family residence sits on a 0.92-acre private lot and offers four bedrooms, four bathrooms, multiple generously sized living spaces, a full walk-out lower level, and a flexible floor plan spread across two primary levels plus an expansive basement area.
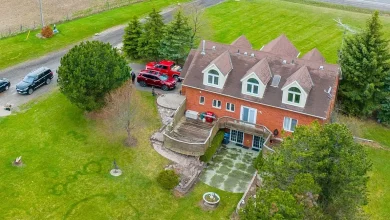
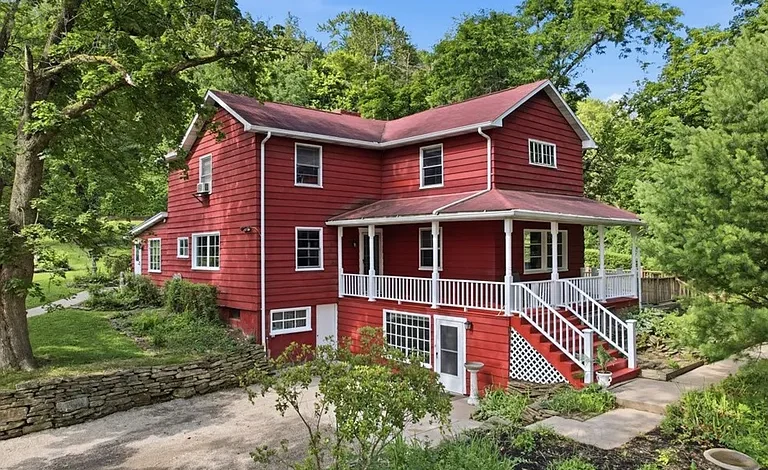
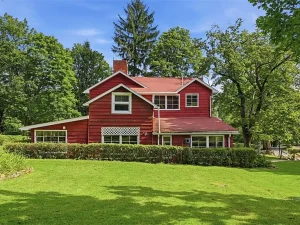
Built around 1910, the red cedar farmhouse carries many of the architectural details that make historic properties appealing. Original woodwork, hardwood flooring, large rooms, a wrap-around front porch, a formal dining room, and a traditional farmhouse kitchen create an atmosphere that is difficult to replicate in newer construction.
At the same time, the property has benefited from important infrastructure features, including public water, public sewer, and a modernized electrical service panel. Those characteristics can be particularly valuable in an older home situated on nearly an acre.
The home is located in the Pine-Richland School District, adding another consideration for buyers evaluating the property as a long-term residence.
Whether you are looking for a spacious family home, a property with historic character, a home with flexible living arrangements, or a farmhouse that can be updated according to your personal style, this property offers numerous possibilities worth exploring.
A Rare Combination of Historic Character and Usable Space
One of the first things that makes this farmhouse stand out is its combination of age and size.
A home constructed around 1910 often has architectural details that simply cannot be reproduced easily in modern construction. The original antique woodwork and newly exposed hardwood floors contribute to the property’s historic identity while giving future owners a foundation they can build upon.
The approximately 2,928 square feet of interior living space also provides considerably more room than many homes on lots of similar size.
Instead of having a conventional layout with a few standard-sized rooms, this property features several exceptionally large spaces. The room dimensions create flexibility for families, professionals, hobbyists, and buyers who want dedicated areas for different activities.
The home’s Colonial and two-story architectural style also contributes to its traditional farmhouse appearance.
For buyers who appreciate homes with personality, this property could be an opportunity to preserve historic elements while introducing modern preferences and finishes.
The Wrap-Around Front Porch
A wrap-around front porch is one of the most recognizable features of a traditional farmhouse.
Here, the porch provides an inviting outdoor area that can be used for morning coffee, relaxing after work, reading, entertaining guests, or simply enjoying the surrounding setting.
Porches are particularly valuable in homes designed around a more traditional lifestyle because they create a transition between indoor and outdoor living.
The porch can also become a natural gathering area during warmer months.
With thoughtful furniture and landscaping, the outdoor space could potentially be transformed into a comfortable extension of the home’s living environment.
A Spacious Main Level
The main level provides an impressive amount of usable space.
A 15-by-12-foot living room offers a traditional gathering area, while the approximately 15-by-14-foot family room provides another comfortable space for everyday living.
The family room also features the home’s fireplace, adding a focal point and a sense of warmth during colder seasons.
A separate 15-by-15-foot dining room is another highlight.
Formal dining rooms have become less common in newer homes, making a generously sized historic dining room especially attractive to buyers who enjoy hosting family meals, holiday gatherings, and dinner parties.
The dining room also showcases original antique woodwork and newly exposed hardwood flooring, reinforcing the historic character of the property.
A Traditional Farmhouse Kitchen
The main-level kitchen measures approximately 15 by 7 feet and features a pantry along with brand-new flooring.
The kitchen’s farmhouse character provides an opportunity for future owners to personalize the space according to their preferences.
Some buyers may prefer to preserve the traditional aesthetic by incorporating classic cabinetry, natural materials, farmhouse-inspired fixtures, and warm finishes. Others may envision a more contemporary kitchen with updated appliances, countertops, storage solutions, and lighting.
Because the rest of the home already offers substantial living and dining areas, the kitchen can become the central focus of a future renovation strategy.
A pantry also adds practical storage, which can be particularly useful in a large household.
A Dedicated Main-Level Den or Office
Modern buyers increasingly value dedicated workspace inside the home.
This property includes an approximately 18-by-11-foot den on the main level, accompanied by its own attached half-bathroom.
The room could serve as a home office, study, reading room, hobby space, guest area, or another flexible-use room depending on the owner’s needs.
For someone working remotely, having a separate office away from the primary living areas can help create a better separation between work and home life.
The attached half-bath adds additional convenience for visitors and everyday use.
A Rare First-Floor Bedroom
Another particularly useful feature is the presence of a bedroom on the main level.
First-floor bedrooms can be valuable for a wide range of buyers, including multigenerational households, guests, individuals who prefer to avoid stairs, or families who want a flexible guest suite.
The adjacent full bathroom further enhances the functionality of this arrangement.
This means the home does not require every bedroom to be located upstairs, giving future owners more options when organizing the household.
For buyers thinking long-term, a main-level bedroom can also be an appealing feature because it allows the home to accommodate changing lifestyle needs over time.
Three Additional Bedrooms Upstairs
The second level includes three additional bedrooms.
The primary bedroom measures approximately 15 by 15 feet, providing a generous amount of space for a bedroom suite, furniture, storage, and personal touches.
A second bedroom is also approximately 15 by 15 feet, while a third bedroom measures about 15 by 11 feet.
These dimensions provide considerably more flexibility than the compact bedrooms found in many modern homes.
The upstairs bedrooms retain original hardwood flooring, further contributing to the historic atmosphere.
A refreshed full bathroom serves the upper level.
The combination of multiple bedrooms, large room sizes, and bathrooms throughout the home makes this property particularly adaptable for families.
The 11-by-19-Foot Bonus Attic Space
One of the property’s most interesting flexible spaces is the approximately 11-by-19-foot bonus attic area.
This room could potentially serve many purposes.
Depending on local requirements and the owner’s plans, it might become a game room, creative studio, hobby area, reading room, home gym, children’s activity room, or additional storage space.
For buyers who enjoy creative projects, the attic could provide an area separate from the primary living spaces.
A future owner could also explore ways to improve the space with lighting, flooring, built-ins, or other upgrades, subject to the home’s structure and applicable building requirements.
A Full Walk-Out Lower Level
The lower level significantly expands the home’s possibilities.
The basement features walk-out access and includes an approximately 21-by-15-foot family room area.
More notably, the lower level has what the listing describes as a complete efficiency apartment footprint, including a kitchenette, full bathroom, and separate ground-level entrance.
This is one of the property’s most flexible characteristics.
The lower level could potentially be used as a private guest suite, extended family living area, entertainment space, home office, hobby area, or another approved use.
Buyers interested in multigenerational living may find the separate entrance particularly appealing.
Those considering rental possibilities should independently verify local zoning, licensing, occupancy, building-code, and other requirements before assuming the space can legally be used as a separate rental unit.
Flexible Living for Multigenerational Households
The combination of a main-level bedroom, multiple upstairs bedrooms, and a separate lower-level living area could make the home interesting for multigenerational households.
Families sometimes need more than a standard bedroom arrangement.
Parents, adult children, grandparents, extended family members, or long-term guests may benefit from having different areas of the home where they can enjoy privacy while remaining close to one another.
The lower-level kitchenette and full bathroom can potentially provide a more independent living environment, although buyers should verify the exact legal status and permitted use of the space.
Historic Hardwood Flooring and Woodwork
Original details are among the strongest attractions of historic properties.
This farmhouse features newly exposed hardwood floors in key areas, while several upstairs bedrooms also retain original hardwood.
The antique woodwork in the formal dining room further enhances the home’s period character.
Historic materials can give a home a sense of identity that is difficult to reproduce.
Rather than purchasing a newly constructed property where every detail is modern and uniform, buyers here have the opportunity to own a home where craftsmanship from another era remains part of the architecture.
Future renovations can potentially be designed around these existing features.
Updated Flooring Where Needed
While original materials remain an important part of the home’s character, the property also includes brand-new flooring in the kitchen.
This combination of preserved historic elements and newer finishes creates an interesting balance.
A future owner may choose to continue updating selected rooms while maintaining original hardwood and woodwork in the areas where those features add the most character.
This approach can allow a historic home to become more comfortable and functional without eliminating the details that make it distinctive.
Public Water and Public Sewer
Infrastructure is particularly important when evaluating an older farmhouse.
This property is connected to public water and public sewer, according to the listing.
That is a notable characteristic because some older rural properties rely on private wells and septic systems, which can introduce additional maintenance, inspection, and replacement considerations.
Public utility connections can simplify certain aspects of ownership, although buyers should still verify service status, connection details, utility bills, and any applicable municipal requirements.
The property’s public sewer connection is especially noteworthy for buyers who want the feeling of an acreage property without necessarily taking on private septic infrastructure.
Modernized Electrical Service
The electrical system has also received an important update.
According to the listing, the home has a new electrical service panel.
For a property originally built around 1910, modern electrical infrastructure can be an important consideration.
Older homes may require electrical updates over time as modern households place greater demands on electrical systems through appliances, technology, heating and cooling equipment, home offices, and entertainment systems.
The updated panel provides a useful improvement, although buyers should still arrange a professional inspection of the complete electrical system before purchase.
Heating and Interior Comfort
The property uses gas hot-water heating.
This traditional heating system is consistent with the home’s older construction and provides a centralized heating method for the residence.
Because the home dates to approximately 1910, prospective buyers should consider having the heating system professionally evaluated.
A comprehensive inspection can help identify the age and condition of the boiler or heating equipment, maintenance history, efficiency, piping condition, and any recommended upgrades.
Historic homes can be highly appealing, but understanding the mechanical systems is an important part of responsible ownership.
Nearly One Acre of Private Land
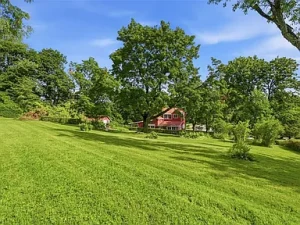
The home sits on approximately 0.92 acres.
While not a huge farm parcel, nearly an acre provides significantly more outdoor space than a typical suburban lot.
The property has a beautifully cleared yard and a “secret garden” area, creating opportunities for landscaping, gardening, outdoor seating, recreation, and entertaining.
For buyers who want some land without taking on the responsibility of maintaining dozens of acres, this size can provide an appealing middle ground.
It can offer privacy and outdoor enjoyment while remaining manageable for many homeowners.
The Secret Garden Area
The property includes an enchanting “secret garden” area that adds character to the outdoor setting.
Garden spaces can become one of the most personal parts of a property.
A future owner could potentially expand existing landscaping, add perennial gardens, create walking paths, establish a vegetable garden, or simply maintain the area as a quiet outdoor retreat.
For people who appreciate historic homes, gardens can also complement the architecture and create a cohesive farmhouse atmosphere.
Concrete Patio and Outdoor Living
In addition to the wrap-around porch, the property features a concrete patio.
This provides another outdoor space for furniture, grilling, entertaining, or relaxing.
Having multiple outdoor areas allows homeowners to use the property differently throughout the day.
The porch can provide a shaded sitting area, while the patio can serve as a more open entertaining space.
Together with the cleared yard and garden area, these features give the exterior plenty of potential.
Private Rear Access
Another useful feature is the property’s privately owned 20-foot right-of-way, which provides rear access.
Rear access can be particularly valuable for a property with a substantial lot because it may improve convenience for parking, maintenance, deliveries, landscaping, and future property improvements.
The listing indicates that the right-of-way is owned by the property, but buyers should review the recorded documents, survey, easements, maintenance responsibilities, and exact legal terms with appropriate professionals.
Parking for Four Vehicles
The property offers approximately four parking spaces, with off-street parking.
For a four-bedroom home with multiple living areas and flexible lower-level space, off-street parking is a practical feature.
Guests, family members, and homeowners can benefit from having dedicated parking rather than relying solely on street parking.
The rear access may also contribute to the overall functionality of the property, depending on the exact configuration.
A Home With Renovation Potential
The listing describes the property as having “good bones” and being ready for a personal touch.
That makes this an interesting opportunity for buyers who enjoy the idea of gradually improving a historic home.
Renovation projects can range from cosmetic updates to larger improvements.
A buyer might prioritize kitchen upgrades, bathroom improvements, lighting, paint, storage, landscaping, energy efficiency, or modernization of selected interior spaces.
At the same time, preservation-minded buyers may want to protect the original woodwork, hardwood floors, porch, and other historic features.
The best renovation strategy will depend on the property’s inspection results, the buyer’s budget, and personal goals.
Potential as a Long-Term Home
With four bedrooms and four bathrooms, this home provides enough space for a wide variety of household configurations.
A family could use the upstairs bedrooms for children while keeping the main-level bedroom available for guests or relatives.
A couple could use some of the additional rooms as offices, studios, libraries, or hobby spaces.
The lower level could provide additional living flexibility.
Because the property offers nearly 3,000 square feet of living area, owners have room to adapt the home as their needs change.
Potential Home Office and Remote Work Setup
The dedicated den could be particularly attractive in an era when many professionals work partially or fully from home.
Instead of converting a bedroom into an office, owners can potentially use the existing den as a dedicated workspace.
Its separate location and attached half-bath provide additional convenience.
The large attic space could also offer another creative workspace or studio depending on its suitability and applicable regulations.
A Property With Historic Farmhouse Appeal
The visual identity of this home is one of its strongest characteristics.
The red cedar exterior, wrap-around porch, original woodwork, hardwood flooring, traditional room layout, formal dining room, and garden area all contribute to the farmhouse aesthetic.
For buyers who love historic architecture but still want substantial modern living space, this combination can be difficult to find.
The property offers an opportunity to preserve the past while gradually introducing improvements for contemporary living.
Location and Pine-Richland School District
The home is situated in the Valencia area and is identified as being within the Pine-Richland School District.
School district information can be an important consideration for households with children and for buyers thinking about long-term property ownership.
Prospective buyers should independently verify school boundaries, enrollment policies, transportation arrangements, school assignments, and any changes that may occur.
Location should also be evaluated in relation to employment, shopping, healthcare, recreation, dining, transportation, and other everyday needs.
Property Details at a Glance
- Asking price: $300,000
- Property type: Single-family residence
- Approximately 2,928 square feet
- Approximately 0.92 acres
- Built around 1910
- Four bedrooms
- Four bathrooms
- Three full bathrooms
- One half-bathroom
- Two-story layout
- Full walk-out lower level
- Efficiency apartment footprint in lower level
- Wrap-around front porch
- Concrete patio
- Secret garden area
- Formal dining room
- Family room with fireplace
- Separate living room
- Main-level den/office
- Main-level bedroom
- Upstairs primary bedroom
- Three additional upstairs bedrooms
- Bonus attic space
- Original hardwood flooring
- Newly exposed hardwood floors
- Brand-new kitchen flooring
- Original antique woodwork
- Pantry
- Public water
- Public sewer
- Gas hot-water heating
- New electrical service panel
- Off-street parking
- Approximately four parking spaces
- Private owned 20-foot rear right-of-way
- A-1? No; zoning should be verified from official records
- Pine-Richland School District
- No HOA reported
- Annual property tax listed at approximately $2,925
Important Considerations Before Purchasing
Historic homes can offer tremendous character, but they also require careful inspection.
Buyers should consider hiring qualified professionals to evaluate the roof, foundation, structural framing, electrical system, plumbing, heating system, windows, drainage, basement, chimney, fireplace, and other major components.
The lower-level apartment footprint should receive particular attention if the buyer intends to use it as an independent living space.
Verify whether the kitchenette, separate entrance, and bathroom meet current requirements for the intended use.
Buyers should also confirm the legal status of the 20-foot right-of-way and determine who is responsible for maintenance.
Property taxes, utility costs, insurance premiums, and future renovation expenses should also be included in the overall ownership budget.
Why This Property Could Stand Out
The strongest feature of this property may be the combination of space, land, character, and flexibility.
A 2,928-square-foot home on nearly an acre provides a very different ownership experience from a compact modern house on a small lot.
The property also offers several features that are increasingly attractive to buyers: dedicated office space, a main-level bedroom, multiple bathrooms, a flexible lower level, outdoor living areas, and room for personalization.
The historic character adds another dimension.
Original hardwood floors and woodwork provide authenticity, while newer flooring and electrical improvements demonstrate that the property has already received selected updates.
Final Thoughts
Priced at $300,000, this circa-1910 farmhouse in the Valencia area of Pennsylvania presents an intriguing opportunity for buyers who value historic character, generous room sizes, flexible living space, and nearly an acre of property.
The approximately 2,928-square-foot residence offers four bedrooms, four bathrooms, multiple large living areas, a traditional farmhouse kitchen, formal dining room, main-level office or den, first-floor bedroom, three additional upstairs bedrooms, bonus attic space, and a full walk-out lower level.
Outside, the wrap-around porch, concrete patio, cleared yard, secret garden area, and private rear access create an appealing setting for outdoor living and future landscaping ideas.
The reported connection to public water and public sewer, along with a newly installed electrical service panel, adds practical value to a home dating back more than a century.
Perhaps most importantly, this is a property that leaves room for the next owner to make it their own.
A buyer could preserve its historic farmhouse identity, introduce carefully selected modern upgrades, improve the kitchen and bathrooms over time, transform the attic or lower level, enhance the garden, and create a home that reflects their individual lifestyle.
The property may appeal to families, historic-home enthusiasts, buyers seeking more space, multigenerational households, remote professionals, and anyone searching for a distinctive Pennsylvania home with character.
As always, buyers should conduct their own inspections and verify all information concerning square footage, utilities, zoning, school district boundaries, right-of-way rights, lower-level use, property taxes, structural condition, and renovation requirements before making a purchase.
For the right buyer, this property could be more than simply another house for sale. It could be an opportunity to own a piece of early-20th-century farmhouse character while having the space and flexibility needed for modern life.
Listed on Zillow