4 beds 3 baths 4,933 sqft
Luxury Log Home Estate on 64.9 Acres in Clymer, New York
Finding a property that combines luxury living, privacy, recreational opportunities, acreage, and a carefully designed custom home is becoming increasingly difficult. In the scenic countryside surrounding Clymer, New York, a remarkable estate offers an unusual combination of comfort, outdoor recreation, and expansive private land. With a substantial price reduction of $300,000, the property is currently offered at $1,999,900 and presents an opportunity to own a distinctive country estate with approximately 64.9 acres.
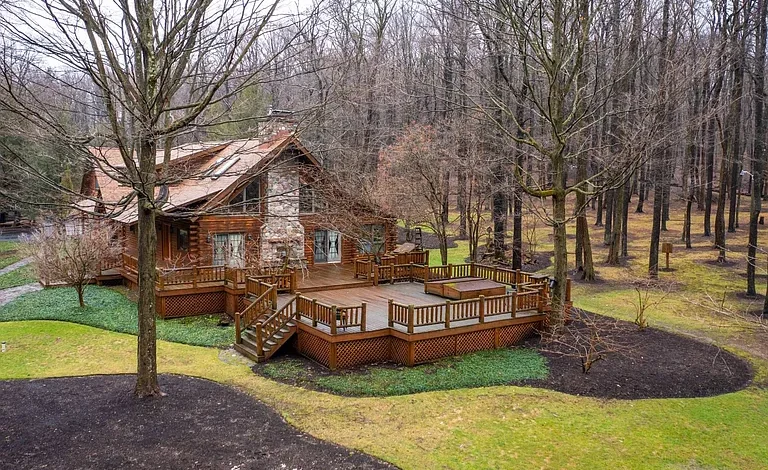
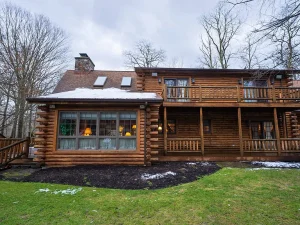
The centerpiece of the property is an impressive custom-built log home offering approximately 4,933 square feet of finished living space. Built in 1990, the residence was designed around the idea of combining rustic character with modern comfort. White cedar logs, vaulted ceilings, natural wood finishes, stonework, large entertaining spaces, and multiple outdoor areas give the home a character that is difficult to reproduce in newer construction.
Beyond the residence, the estate provides a private pond, extensive wooded acreage, a large heated barn, multiple outdoor gathering spaces, recreational facilities, and custom-built elevated hunting structures. The combination makes this property particularly interesting for buyers searching for a luxury country home, private retreat, recreational property, or long-term estate.
A Private Country Estate With 64.9 Acres
One of the most compelling aspects of this property is the amount of land surrounding the residence. Approximately 64.9 acres provide a significant degree of privacy while creating opportunities for recreation, outdoor activities, wildlife observation, gardening, trails, and other uses appropriate for the property and local regulations.
Approximately 3.9 acres around the home are described as park-like, creating an attractive transition between the residence and the surrounding woods. Mature hardwoods contribute to the natural character of the property, while the wooded landscape provides privacy throughout the seasons.
For buyers who have always wanted more than a conventional residential lot, this type of acreage can provide a completely different lifestyle. Instead of being surrounded by neighboring houses, the property offers room to enjoy the outdoors and create a personal country retreat.
The estate is also situated in an area known for outdoor recreation, with access to lakes, ski activities, golf, water sports, and other attractions within the broader Western New York region.
Custom White Cedar Log Home
The residence immediately stands apart because of its custom log construction. White cedar logs create a warm, natural appearance while giving the home the distinctive character associated with high-end mountain and country properties.
The interior combines wood, stone, vaulted ceilings, large rooms, and carefully selected finishes. Tongue-and-groove pine ceilings add additional texture and warmth, while Andersen windows provide natural light throughout the home.
With approximately 4,933 square feet of finished living space, the residence offers considerable room for both everyday living and entertaining. The property includes four bedrooms and three bathrooms, with additional bonus and recreation spaces that provide flexibility for larger households or visiting guests.
The home is arranged across multiple levels, including a main living level, upper-level areas, and a finished lower level. This creates opportunities for separating private bedrooms from social areas while maintaining the open feeling expected from a large custom residence.
The Great Room Is the Heart of the Home
A standout feature is the impressive great room, which includes a custom two-story stone fireplace and vaulted ceiling.
The dramatic vertical scale of this space creates the type of atmosphere commonly associated with luxury mountain lodges. Natural wood finishes and the fireplace create a warm environment for gatherings during colder months, while the direct connection to the deck allows the room to transition easily into outdoor entertaining during warmer weather.
The great room measures approximately 28.6 by 17.2 feet with a vaulted height extending to approximately 22 feet. This generous scale makes it suitable for family gatherings, entertaining, relaxing, and enjoying views of the surrounding property.
Two fireplaces are listed among the property’s features, with the fireplace information also noting a pellet stove. The home is heated through forced air using propane, while central air conditioning provides cooling during warmer seasons.
Gourmet-Inspired Kitchen and Dining Area
The kitchen and dining area combine practical functionality with high-quality materials.
The kitchen features custom hickory cabinetry, maple flooring with walnut caps, a porcelain sink, a Sub-Zero refrigerator, and a Jenn-Air range. These details provide a combination of durability, visual appeal, and premium appliance functionality.
The kitchen and dining area measure approximately 21.3 by 17.9 feet, creating enough space for everyday meals as well as larger gatherings.
For homeowners who enjoy cooking and entertaining, the kitchen becomes an important part of the property’s overall lifestyle appeal. Its relationship to the larger living areas allows meals and social events to become part of the home’s central gathering experience.
Spacious Primary Suite
The primary bedroom measures approximately 14.8 by 14.7 feet and includes a balcony.
Having direct access to an outdoor balcony provides another way to experience the property’s wooded surroundings without leaving the comfort of the home. Morning coffee, quiet evenings, and seasonal views can become part of everyday life.
The primary bathroom measures approximately 13 by 10.8 feet and features luxury-oriented amenities including a Jacuzzi tub. The upper bathroom areas also include steam showers, adding another level of comfort to the residence.
A walk-in closet and en-suite configuration further enhance the private character of the primary suite.
Flexible Bedrooms and Bunk Room
The property includes four bedrooms, but the sleeping arrangements offer additional flexibility because of the substantial bunk room.
The bunk room measures approximately 28.4 by 24.6 feet and features a vaulted ceiling reaching approximately 12.4 feet. It includes its own bathroom and is described as having the capacity to sleep approximately six to ten people.
This space could be particularly useful for families with children, visiting relatives, guests, vacation groups, or anyone who enjoys having a dedicated recreational sleeping area.
Rather than treating every room as a traditional bedroom, the property provides a mixture of private suites, guest areas, loft space, and flexible recreation rooms. This creates a floor plan that can adapt to different lifestyles.
Finished Lower-Level Living Space
The lower level adds another significant dimension to the property.
Approximately 1,897 square feet of finished lower-level space are included, with a recreation room measuring approximately 20.4 by 18.9 feet and an additional side room measuring approximately 13 by 17 feet.
A finished basement of this scale can provide valuable flexibility. Depending on a buyer’s needs and applicable local requirements, it could function as a recreation area, media room, home gym, game room, hobby space, guest area, or additional family living space.
The lower level also benefits from garage access and the property’s overall multi-level design.
A 2,200-Square-Foot Outdoor Entertainment Deck
Outdoor living is a major component of this estate.
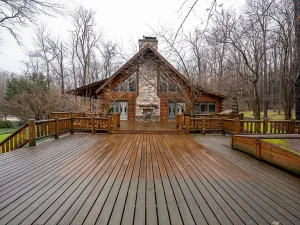
The property features an approximately 2,200-square-foot multi-level deck designed for entertaining and enjoying the surrounding landscape. The deck is positioned among the trees and provides substantial space for outdoor dining, gatherings, relaxing, and seasonal activities.
A built-in hot tub adds another recreational element.
For buyers interested in creating an outdoor entertainment lifestyle, a deck of this size offers considerably more flexibility than the typical residential patio. It provides enough room to create separate areas for dining, lounging, grilling, and socializing.
During the warmer months, the deck can effectively function as an extension of the home’s interior living space.
Stocked Pond With Dock and Pavilion
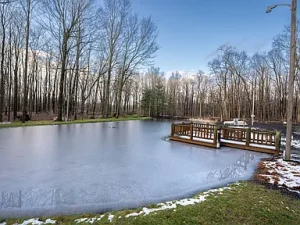
Another major attraction is the private stocked pond.
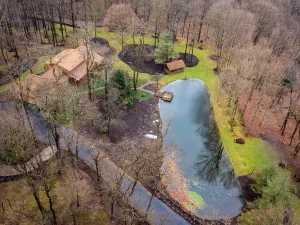
The pond is stocked with bass and other fish species and includes a dock and a shore-side pavilion. The combination of water, trees, and open space creates a peaceful focal point within the property.
A private pond can also contribute to the recreational appeal of an estate. Fishing, wildlife observation, photography, relaxing near the water, and outdoor gatherings are among the many ways owners may enjoy such a feature, subject to applicable property rules.
The listed views include pond, private, scenic, and wooded surroundings, giving the estate a strong connection to its natural environment.
Large Heated Barn and Workshop
One of the property’s most unusual features is the approximately 7,000-square-foot heated two-story barn.
The barn includes electricity and a bathroom and is designed to accommodate vehicles, storage, recreational vehicles, equipment, hobbies, and workshop activities.
For buyers with extensive storage needs, recreational equipment, multiple vehicles, or business-related hobbies, a large heated outbuilding can be extremely valuable.
The property description also notes that the barn could potentially be expanded or adapted for additional living space, including a guest residence in a barndominium-style concept. Any such conversion or expansion would naturally depend on zoning, permits, building codes, septic capacity, utilities, and local approvals, but the existing structure provides a substantial foundation for exploring those possibilities.
The combination of a luxury log home and large heated barn gives the estate appeal beyond the conventional residential market.
Outdoor Recreation and Wildlife
The property is described as an environment where wildlife abounds.
Approximately 64.9 acres of woods and open areas create habitat for a variety of wildlife, while the property’s natural features add to its recreational appeal.
Two custom-built tree stands are included for deer hunting. Rather than basic hunting blinds, these elevated structures are described as more like small tree houses, with electricity, heaters, and alarm systems.
For outdoor enthusiasts, having dedicated elevated structures already established on the property may make seasonal recreation more convenient.
The wooded acreage also offers opportunities for hiking, nature observation, photography, and simply enjoying the changing landscape throughout the year.
Prime Western New York Location
Although the property provides a private and secluded setting, it is not isolated from regional attractions.
The estate is located near Clymer, New York, in an area associated with outdoor recreation and Western New York destinations.
The property is near Peek’n Peak Resort, which provides access to skiing, golf, and other recreational activities. This creates appeal for buyers who want a private country residence while remaining within reach of organized resort activities.
Findley Lake and Chautauqua Lake are also nearby, expanding opportunities for boating, fishing, water recreation, and lakeside activities.
The Chautauqua Institution and Western New York wine country add cultural and leisure attractions to the broader area.
This combination of privacy and accessibility is one of the property’s strongest characteristics. Owners can enjoy a secluded country environment at home while having access to a wide range of recreational and cultural destinations.
A Four-Season Lifestyle
This property has the potential to offer a distinctly four-season lifestyle.
During winter, the proximity to ski and resort activities combined with the home’s fireplaces, wood interiors, heated spaces, and hot tub can create an inviting retreat.
Spring brings new growth, wildlife activity, and the return of outdoor recreation.
Summer can center around the pond, deck, barbecue gatherings, fishing, water activities, and extended time outdoors.
Autumn is especially appealing for a wooded country estate, with changing foliage creating a colorful backdrop around the home and recreational areas.
The acreage and variety of structures mean that every season can offer a different way to experience the property.
Modern Comfort Meets Rustic Character
Although the residence has a classic log-home appearance, the property incorporates numerous modern conveniences.
Features include central air conditioning, forced-air propane heating, a pellet stove, whole-house humidification, a whole-house security system, central utilities through private systems, and high-quality appliances.
The property also has two wells and a private septic system. Electricity is listed at 200 amps, while Armstrong provides Wi-Fi service.
A gated entrance and paved driveway add convenience and contribute to the private estate atmosphere.
The combination of modern infrastructure and rustic materials makes the home suitable for buyers who want the visual character of a traditional log retreat without giving up everyday conveniences.
Six-Car Attached Garage
Parking and storage are rarely concerns at an estate of this scale.
The home includes a six-car attached garage, providing substantial room for vehicles, recreational equipment, seasonal storage, and other belongings.
For buyers with boats, ATVs, snowmobiles, classic cars, work vehicles, or outdoor equipment, having multiple garage spaces can be a significant advantage.
The additional 7,000-square-foot heated barn expands storage possibilities even further.
Together, these structures provide an exceptional amount of covered and enclosed space compared with a typical single-family property.
Potential as a Luxury Vacation Retreat
The property’s location, acreage, recreational features, and proximity to regional attractions make it especially interesting as a private vacation retreat.
A buyer searching for a second home could enjoy access to skiing, golf, lakes, fishing, hiking, wildlife, and outdoor entertainment while maintaining privacy at the residence.
The bunk room and large entertaining spaces also make the property suitable for family gatherings and extended visits.
Any potential rental or commercial use would need to be evaluated separately based on local regulations, zoning, insurance, taxes, permits, and applicable restrictions. However, from a lifestyle perspective, the property has many of the characteristics buyers often seek in a premium vacation retreat.
Potential Long-Term Investment Considerations
Large-acreage properties with distinctive homes and substantial improvements can appeal to a specific segment of the real estate market.
The property combines several valuable components: approximately 64.9 acres, a custom log residence, a stocked pond, a large heated barn, multiple garages, recreational structures, and a location near established Western New York attractions.
For an investor or buyer considering the property as a long-term asset, careful due diligence would be important. Buyers should evaluate comparable sales, property taxes, insurance costs, maintenance requirements, utility expenses, zoning regulations, potential future improvements, and local market demand before making a purchase decision.
The $300,000 price reduction is also notable. The property is currently listed at $1,999,900, representing a substantial adjustment from the previous asking price.
Property Highlights
- Approximately 64.9 acres
- Approximately 4,933 square feet of finished living space
- Four bedrooms
- Three bathrooms, including two full bathrooms and one half bathroom
- Custom-built white cedar log home
- Built in 1990
- Two-story great room
- Custom stone fireplace
- Vaulted ceilings
- Hickory kitchen cabinetry
- Sub-Zero refrigerator
- Jenn-Air range
- Porcelain kitchen sink
- Maple flooring with walnut accents
- Primary bedroom with balcony
- Jacuzzi tub
- Steam showers
- Large vaulted bunk room
- Finished lower level
- Recreation room
- Approximately 2,200-square-foot multi-level deck
- Built-in hot tub
- Stocked pond
- Pond dock
- Shore-side pavilion
- Approximately 7,000-square-foot heated barn
- Barn bathroom
- Workshop space
- Six-car attached garage
- Two custom hunting tree stands
- Whole-house security system
- Whole-house humidifier
- Gated entrance
- Paved driveway
- Two wells
- Private septic system
- Propane heating
- Pellet stove
- Central air conditioning
- Armstrong Wi-Fi
- No HOA listed
Why This Property Stands Out
There are many country homes available across the United States, but comparatively few combine a luxury custom log residence with this amount of acreage and such an extensive collection of recreational and utility improvements.
The home itself provides approximately 4,933 square feet of finished living space, while the broader property adds an enormous amount of usable infrastructure.
The stocked pond provides a natural recreational centerpiece. The large deck creates an outdoor entertainment area. The heated barn provides storage and workshop potential. The six-car garage provides substantial vehicle capacity. The wooded acreage delivers privacy and a connection to nature.
For buyers who value space, privacy, outdoor recreation, and distinctive architecture, these elements create a property with a highly individual identity.
Final Thoughts
This Clymer, New York estate represents a rare combination of luxury country living, recreational acreage, and custom craftsmanship.
The approximately 64.9-acre property provides the space and privacy that many buyers seek when leaving conventional suburban neighborhoods. At the center is a remarkable white cedar log home with approximately 4,933 square feet of finished living space, vaulted ceilings, a two-story stone fireplace, premium kitchen appliances, spacious bedrooms, a finished lower level, and extensive outdoor entertaining areas.
Beyond the home, the private stocked pond, dock, pavilion, heated barn, workshop, six-car garage, and custom hunting structures create a property designed for more than simply living indoors.
Its location near Peek’n Peak, Findley Lake, Chautauqua Lake, the Chautauqua Institution, and Western New York wine country adds another layer of appeal. Buyers can enjoy a private rural setting while remaining connected to recreation, tourism, and regional destinations.
With a $300,000 price reduction and a current asking price of $1,999,900, this estate is positioned toward buyers seeking a high-end country property with substantial land and exceptional amenities. As with any high-value real estate purchase, prospective buyers should independently verify dimensions, taxes, zoning, utilities, permitted uses, and all property details before proceeding.
For someone searching for a luxury log home, private acreage, a recreational estate, or a four-season retreat in Western New York, this property offers an unusually comprehensive package of home, land, water, storage, and outdoor lifestyle features.
Listed on Zillow